

2896 Brunel Road
Link Expired
1/432896 Brunel Road
Link Expired
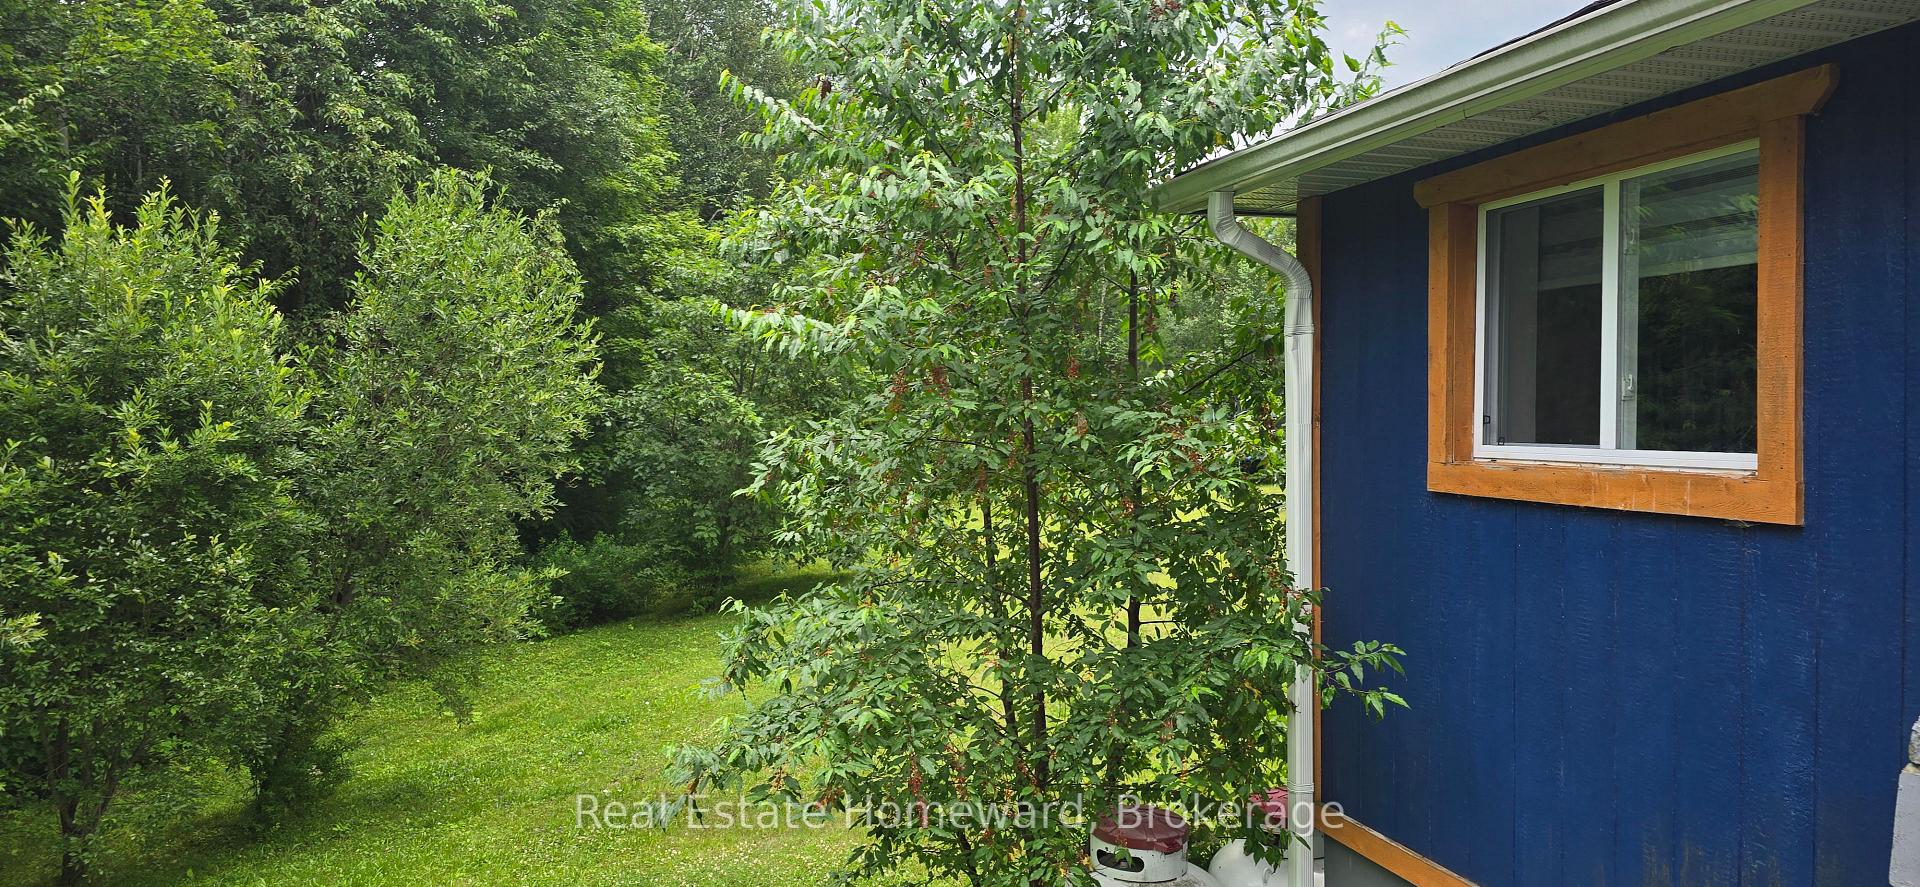 See all 43 photos
3 Bedrooms
1 Bathroom
0 Garage
700–1.1K sq.ft
668×441.87 ft
$2,234/yr
Property history
- $565,000ExpiredList: 2026-07-23|End: 2026-09-21|60 daysX13600298
Facts and features
- BasementWalk-out
- Price per sq ft~$628
- Water, sewerWell, septic
- Lot shapePie
What stands out
- Fireplace
- Central air
The homeLink, Bungalow, 700–1,100 sq ft
- Type: Link
- Style: Bungalow
- Living space: 700–1,100 sq ft
- Basement: Walk-out, partially finished, full
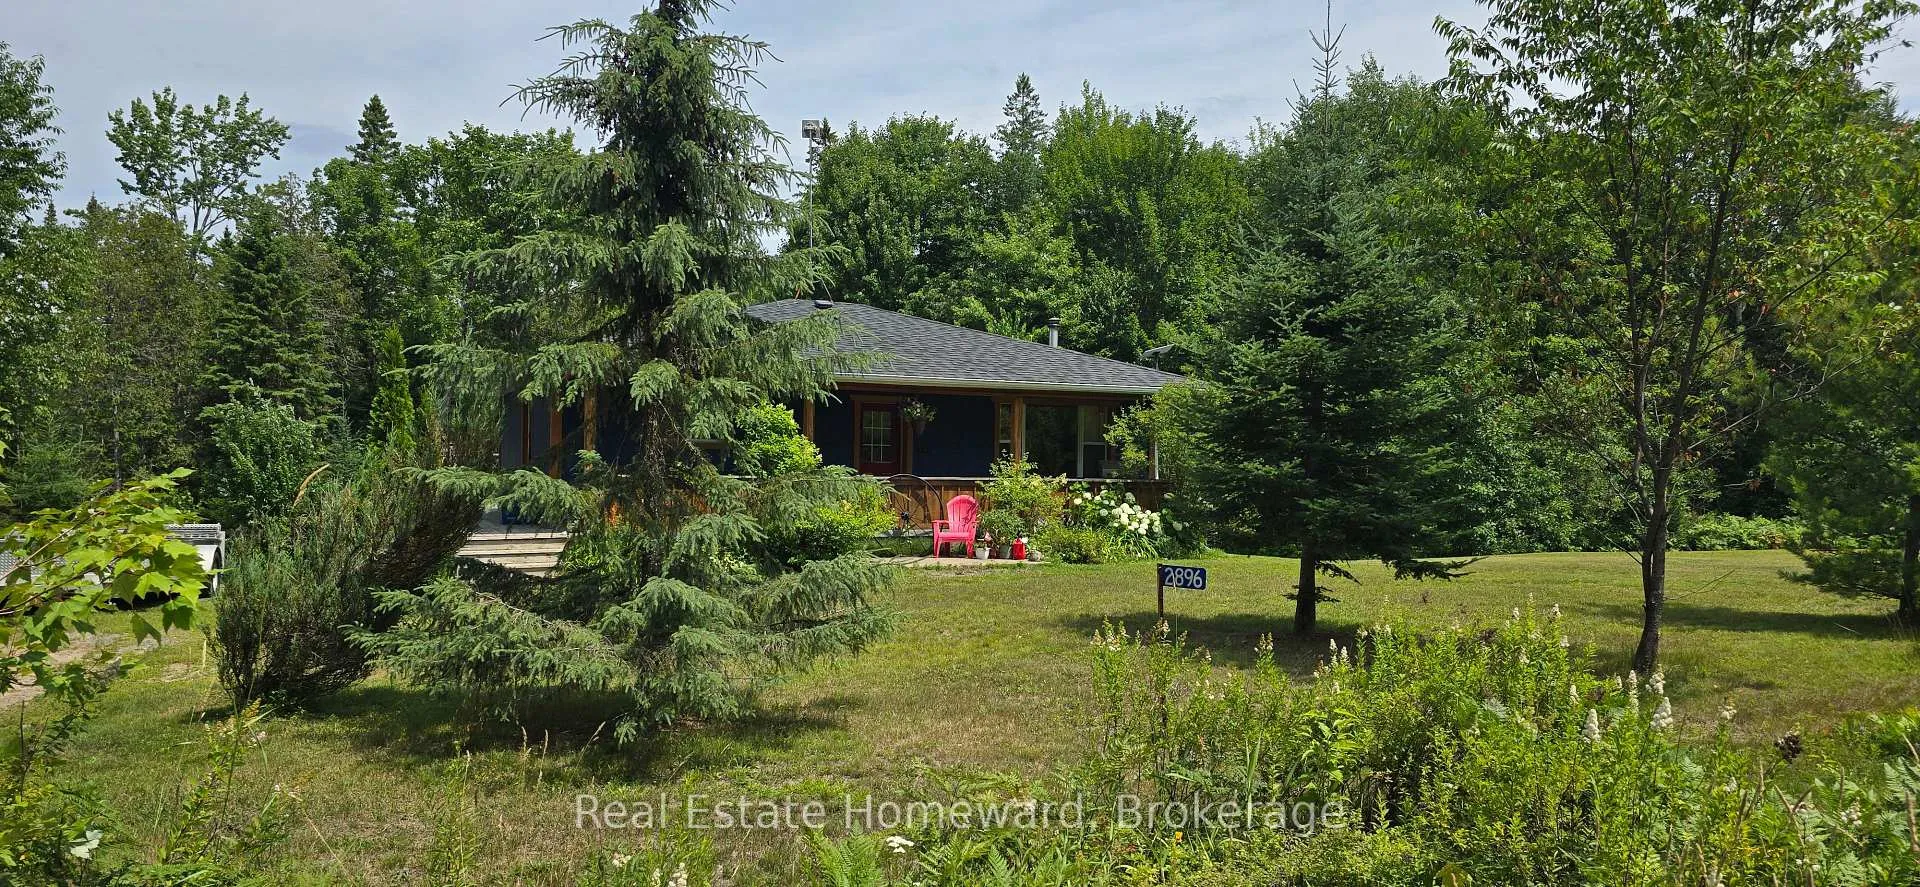
- View: Trees/woods
- Special designation: Other
InsideFireplace Yes, propane, wood stove, Carpet free, Rooms above ground 9
- Fireplace: Yes, propane, wood stove
- Features: Carpet free
- Rooms above ground: 9
- Bedrooms: 3
- Bathrooms: 1
- Kitchens: 1
- Family room: Yes
Outside and lotWood, Asphalt shingle, Block
Outside
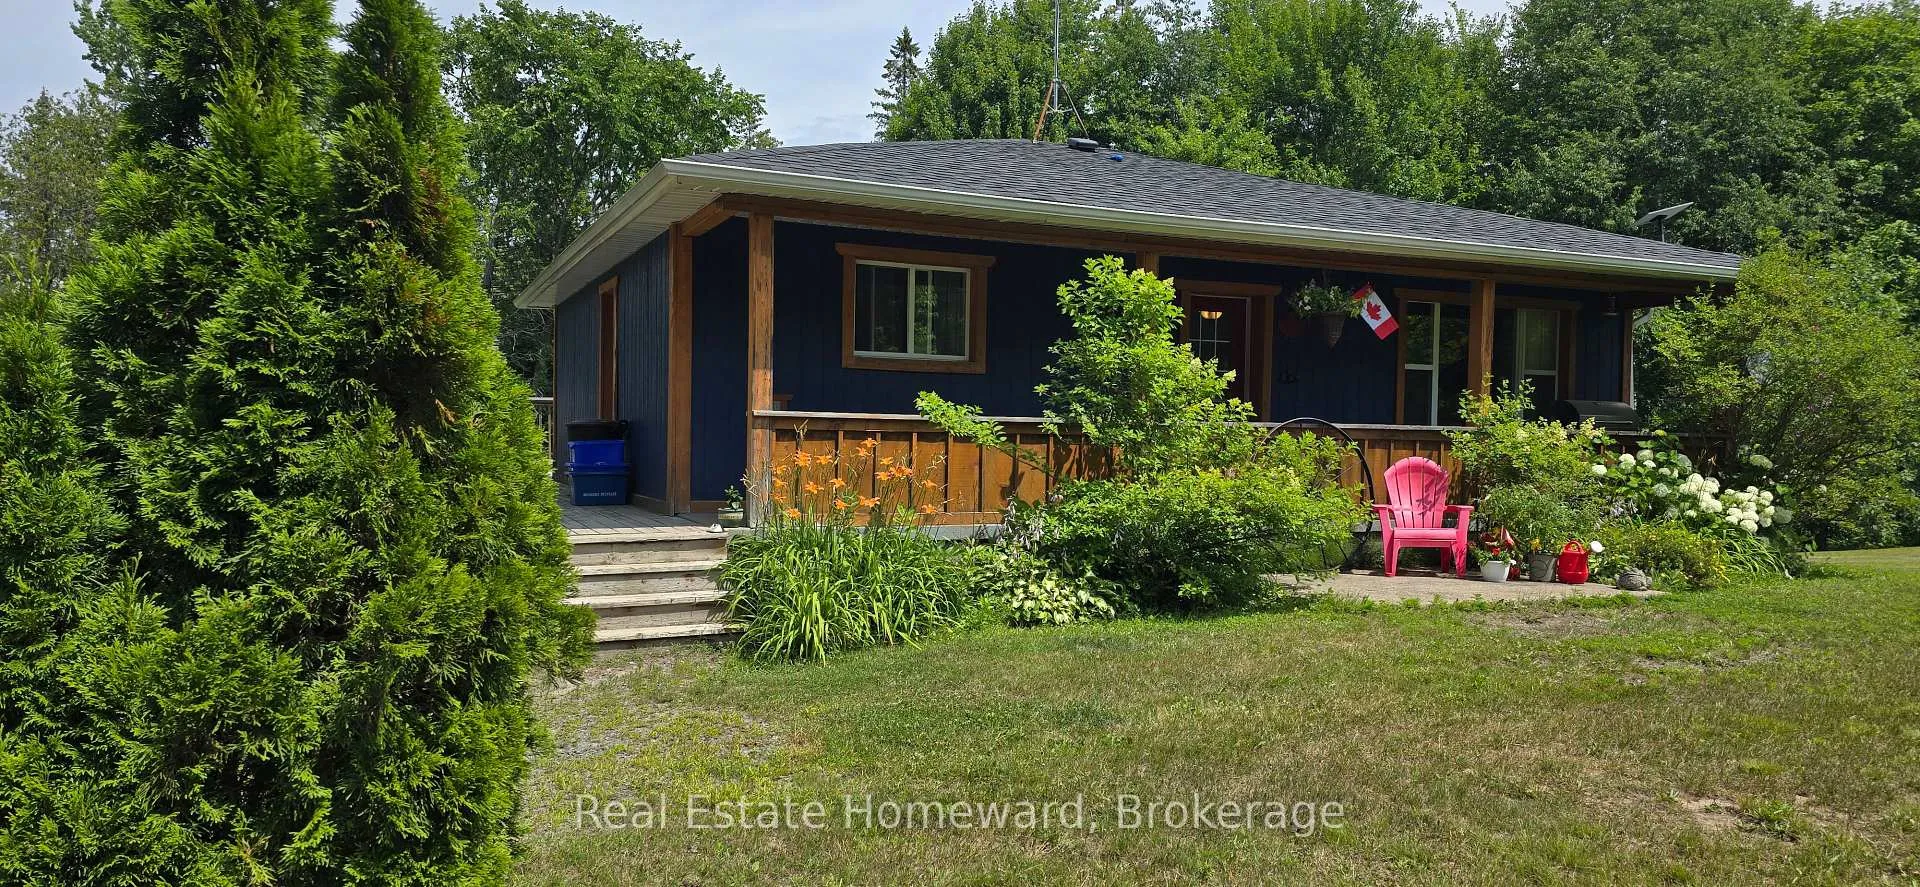
- Exterior: Wood
- Roof: Asphalt shingle
- Foundation: Block
- Other structures: Shed
- Accessibility: Open floor plan, parking
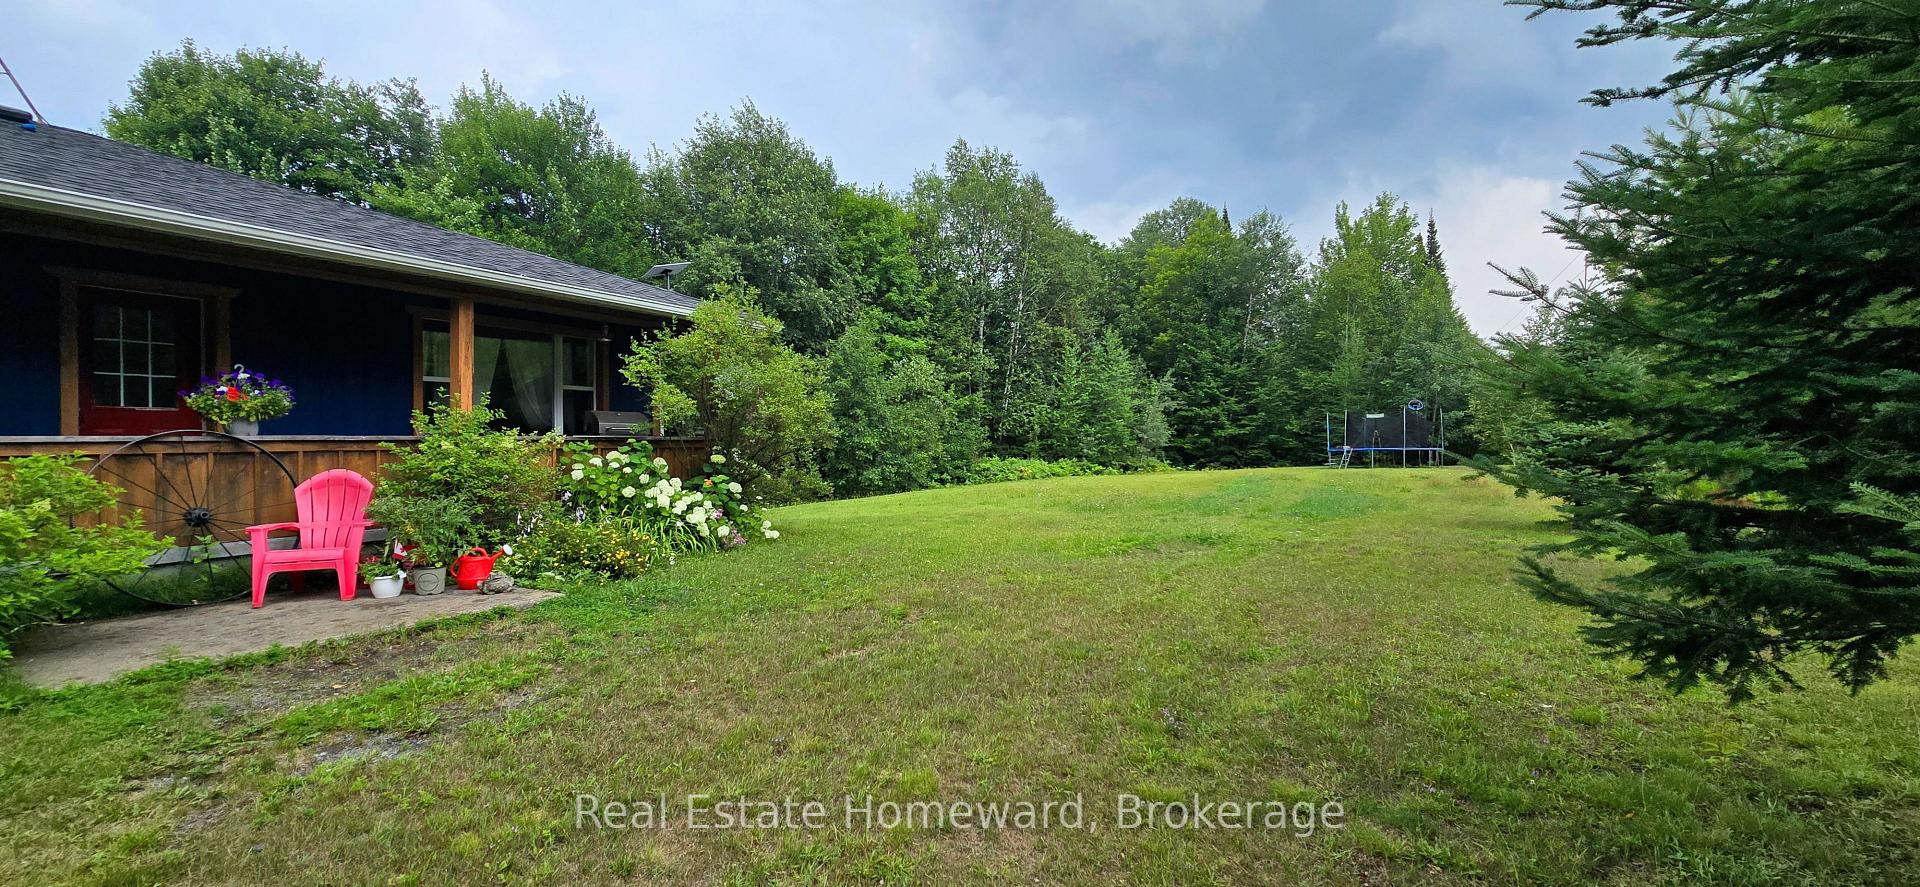
- Size: 668 × 441.87 ft
- Shape: Pie
- Zoning: single family residential
Parking6 Parking
- Spaces: 6 Parking
Heating, water and powerForced air, propane, Central air, Well
- Heating: Forced air, propane
- Cooling: Central air
- Water: Well
- Sewer: Septic
- Natural gas: No
- Hydro: Yes
- Telephone: Available
Costs and taxesTaxes $2,234 a year, HST included in the price, Hot water heater
- Taxes, 2026: $2,234 a year
- HST: HST included in the price
- Rental items: Hot water heater
Included in the saleFridge, stove, dishwasher, wahser , dryer, Furniture and personal items
- Included: Fridge, stove, dishwasher, wahser , dryer
- Not included: Furniture and personal items
NearbyWooded/treed, hospital, golf, beach, school, river/stream
- Close to: Wooded/treed, hospital, golf, beach, school, river/stream
Listing detailsX13600298, Expired, Jul 23, 2026
- MLS® number: X13600298
- Status: Expired
- Listed on: Jul 23, 2026
- Days on market: 60
- Updated: Sep 21, 2026
- Possession: 2026-08-12 / Flexible
- Occupied by: Owner
- Listing brokerage: REAL ESTATE HOMEWARD
About this home
2896 Brunel Road, Huntsville (Brunel), ON P1H 2J3
Carpet FreeTrees/WoodsWooded/TreedHospitalGolfBeach
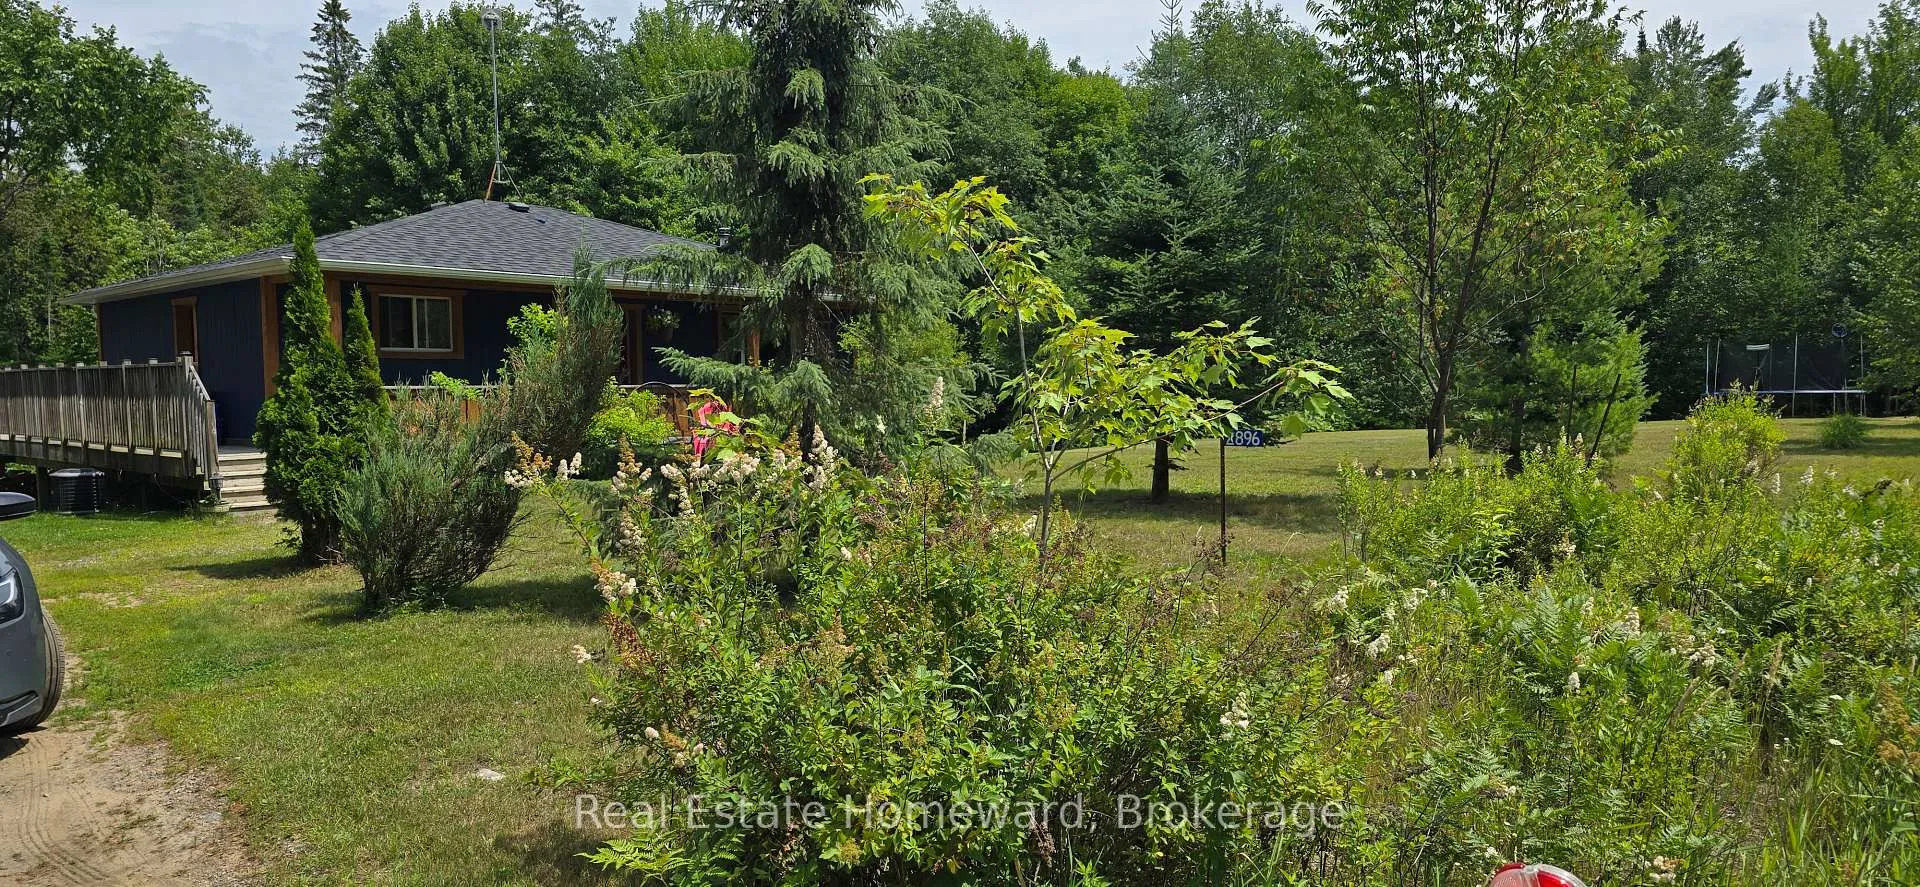
This 3 bedroom plus bungalow is well located on 3 acres of level and gently rolling woods. Partially finished walkout basement includes large family room, and bedroom. Large wrap around porch to deck. Convenient country living, close to Huntsville town amenities, such as Riverside public school less than 10 minutes away and Huntsville High School less than 15 minutes away. Central to Baysville and Port Sydney.
Read more
Ask about this home
A HOMEH agent will answer your questions about this home.
Ask a question
Thinking of selling your home?See what your home is worth today.
Around this home
Whitehouse Road
Contact agent
Helpful calculators
Mortgage
Affordability
Closing costs
Land transfer tax
Property tax
Down payment
CMHC insurance
Stress test
Cashback Rebate
Your HOMEH agent

NimaHOMEH agent · Huntsville
"I would see it this week."
Ask Nima