
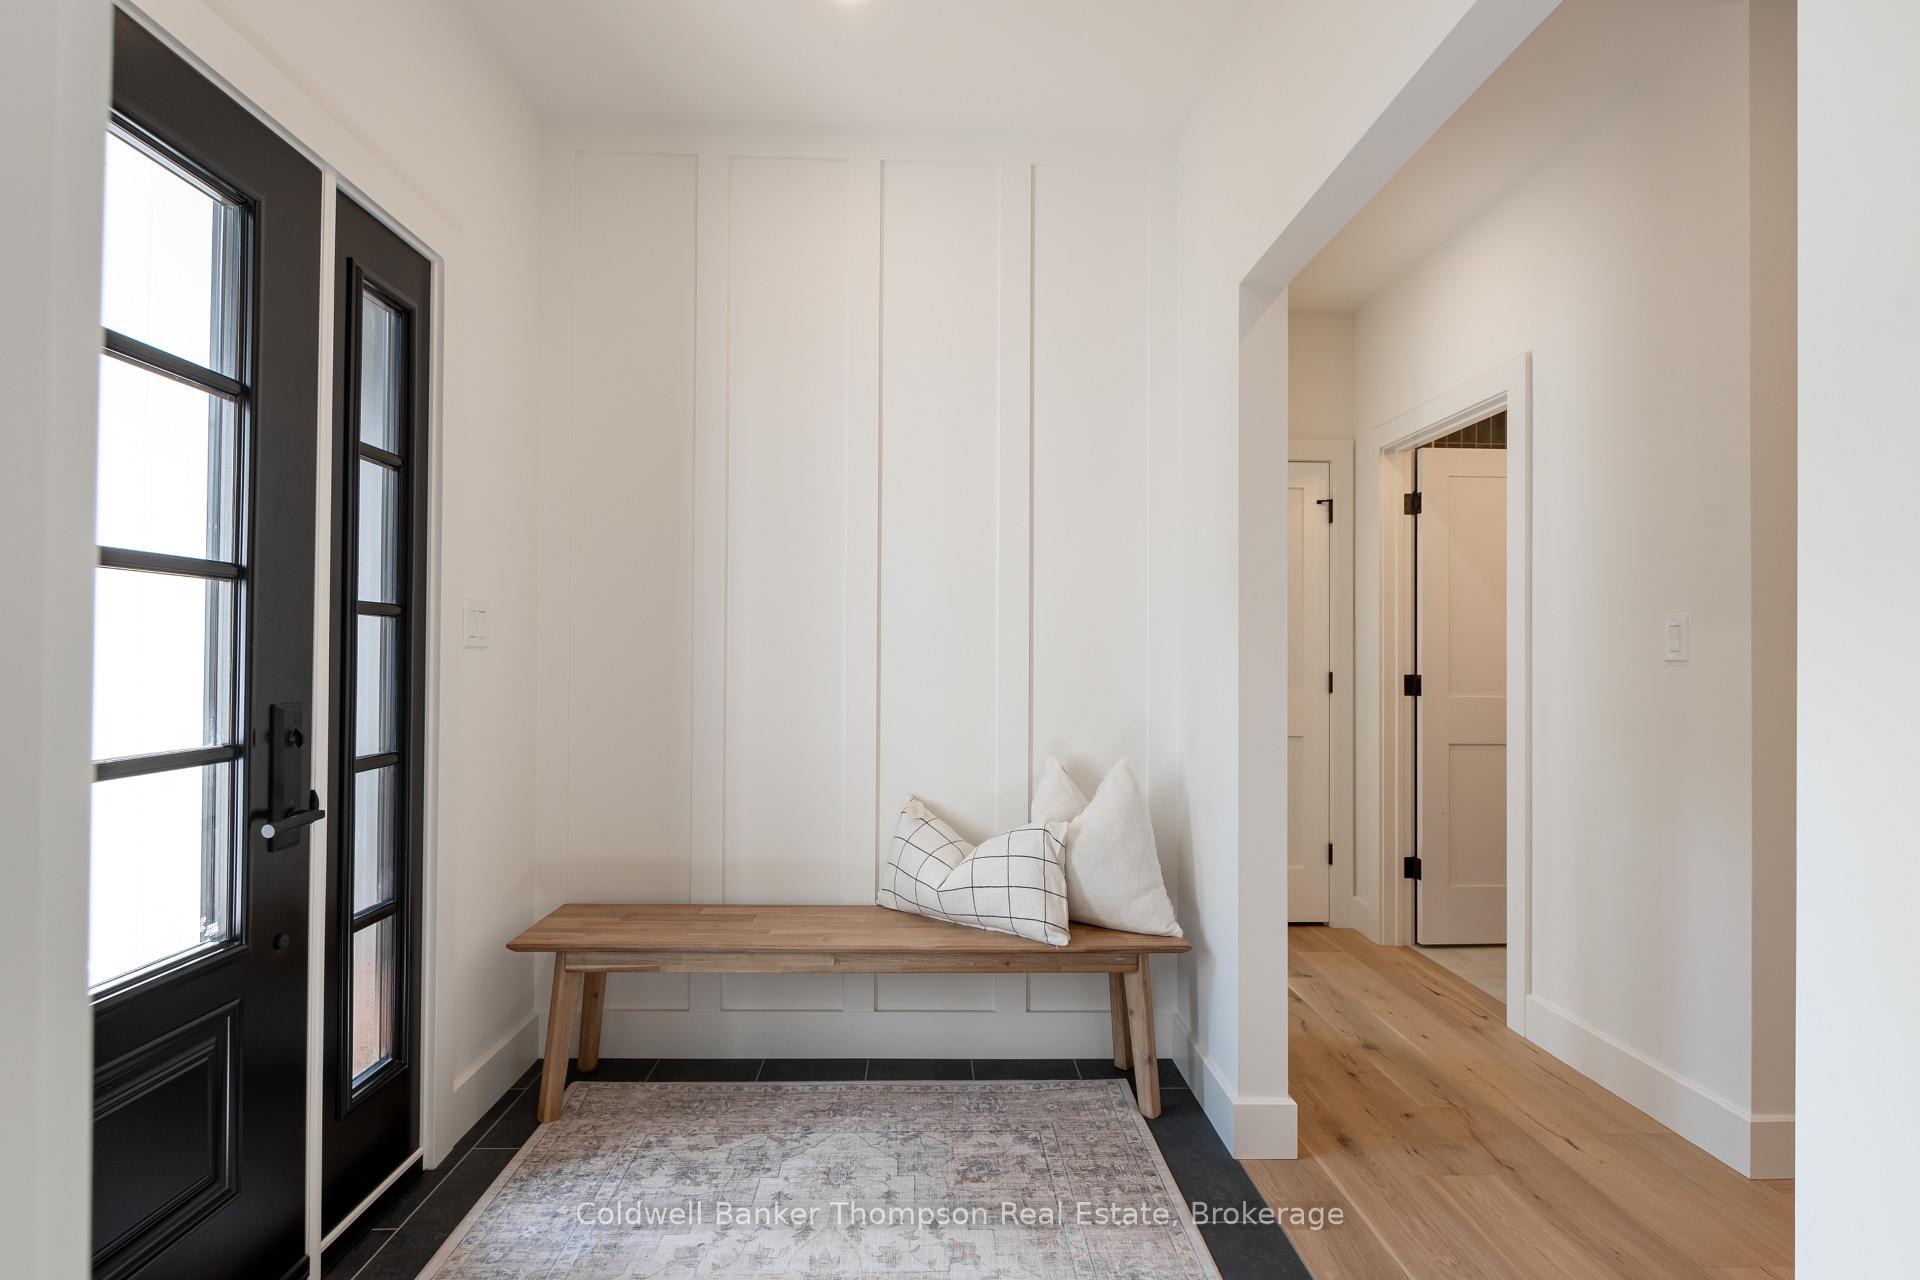
 See all 33 photos

Book a viewing
Ask HOMEH
About this home
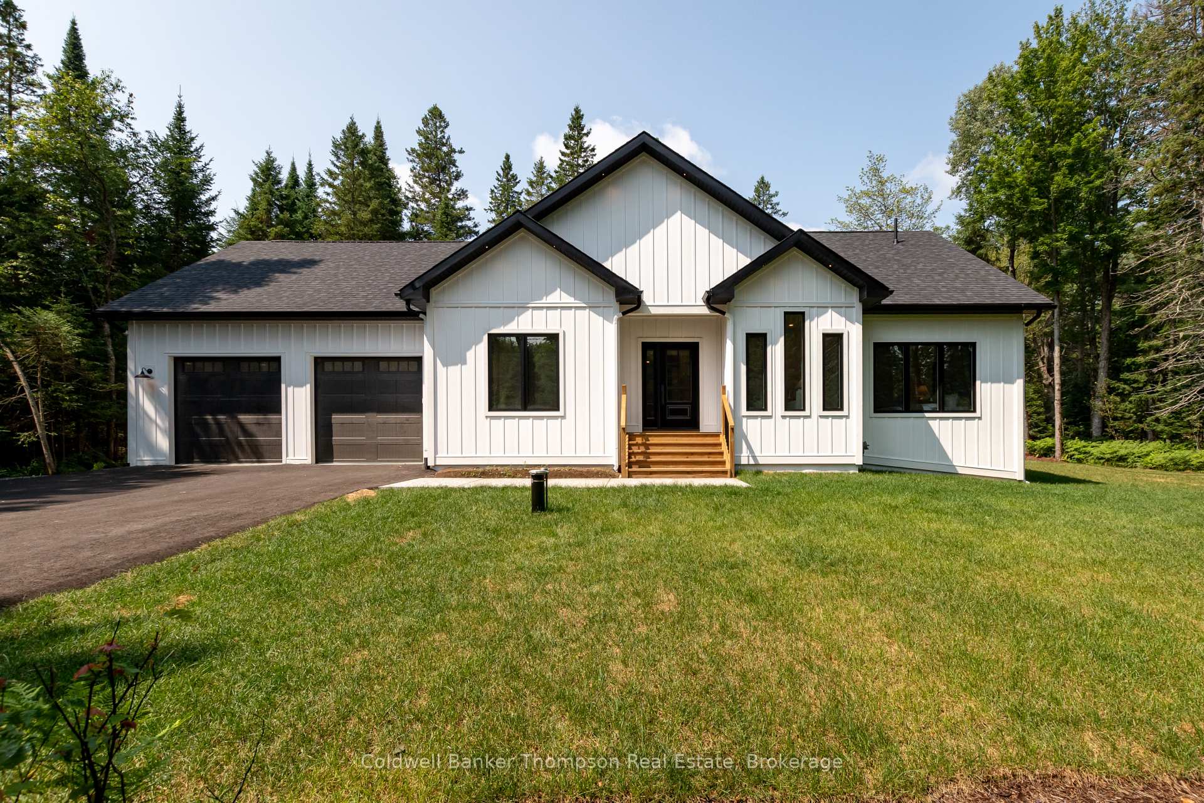
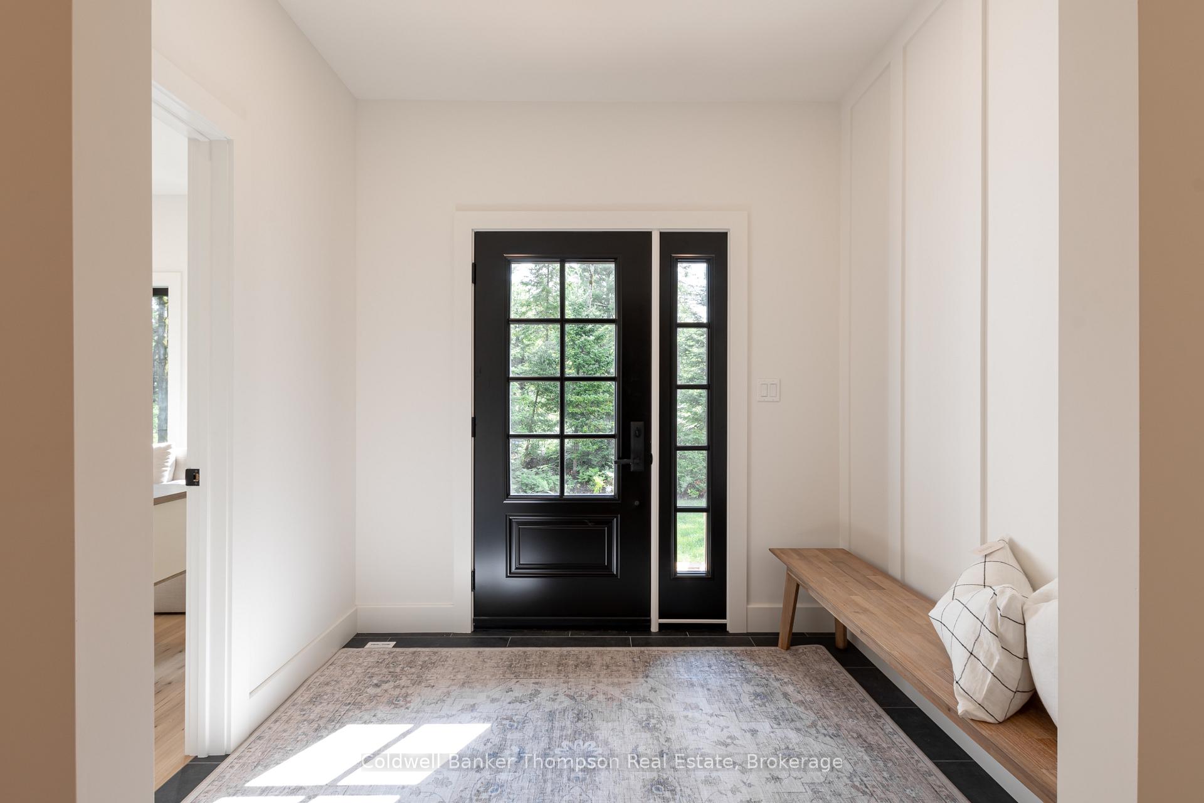
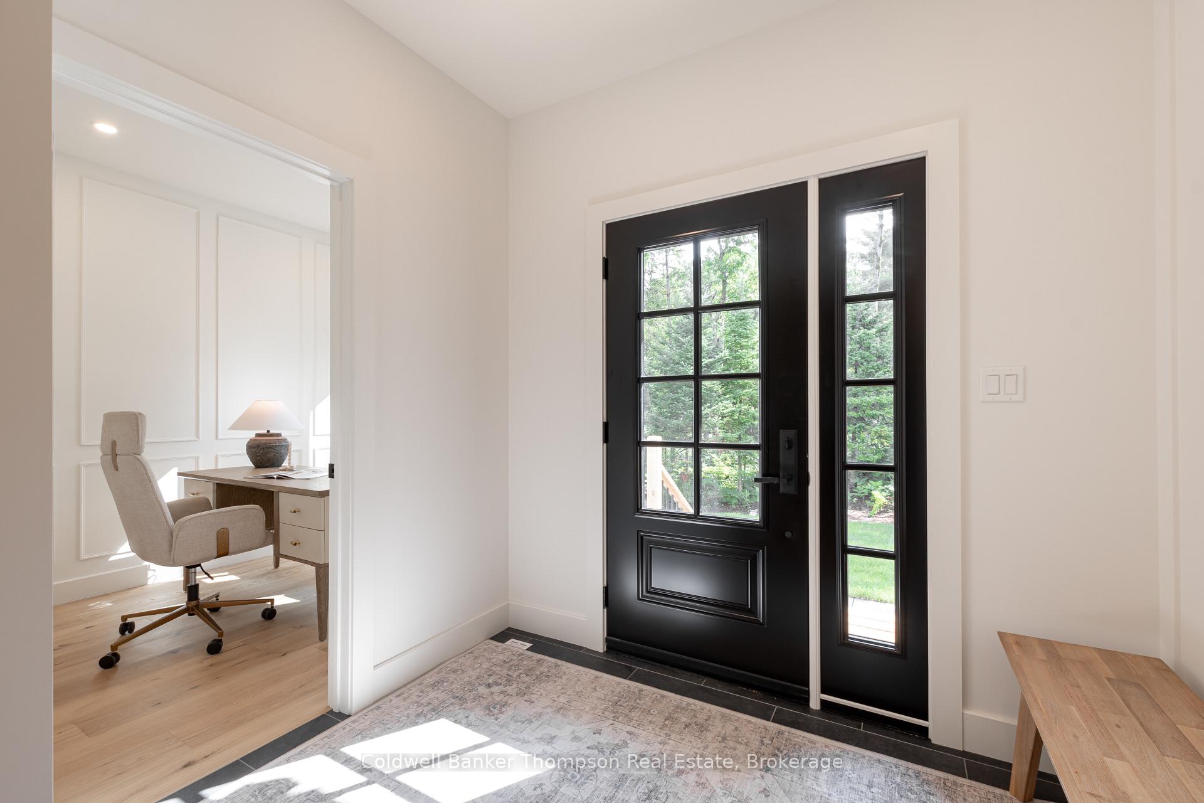
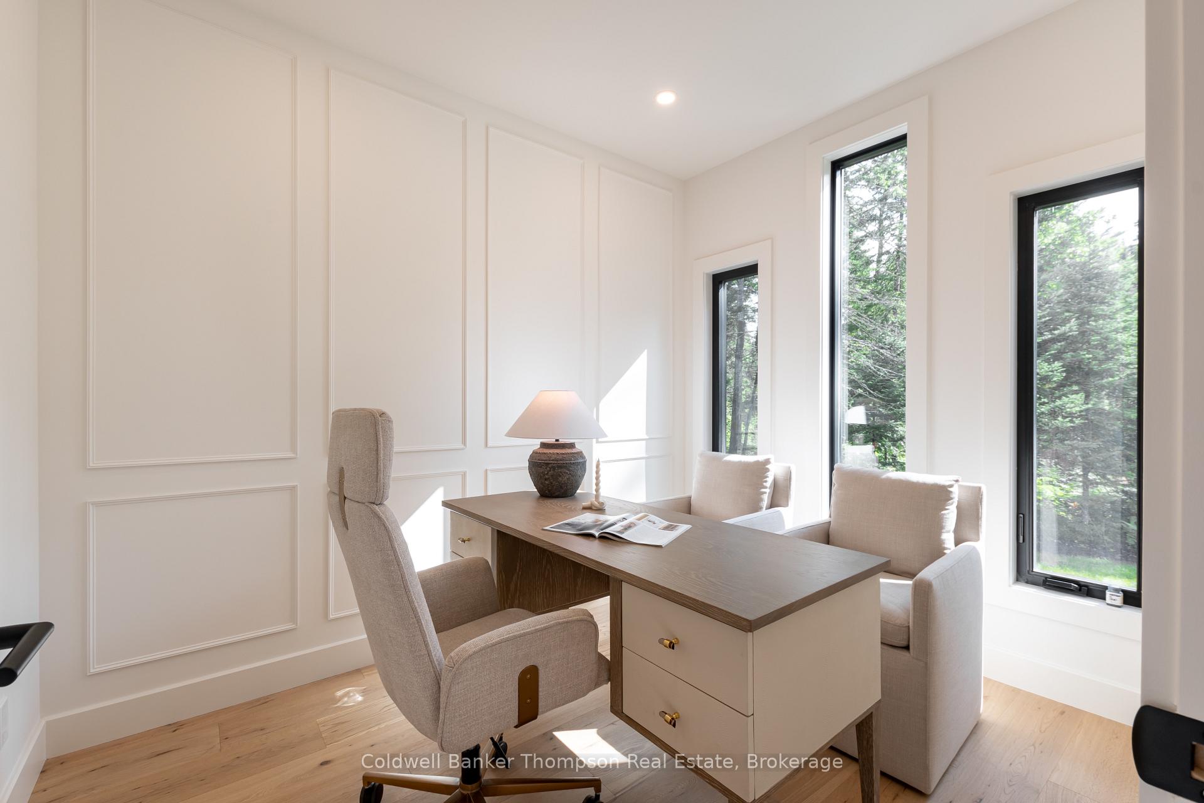
Built in 2025 by Matrix Construction, this stunning executive bungalow combines striking modern design with thoughtful finishes & an inviting sense of space. Set on a full acre at the end of a quiet dead-end road, this beautifully designed home features a contemporary exterior with vertical board & batten style composite siding & sleek black windows. Offering over 1,800 sq ft of finished living space on the main floor, soaring ceilings & an abundance of windows create a bright, airy atmosphere throughout. The spacious foyer opens into an impressive open-concept living, dining & kitchen area, where the beautifully appointed kitchen features quartz countertops, an oversized island & walk-in pantry. The living room is anchored by a natural gas fireplace & sliding doors leading to a charming Muskoka Room, with further access to a stone patio complete with a natural gas BBQ hookup. The spacious primary suite offers double walk-in closets & a luxurious 5-pc ensuite with double sinks, a soaker tub, glass shower & private water closet. A generous guest bedroom with access to a 4-pc bathroom, dedicated laundry room, private office & convenient mudroom with inside entry from the oversized double-car garage complete the main floor. Built with ICF construction & featuring a natural gas furnace, central air, drilled well, & fibre optic internet, this home offers comfort & quality throughout. The full basement provides over 1,800 sq ft of unfinished space, complete with a bathroom rough-in & endless potential to create additional living space tailored to your needs. Enjoy the peaceful setting while being just a short drive from the heart of Port Sydney, with its beautiful Mary Lake beach & boat launch, quaint general store, grocery store with LCBO & gas station, plus easy access to Highway 11 for commuting to Huntsville or Bracebridge.
Facts & features
Book a viewing
Rooms
10 rooms · 2 bathrooms
- Bedroom12′1″ × 10′1″122 sq.ft.
- Office8′ × 10′1″81 sq.ft.
- Primary bedroom13′8″ × 21′5″293 sq.ft.
- Mud room5′1″ × 9′46 sq.ft.
- Laundry10′1″ × 5′1″51 sq.ft.
- Bathroom13′7″ × 11′3″153 sq.ft.
- Kitchen18′5″ × 15′6″285 sq.ft.
- Bathroom8′5″ × 5′11″50 sq.ft.
- Foyer8′2″ × 6′1″50 sq.ft.
- Dining room10′ × 15′6″155 sq.ft.
Around this home
Listing details
Helpful tools
Your HOMEH agent
"I would see it this week."
Ask HOMEH about this home
Price, neighbourhood, monthly cost. Ask anything.
HOMEH Intelligent Agent is an AI, not a licensed representative. Check anything important with your agent.