
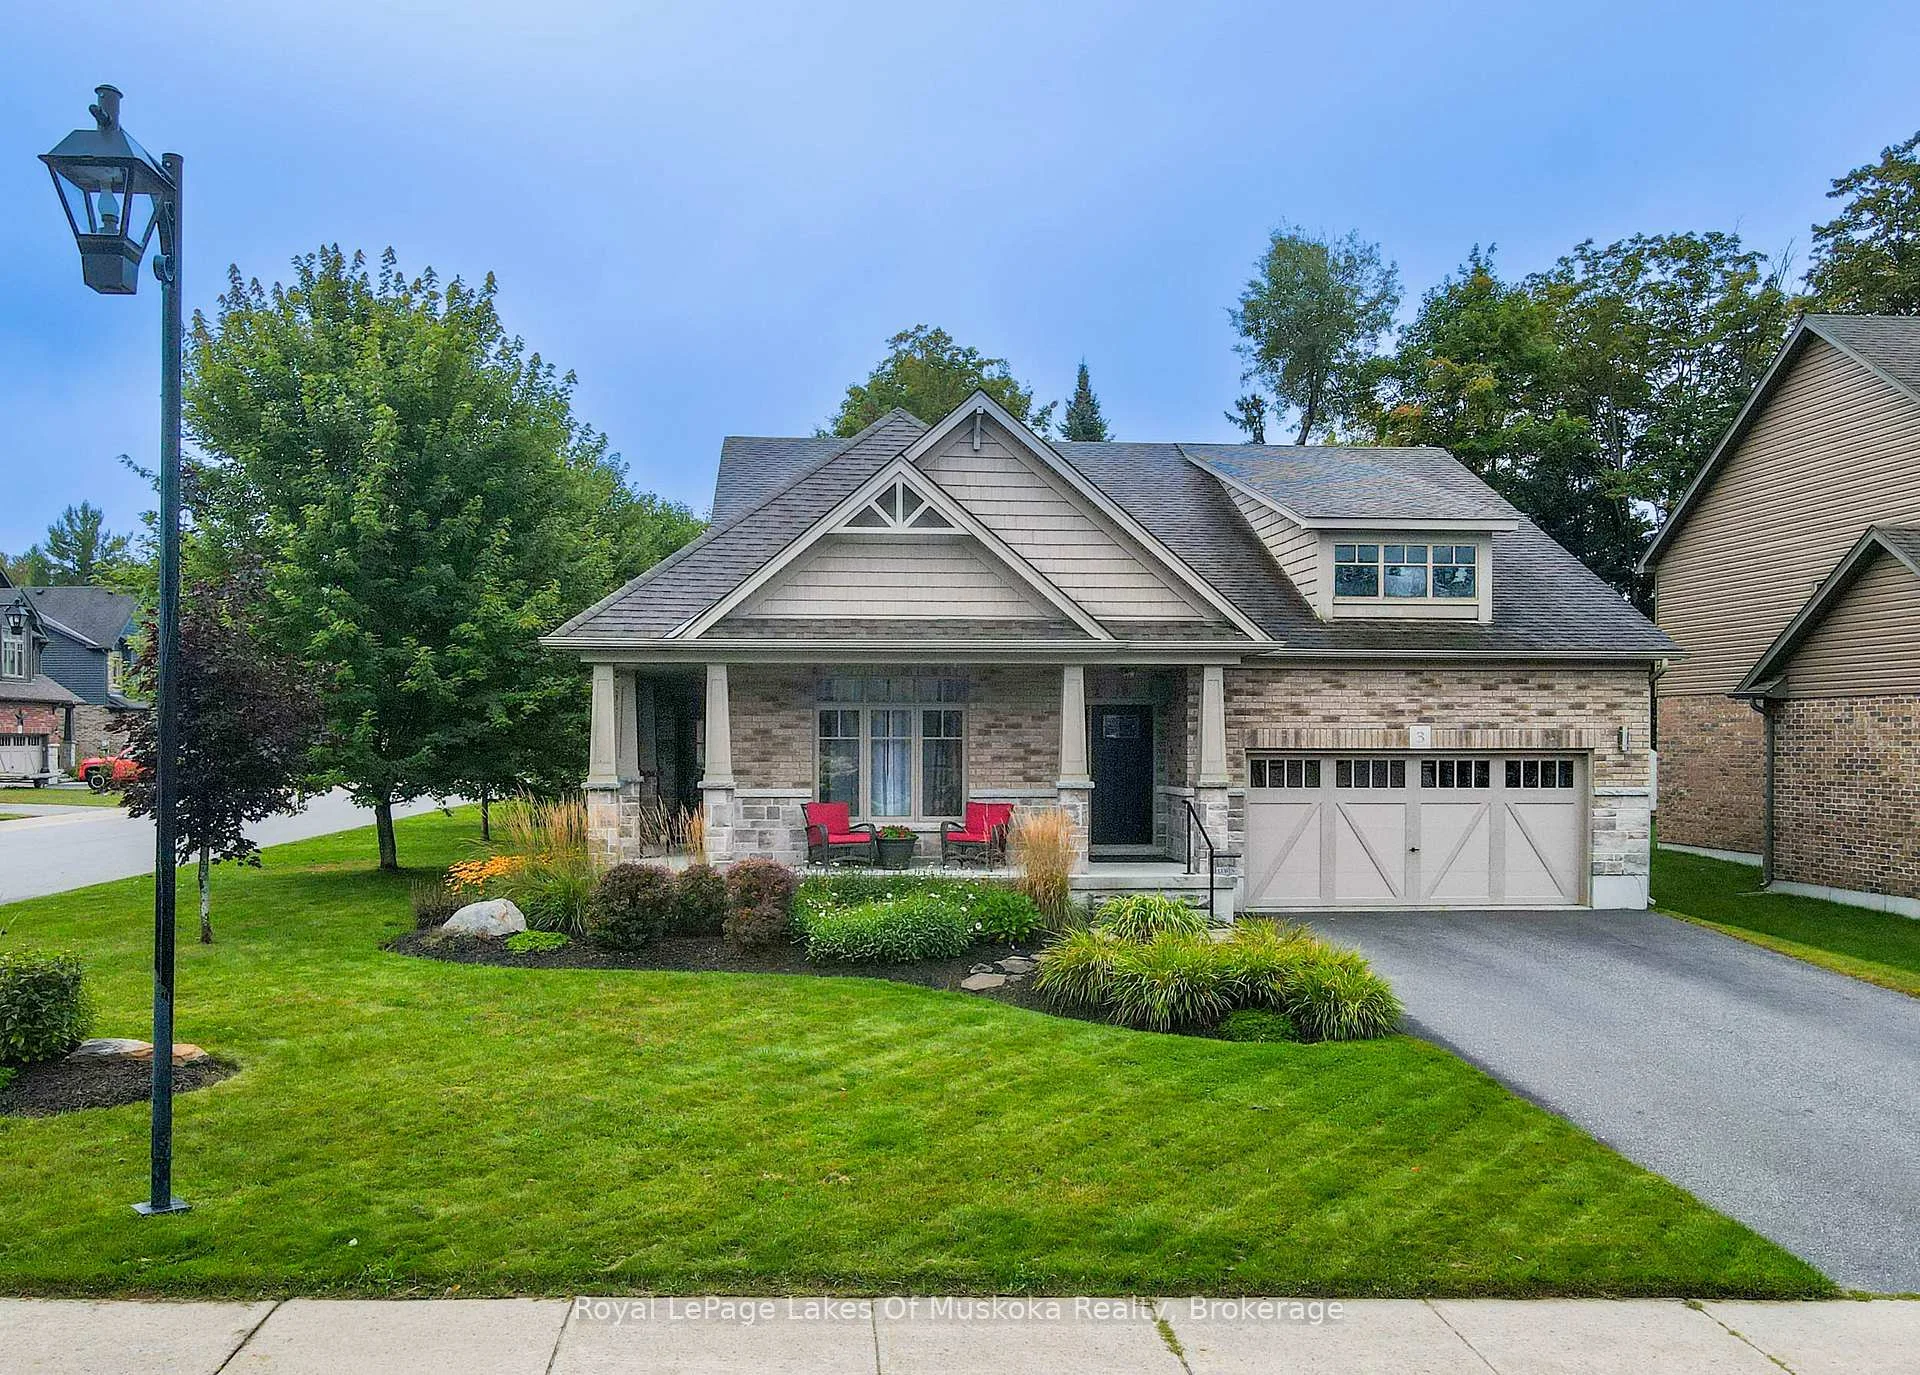
3 Homestead Lane
Huntsville (Chaffey)3 Homestead Lane
Huntsville (Chaffey)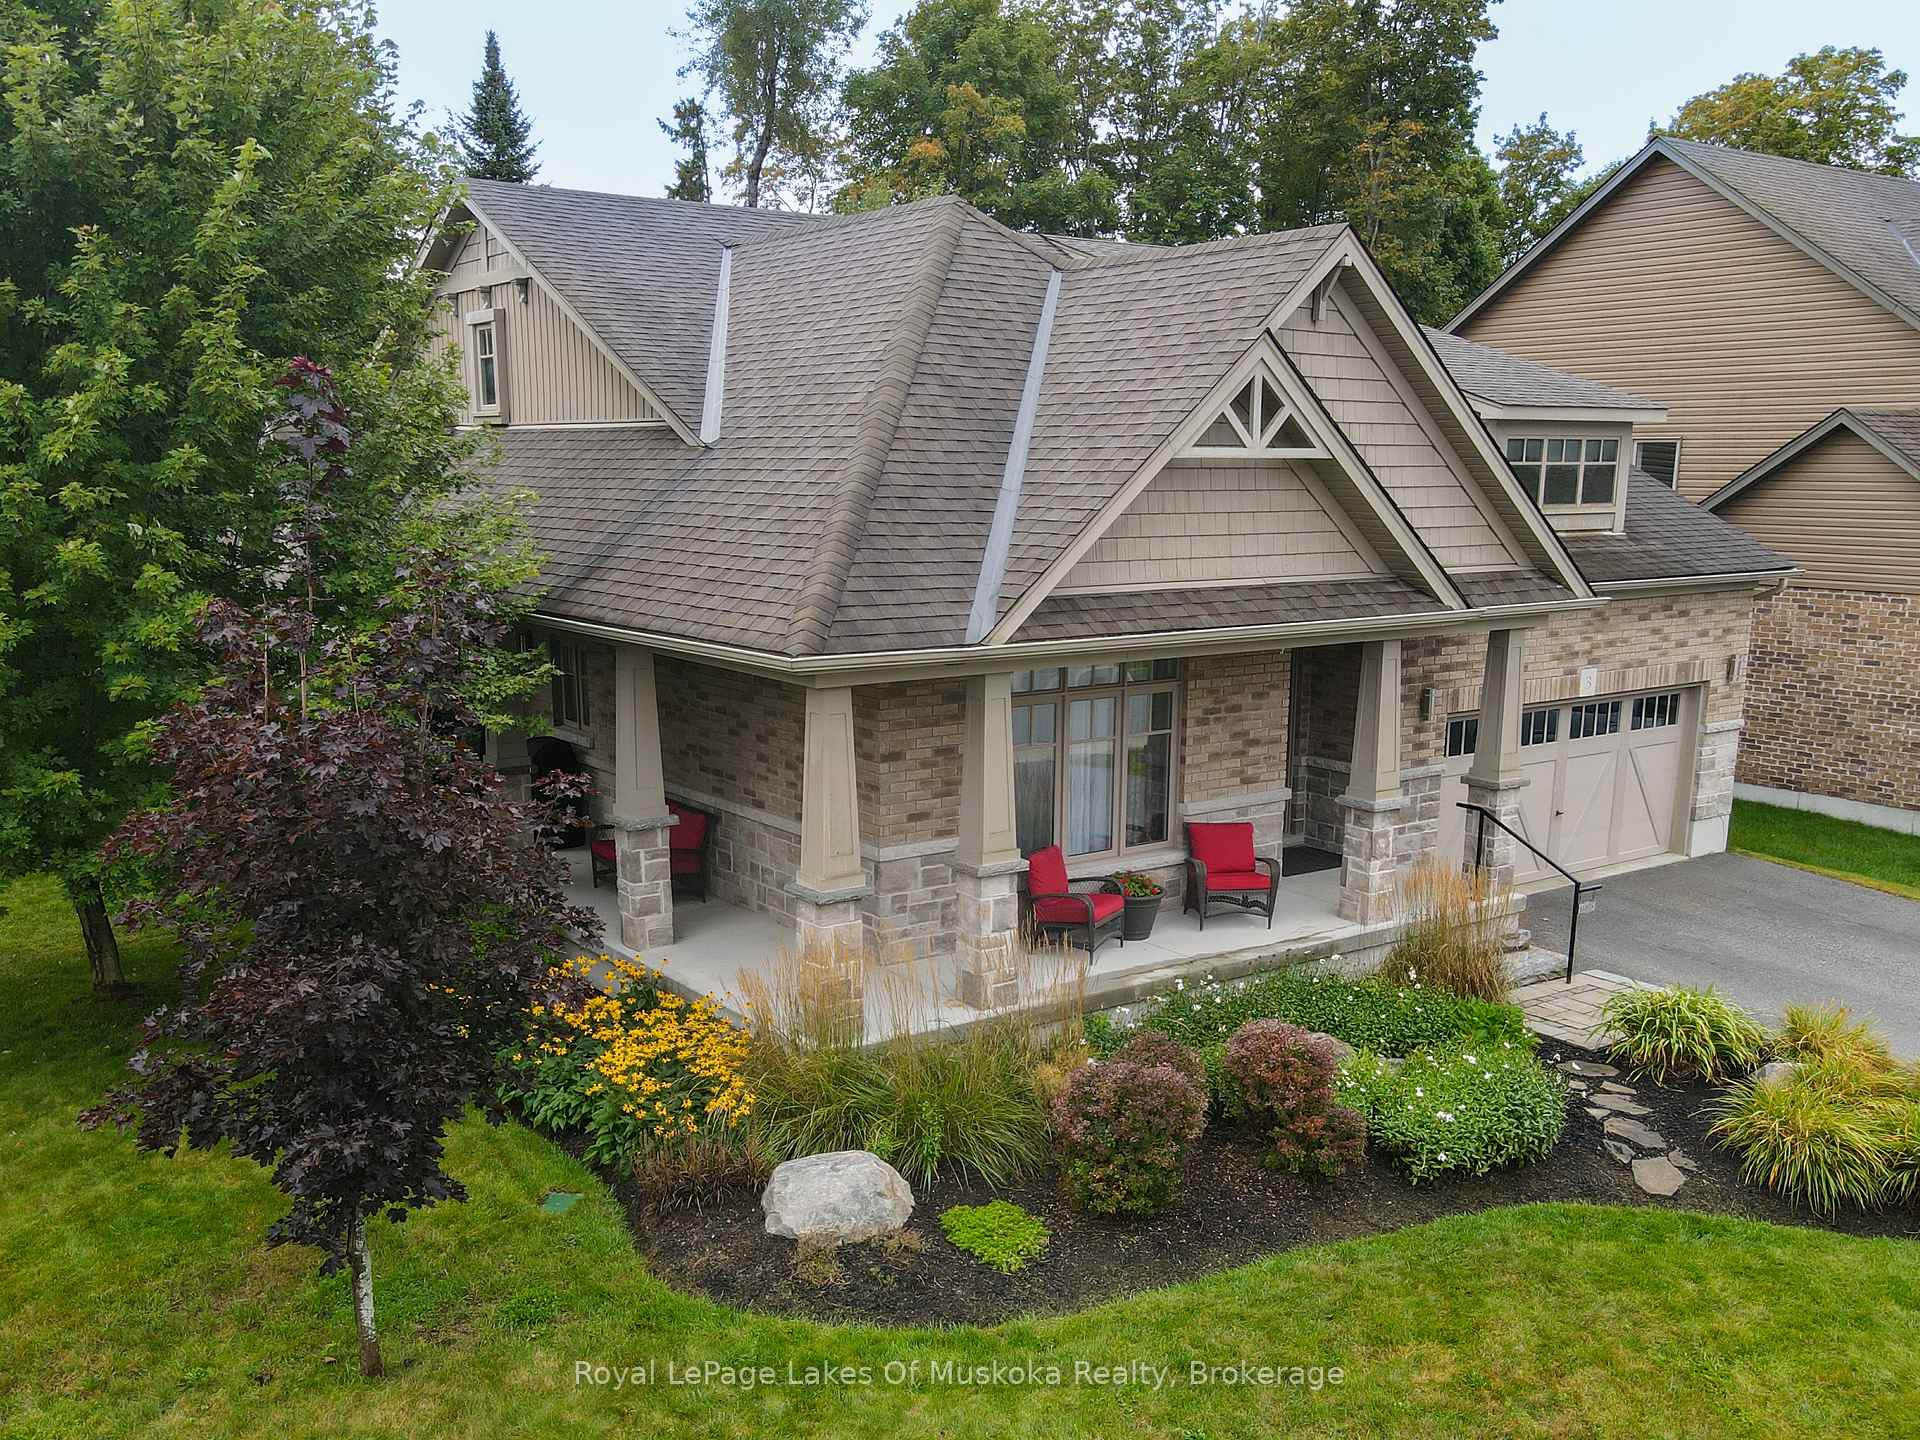
 See all 39 photos
Book a viewing
Ask HOMEH
About this home
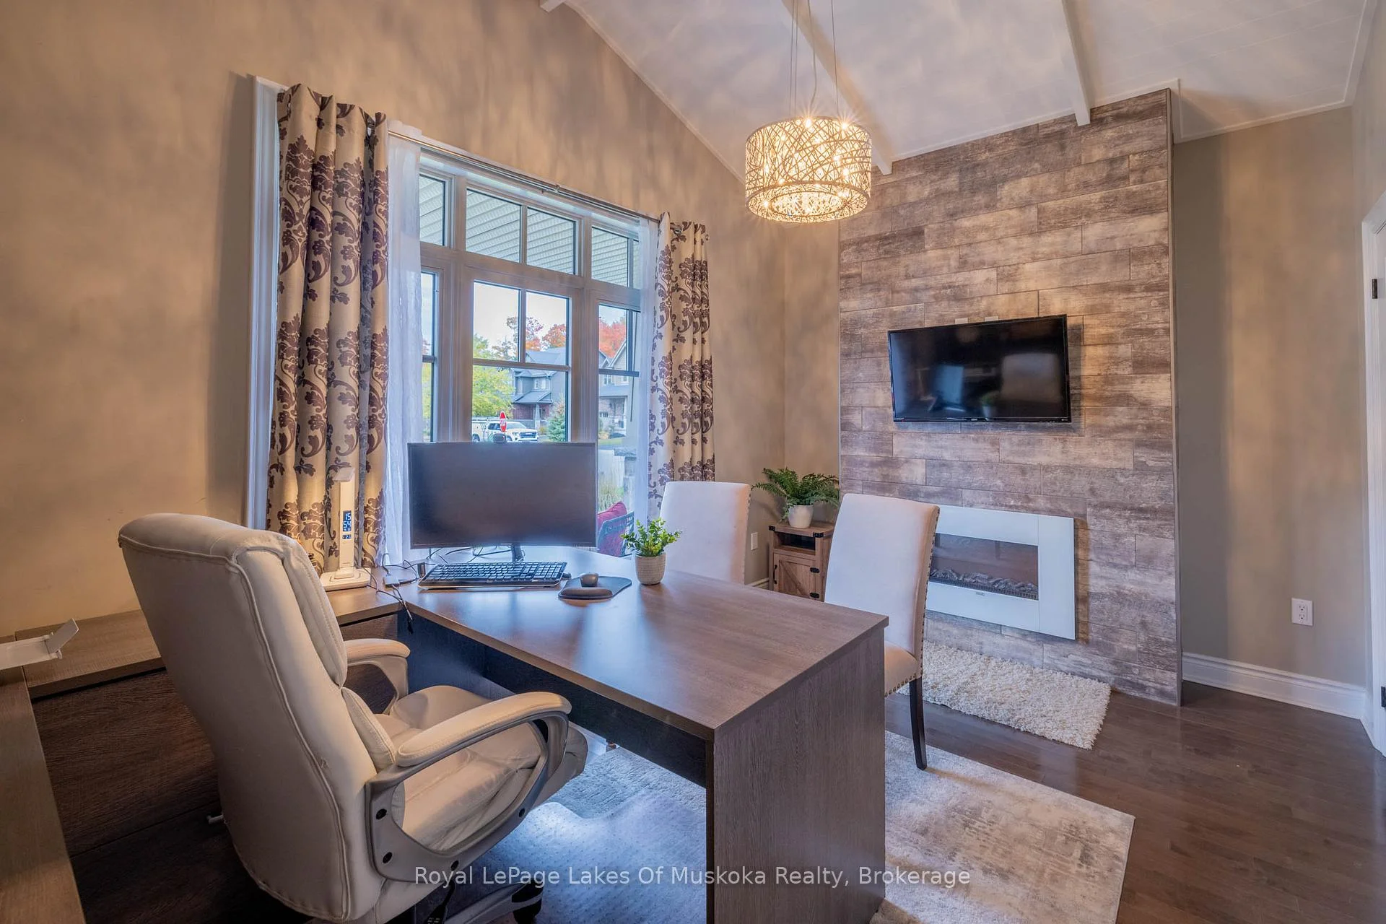
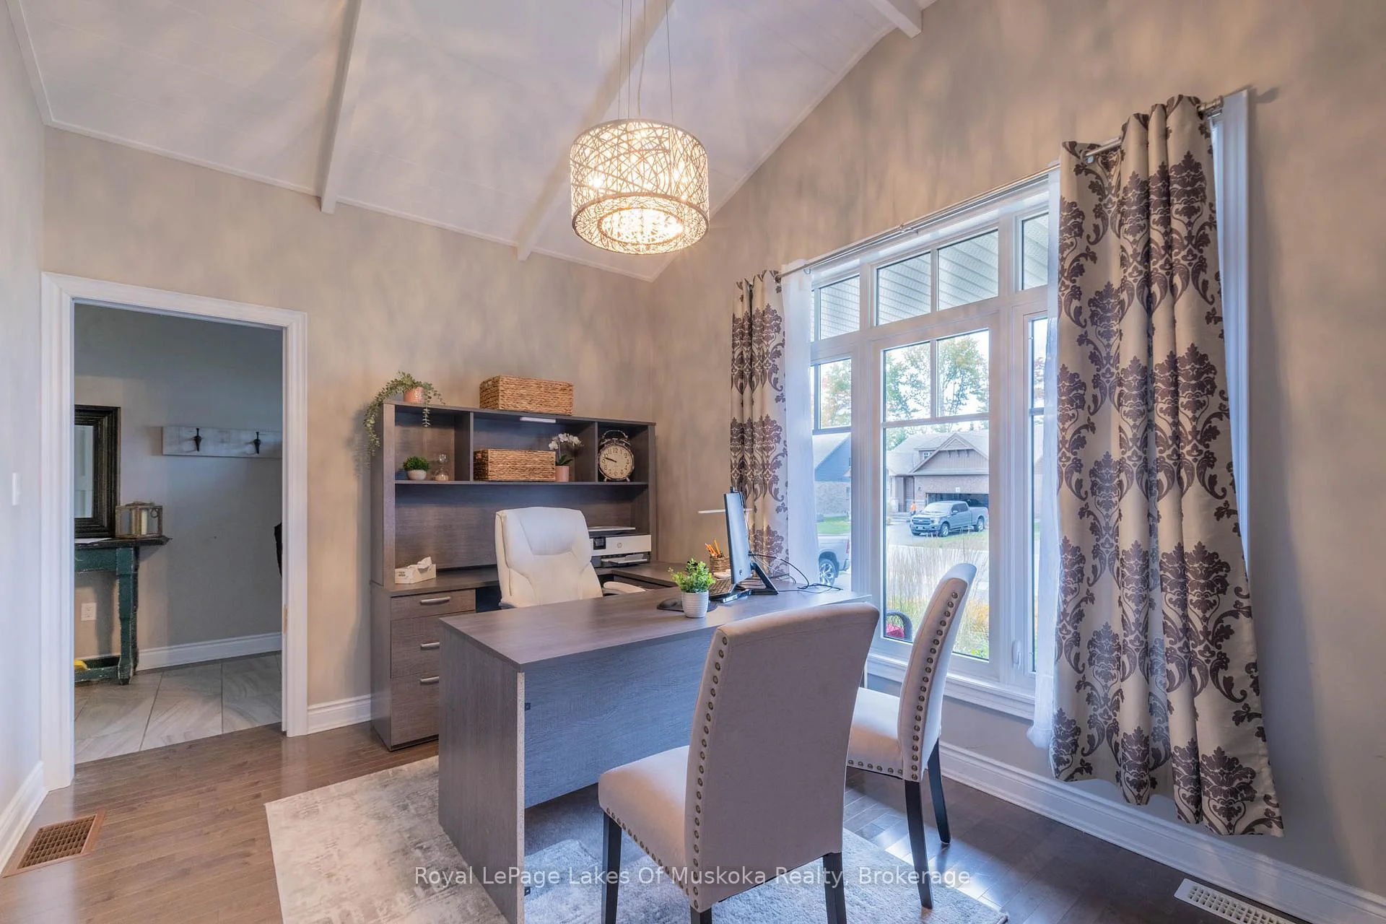
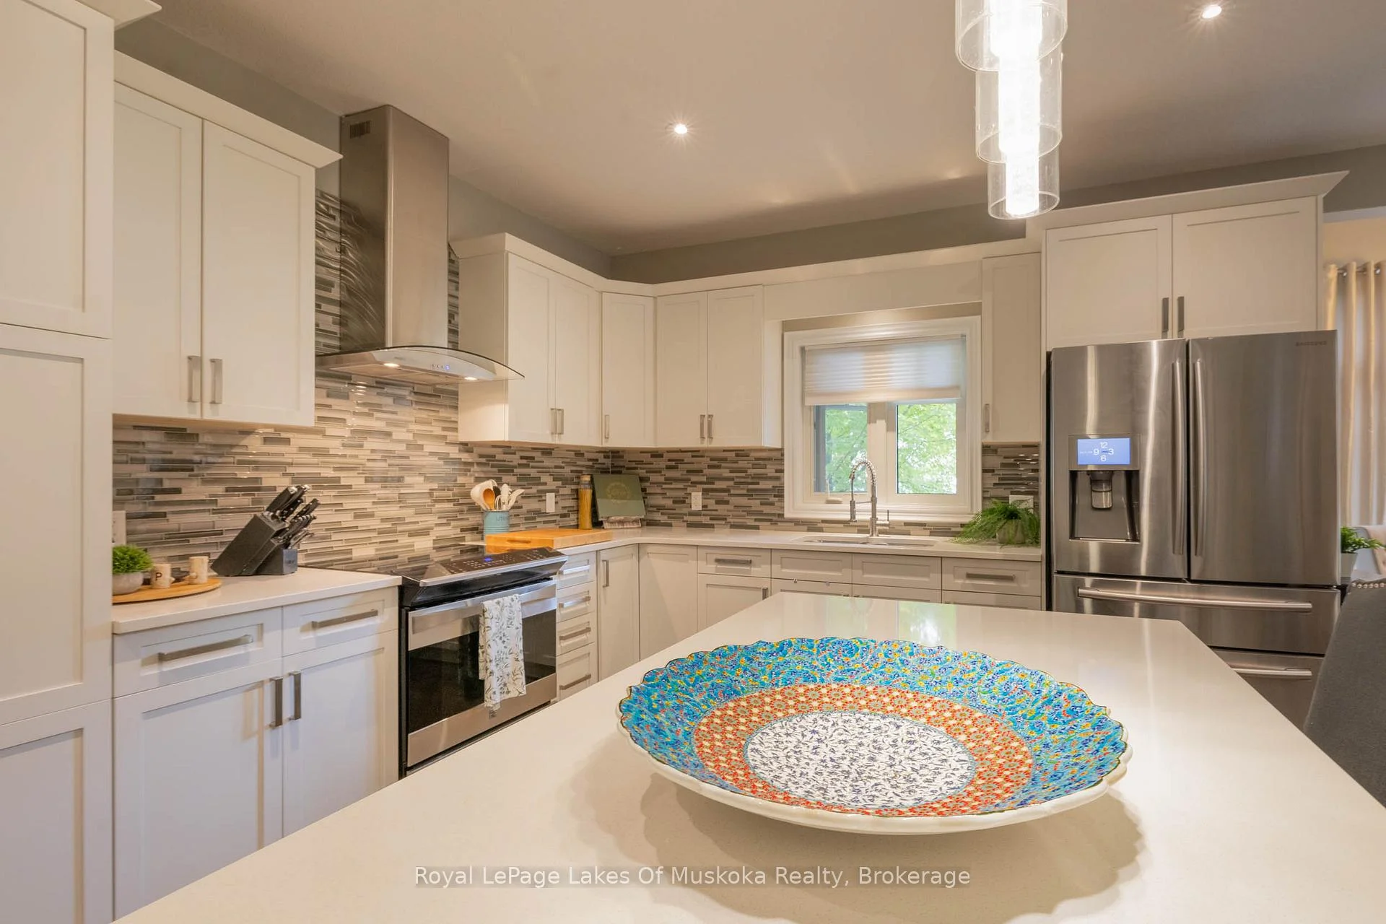
Welcome to this gorgeous bungalow located in a highly desirable subdivision, where quality, comfort and thoughtful design come together beautifully. From the moment you arrive, the stunning landscaping, paved driveway and inviting covered porches set the tone for what awaits inside. The bright, open-concept main floor features beautiful hardwood flooring and an exceptional kitchen with a large island and convenient beverage station. The spacious living area is anchored by a stunning stone gas fireplace and offers walkouts to the back deck, along with access to both the front and side covered porches-perfect for enjoying the outdoors in every season. The main-floor primary suite is a true retreat, complete with a walk-in closet, luxurious ensuite featuring a soaker tub, and walkout to the deck. A second bedroom, full main bathroom and laundry closet provide convenient one-level living. The stunning office is a standout feature, boasting a vaulted ceiling and its own electric fireplace-an inspiring space for working from home or relaxing with a good book. The fully finished lower level offers incredible additional living space, including a kitchenette, large games room, comfortable rec room, bright bedroom, full bathroom, second laundry area and home gym. There is also an abundance of storage space, making this level ideal for family, guests, hobbies or entertaining. Outside, enjoy the beautifully landscaped corner lot with established gardens and lawn, a spacious back deck, storage shed and an irrigation system to keep everything looking its best. The attached double garage provides excellent parking and storage, while the paved driveway adds convenience and curb appeal.A beautifully finished home offering exceptional space, style and functionality in a sought-after neighbourhood-truly move-in ready and designed to be enjoyed. Annual Utilities - Natural Gas $1443, Hydro $1415, Water/Sewer with Irrigation $1878 (off season is $140/bi-monthly). Irrigation service $503
Facts & features
Book a viewing
Rooms
16 rooms · 3 bathrooms
- Foyer12′6″ × 6′75 sq.ft.
- Living room17′6″ × 16′5″287 sq.ft.
- Dining room25′11″ × 9′7″249 sq.ft.
- Office13′11″ × 9′11″138 sq.ft.
- Bedroom 216′8″ × 11′11″199 sq.ft.
- Kitchen14′4″ × 11′11″170 sq.ft.
- Laundry5′11″ × 3′6″21 sq.ft.
- Primary bedroom15′2″ × 13′197 sq.ft.
- Exercise room12′10″ × 9′6″122 sq.ft.
- Recreation22′5″ × 14′7″327 sq.ft.
- Kitchen9′1″ × 5′11″54 sq.ft.
- Other25′5″ × 6′7″167 sq.ft.
- Game room38′5″ × 12′2″468 sq.ft.
- Utility room13′2″ × 8′4″109 sq.ft.
- Bedroom 317′1″ × 12′7″215 sq.ft.
- Laundry13′ × 5′65 sq.ft.
Around this home
Schools nearby
School rating, out of 10.
Listing details
Helpful tools
Your HOMEH agent

"Priced 2% under our estimate. I would see it this week."
Ask HOMEH about this home
Price, neighbourhood, monthly cost. Ask anything.
HOMEH Intelligent Agent is an AI, not a licensed representative. Check anything important with your agent.