

3 Thomas Crescent
3 Thomas Crescent
 See all 50 photos
Property history
Facts and features
- BasementUnfinished
- Age of home6–15 years
- Water, sewerWell, septic
- HeatingForced air
- Central air
The homeDetached, Bungalow, Age 6–15 years
- Type: Detached
- Style: Bungalow
- Age: 6–15 years
- Living space: 1,500–2,000 sq ft
- Basement: Full, unfinished
InsideBroadloom, Tile, Main level, Air exchanger, auto garage door remote, generator - full, primary bedroom - main floor, rough-in bath, storage, water heater owned, water treatment
- Flooring: Broadloom, Tile
- Laundry: Main level
- Features: Air exchanger, auto garage door remote, generator - full, primary bedroom - main floor, rough-in bath, storage, water heater owned, water treatment
- Rooms above ground: 10
- Bedrooms: 3
- Bathrooms: 2
- Kitchens: 1
Outside and lotVinyl siding, Asphalt shingle, Concrete block
- Exterior: Vinyl siding
- Roof: Asphalt shingle
- Foundation: Concrete block
- Features: Porch, privacy, year round living, deck, landscaped
- Size: 147 × 265 ft
- Zoning: RR
Parking2 Garage, Attached
- Spaces: 2 Garage
- Garage: Attached
Heating, water and powerForced air, gas, Central air, Well
- Heating: Forced air, gas
- Cooling: Central air
- Water: Well
- Sewer: Septic
- Natural gas: Yes
- Hydro: Yes
- Cable: Yes
- Telephone: Yes
Costs and taxesTaxes $3,182 a year, HST included in the price
- Taxes, 2024: $3,182 a year
- HST: HST included in the price
Included in the saleFridge, stove, dishwasher, b/i microwave, washer, dryer, freezer, Stained glass fixture in dining room, stained glass fixture in kitchen eating nook
- Included: Fridge, stove, dishwasher, b/i microwave, washer, dryer, freezer
- Not included: Stained glass fixture in dining room, stained glass fixture in kitchen eating nook
NearbyRec./commun.centre, river/stream, school, skiing, wooded/treed, place of worship
- Close to: Rec./commun.centre, river/stream, school, skiing, wooded/treed, place of worship
Listing detailsX11996261, Sold, Mar 3, 2025
- MLS® number: X11996261
- Status: Sold
- Listed on: Mar 3, 2025
- Days on market: 4
- Updated: Mar 7, 2025
- Possession: 2025-04-11 / Flexible
- Occupied by: Owner
- Listing brokerage: Coldwell Banker Thompson Real Estate
About this home
3 Thomas Crescent, Huntsville (Brunel), ON P1H 2M3
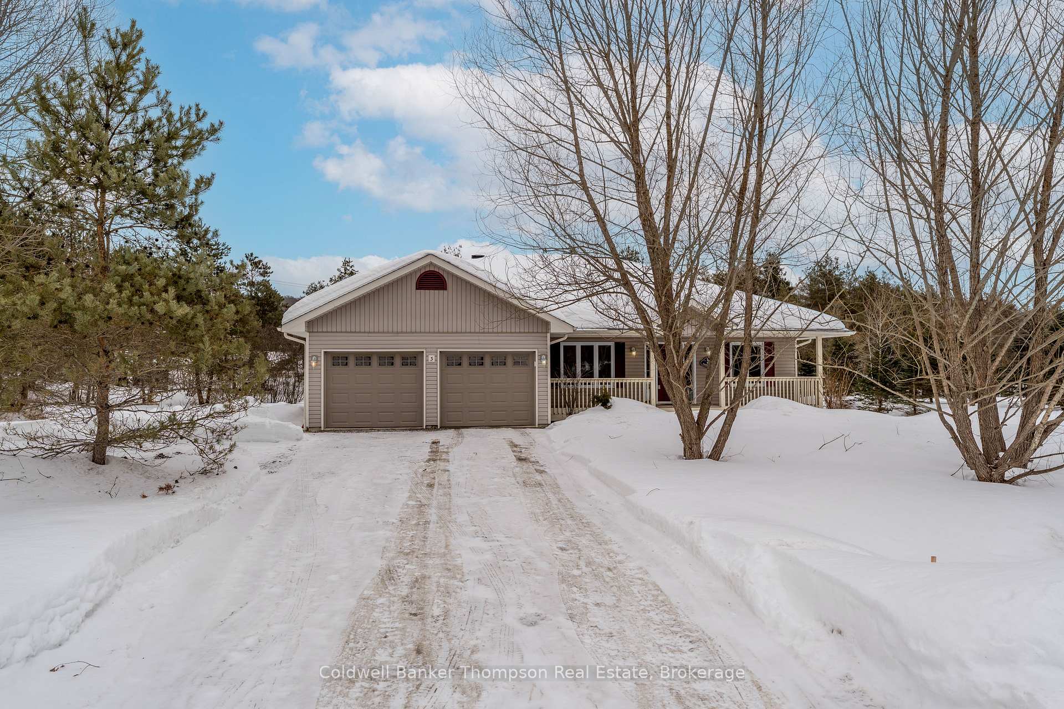
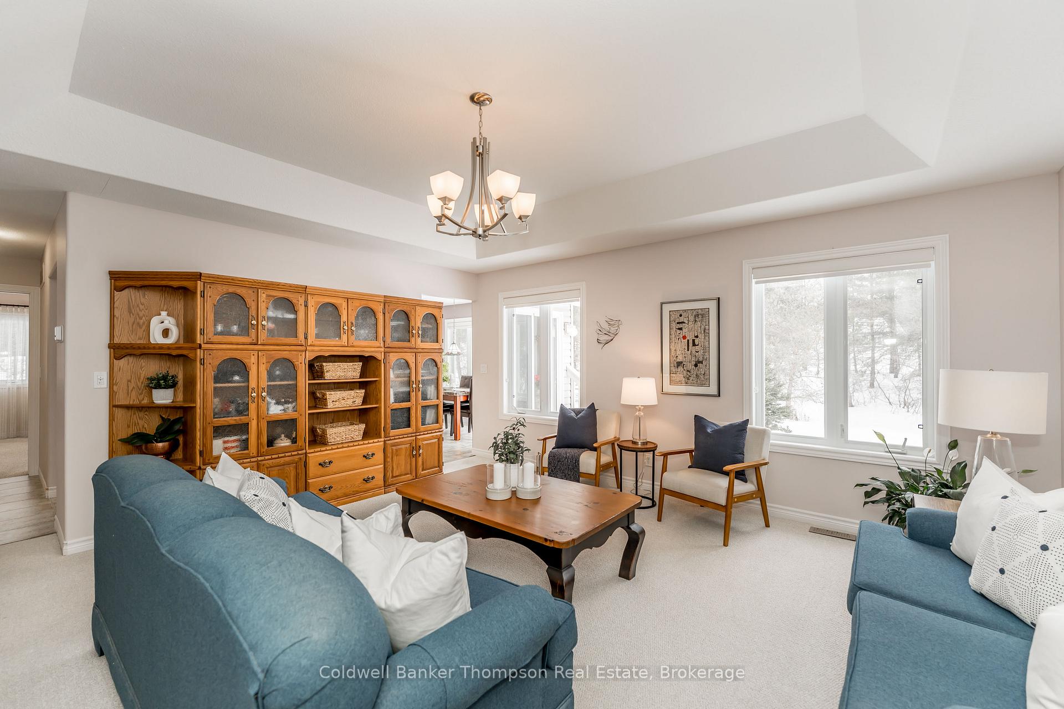
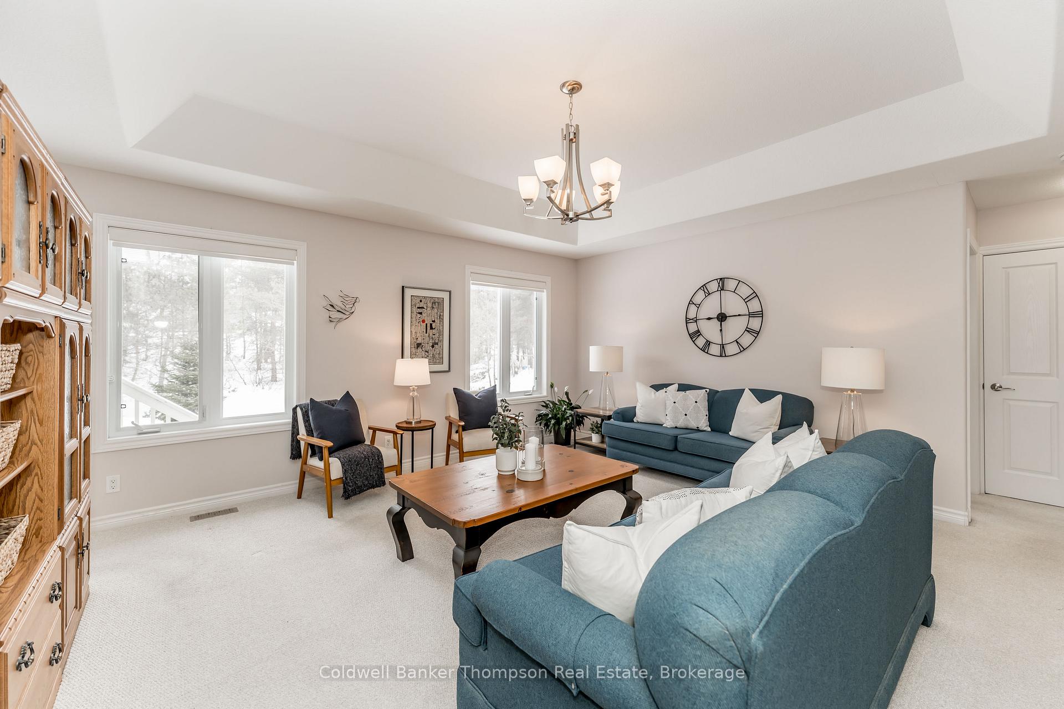
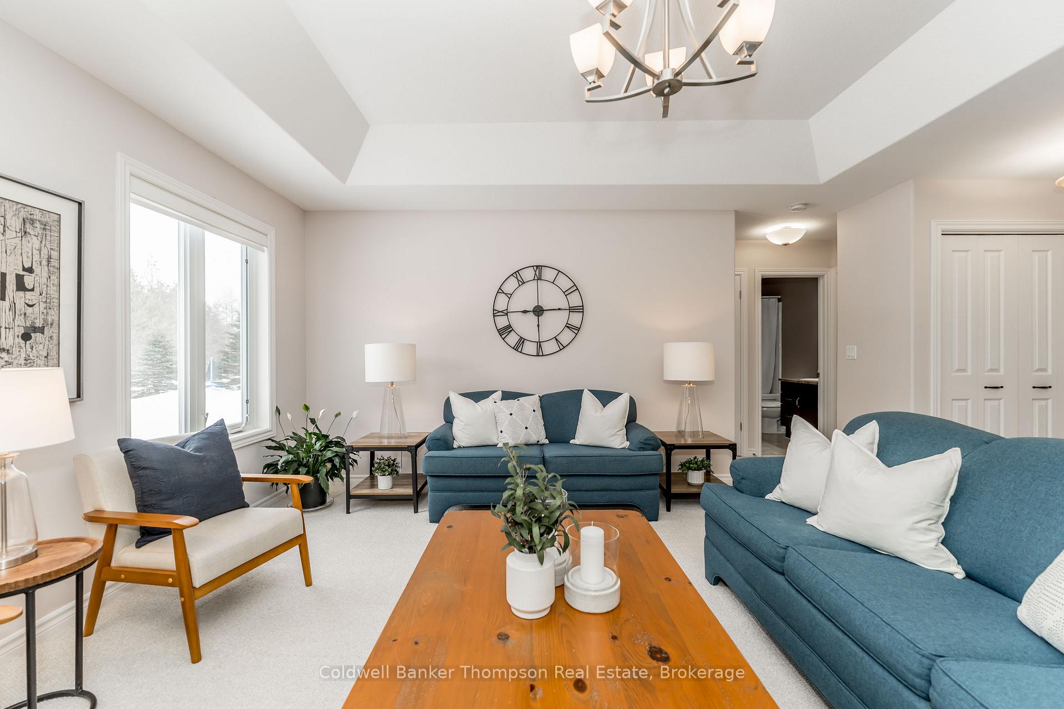
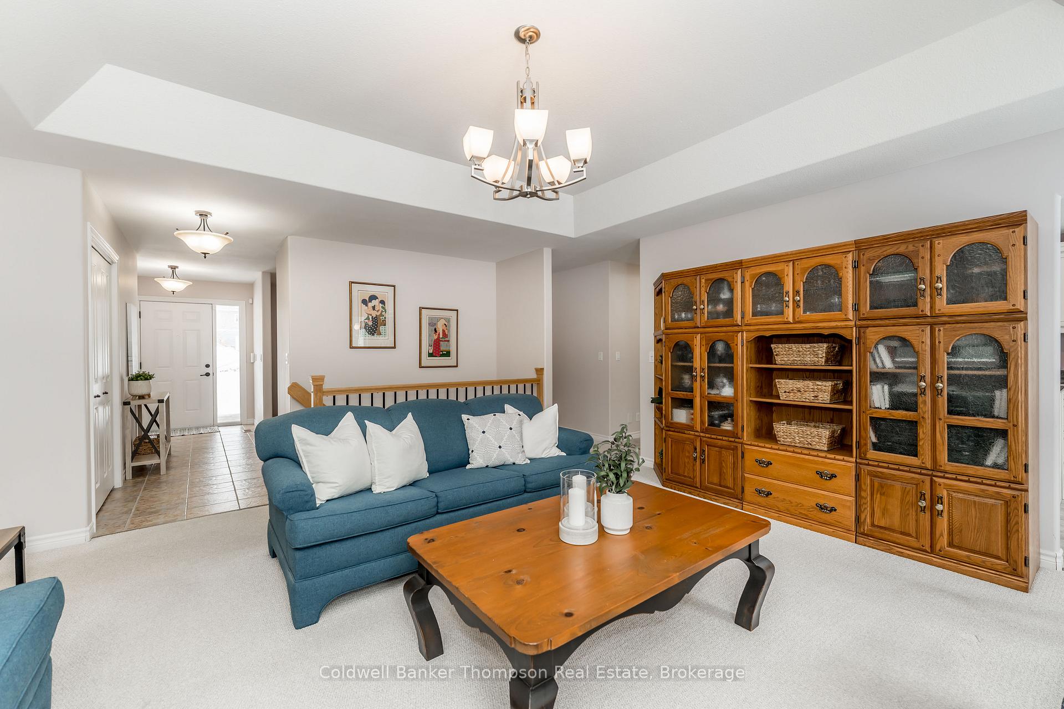
SOLD FIRM! Awaiting deposit to post the sale. This beautiful family bungalow is located in a sought after neighbourhood just minutes to downtown Huntsville & close to schools, parks, shopping, restaurants & the hospital! Enjoy 1,626 sq. ft. of well maintained living space featuring 3 good sized bedrooms (primary with ensuite & W/I closet), 2 full baths, a spacious & sunfilled living room plus a large eat-in kitchen with w/o to a private rear yard. The formal dining room offers a great space for family gatherings while the main floor laundry/mud room provides convenient access to the attached 2-car garage. Full unfinished basement offers a rough-in bath, 9' ceilings, insulated floor, utility area & loads of storage space. Built in 2013 this thoughtfully designed floor plan by French's Homes includes lots of windows throughout, F/A gas heat, A/C, R2000, drilled well, septic (last pumped 2020) and back-up generator. Level lot boasts lots of trees & provides amazing privacy. The welcoming front porch will be a favourite spot to relax & take in the peaceful surroundings. Public access to the Muskoka River is just steps away where you can enjoy a swim, launch your kayak or SUP or simply relax in the park. Come experience all that Huntsville has to offer ~ this year round destination boasts world class golf, hiking trails, Hidden Valley Ski Hill, many parks & 40 miles of boating on a chain of 4 lakes! Whether you are downsizing or looking for a new start, this spectacular home will not disappoint!
Ask about this home
A HOMEH agent will answer your questions about this home.
Around this home
Schools nearby
School rating, out of 10.
Helpful calculators
Your HOMEH agent

"I would see it this week."