
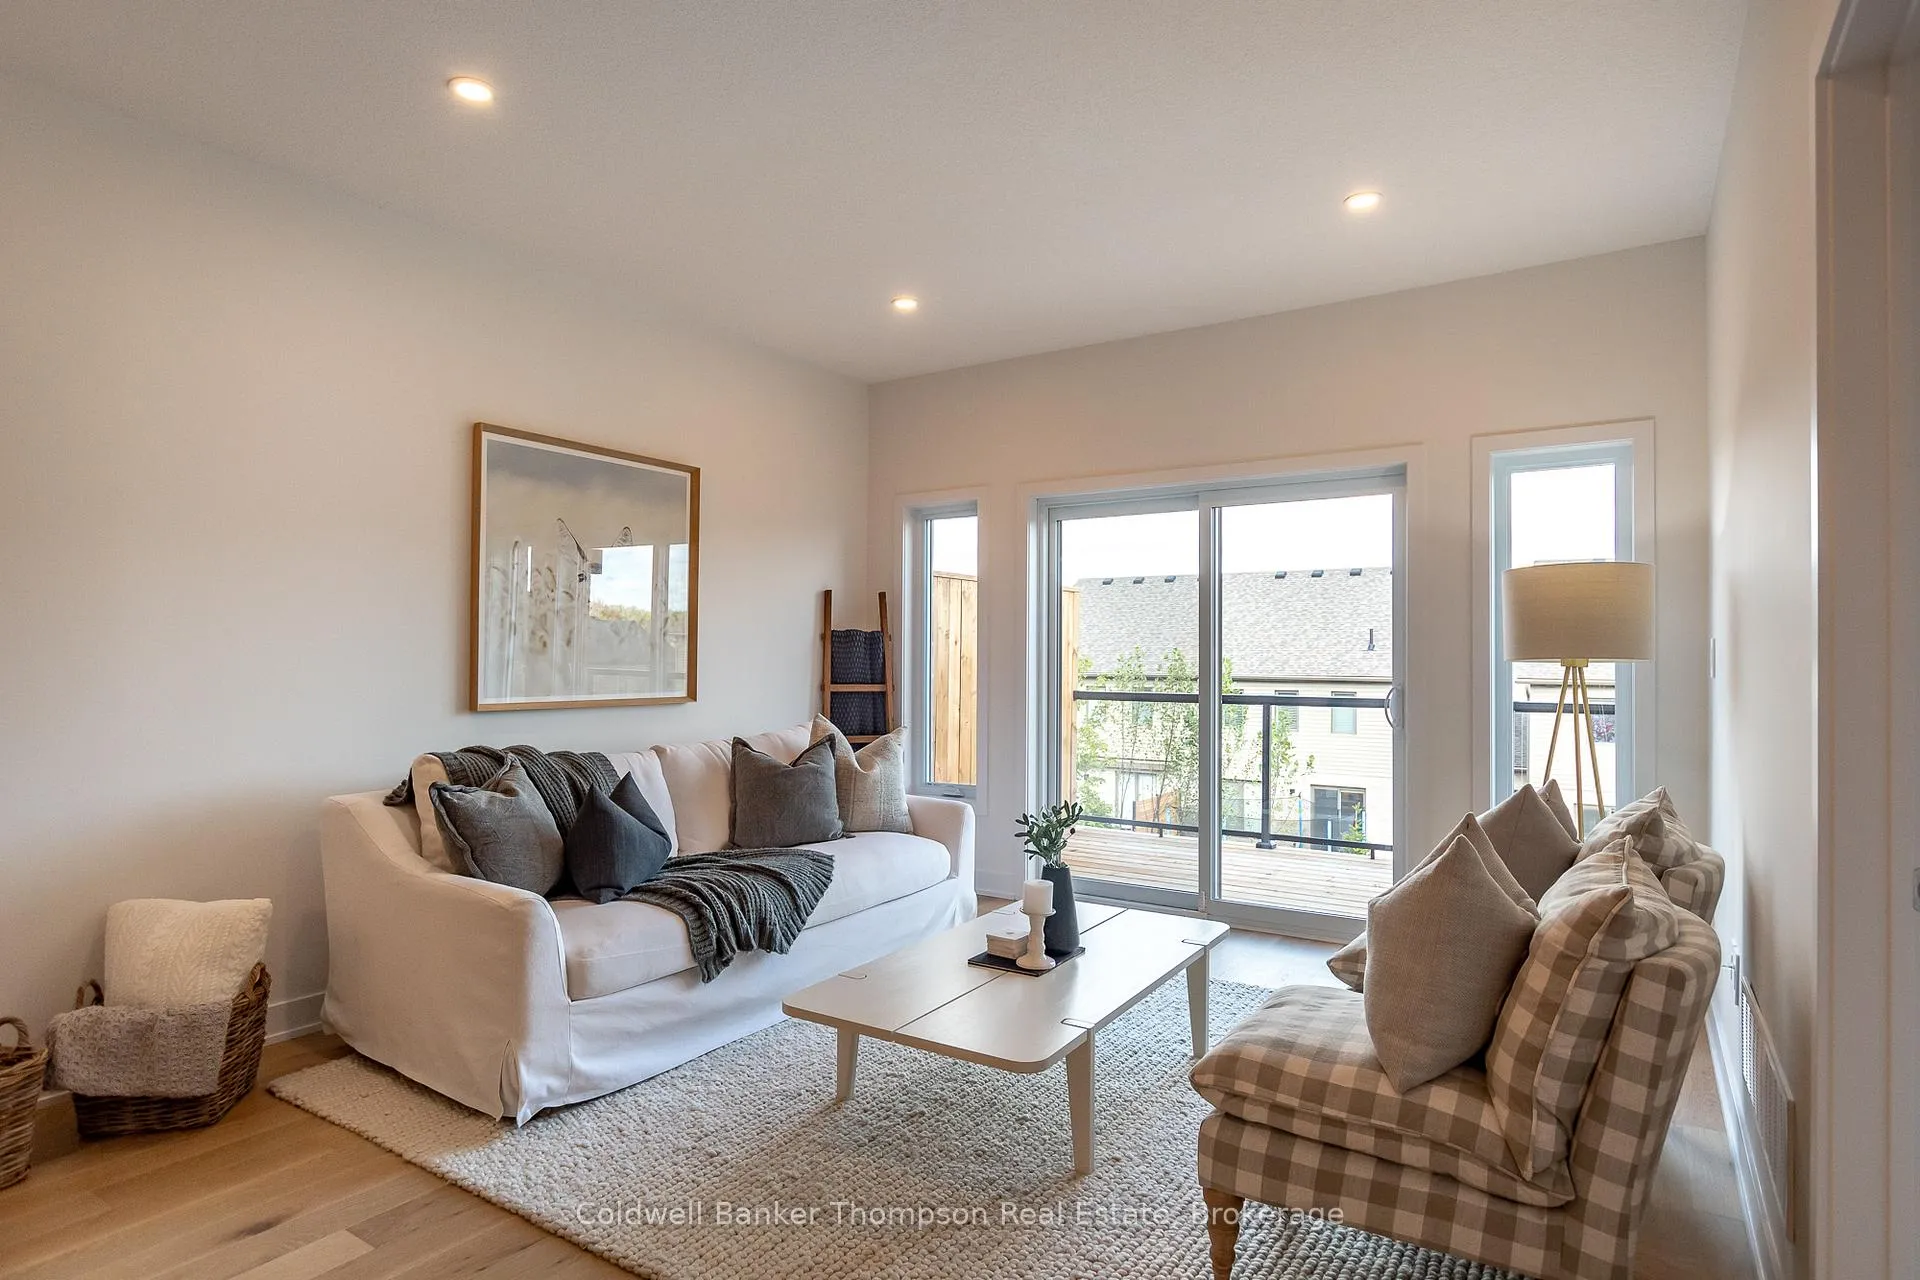
 See all 31 photos
Property history

This home has sold. It is no longer available.
Property not available for sale or for rent.
Book a viewing
Ask HOMEH
About this home
30 Charles Morley Boulevard, Huntsville
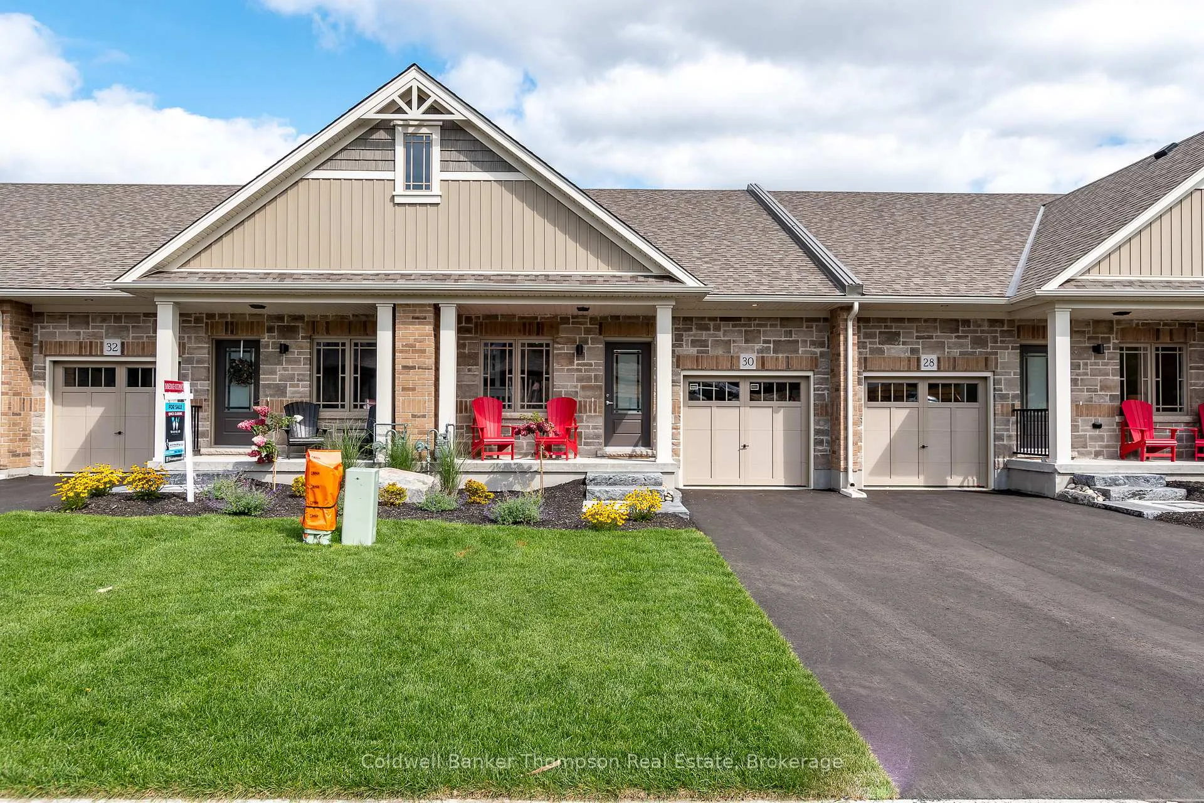
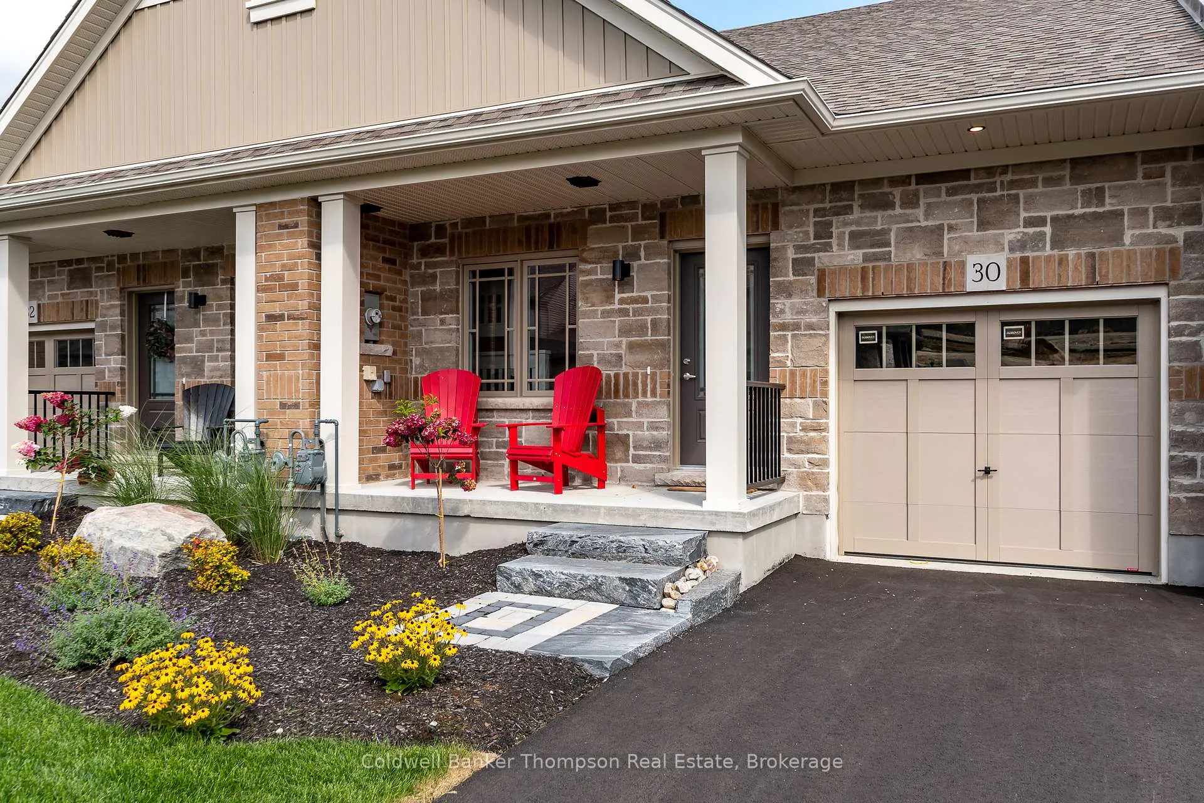
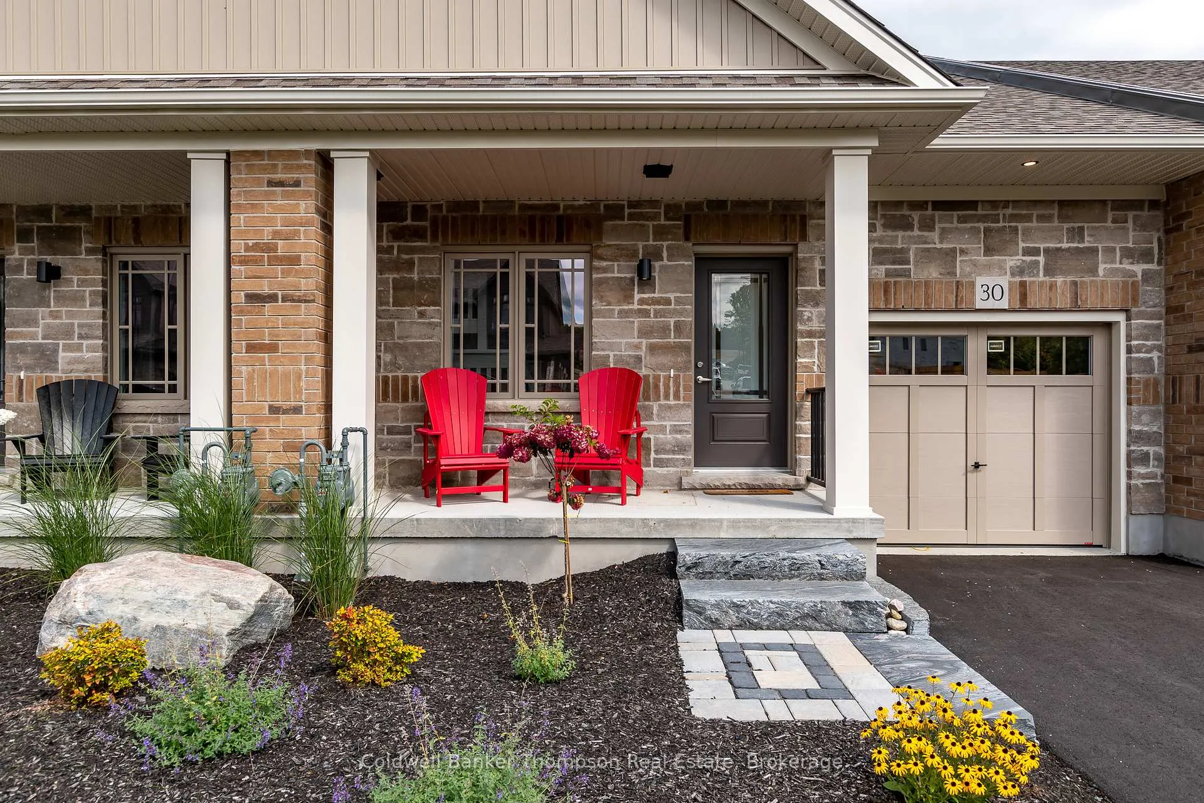
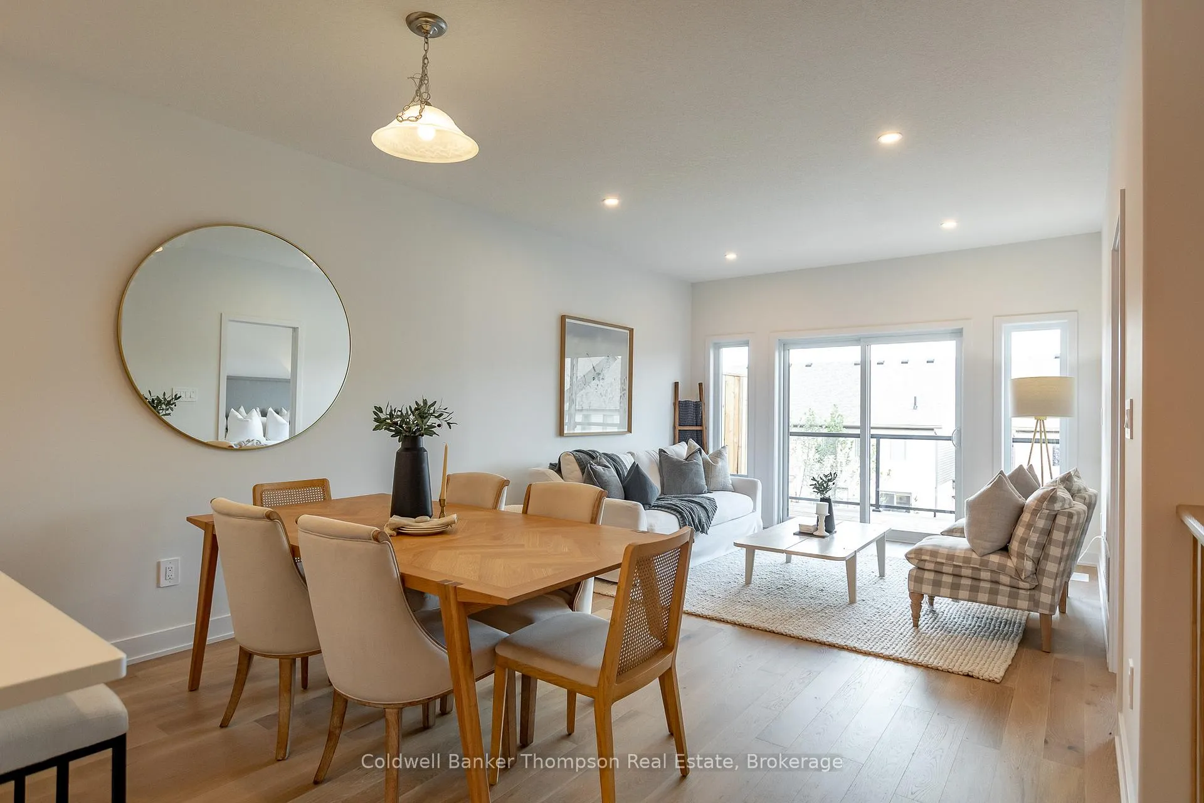
Welcome to the sought-after Woodstream community, where Devonleigh Homes presents a new bungalow townhouse that perfectly blends comfort, style, and convenience, with no condo fees to worry about. Wrapped in a neutral exterior palette with a welcoming covered porch entry, this home offers immediate occupancy and a thoughtfully designed layout. Inside, the main floor opens to a bright and airy open-concept living, kitchen, and dining area, creating the perfect space for everyday living. At the rear of the home, the primary suite provides a peaceful retreat with a 3-piece ensuite, while a second bedroom at the front of the home and a 4-piece guest bathroom accommodate family or visitors with ease. Enjoy the practicality of inside entry from the single car garage and a separate main-floor laundry room for added convenience. The living rooms sliding doors lead to a beautifully constructed deck with glass railings, ideal for relaxing. The lower level, with its unfinished walkout and 3-piece rough-in for a bathroom, offers endless possibilities for future living space. Thoughtfully upgraded throughout, this home includes builder-selected finishes such as a 60" ensuite shower with upgraded faucet system, stylish interior door hardware, flatstock trim, an enhanced kitchen layout with taller cabinetry, under-cabinet valence and lighting, and elegant quartz countertops. Hardwood flooring flows through the kitchen, living, and dining areas, complemented by upgraded railings and stain, and well-placed potlights for a polished, modern feel. With all these details already included in the price, this home offers a rare opportunity to move right in and enjoy a brand-new Devonleigh build tailored for today's lifestyle.
Facts & features
Book a viewing
Rooms
4 rooms · 2 bathrooms
- Bedroom9′8″ × 11′7″112 sq.ft.
- Primary bedroom11′ × 12′132 sq.ft.
- Kitchen9′9″ × 8′1″79 sq.ft.
- Other12′6″ × 21′9″272 sq.ft.
Around this home
Schools nearby
School rating, out of 10.
Listing details
Helpful tools
Your HOMEH agent
"I would see it this week."
Ask HOMEH about this home
Price, neighbourhood, monthly cost. Ask anything.
HOMEH Intelligent Agent is an AI, not a licensed representative. Check anything important with your agent.