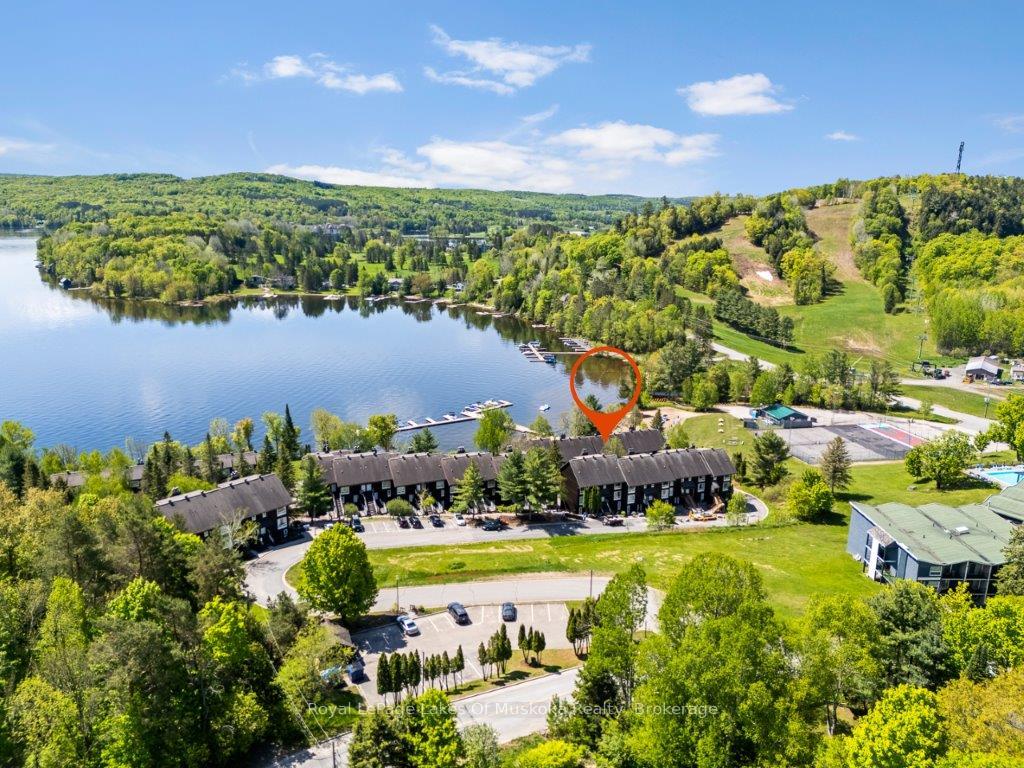
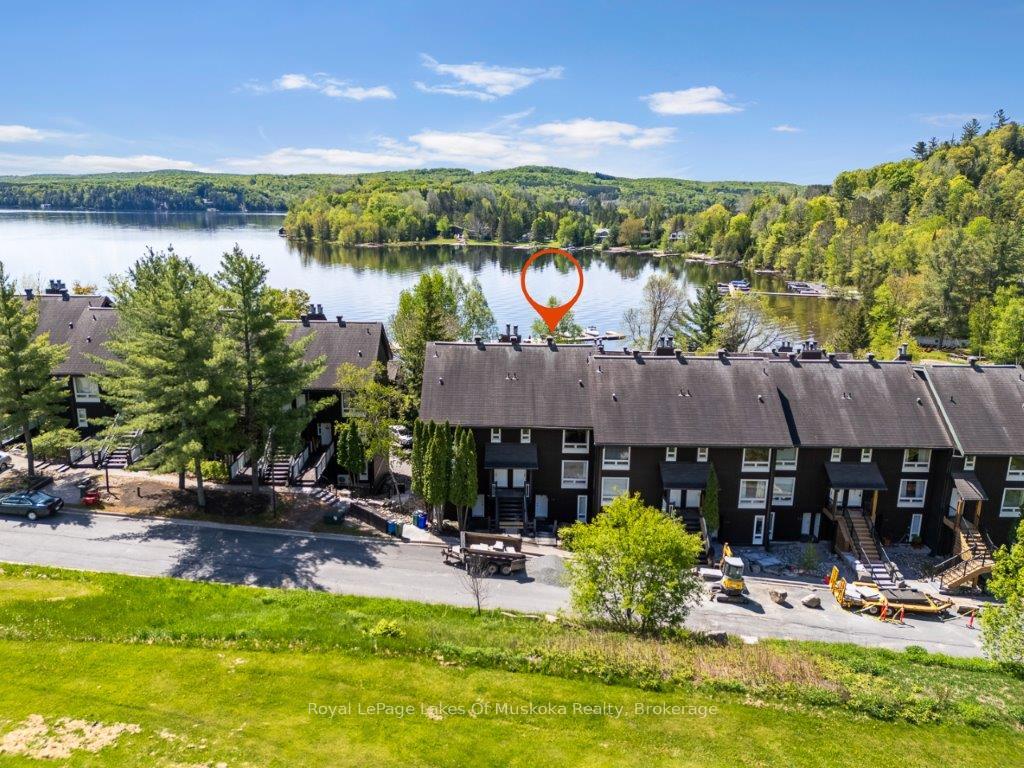
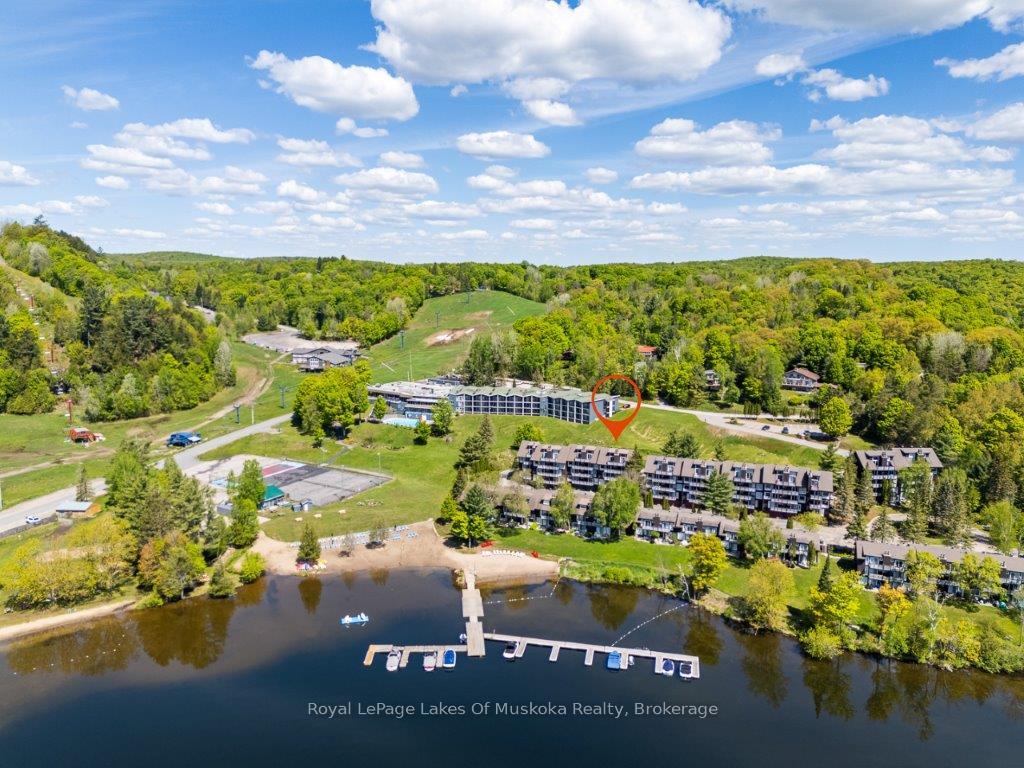
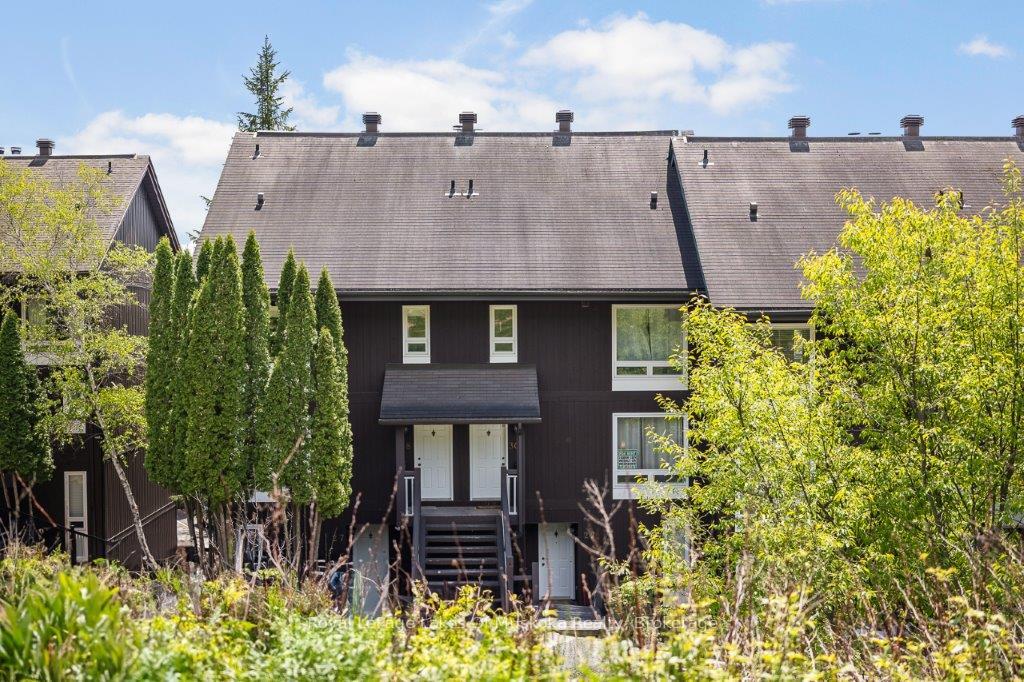
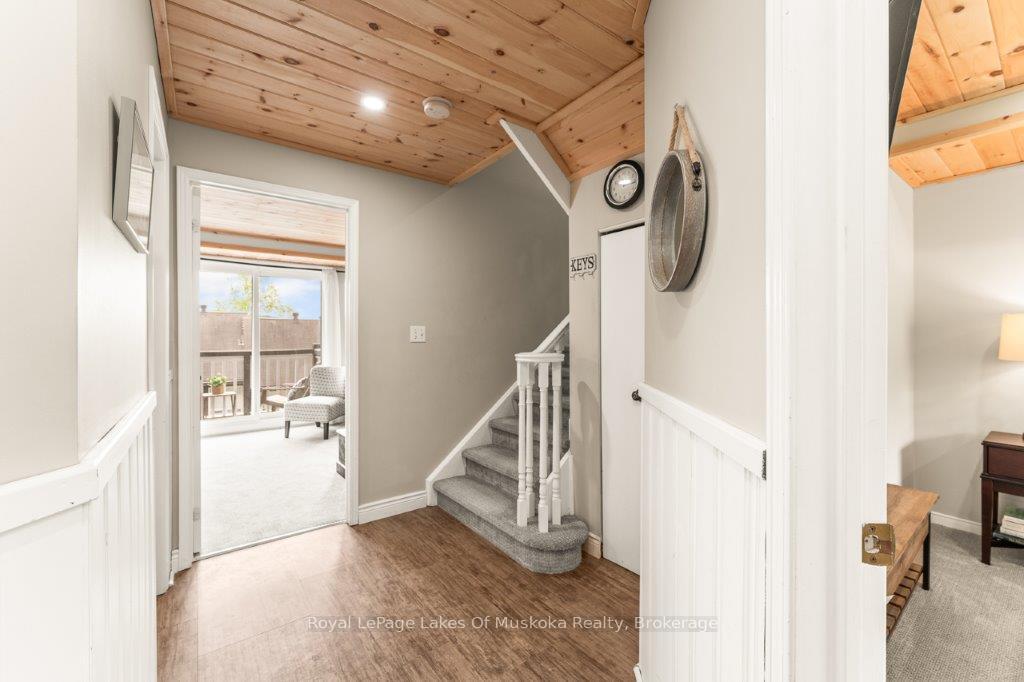
Muskoka Lifestyle WORK & PLAY- A spectacular four-season escape on the sparkling shores of Peninsula Lake. This chalet is COMPLELETY FURNISHED, offers a three-bedroom, two-bath home with an attached HEATED GARAGE. Minutes to downtown Huntsville - where you will find boutique shops, charming restaurants, cafés, local art and culture with the Algonquin Theatre. Outdoor enthusiasts will appreciate the endless opportunities with nearby provincial parks, skiing, boating, biking, hiking, swimming, golf, hockey, and curling. Inside, you'll find a bright, open-concept living space with soaring vaulted ceilings, expansive windows, and a wood-burning fireplace. The renovated kitchen blends style and function with quartz countertops, custom cabinetry, and a charming eat-in area, complemented by a separate dining room ideal for hosting family and friends. Each level offers its own private balcony with stunning south-facing views over Peninsula Lake and the ski hill - perfect for morning coffee or evening relaxation. The oversized primary suite feels like a private retreat, featuring large windows, a four-piece ensuite, private balcony, convenient laundry area, and huge storage area- excellent for seasonal storage and gear. The Bedrooms have been renovated with carpeting, and fresh paint. Newer air conditioning and furnace for year-round comfort. Natural Gas is available for hook up. Get ready for summer - Enjoy expansive beachfront with private docking, along with exceptional amenities: private waterside storage and launch for kayaks, canoes, and paddleboards, tennis courts, a swimming pool, and a lakeside firepit for evening gatherings. Designed for both relaxation and recreation, this property offers plenty of space for family and guests. This chalet also offers excellent rental income. Ask the listing agent for details.
Read more
StorageLakeArts CentreBeachGolfLake/Pond
Facts & features
TypeCommon Element Condo
StyleMulti-level
Built31-50
Size1.4K~1.6K Sq.Ft.
Tax$2,805 (2026)
HeatingForced air, electric
CoolingCentral air
Parking1 drive
FireplaceYes, wood
Book a viewing
Wed28Oct
Thu29Oct
Fri30Oct
Sat31Oct
Sun1Nov
Pick a time
Rooms
7 rooms · 2 bathrooms
Main floor2 rooms
Bedroom 210′10″ × 19′3″208 sq.ft.
Bedroom11′3″ × 12′7″141 sq.ft.
Second floor3 rooms
Dining room6′4″ × 11′9″74 sq.ft.
Kitchen11′6″ × 19′2″220 sq.ft.
Living room11′1″ × 19′3″213 sq.ft.
Third floor2 rooms
Other5′8″ × 19′1″108 sq.ft.
Primary bedroom18′11″ × 11′9″222 sq.ft.
Bathrooms2
4-pcMain4-pcThird
Around this home
Valley Road/Turner Drive
Listing details
MLS® numberX14092544
Listed onOct 19, 2026
Days on market9
UpdatedOct 19, 2026
Listing brokerageRoyal LePage Lakes Of Muskoka Realty
PossessionFlexible
Helpful tools
Mortgage calculator
Closing costs
Land transfer tax
Buyer guide
Your HOMEH agent
NimaHOMEH agent · Huntsville
"Priced 8% under our estimate. I would see it this week."
Ask Nima
Ask HOMEH about this home
Price, neighbourhood, monthly cost. Ask anything.
HOMEH Intelligent Agent is an AI, not a licensed representative. Check anything important with your agent.

 See all 46 photos
