
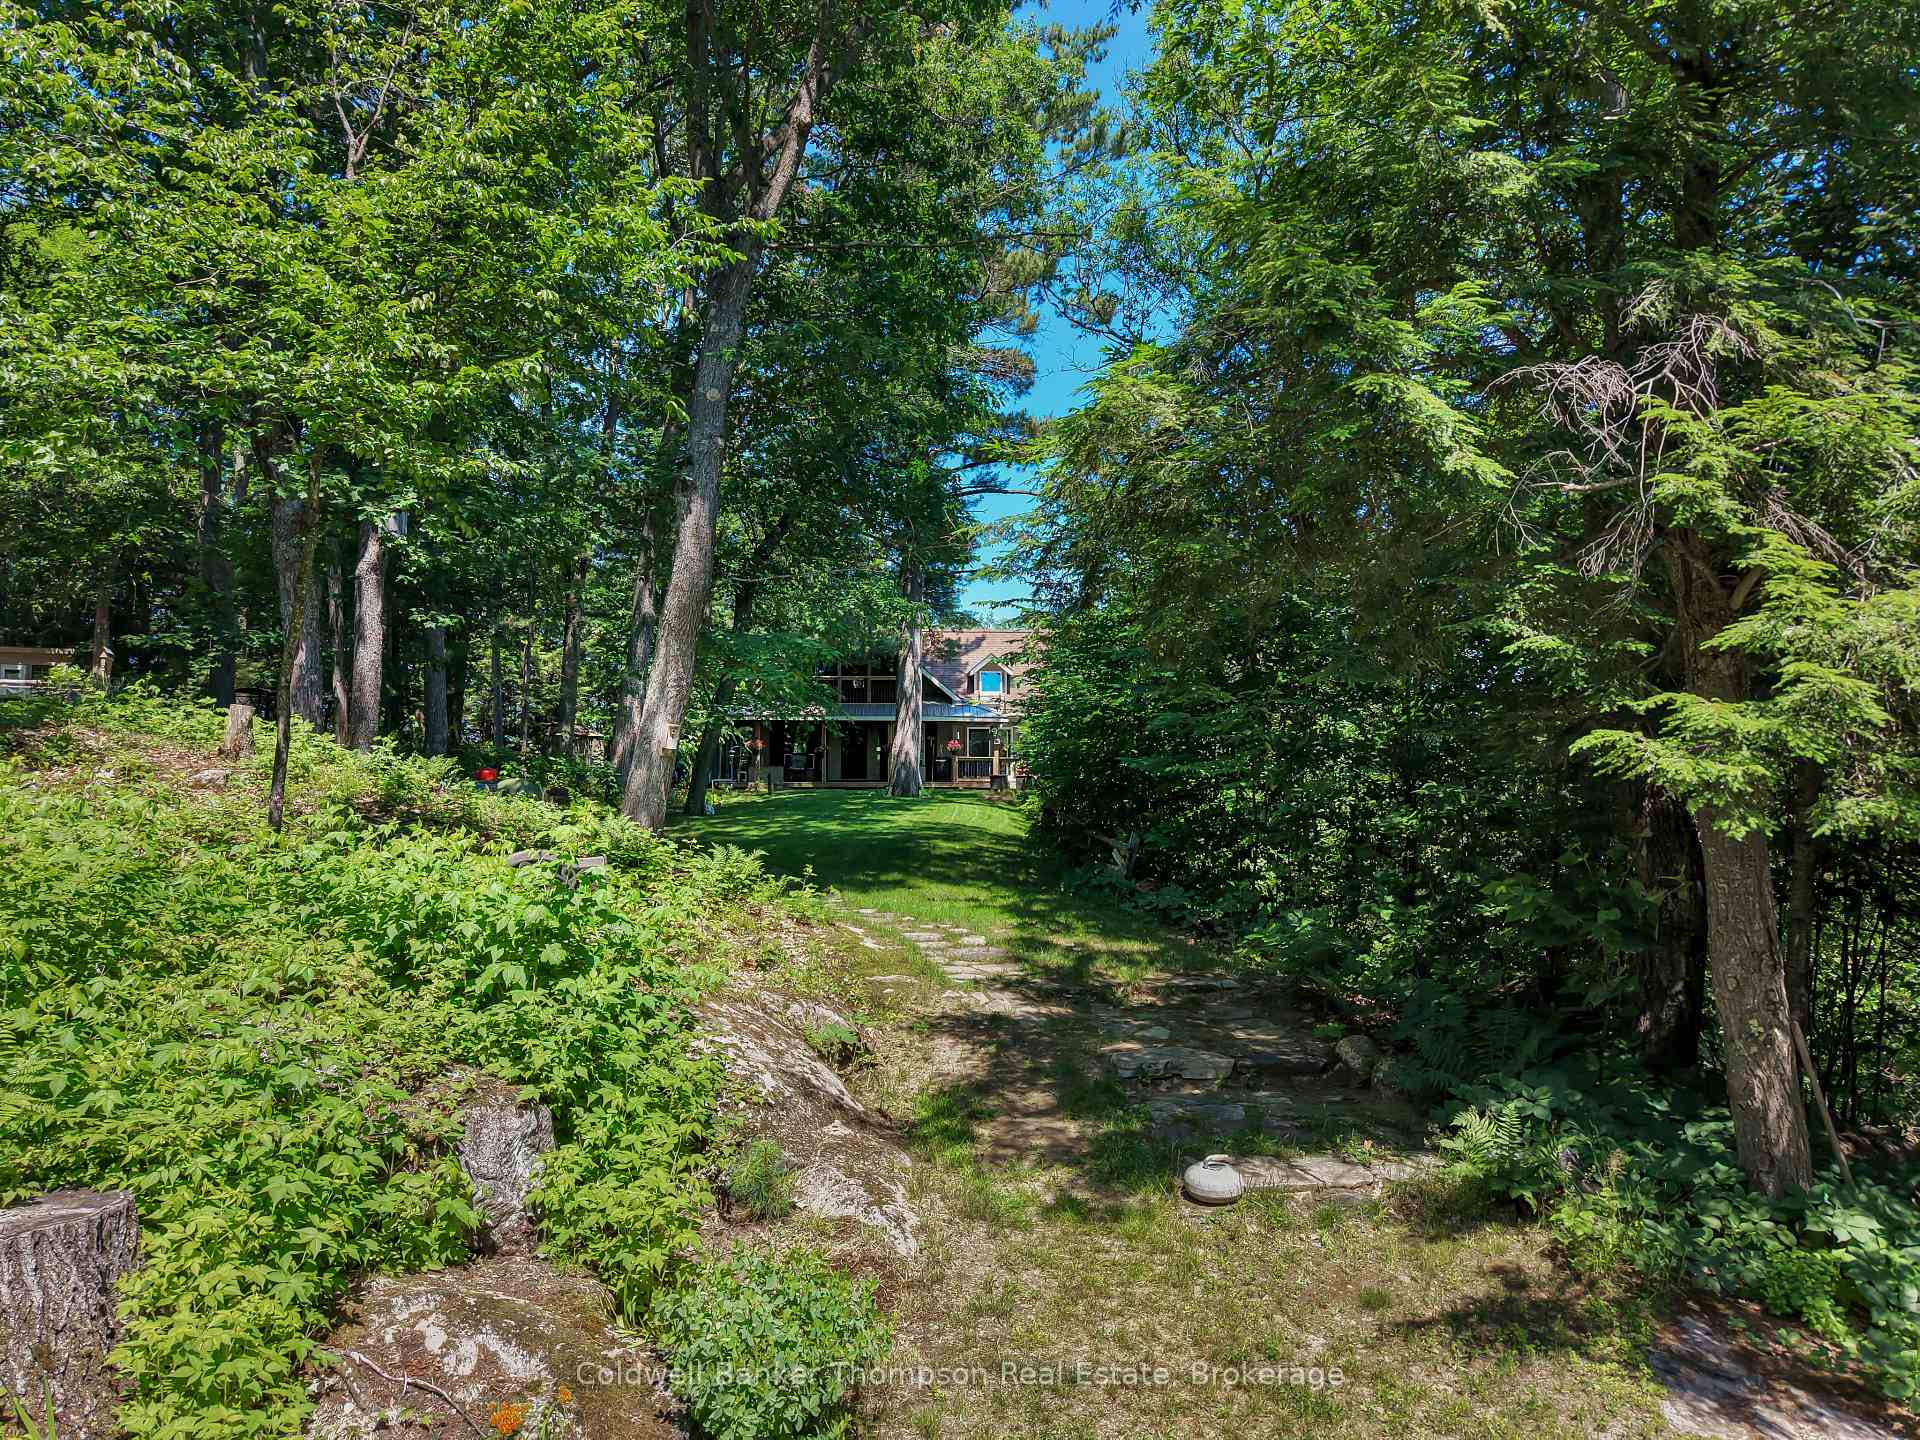
 See all 50 photos
Book a viewing
Ask HOMEH
About this home
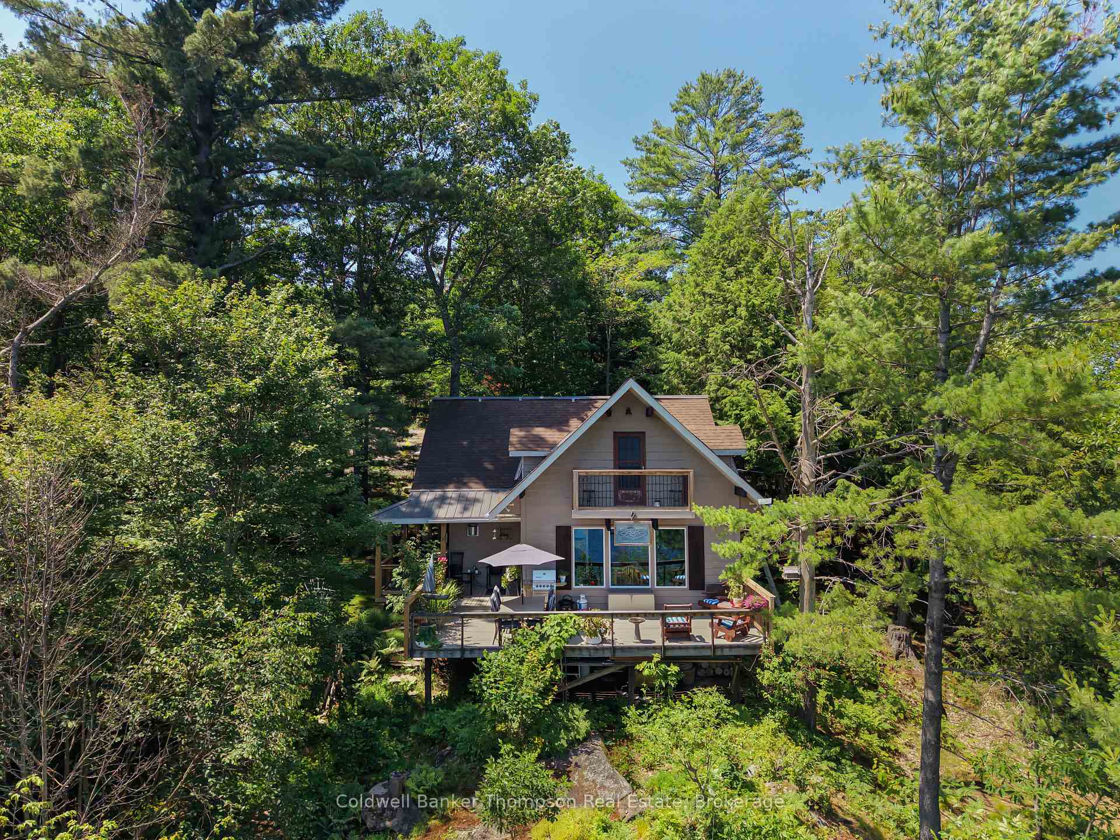
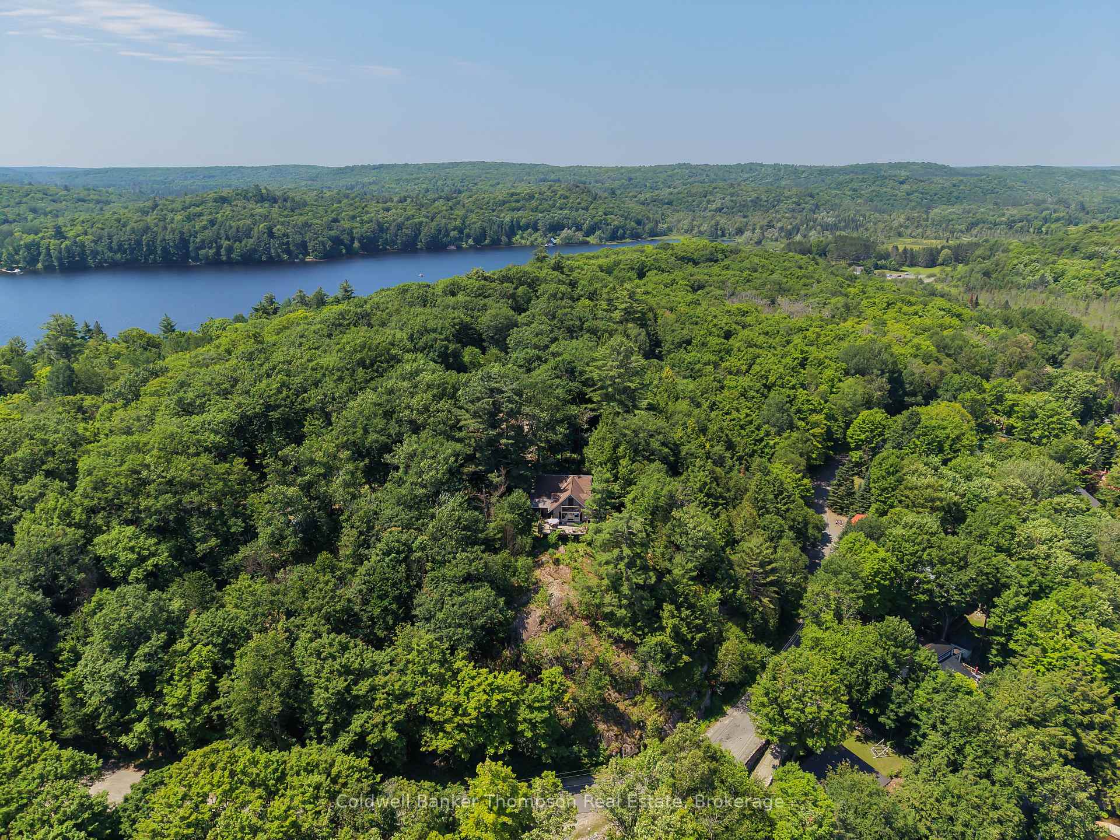
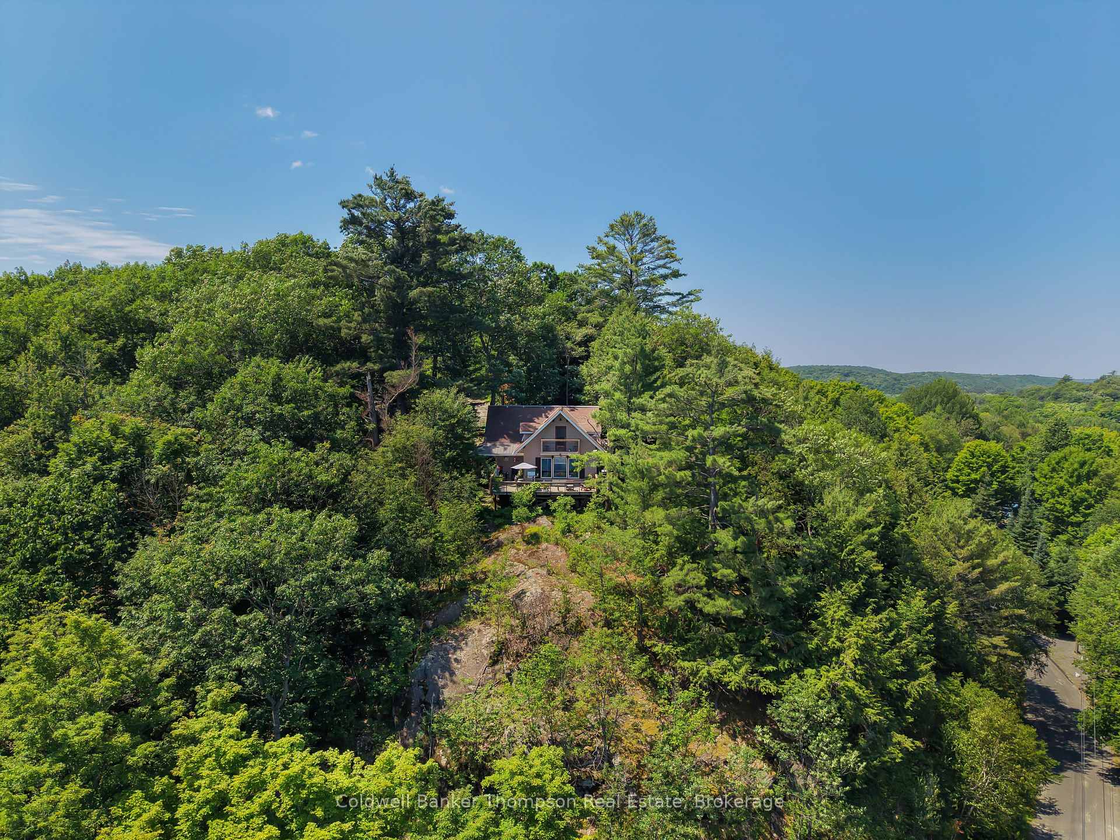
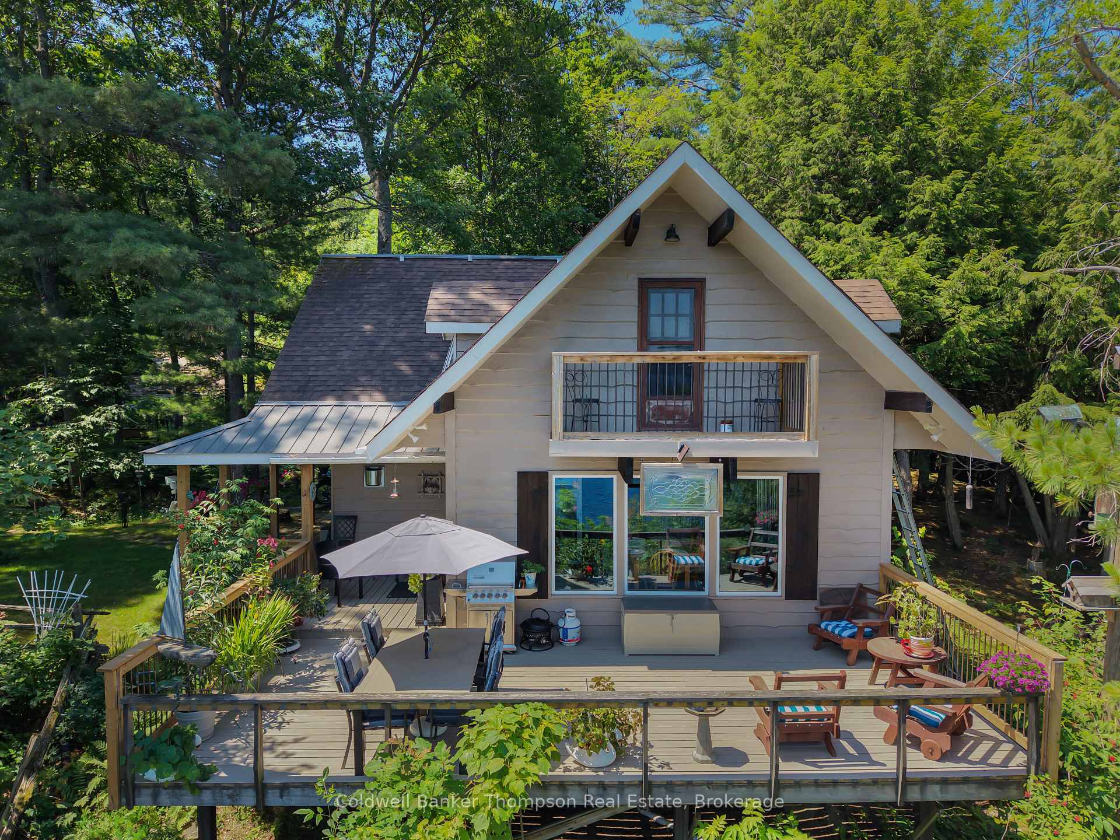
Perched above the sparkling waters of Lake Vernon, this charming year-round home or cottage offers an exceptional blend of privacy, breathtaking scenery and timeless Muskoka character. Set on a 13.6 acre property with road frontage on both South Drive and Vernon Shores Boulevard, this peaceful retreat is perfectly positioned atop a scenic hillside capturing panoramic views that stretch across the lake. The main level features a cozy living room with propane fireplace, kitchen, and a dining area where a stunning picture window frames Lake Vernon. A bright sunroom lined with sliding glass doors seamlessly connects indoor and outdoor living to a lovely covered porch. Completing the main level is a bedroom, laundry closet and a 3-piece bathroom. A spiral staircase leads to the upper level, where two bedrooms each enjoy their own private balcony overlooking the surrounding landscape. A powder room and versatile den perfect for a reading nook or home office finish off the second floor, creating a flexible and functional space. Outside, the expansive lake-facing deck is the true showpiece of the property. Whether entertaining friends, enjoying quiet evenings or soaking in the unparalleled views, this is a setting that captures the very best of Muskoka living. Lovingly cared for and full of charm, this home is equally suited as a year-round residence or weekend escape. With its rare 13.6 acre setting, dual road frontage, exceptional privacy, unforgettable views over Lake Vernon, public water access with dock and marina/boat launch nearby, this is a property where memories are waiting to be made.
Facts & features
Book a viewing
Rooms
11 rooms · 2 bathrooms
- Bedroom13′2″ × 8′10″116 sq.ft.
- Sunroom20′6″ × 6′2″126 sq.ft.
- Living room18′3″ × 13′3″241 sq.ft.
- Bathroom8′9″ × 6′1″53 sq.ft.
- Kitchen18′3″ × 10′2″185 sq.ft.
- Dining room19′2″ × 9′8″185 sq.ft.
- Laundry3′6″ × 2′4″8 sq.ft.
- Bedroom 215′7″ × 9′5″147 sq.ft.
- Bathroom7′11″ × 4′10″38 sq.ft.
- Bedroom 313′6″ × 9′11″134 sq.ft.
- Den11′8″ × 8′10″103 sq.ft.
Around this home
Listing details
Helpful tools
Your HOMEH agent

"Priced 2% over our estimate. I would see it this week."
Ask HOMEH about this home
Price, neighbourhood, monthly cost. Ask anything.
HOMEH Intelligent Agent is an AI, not a licensed representative. Check anything important with your agent.