
 See all 43 photos
Book a viewing
Ask HOMEH
About this home
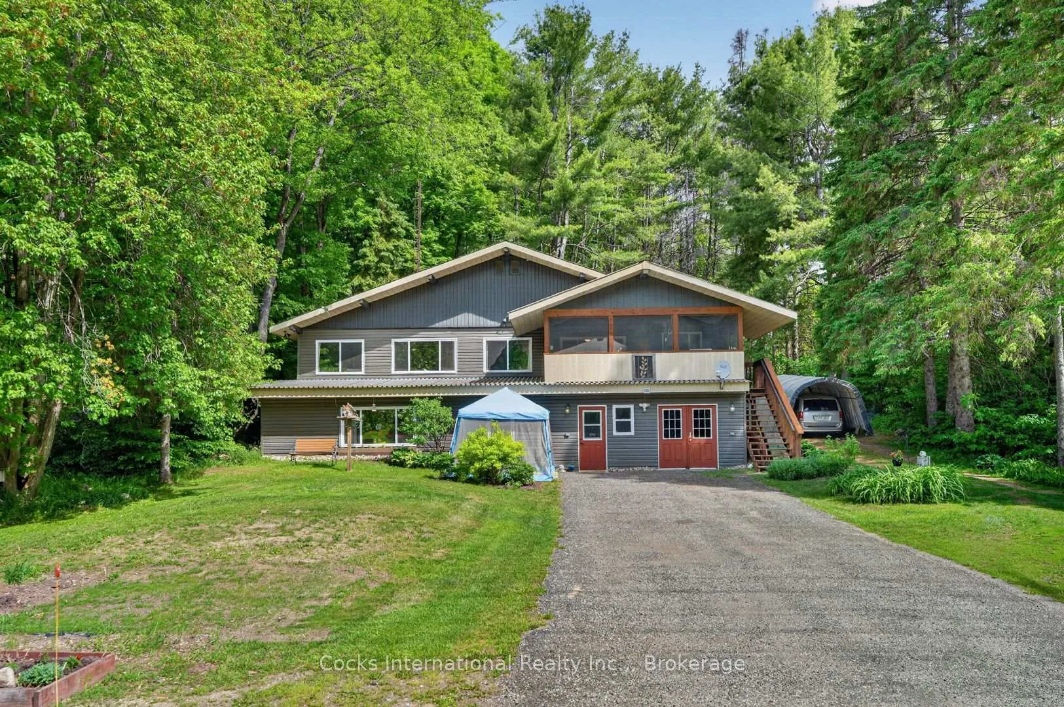
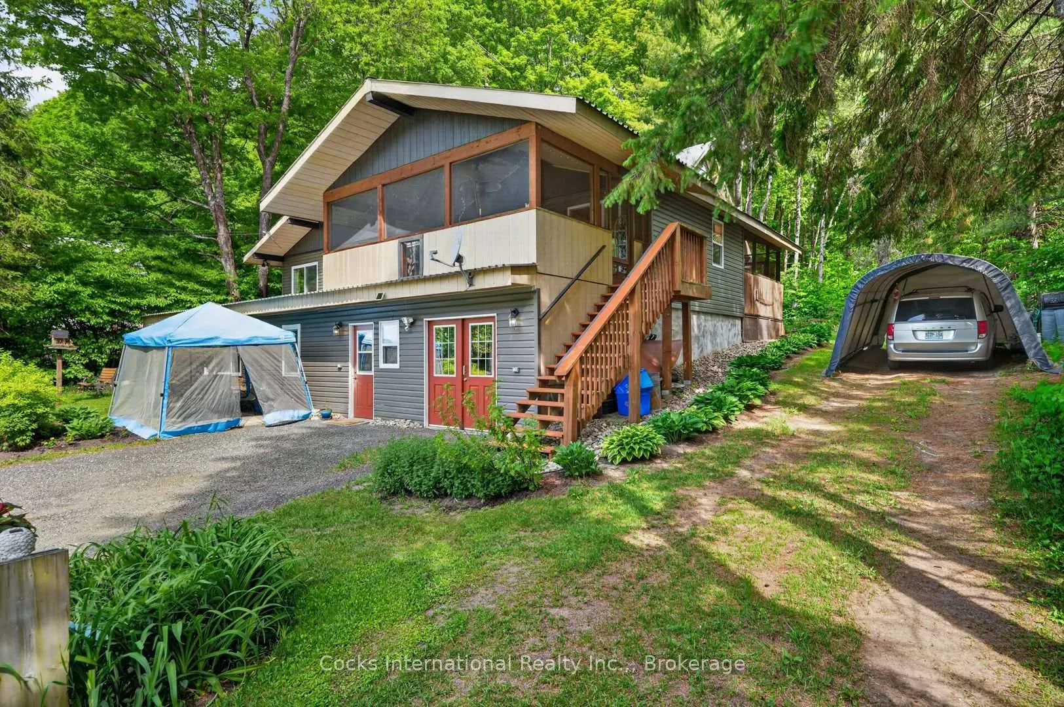
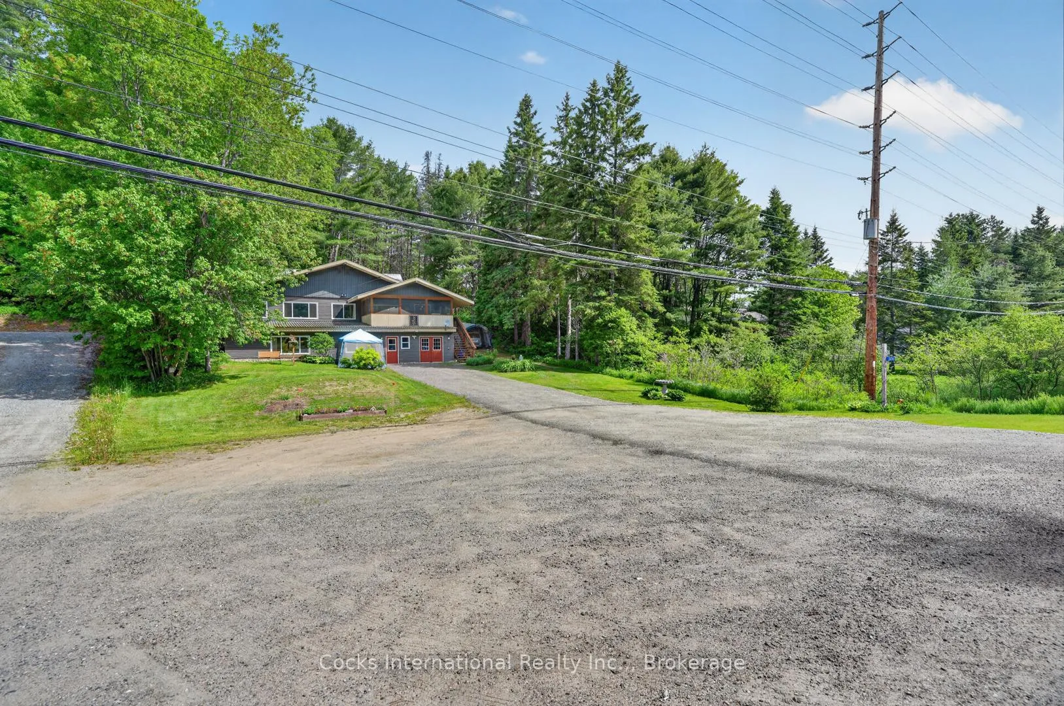
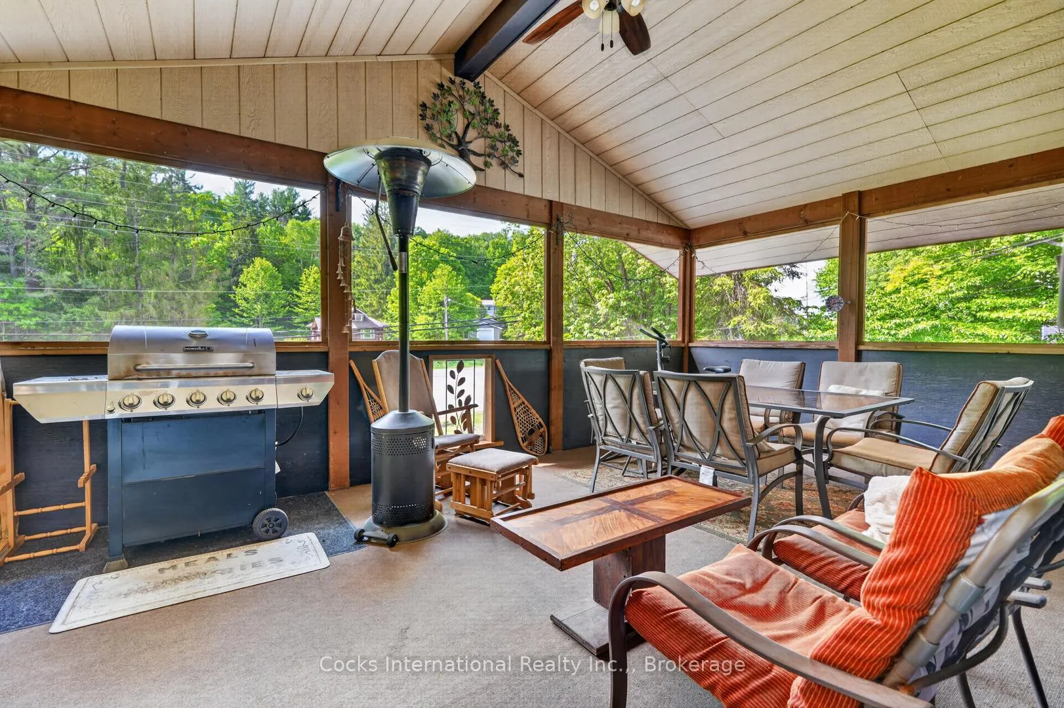
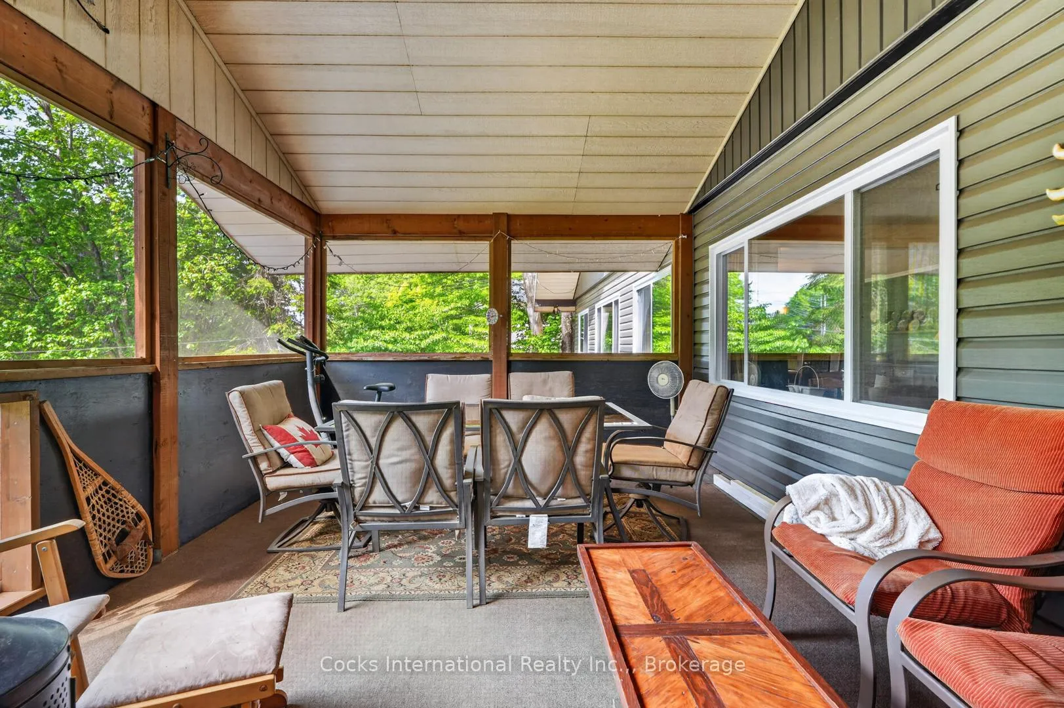
Welcome to this renovated home in the heart of Utterson, offering exceptional flexibility for families, multi-generational living, or those seeking additional income potential. Conveniently located between Huntsville and Bracebridge, this property combines small-town charm with easy access to Highway 11, area lakes, trails, golf, and year-round recreation. The bright and spacious main home features a large country kitchen with ample cabinetry and workspace, generous dining and living areas, an updated bathroom, a spacious main floor bedroom, two additional bedrooms upstairs, and a welcoming Muskoka Room that provides valuable additional living space throughout the seasons. The lower level offers a self-contained apartment with its own kitchen, bedroom, bathroom, living space, and separate entrance, creating excellent flexibility for extended family, guests, or rental use. Currently occupied by a family member who will be vacating, this space presents an excellent opportunity for the next owner to establish their own rental arrangements or accommodate extended family, or potential commercial use. In addition to the separate living area, the lower level offers substantial unfinished storage and utility space, ideal for workshop use, seasonal storage, hobbies, and wood storage for the home's wood-fired forced-air heating system. Set back from the road, this property enjoys a convenient location just minutes from Longs Lake Beach, Utterson Park, Mary Lake Beach, and countless opportunities for boating, swimming, hiking, and outdoor recreation. Positioned between Huntsville and Bracebridge, you'll enjoy easy access to shopping, dining, services, and amenities in both communities. Whether you're looking for a family home, space for extended family, the opportunity to offset ownership costs, or future commercial potential use, this versatile property is ready for its next chapter.
Facts & features
Book a viewing
Rooms
16 rooms · 2 bathrooms
- Living room11′6″ × 12′2″141 sq.ft.
- Breakfast3′10″ × 6′23 sq.ft.
- Bedroom19′1″ × 15′7″298 sq.ft.
- Sunroom11′11″ × 19′8″234 sq.ft.
- Kitchen11′6″ × 12′2″141 sq.ft.
- Dining room15′1″ × 15′11″240 sq.ft.
- Bathroom10′ × 12′3″122 sq.ft.
- Primary bedroom12′5″ × 15′8″194 sq.ft.
- Bedroom8′4″ × 12′5″103 sq.ft.
- Other9′2″ × 9′6″87 sq.ft.
- Bathroom10′11″ × 7′5″80 sq.ft.
- Dining room12′8″ × 7′6″94 sq.ft.
- Kitchen10′10″ × 12′4″134 sq.ft.
- Family room23′5″ × 9′6″222 sq.ft.
- Bedroom9′4″ × 14′9″138 sq.ft.
- Family room12′8″ × 7′5″94 sq.ft.
Around this home
Listing details
Helpful tools
Your HOMEH agent

"I would see it this week."
Ask HOMEH about this home
Price, neighbourhood, monthly cost. Ask anything.
HOMEH Intelligent Agent is an AI, not a licensed representative. Check anything important with your agent.