

31 Florence Street W
31 Florence Street W
 See all 47 photos
Property history
Facts and features
- BasementPart finished
- Age of home51–99 years
- Water, sewerMunicipal
- HeatingForced air
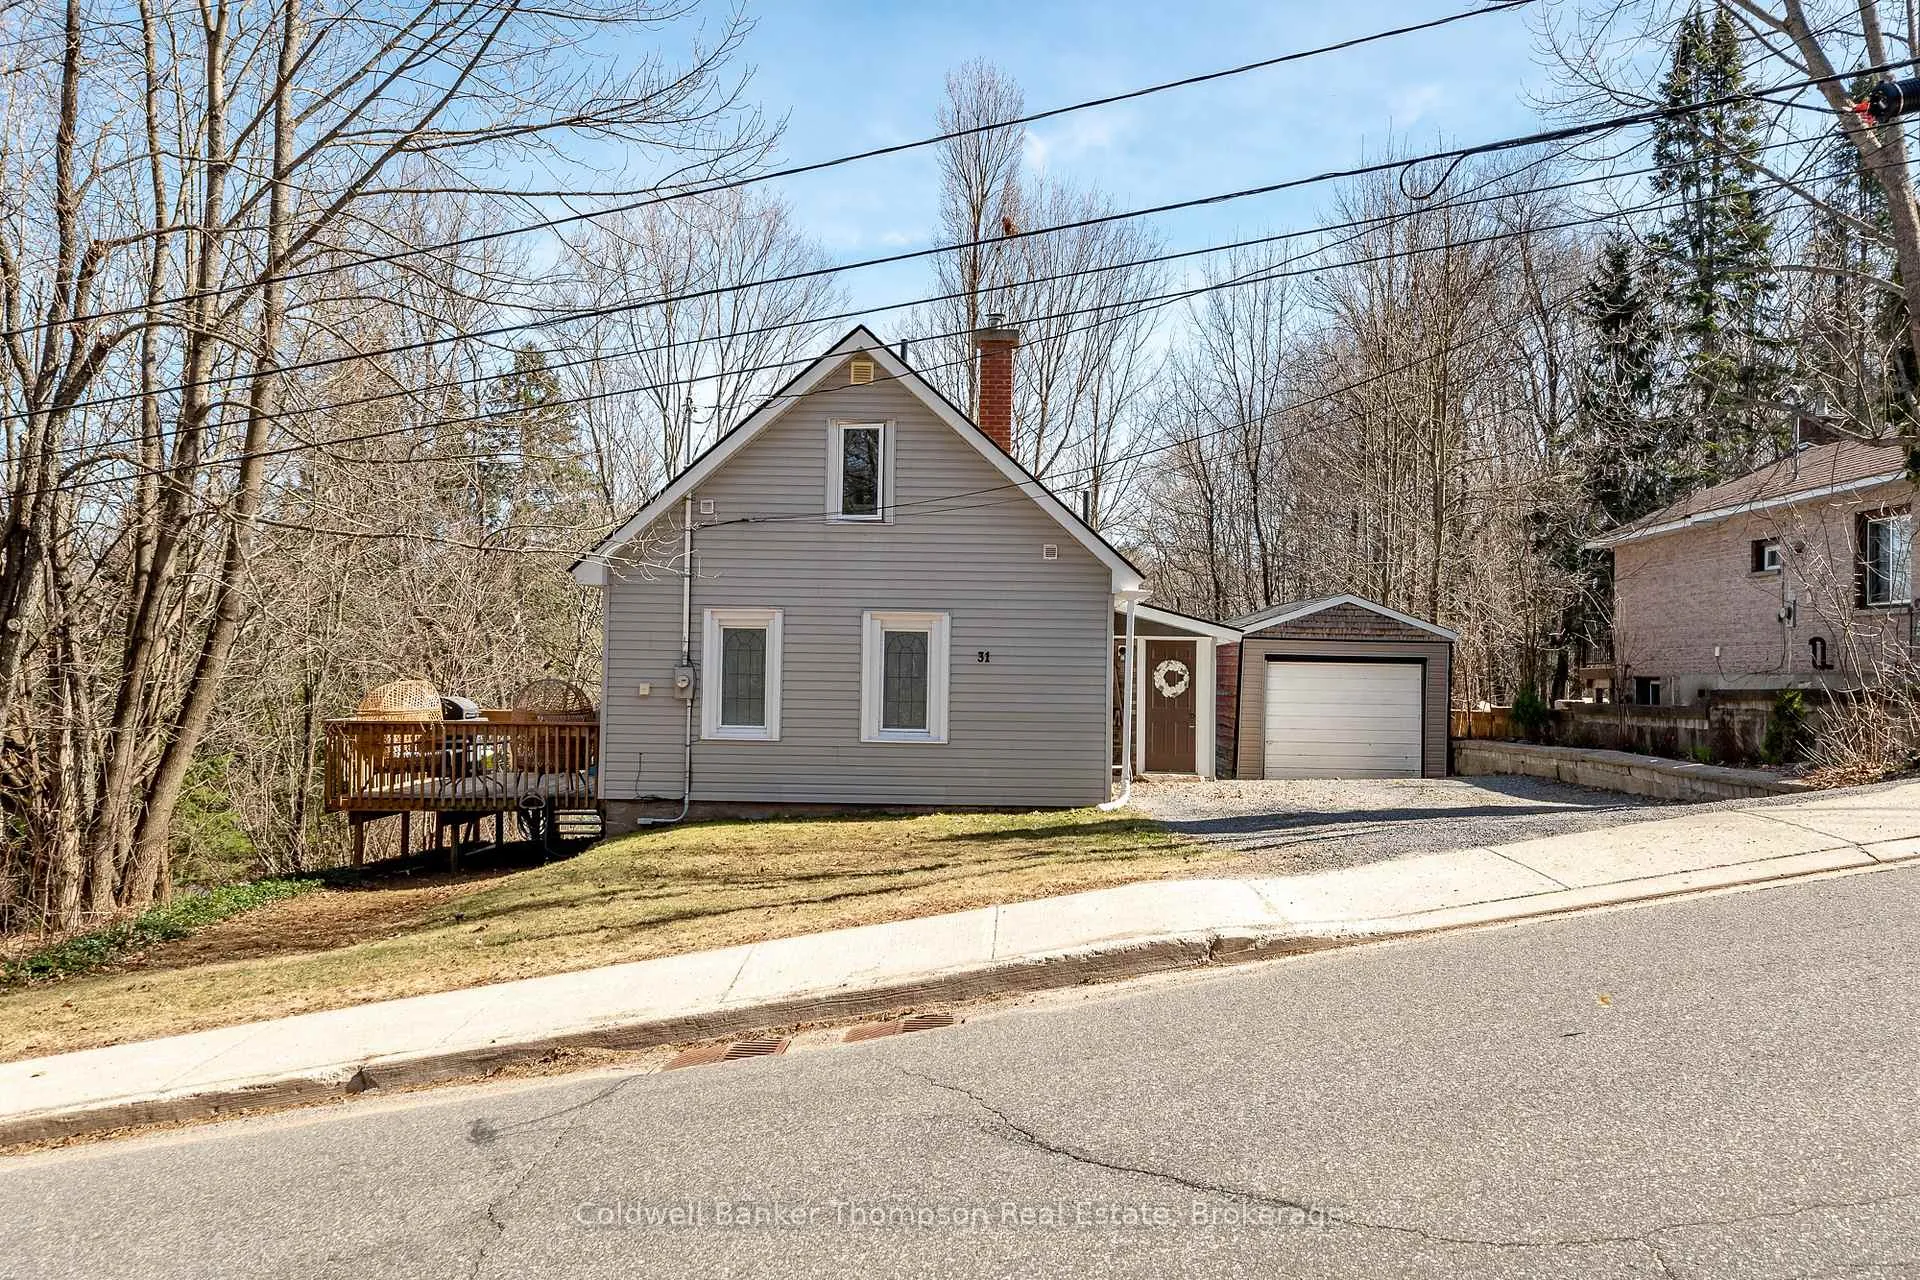
The homeDetached, 1 1/2 storey, Age 51–99 years
- Type: Detached
- Style: 1 1/2 storey
- Age: 51–99 years
- Living space: 700–1,100 sq ft
- Basement: Partially finished
- Waterfront: None
InsideLower level, Other, Carbon monoxide detectors, smoke detector
- Laundry: Lower level
- Features: Other
- Security: Carbon monoxide detectors, smoke detector
- Rooms above ground: 8
- Rooms in the basement: 2
- Bedrooms: 2
- Bathrooms: 2
- Kitchens: 1
- Family room: Yes
Outside and lotVinyl siding, Asphalt shingle, Poured concrete
- Exterior: Vinyl siding
- Roof: Asphalt shingle
- Foundation: Poured concrete
- Features: Year round living
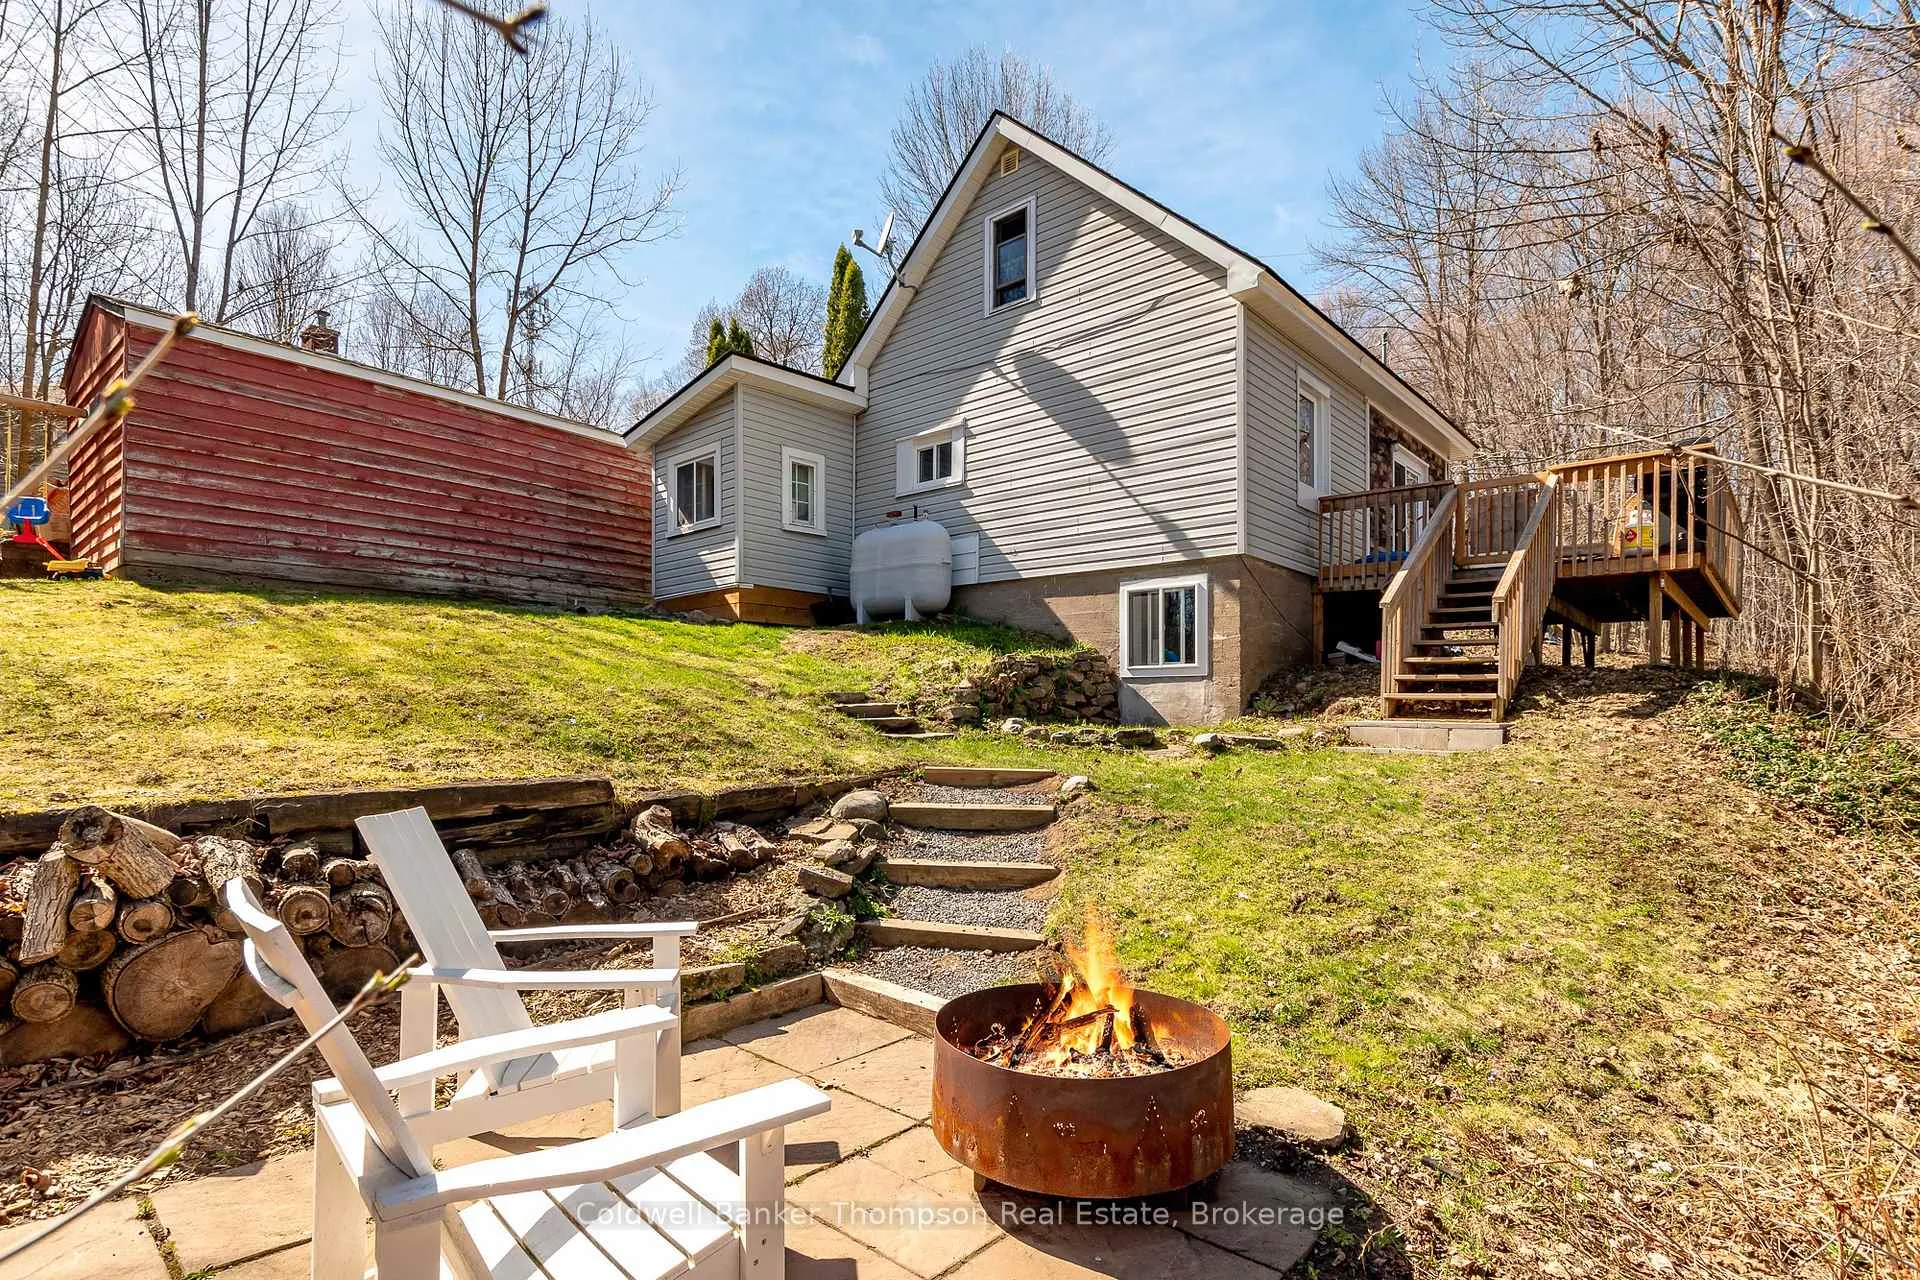
- Other structures: Shed
- Size: 65.56 × 80.53 ft
- Zoning: UR1
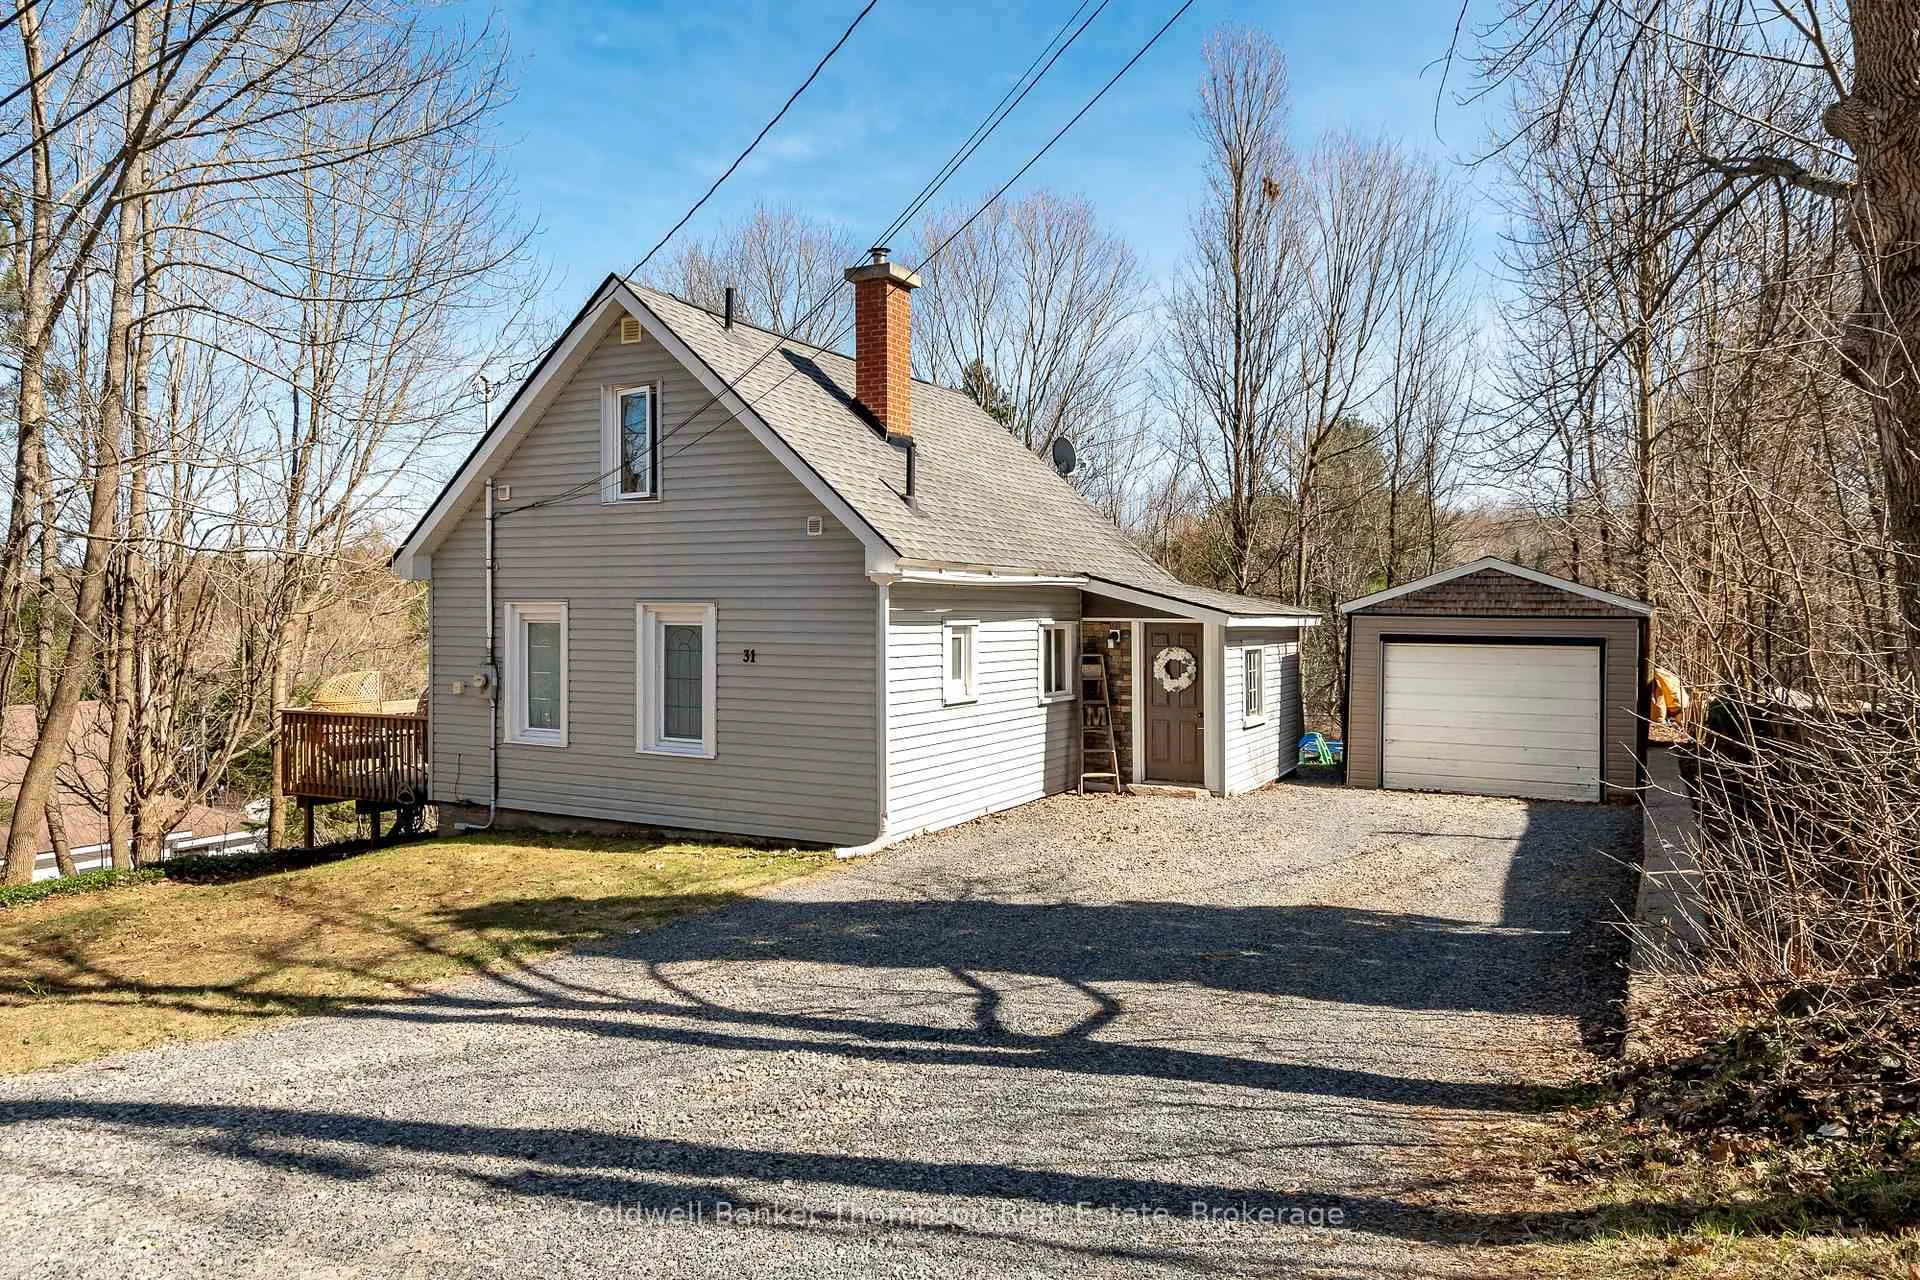
Parking1 Garage, Detached, Private double
- Spaces: 1 Garage
- Garage: Detached
- Driveway: Private double
Heating, water and powerForced air, oil, Municipal water, Municipal sewer
- Heating: Forced air, oil
- Water: Municipal water
- Sewer: Municipal sewer
- Natural gas: Available
- Hydro: Yes
- Cable: Available
- Telephone: Available
Costs and taxesTaxes $2,279 a year, HST No HST, Hot water tank
- Taxes, 2025: $2,279 a year
- HST: No HST
- Rental items: Hot water tank
- Under contract: Hot water heater
Included in the saleShed, stove, built-in microwave, fridge, washer, dryer, all floating shelves, all tv wall mounts, all window coverings, all bathroom mirrors, all light fixtures, Camera(s), kids swings, chest freezer
- Included: Shed, stove, built-in microwave, fridge, washer, dryer, all floating shelves, all tv wall mounts, all window coverings, all bathroom mirrors, all light fixtures
- Not included: Camera(s), kids swings, chest freezer
NearbyBeach, hospital, rec./commun.centre, school
- Close to: Beach, hospital, rec./commun.centre, school
Listing detailsX13070586, Sold, May 1, 2026
- MLS® number: X13070586
- Status: Sold
- Listed on: May 1, 2026
- Days on market: 6
- Updated: May 7, 2026
- Possession: Flexible
- Occupied by: Owner
- Listing brokerage: Coldwell Banker Thompson Real Estate
About this home
31 Florence Street W, Huntsville (Chaffey), ON P1H 1V4
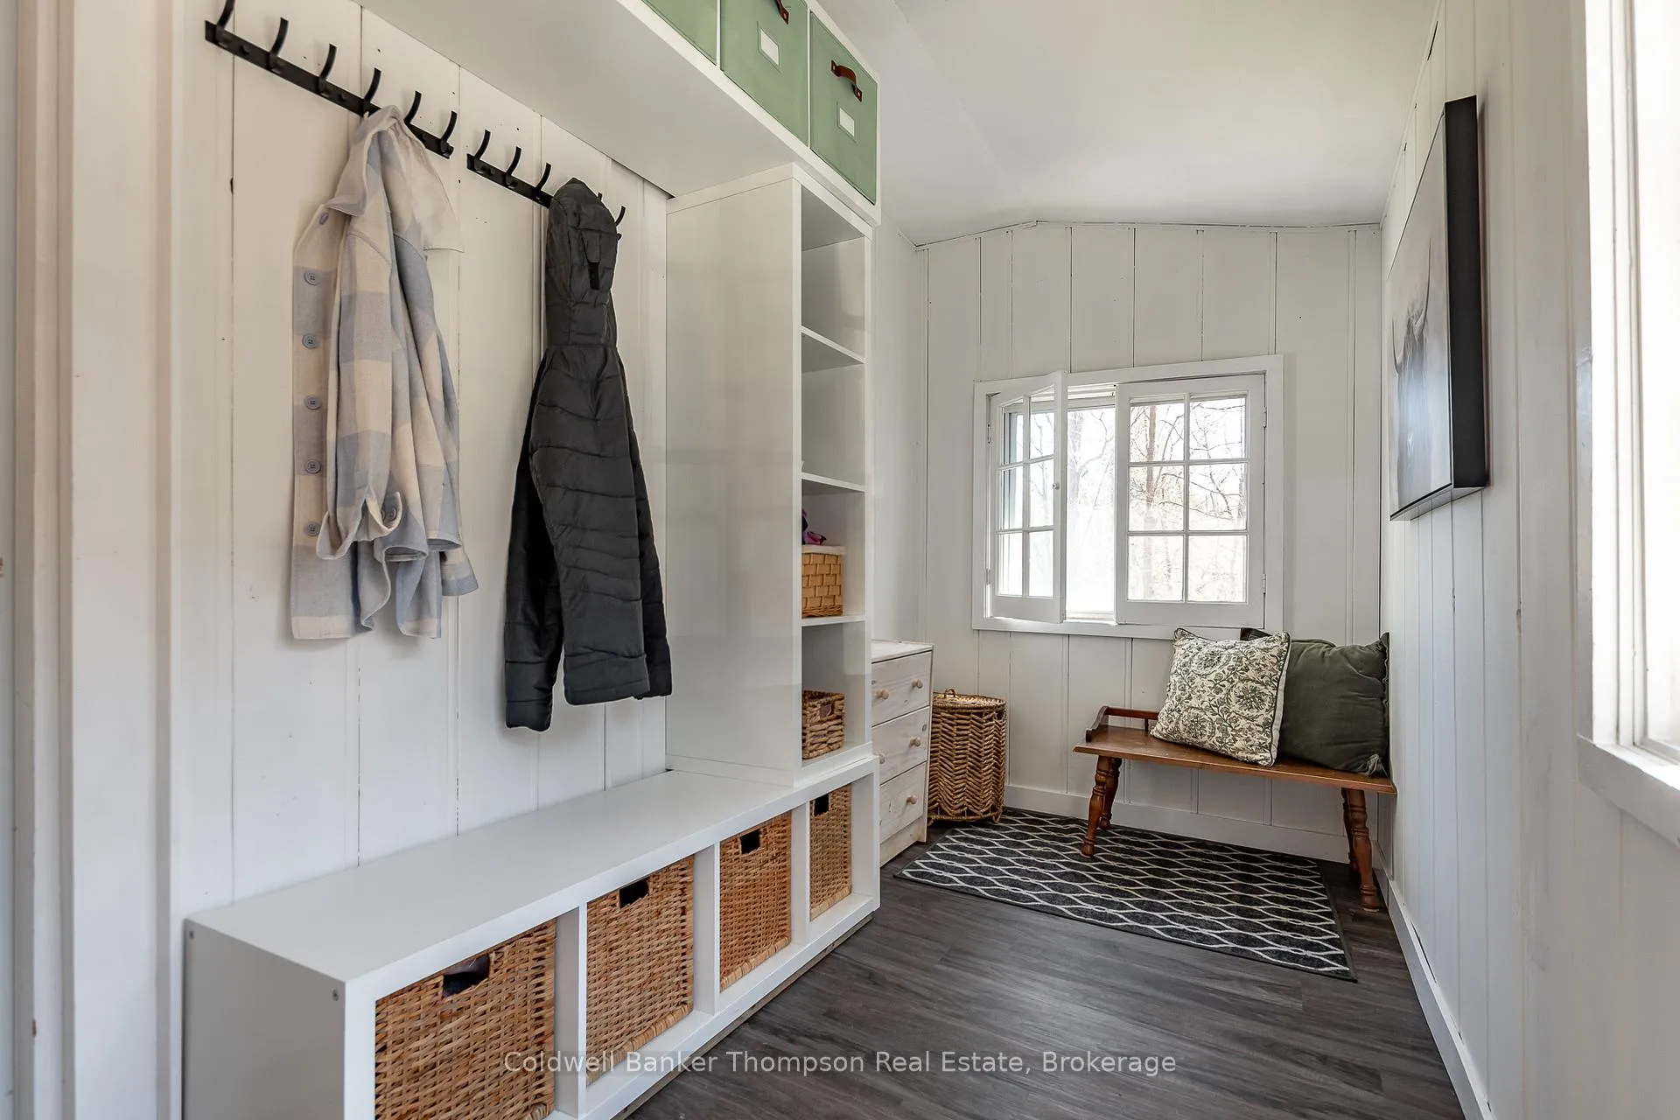
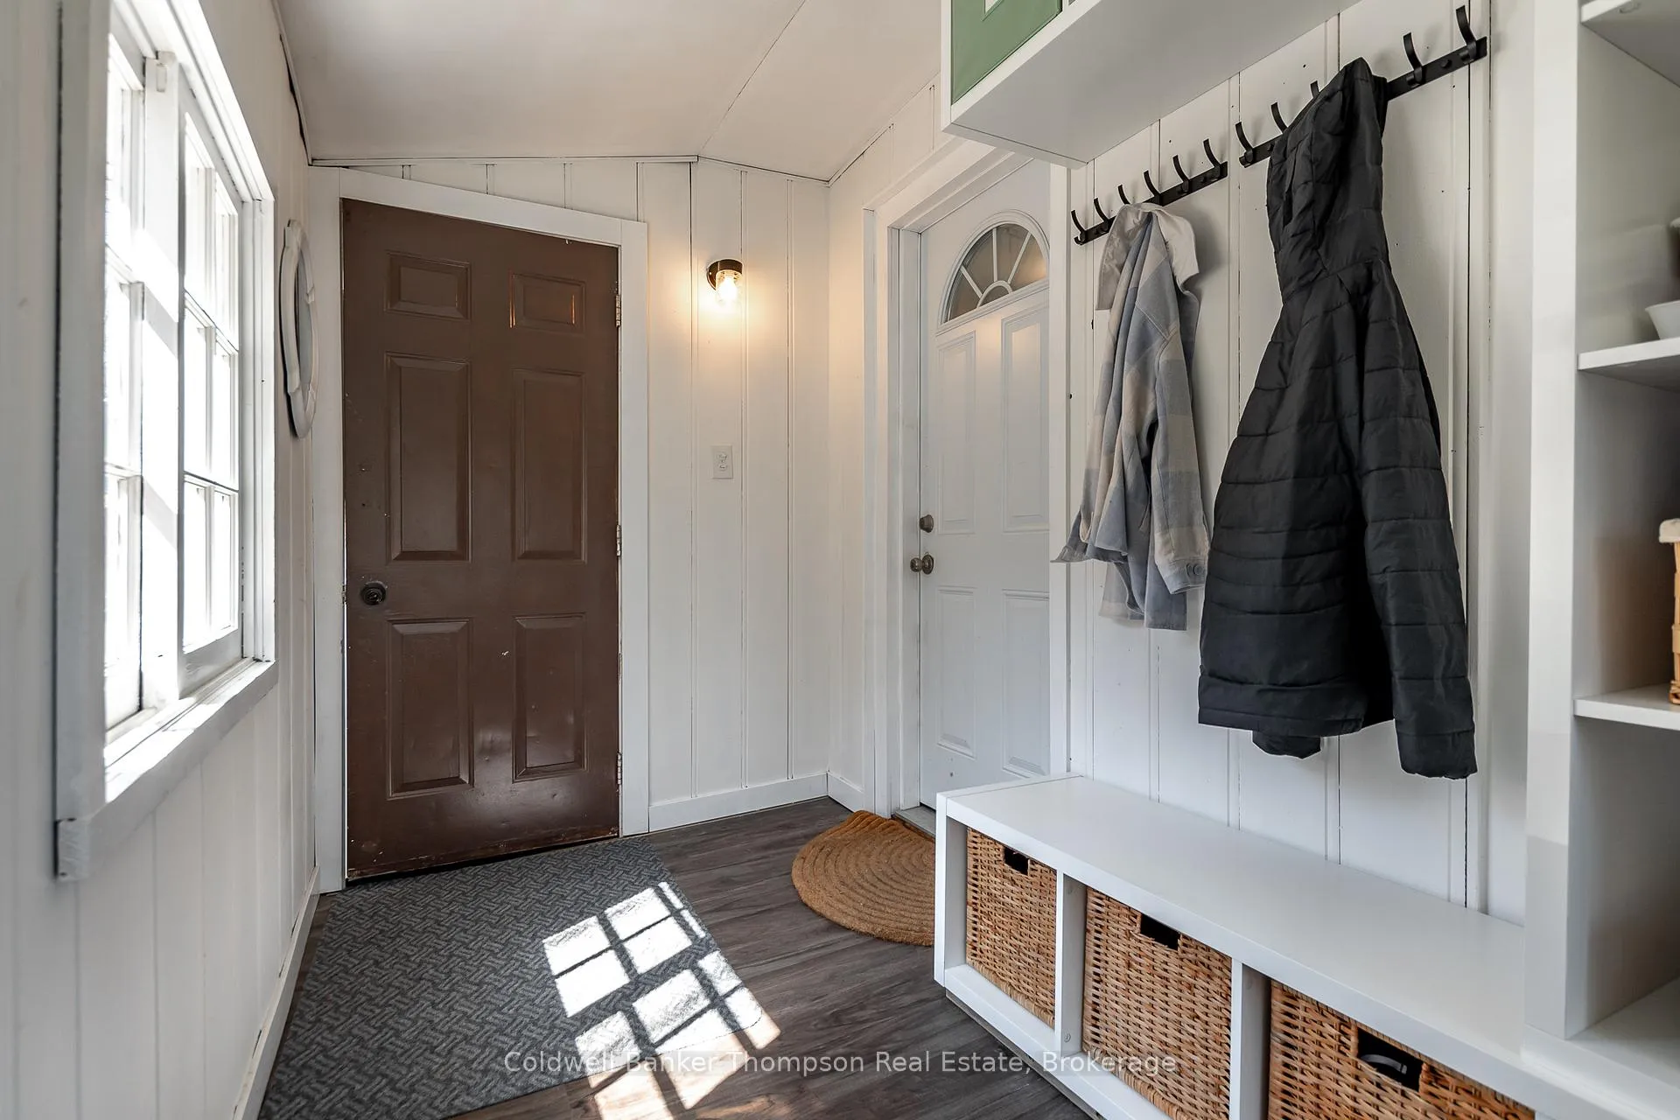
Charming 1.5-storey home offering a comfortable & manageable layout, ideal for those starting out, downsizing, or simply looking for a place where life feels a little more relaxed. A spacious mudroom entry creates a practical & welcoming transition from outdoors, perfect for coats & boots. From there, the home flows into the kitchen & a bright, sun-filled living room set just beyond, with sliding doors off the living room leading to the side deck, an inviting extension of your living space for summer barbecues, or unwinding at the end of the day. The main floor also features a bedroom & a 4 pc bathroom, offering added flexibility for guests, a home office, or the ease of having key living spaces on one level. Upstairs, the primary suite provides a quiet retreat, complete with a walk-through closet & 3pc ensuite. The lower level adds even more versatility, with a generous rec room that could serve as a 3rd bedroom, along with a separate laundry room & a utility/storage area to keep everything organized. This home has been lovingly cared for and well maintained over the years, reflecting pride of ownership throughout. Outside, the gently rolling yard invites everything from gardening to play, with enough space to enjoy without feeling like a chore to maintain. The detached single-car garage adds convenience for parking, storage, or tinkering on weekend projects. With municipal water & sewer, curbside garbage collection, & Bell fibre internet, the essentials are all in place for easy day-to-day living. Conveniently located close to local elementary and high schools, & just minutes from the Canada Summit Centre offering arenas, a pool, fitness facilities, & year-round programming. Whether it's quiet evenings on the deck, time spent enjoying the yard, or making the most of nearby recreation, this home offers a welcoming place to settle in & create lasting memories.
Ask about this home
A HOMEH agent will answer your questions about this home.
Around this home
Daily convenience, out of 100, from the distances below
Schools nearby
School rating, out of 10.
Helpful calculators
Your HOMEH agent

"I would see it this week."