
31 Horizon Lane
Huntsville (Chaffey)31 Horizon Lane
Huntsville (Chaffey)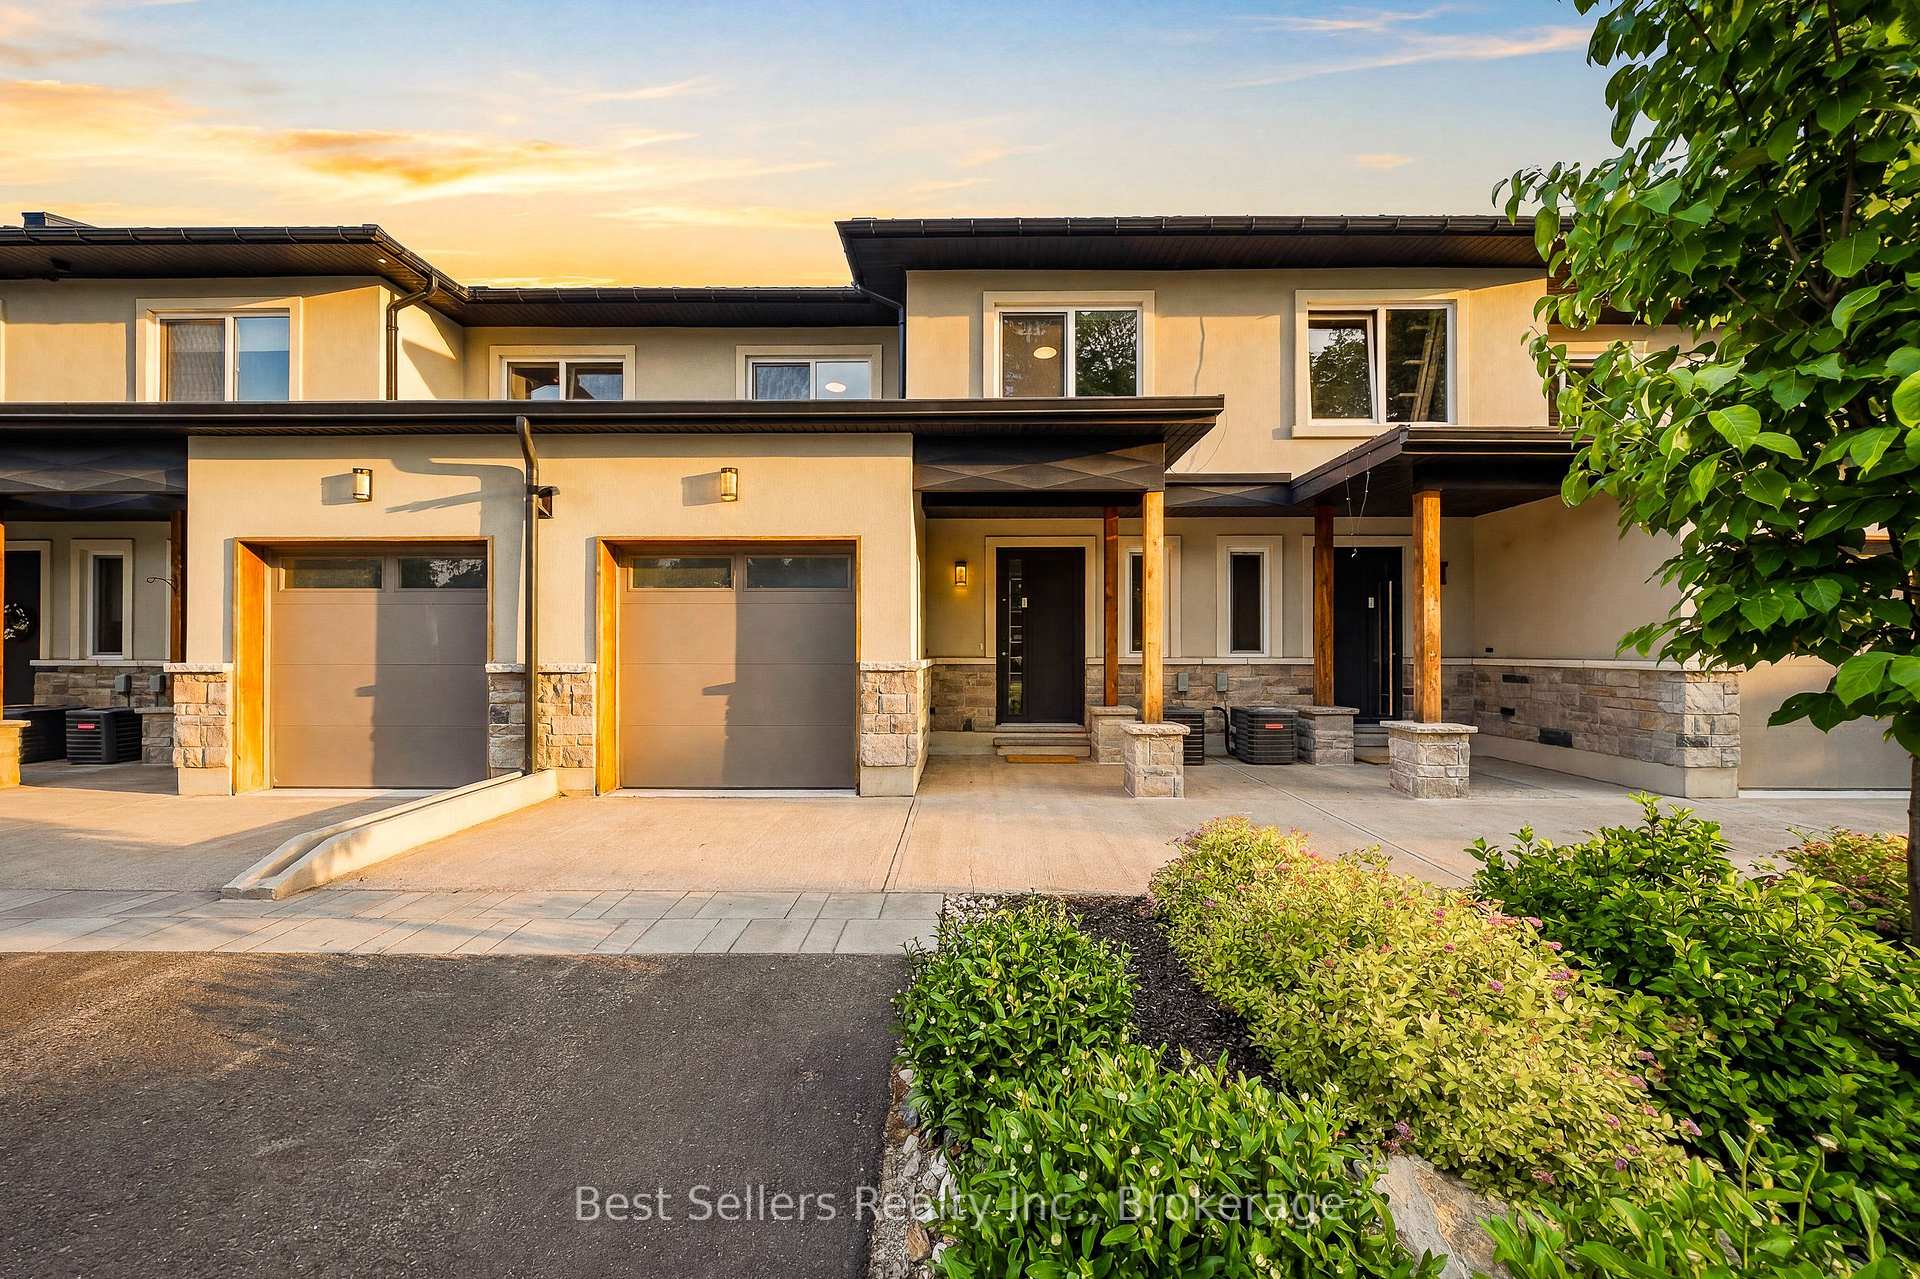
 See all 28 photos

Book a viewing
Ask HOMEH
About this home
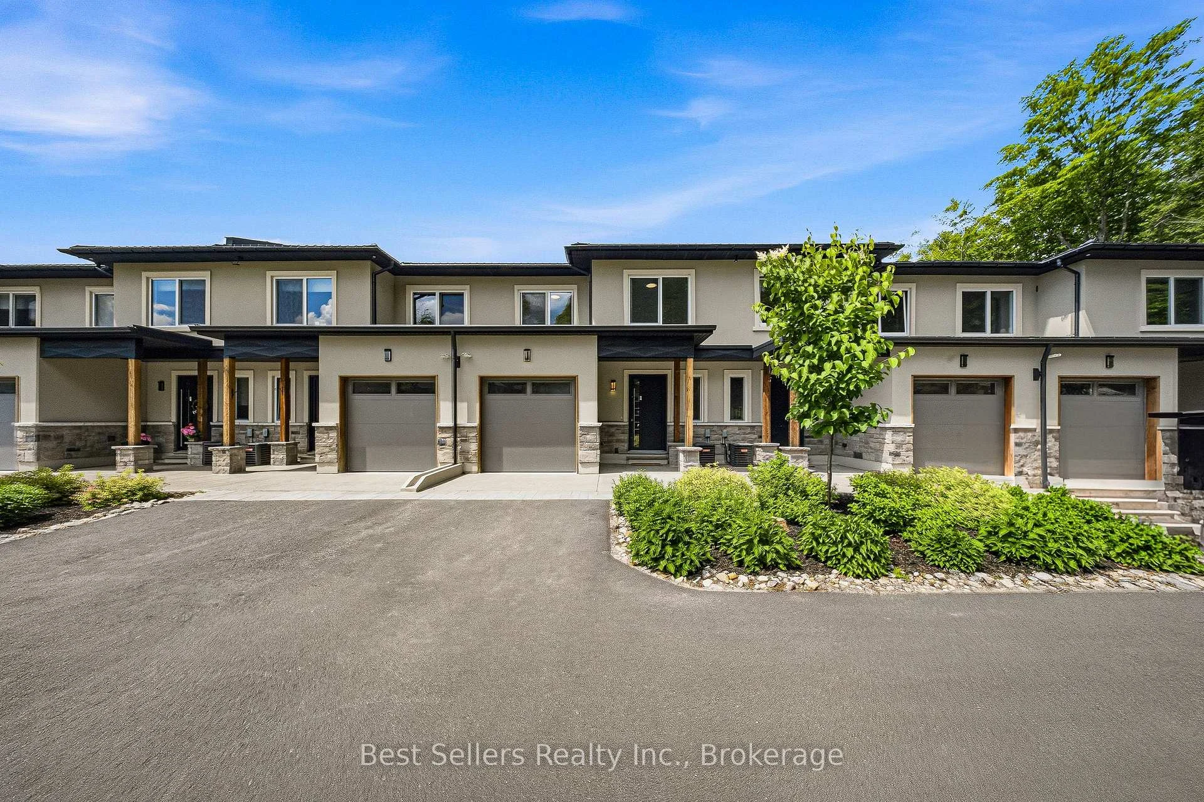
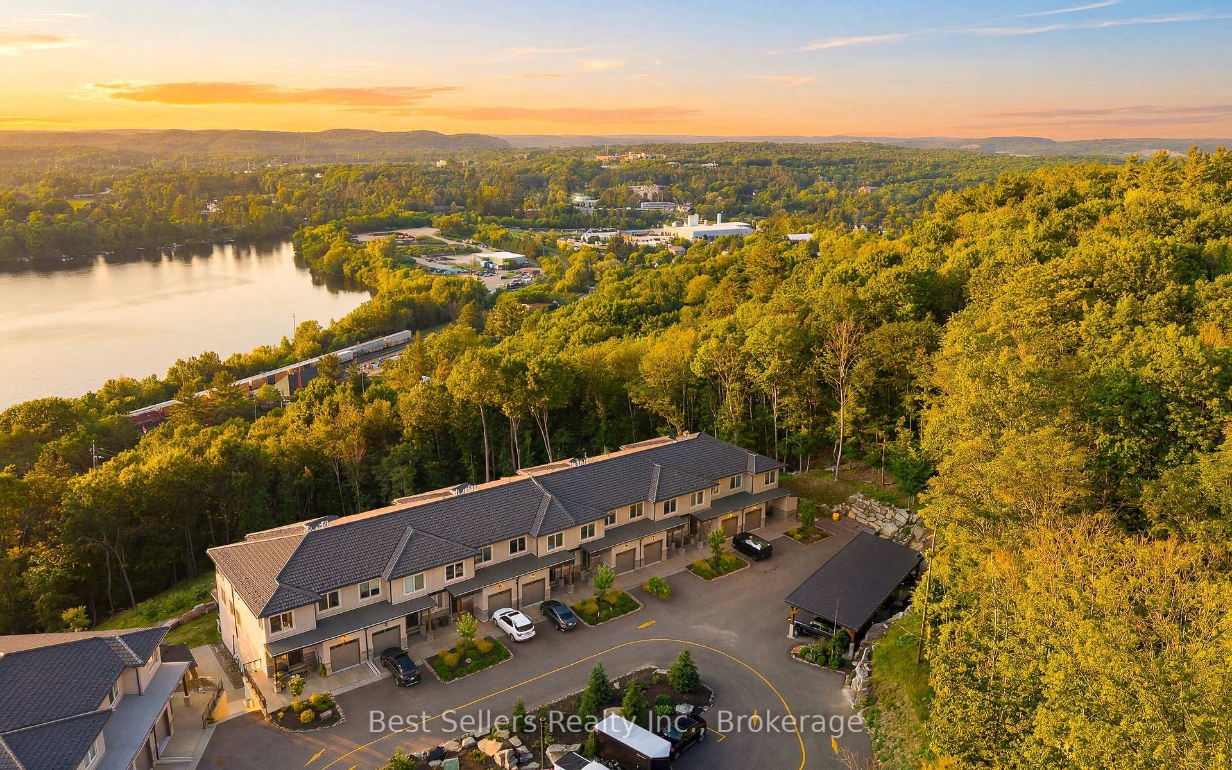
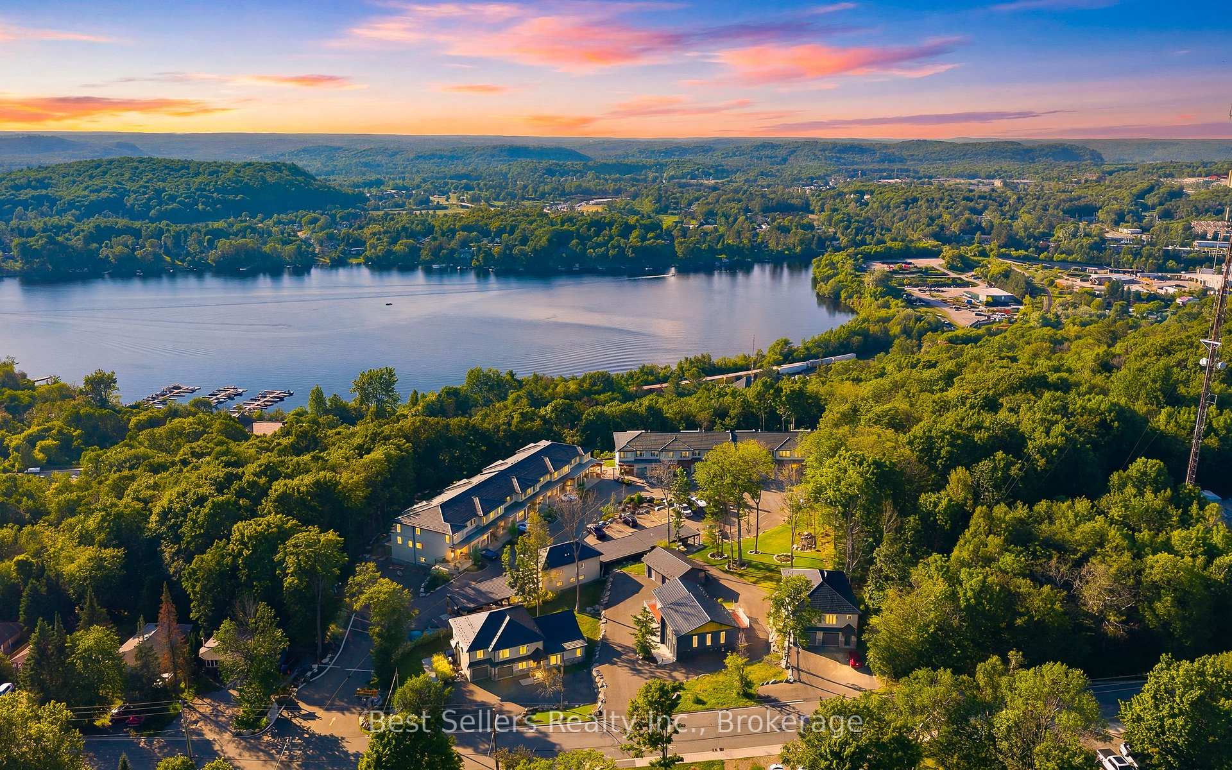
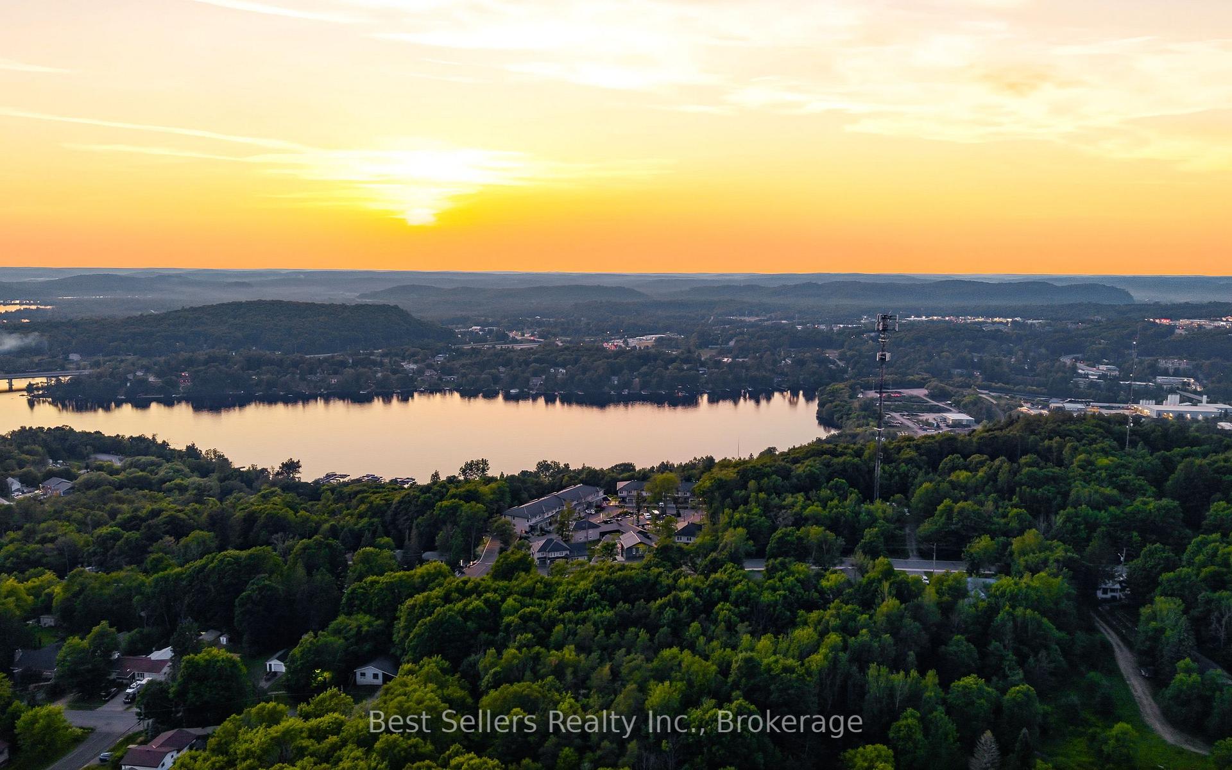
Stunning Muskoka Townhome overlooking Hunters Bay. Experience the beauty of Muskoka in this exceptional two-storey townhome offering 3 bedrooms plus a den and over 2,000 sq. ft. of beautifully finished living space. Set in a modern gated community with breathtaking views of Hunters Bay and the surrounding ravine, this home offers the perfect combination of comfort, style, and Muskoka living. The thoughtfully designed open-concept layout features a stunning kitchen with custom cabinetry, high-quality quartz countertops, and stainless-steel high-efficiency appliances. Quality finishes continue throughout with premium vinyl flooring, elegant Italian porcelain tile in the kitchen, bathrooms, and foyer, and custom millwork in the foyer and bedroom closets. The spacious two-storey design provides plenty of room for comfortable everyday living, entertaining, and working from home. The den offers additional flexible space for a home office, study, or quiet retreat. Enjoy the benefits of a gated community with an on-site custodian, along with a welcoming community atmosphere and a variety of amenities, including an outdoor gym, BBQ areas, rest areas, walking trails, mini-golf course, and more. Ideally located in Huntsville, this home puts you close to everything Muskoka has to offer, including the natural beauty of Arrowhead Provincial Park, while providing convenient access to local amenities and Highway 400. A rare opportunity to lease a spacious, modern Muskoka townhome surrounded by nature, with spectacular Hunters Bay views and exceptional contemporary finishes.
Facts & features
Book a viewing
Rooms
11 rooms · 3 bathrooms
- Powder room7′10″ × 3′3″26 sq.ft.
- Foyer9′10″ × 6′7″65 sq.ft.
- Living room22′ × 11′6″252 sq.ft.
- Kitchen12′6″ × 10′6″131 sq.ft.
- Dining room22′ × 11′6″252 sq.ft.
- Den11′2″ × 9′10″110 sq.ft.
- Laundry3′3″ × 3′3″11 sq.ft.
- Bedroom 213′1″ × 11′2″146 sq.ft.
- Bedroom 313′1″ × 9′10″129 sq.ft.
- Primary bedroom21′4″ × 13′1″280 sq.ft.
- Bathroom11′6″ × 10′6″121 sq.ft.
Around this home
Schools nearby
School rating, out of 10.
Listing details
Helpful tools
Your HOMEH agent
"I would see it this week."
Ask HOMEH about this home
Price, neighbourhood, monthly cost. Ask anything.
HOMEH Intelligent Agent is an AI, not a licensed representative. Check anything important with your agent.