
 See all 45 photos
Property history

This listing has ended. It is no longer available.
Property not available for sale or for rent.
Book a viewing
Ask HOMEH
About this home
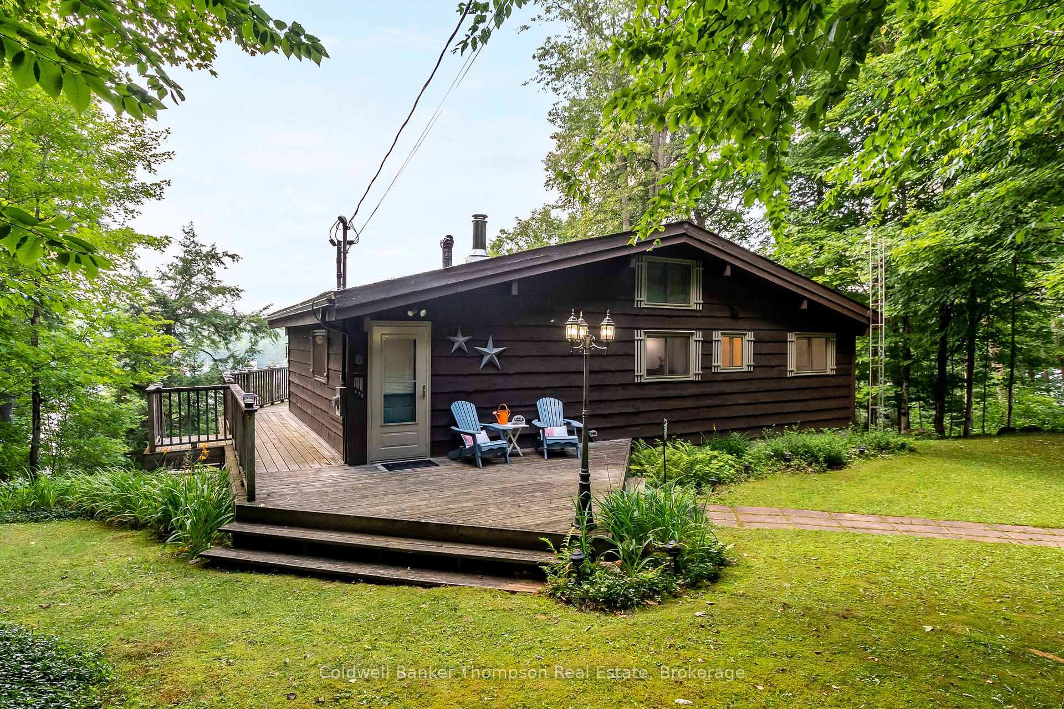
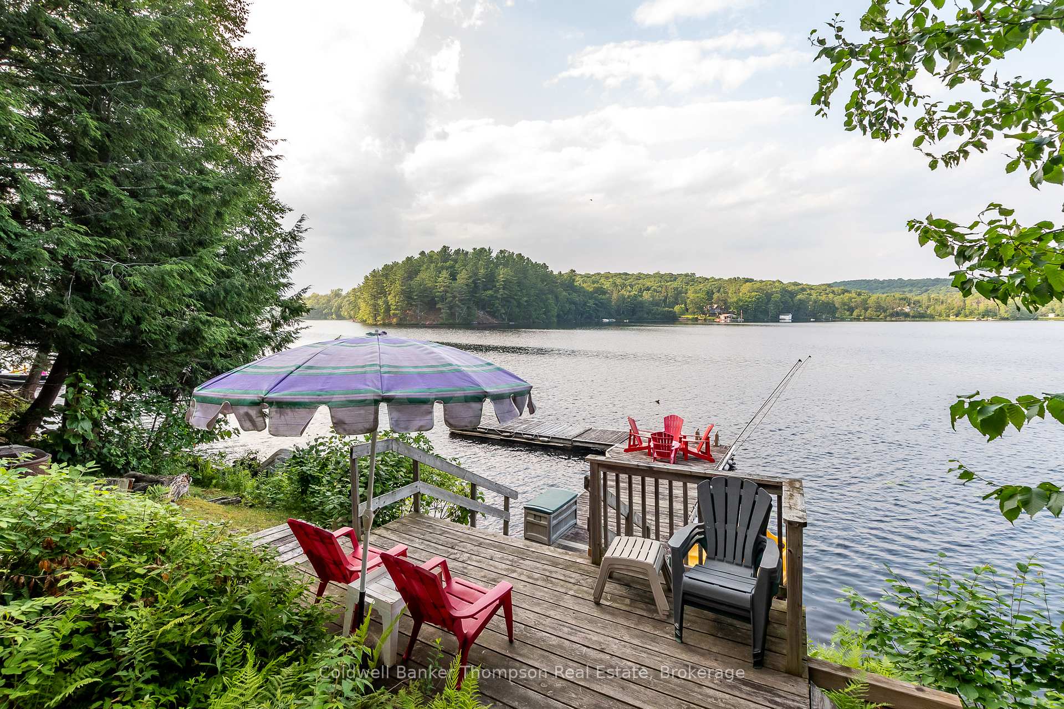
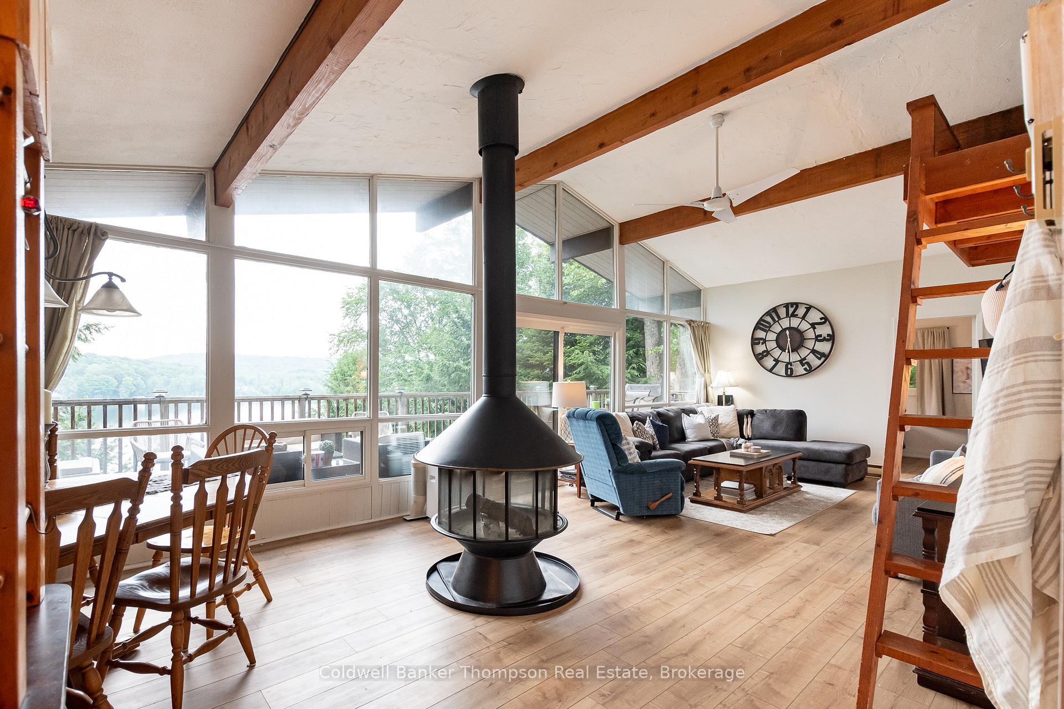
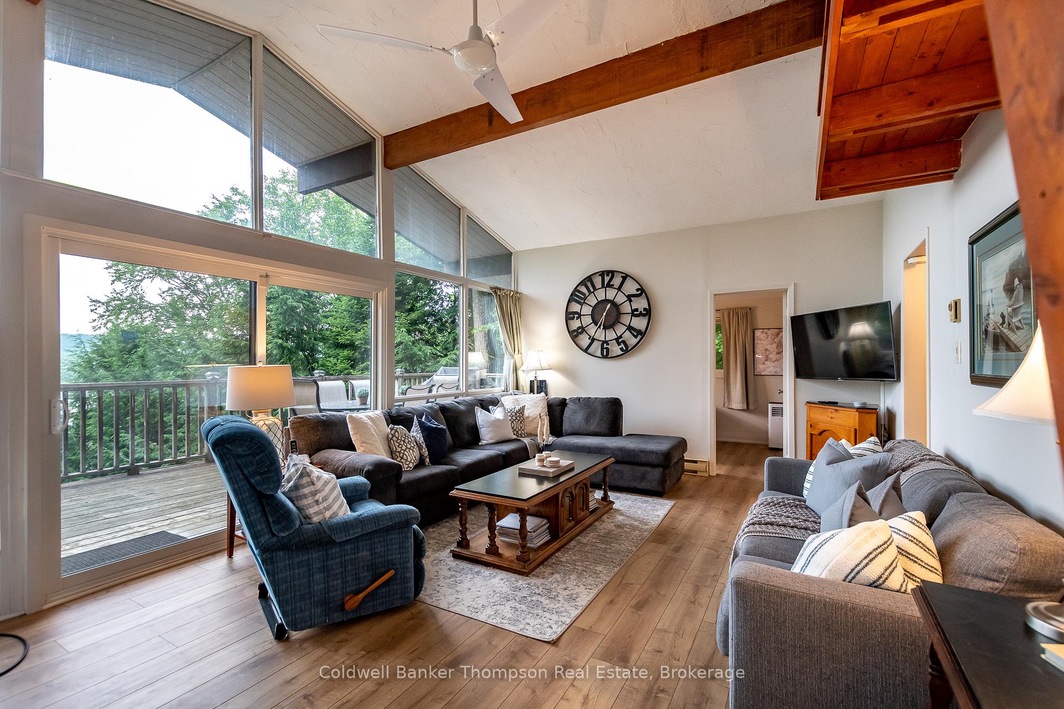
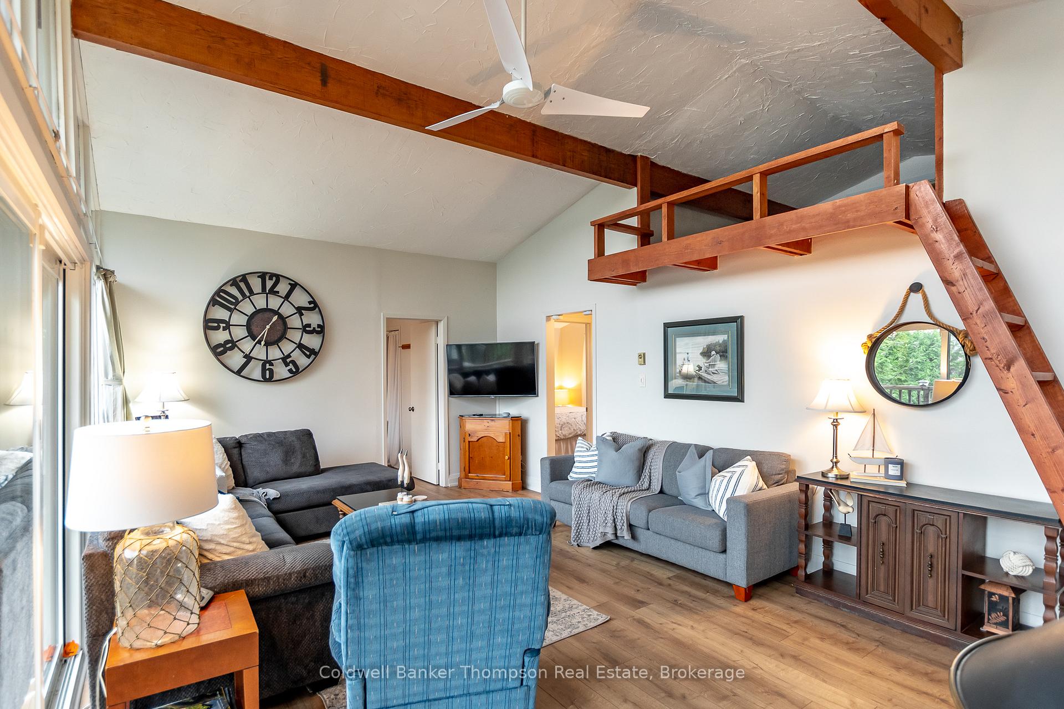
on Lake Vernon is all about slowing down and making the most of every season, from sunny afternoons spent out on the water to cozy evenings gathered around the fire with family and friends. With 100 feet of north-facing frontage, a shallow entry shoreline, and access to Huntsville's desirable four-lake chain with over 40 miles of boating, this inviting year-round home or cottage offers the ideal setting for creating lasting memories at the lake. Tucked along a scenic stretch of shoreline and easily accessible year-round via a municipally maintained road, the property blends comfort, recreation, and classic Muskoka charm.Inside, the spacious lakeside living room is designed for connection and relaxation, featuring a wall of windows overlooking the water and a striking freestanding circular wood-burning fireplace that naturally draws everyone together. The cozy kitchen sits nearby, while the expansive deck becomes an extension of the living space in the warmer months, perfect for outdoor meals, entertaining, or simply enjoying the peaceful surroundings. The main floor offers three comfortable bedrooms, a beautifully updated 3-piece bathroom, and a charming loft area that kids will instantly claim as their own special hideaway. Downstairs, the fully finished walkout lower level provides even more room to unwind with a generous rec room warmed by a wood stove, a 2-piece bath, laundry area, and plenty of storage space. Two separate sheds near the home and waterfront offer convenient storage for tools, water toys, and seasonal gear. Whether it's boating to dinner, fishing at sunrise, or gathering around the fire after a day on the lake, this Lake Vernon property is ready to become the backdrop for years of unforgettable Muskoka moments.
Facts & features
Book a viewing
Rooms
10 rooms · 2 bathrooms
- Living room13′4″ × 24′1″321 sq.ft.
- Dining room9′9″ × 7′7″74 sq.ft.
- Bedroom11′ × 7′7″83 sq.ft.
- Bedroom9′7″ × 10′96 sq.ft.
- Bathroom6′3″ × 6′7″41 sq.ft.
- Bedroom9′7″ × 11′9″113 sq.ft.
- Kitchen9′10″ × 10′1″99 sq.ft.
- Laundry9′4″ × 18′10″176 sq.ft.
- Recreation15′8″ × 21′9″342 sq.ft.
- Bathroom5′1″ × 6′7″34 sq.ft.
Around this home
Listing details
Helpful tools
Your HOMEH agent
"I would see it this week."
Ask HOMEH about this home
Price, neighbourhood, monthly cost. Ask anything.
HOMEH Intelligent Agent is an AI, not a licensed representative. Check anything important with your agent.