
315 North Fox Lake Road
Huntsville (Stisted), ON P1H 2J2315 North Fox Lake Road
Huntsville (Stisted), ON P1H 2J2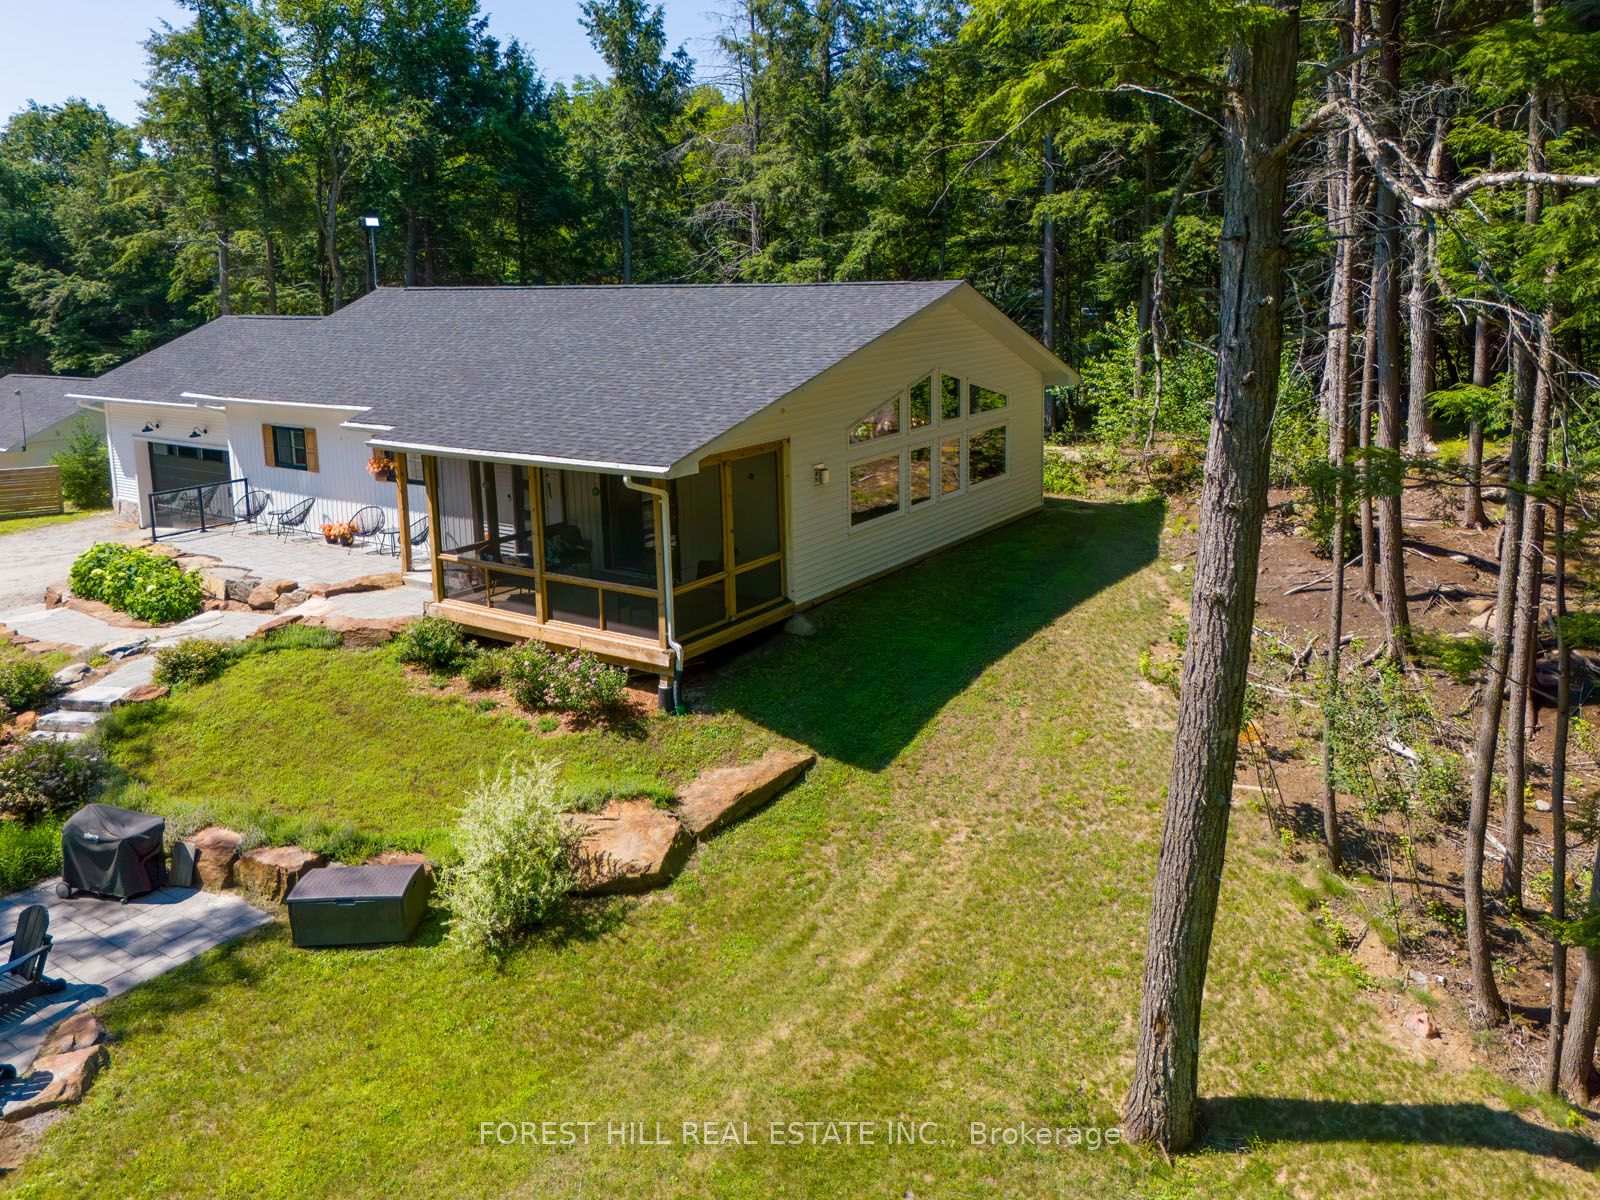
 See all 46 photos
About this home
315 North Fox Lake Road, Huntsville
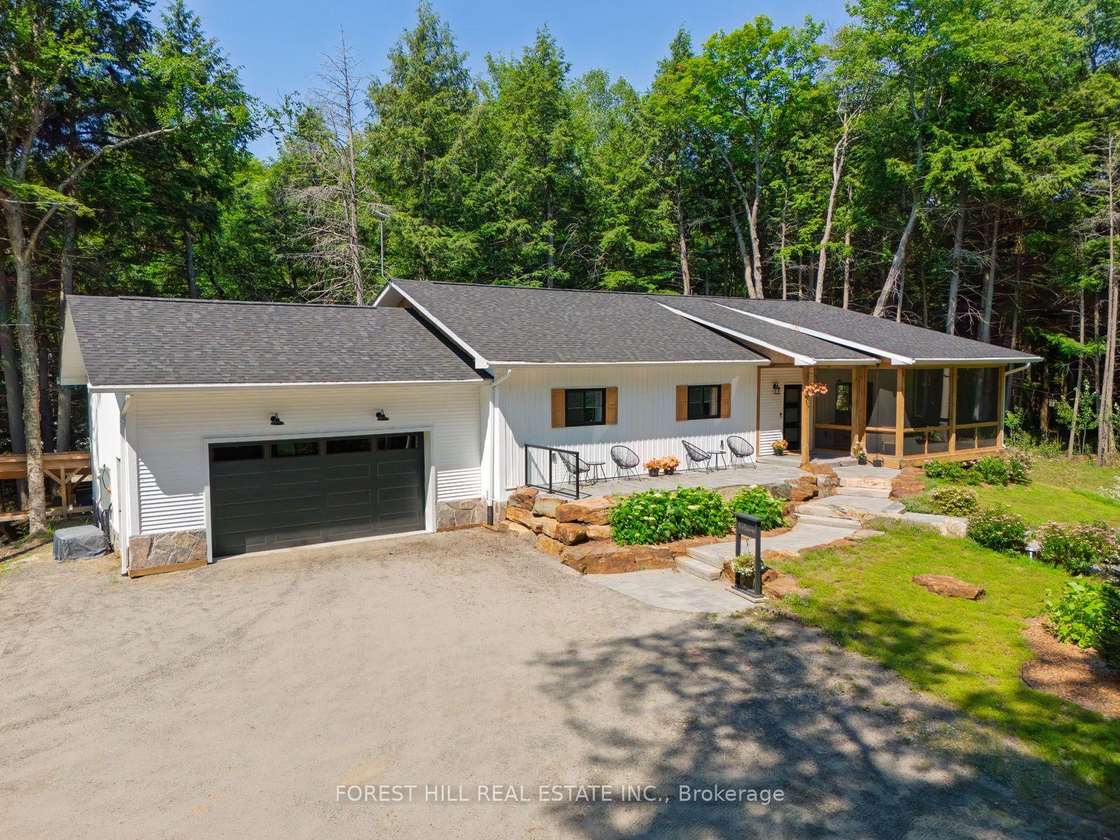
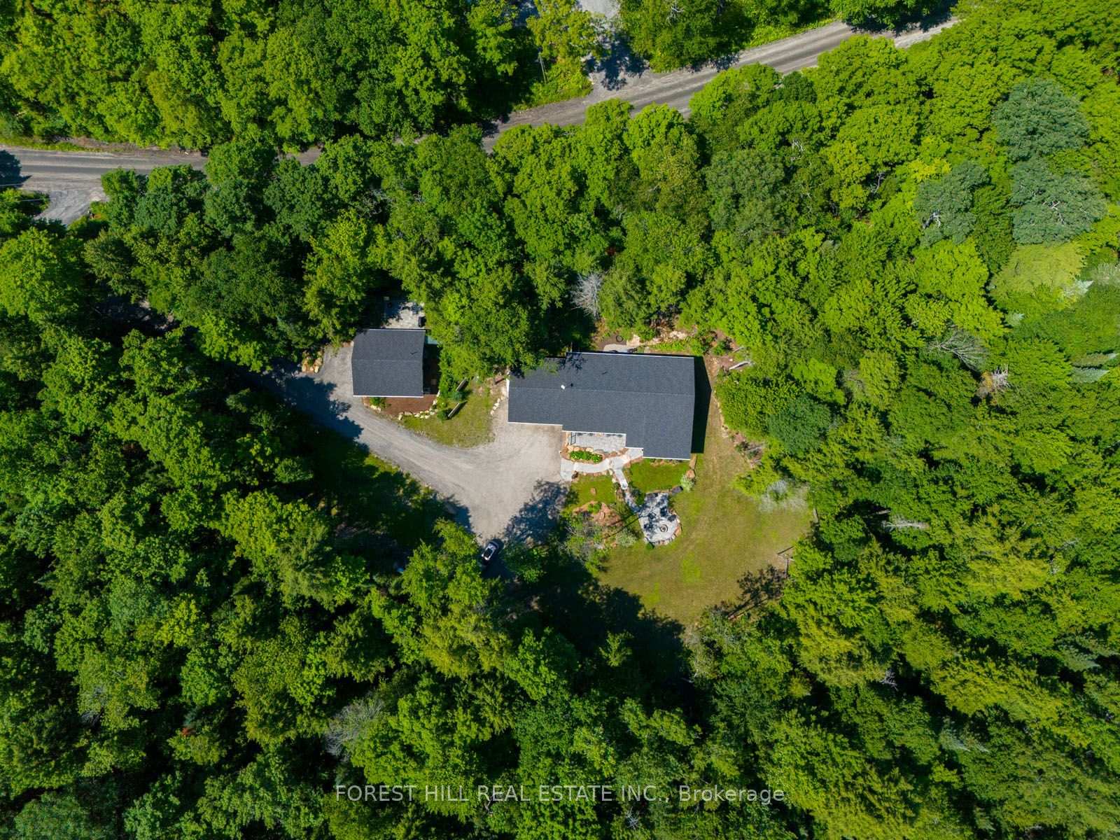
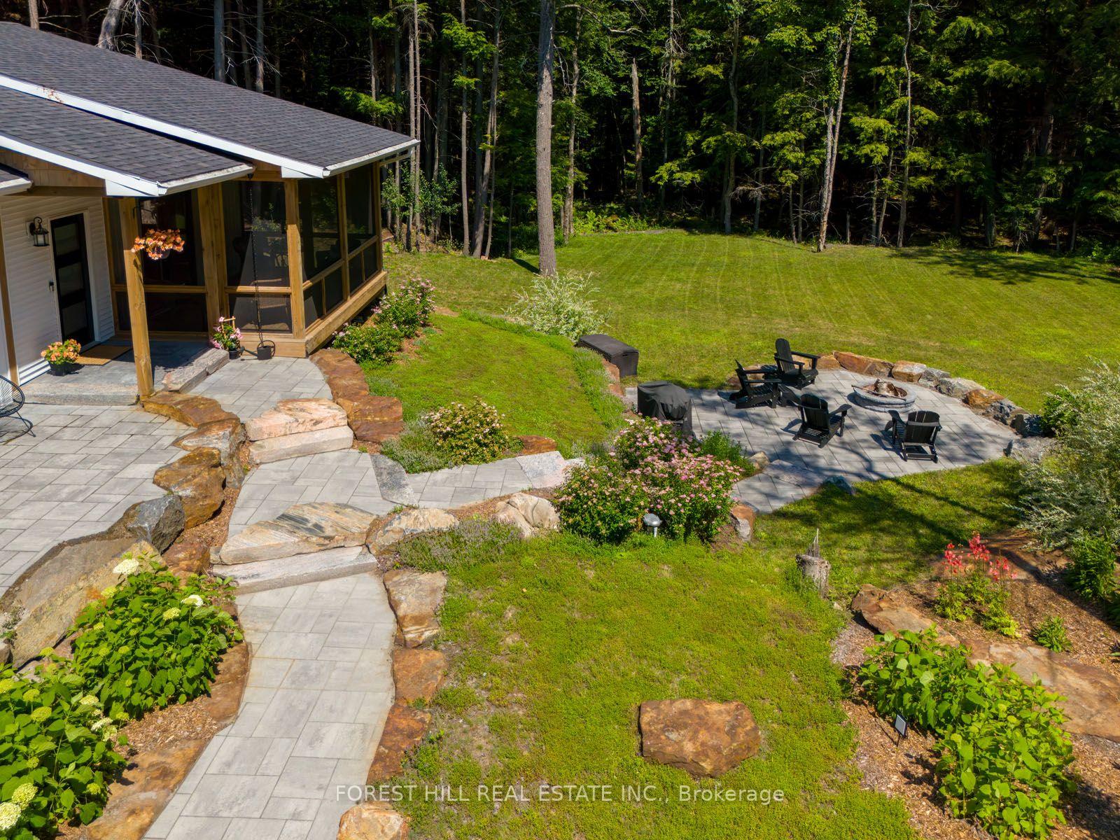
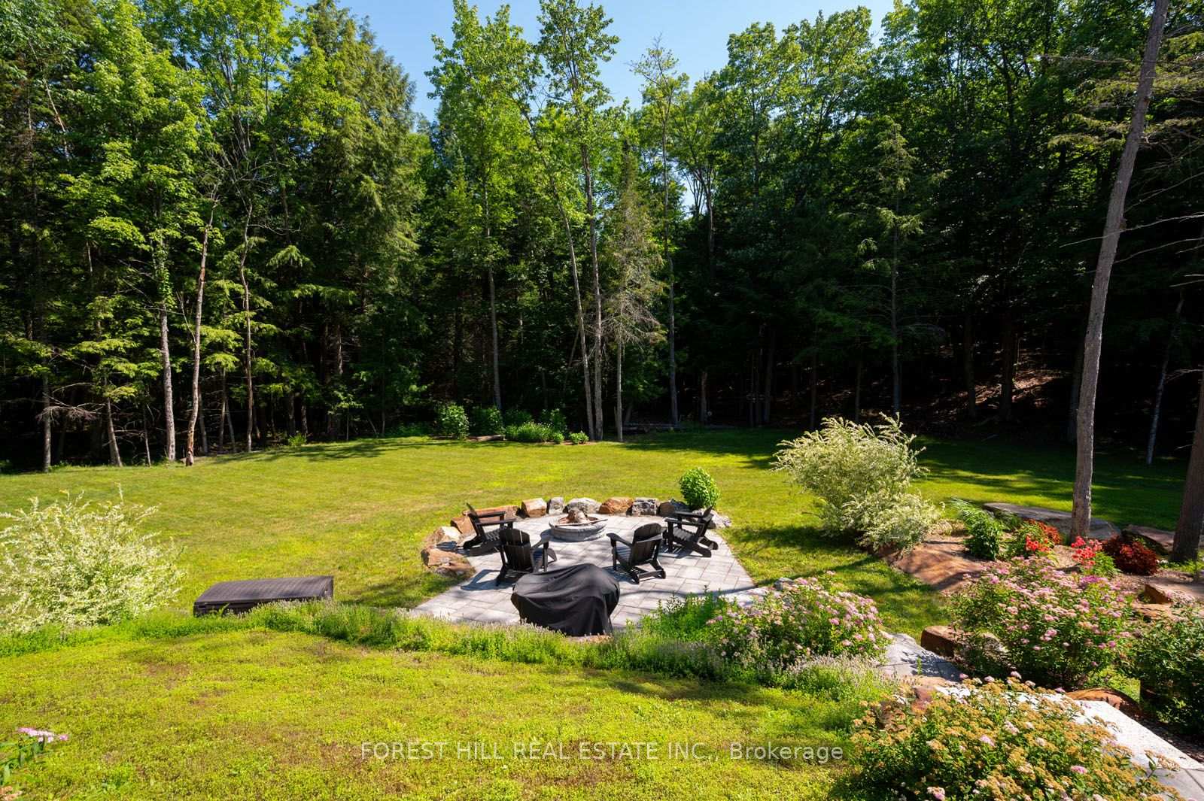
Two exceptional buildings on one private country estate create a rare opportunity to enjoy luxury living, remarkable versatility, and proven income in a sought-after Muskoka setting. Ideally located just 15 minutes from downtown Huntsville and only minutes from one of the area's most beautiful hard-sand public beaches, this outstanding property offers the perfect balance of comfort, craftsmanship, privacy, and lifestyle. The custom-built main home, less than six years old, was thoughtfully designed for year-round comfort, efficiency, and timeless style. Constructed with insulated concrete forms from foundation to roof, it delivers impressive energy performance, durability, and quiet, comfortable living in every season. Inside, the warm and inviting open-concept layout features rich flooring, beautifully finished living spaces, and three spacious bedrooms, including a private bedroom retreat with a gorgeous three-piece ensuite, walk-in closet, and walkout to your own granite patio and hot tub. The screened Muskoka room extends the living space outdoors, offering the perfect place to enjoy morning coffee, evening sunsets, and peaceful views over the landscaped grounds. Mature hardwood forest, meticulous landscaping, and exceptional privacy create a true country retreat where nature takes centre stage. Adding remarkable value is the separate, newly built, fully self-contained guest house, currently operating as a successful Bed and Breakfast with proven and consistent annual income. Whether you continue the B&B operation, accommodate extended family, create a private studio, or design the ultimate home office, the possibilities are endless. This rare offering combines luxury living, exceptional craftsmanship, outstanding quality throughout, and the unique advantage of two beautiful buildings on one extraordinary property.
Facts & features
Book a viewing
Rooms
16 rooms · 3 bathrooms
- Foyer8′11″ × 6′10″61 sq.ft.
- Bathroom7′5″ × 6′44 sq.ft.
- Laundry9′11″ × 5′3″53 sq.ft.
- Foyer13′9″ × 5′7″76 sq.ft.
- Office7′11″ × 7′11″63 sq.ft.
- Family room17′ × 16′5″280 sq.ft.
- Primary bedroom13′7″ × 11′11″162 sq.ft.
- Kitchen13′9″ × 13′4″183 sq.ft.
- Kitchen13′8″ × 8′1″111 sq.ft.
- Living room13′8″ × 10′137 sq.ft.
- Bathroom8′11″ × 8′71 sq.ft.
- Primary bedroom13′1″ × 11′10″155 sq.ft.
- Dining room13′9″ × 8′8″119 sq.ft.
- Bedroom 311′8″ × 10′8″124 sq.ft.
- Bathroom8′2″ × 6′49 sq.ft.
- Bedroom 211′7″ × 10′5″121 sq.ft.
Around this home
Listing details
Helpful tools
Your HOMEH agent

"I would see it this week."
Ask HOMEH about this home
Price, neighbourhood, monthly cost. Ask anything.
HOMEH Intelligent Agent is an AI, not a licensed representative. Check anything important with your agent.