
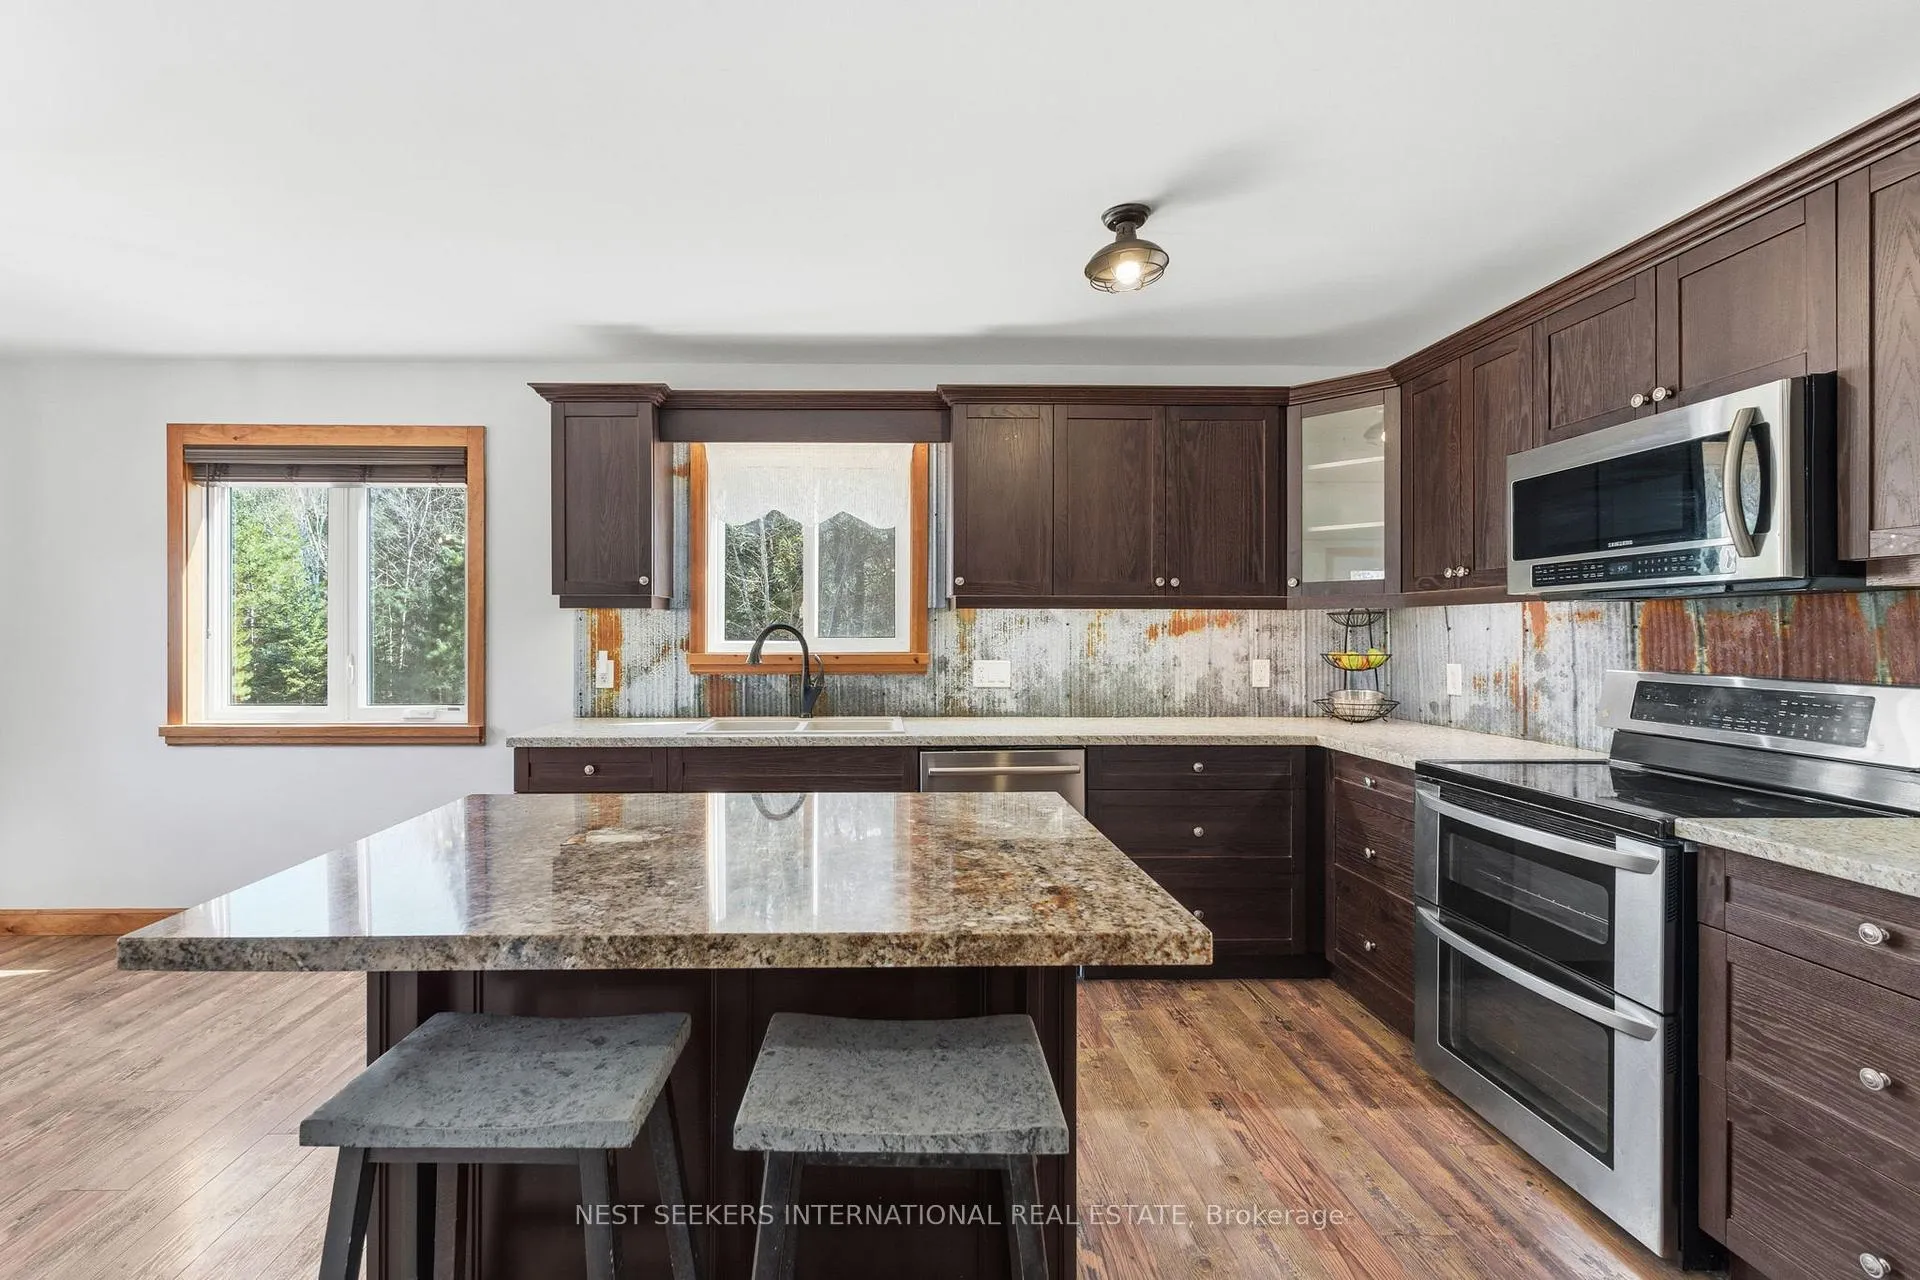
 See all 43 photos
Property history

This home has sold. It is no longer available.
Property not available for sale or for rent.
Ask about this home
A HOMEH agent will answer your questions about this home.Ask HOMEH
About this home
3184 Ravenscliffe Road, Huntsville
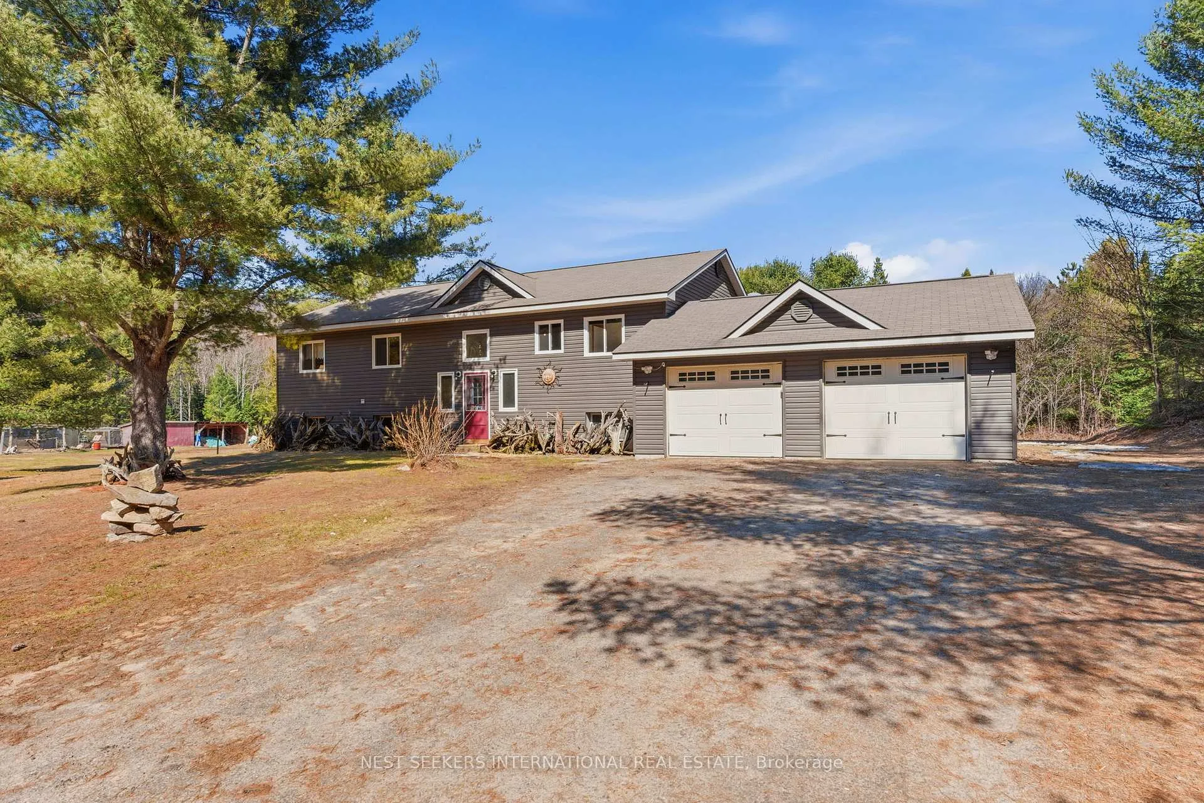
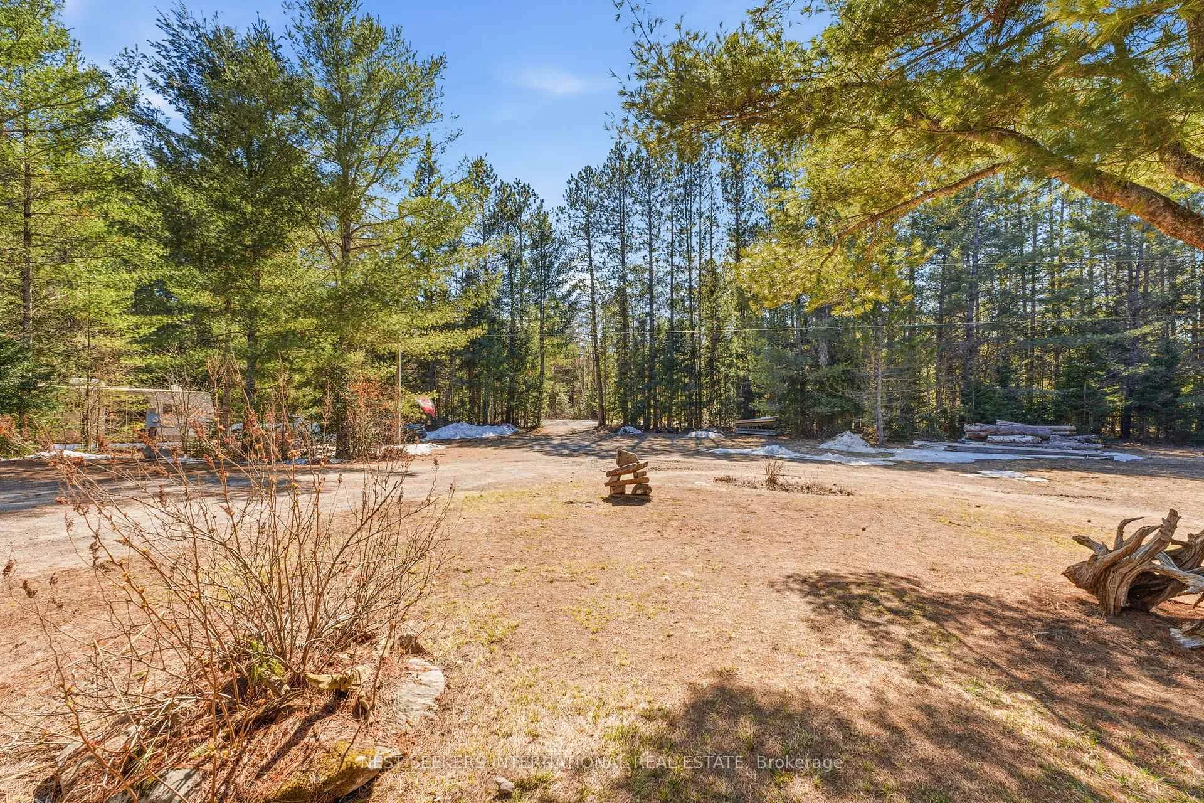
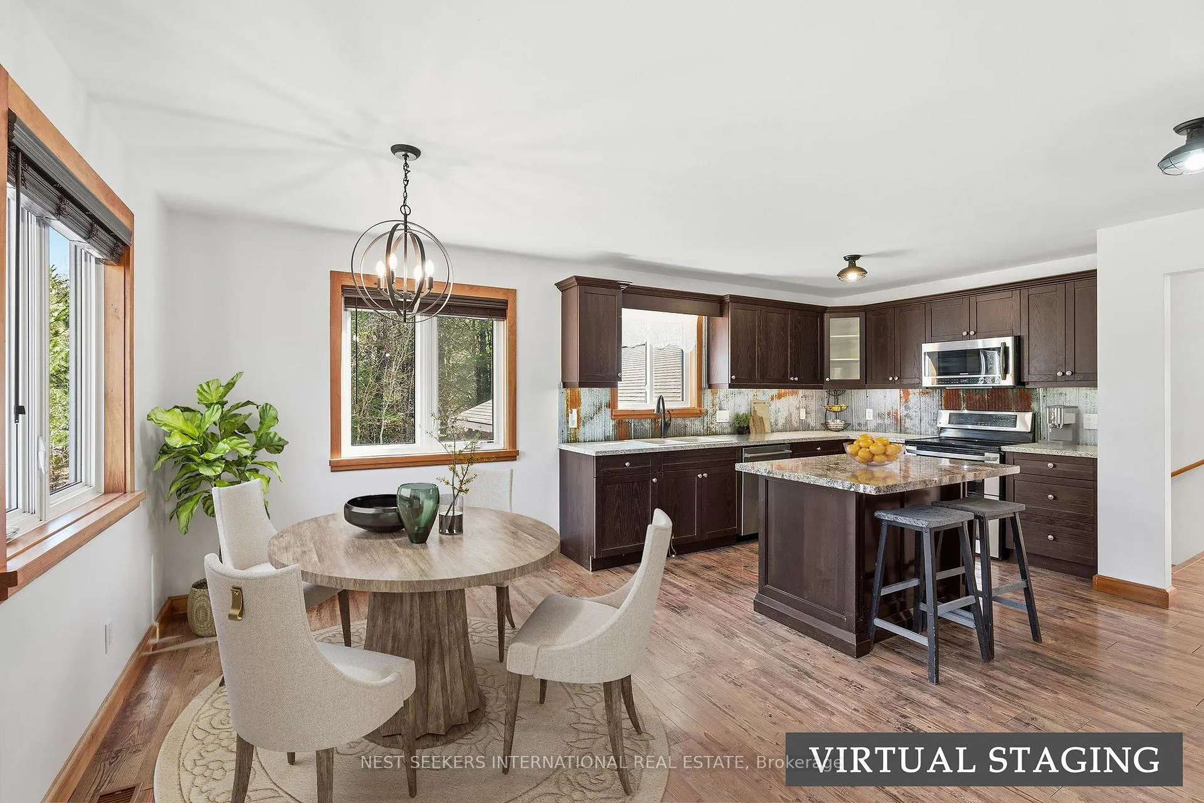
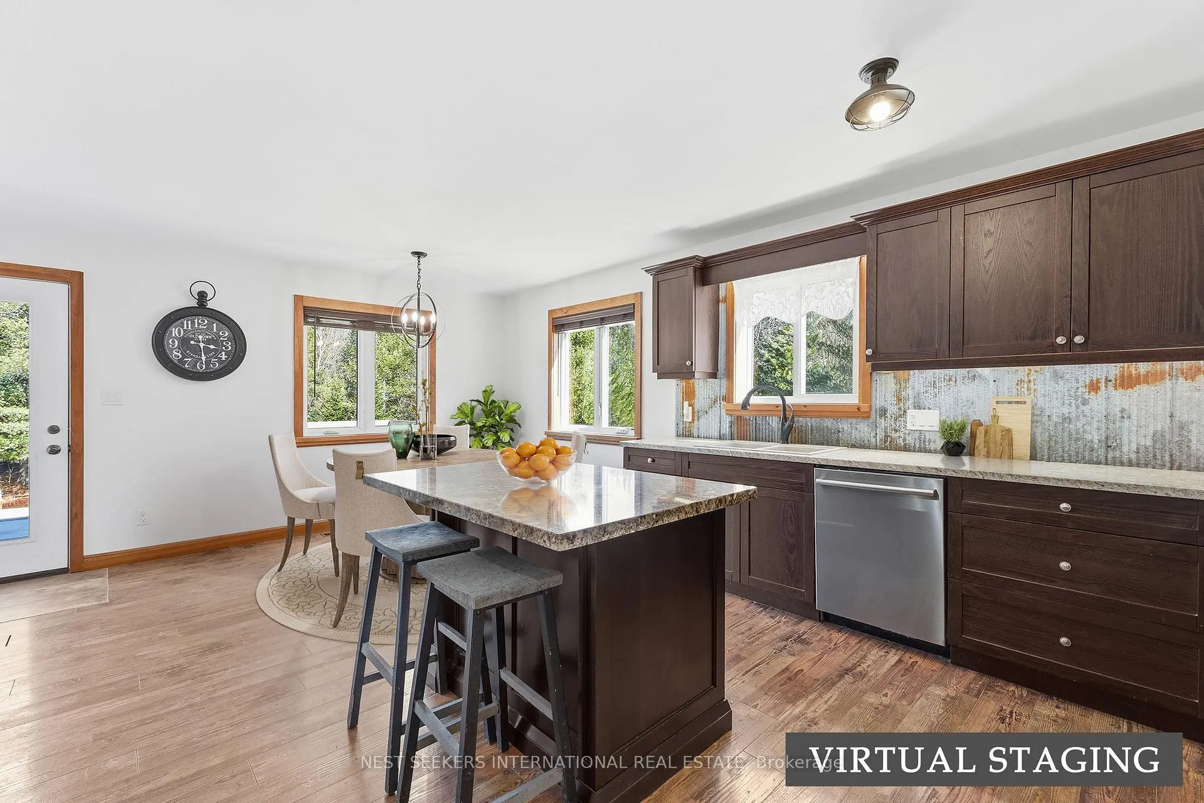
** WATCH LISTING VIDEO** Set on over 15 acres in Huntsville's desirable Stisted community, this exceptional property offers a rare combination of usable land, privacy, and modern updates. The home has been freshly repainted throughout and features a redesigned staircase along with new wide plank luxury vinyl flooring in the basement and front entry, creating a bright, refreshed feel. The main level offers an open concept kitchen, dining, and living area with a walkout to a spacious deck overlooking your picturesque property. Offering 3+1 bedrooms and a finished walkout basement, there is plenty of space for growing families, multi-generational living, guests, a home office, or recreation. Outside, the possibilities are endless with fenced areas, outbuildings, established trails, a beautiful mix of cleared land and mature forest, and a peaceful creek running through the rear of the property. A unique bonus is the septic system's RV hookup, making it easy to accommodate trailers or create your own private camping experience. Outdoor enthusiasts will appreciate being just minutes from multiple public boat launches and beautiful beaches, providing quick access to boating, swimming, fishing, and everything Muskoka is known for. Located on a year-round municipal road only 15 minutes from downtown Huntsville, this property delivers the perfect balance of rural privacy and everyday convenience. Currently enjoyed as a hobby farm, this is an exceptional opportunity to embrace the Muskoka lifestyle while enjoying endless potential.
Facts & features
Ask about this home
A HOMEH agent will answer your questions about this home.
Rooms
12 rooms · 3 bathrooms
- Living room20′1″ × 18′1″362 sq.ft.
- Kitchen15′3″ × 12′4″188 sq.ft.
- Primary bedroom15′ × 11′10″177 sq.ft.
- Pantry8′6″ × 5′9″49 sq.ft.
- Dining room14′11″ × 7′8″114 sq.ft.
- Bedroom13′3″ × 8′11″119 sq.ft.
- Bedroom9′6″ × 8′11″85 sq.ft.
- Other17′5″ × 14′11″260 sq.ft.
- Laundry11′1″ × 8′9″97 sq.ft.
- Recreation38′2″ × 14′10″566 sq.ft.
- Utility room14′10″ × 8′1″120 sq.ft.
- Bedroom14′10″ × 11′10″176 sq.ft.
Around this home
Listing details
Helpful tools
Your HOMEH agent
"I would see it this week."
Ask HOMEH about this home
Price, neighbourhood, monthly cost. Ask anything.
HOMEH Intelligent Agent is an AI, not a licensed representative. Check anything important with your agent.