
32 Beach Road
Huntsville (Stephenson)32 Beach Road
Huntsville (Stephenson)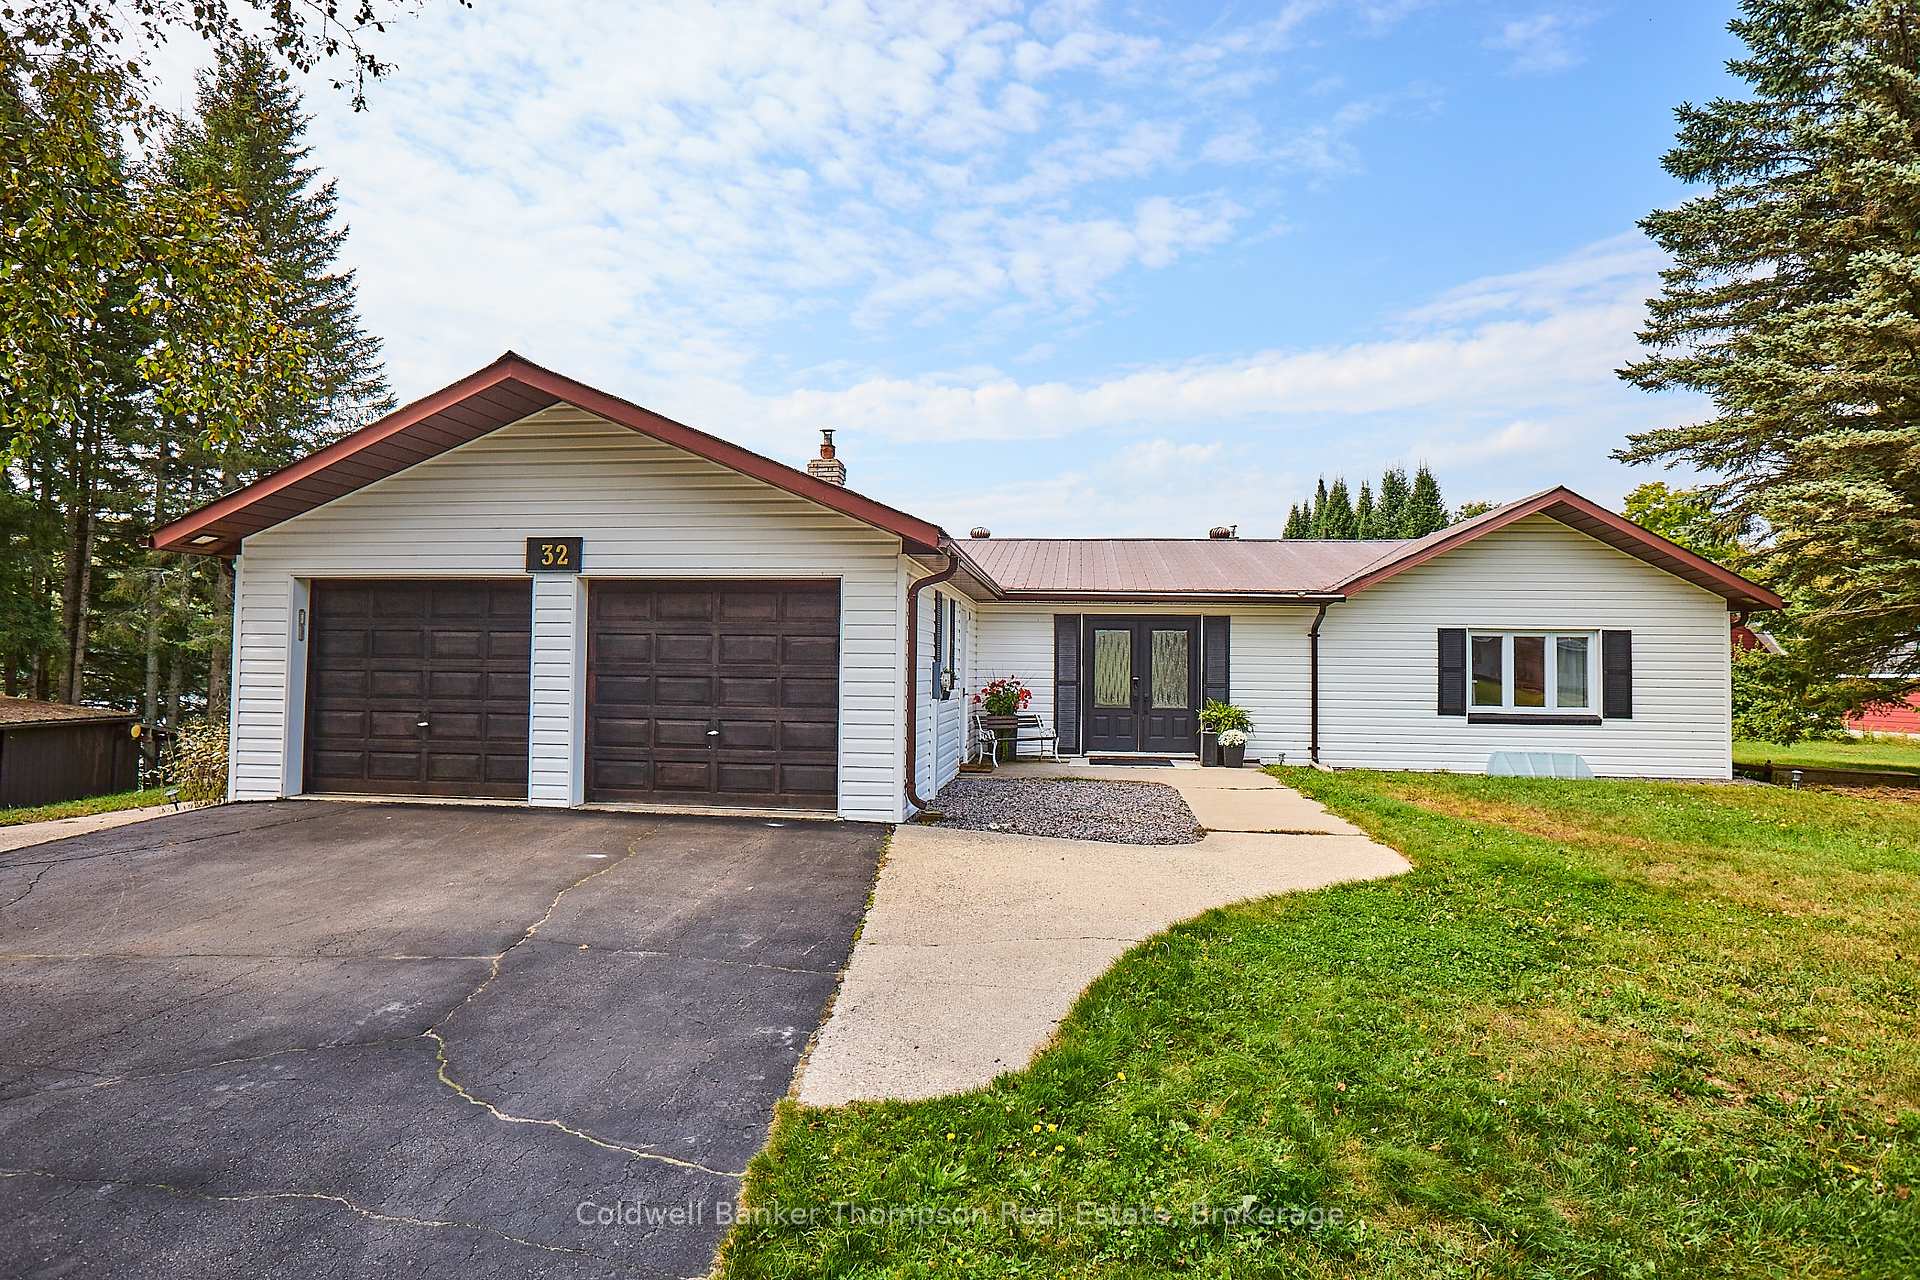
 See all 46 photos
Property history

This home has sold. It is no longer available.
Property not available for sale or for rent.
Ask about this home
A HOMEH agent will answer your questions about this home.Ask HOMEH
About this home
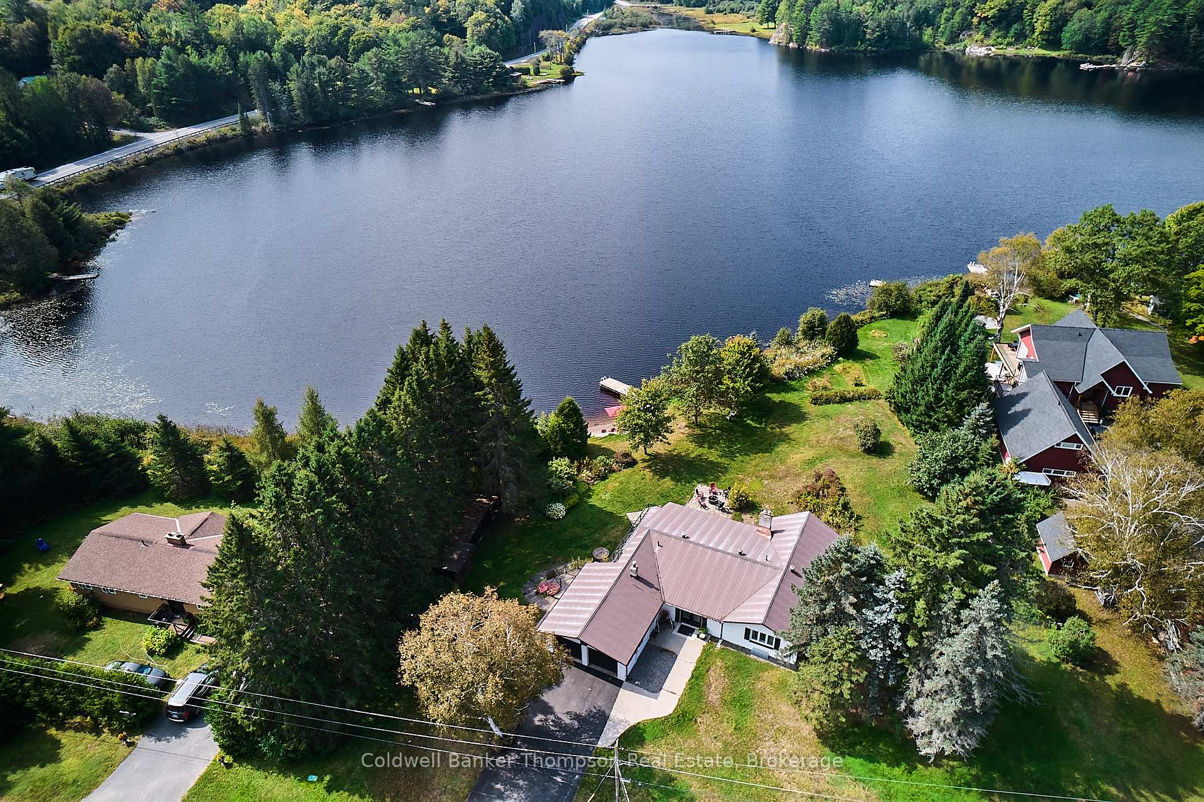
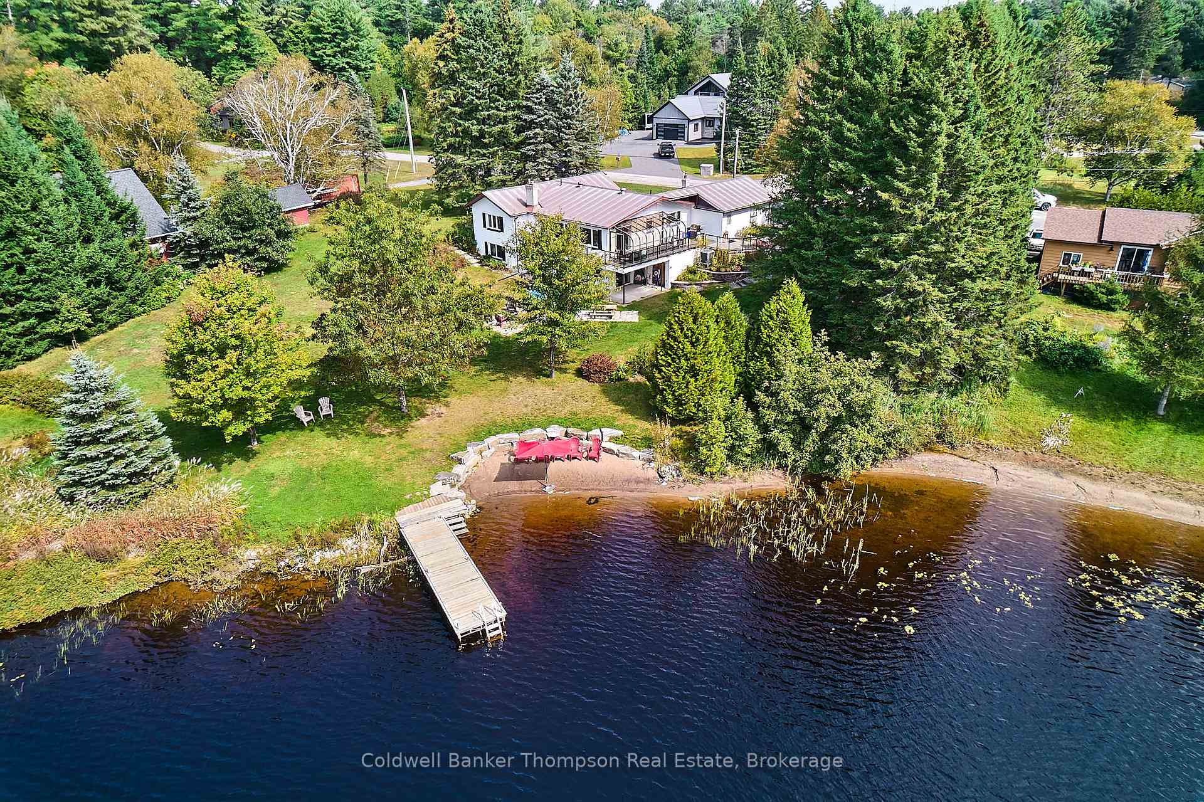
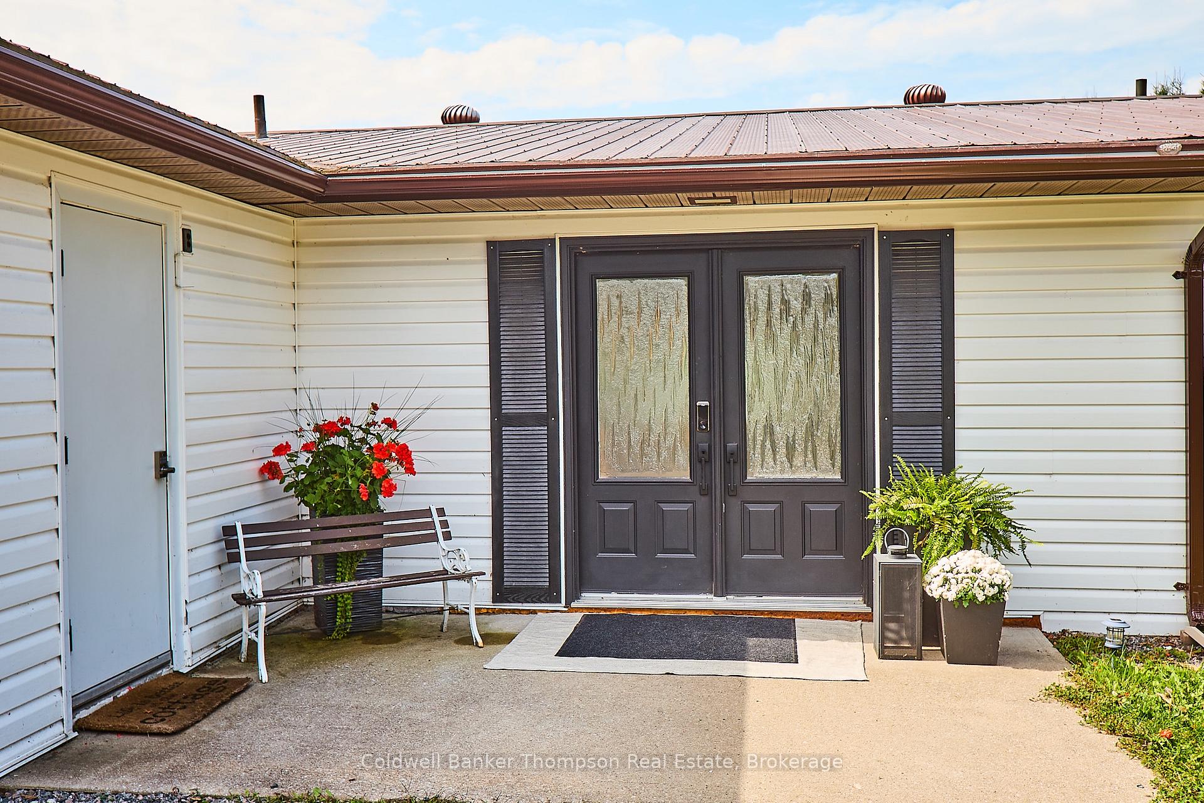
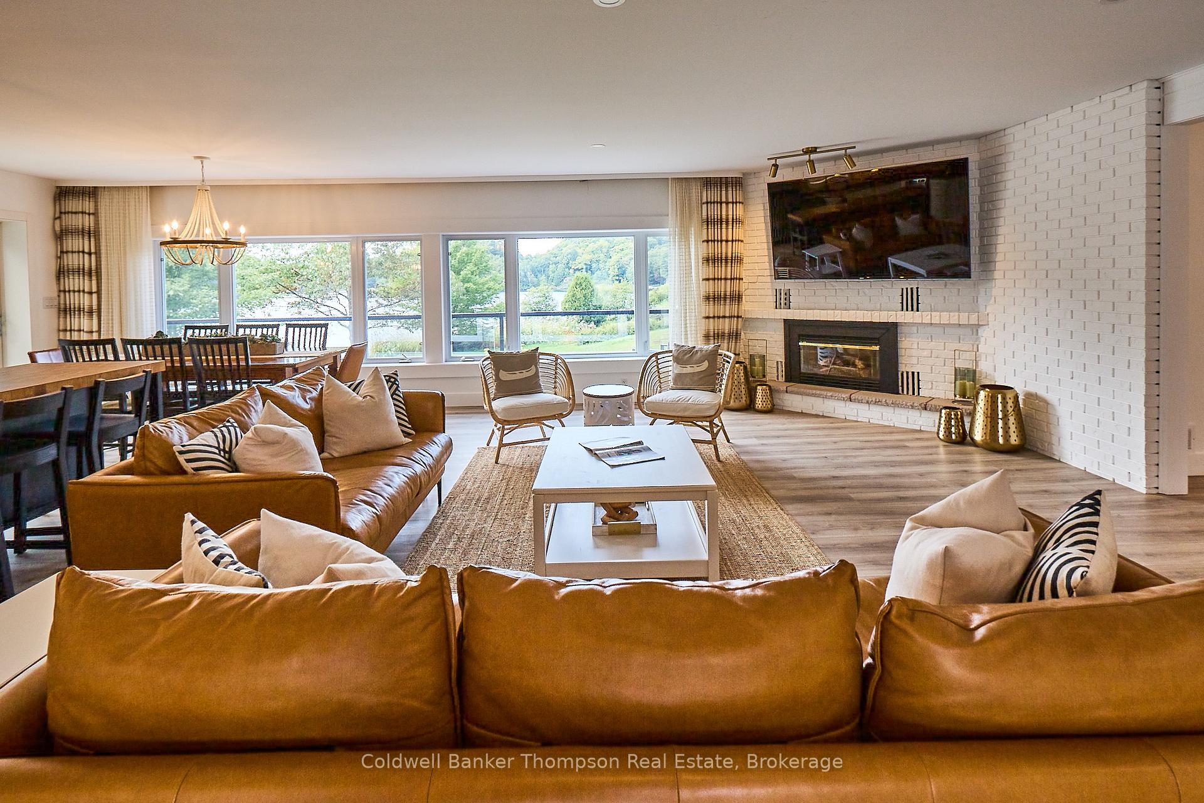
Tremendous value is apparent at this sprawling lakefront residence or recreational property. Nestled on the pristine shores of Long Lake in the heart of Muskoka, this property boasts 256 feet of shoreline and 0.919 acres of useable land with sandy beach area and extensive outdoor enjoyment space. Offering over 3,000 square feet of living space over two floors, this spacious floor plan provides sparkling lake views as soon as you enter the front door with a beautiful palette of interior renovations throughout. Open concept and inviting gathering area is the heart of the home with huge living and dining with cozy gas fireplace and on- trend fixtures and finishes, freshly updated and gorgeous bathrooms and two large bedrooms finish out this floor. A unique and pretty solarium provides an outdoor space for year round enjoyment and the front deck overlooks the rolling lawn to the waterfront. The walkout lower level continues the finished living space with so much potential for many uses with a third full bath, two more bedrooms, generous entertaining space and second kitchen. The storage and enjoyment areas are here in spades as this could be used as an in-law suite or more fun family use. Located halfway between Huntsville and Bracebridge, the access is ideal to the highway and all immediate necessities as well as enjoyment of the beautiful towns of Muskoka that are beloved by so many. This package provides undeniable value and is something you do not want to miss!
Facts & features
Ask about this home
A HOMEH agent will answer your questions about this home.
Rooms
17 rooms · 3 bathrooms
- Bathroom12′ × 10′120 sq.ft.
- Dining room9′ × 7′63 sq.ft.
- Foyer13′5″ × 9′121 sq.ft.
- Bedroom 215′1″ × 14′3″215 sq.ft.
- Kitchen13′ × 9′117 sq.ft.
- Bathroom10′ × 5′50 sq.ft.
- Bedroom15′1″ × 14′3″215 sq.ft.
- Living room22′ × 16′5″361 sq.ft.
- Solarium20′2″ × 8′162 sq.ft.
- Bedroom 410′2″ × 16′163 sq.ft.
- Kitchen8′3″ × 8′66 sq.ft.
- Living room21′ × 14′294 sq.ft.
- Utility room7′ × 10′70 sq.ft.
- Dining room14′ × 7′98 sq.ft.
- Room21′9″ × 10′218 sq.ft.
- Bedroom 311′6″ × 9′5″108 sq.ft.
- Bathroom7′ × 5′35 sq.ft.
Around this home
Listing details
Helpful tools
Your HOMEH agent
"I would see it this week."
Ask HOMEH about this home
Price, neighbourhood, monthly cost. Ask anything.
HOMEH Intelligent Agent is an AI, not a licensed representative. Check anything important with your agent.