

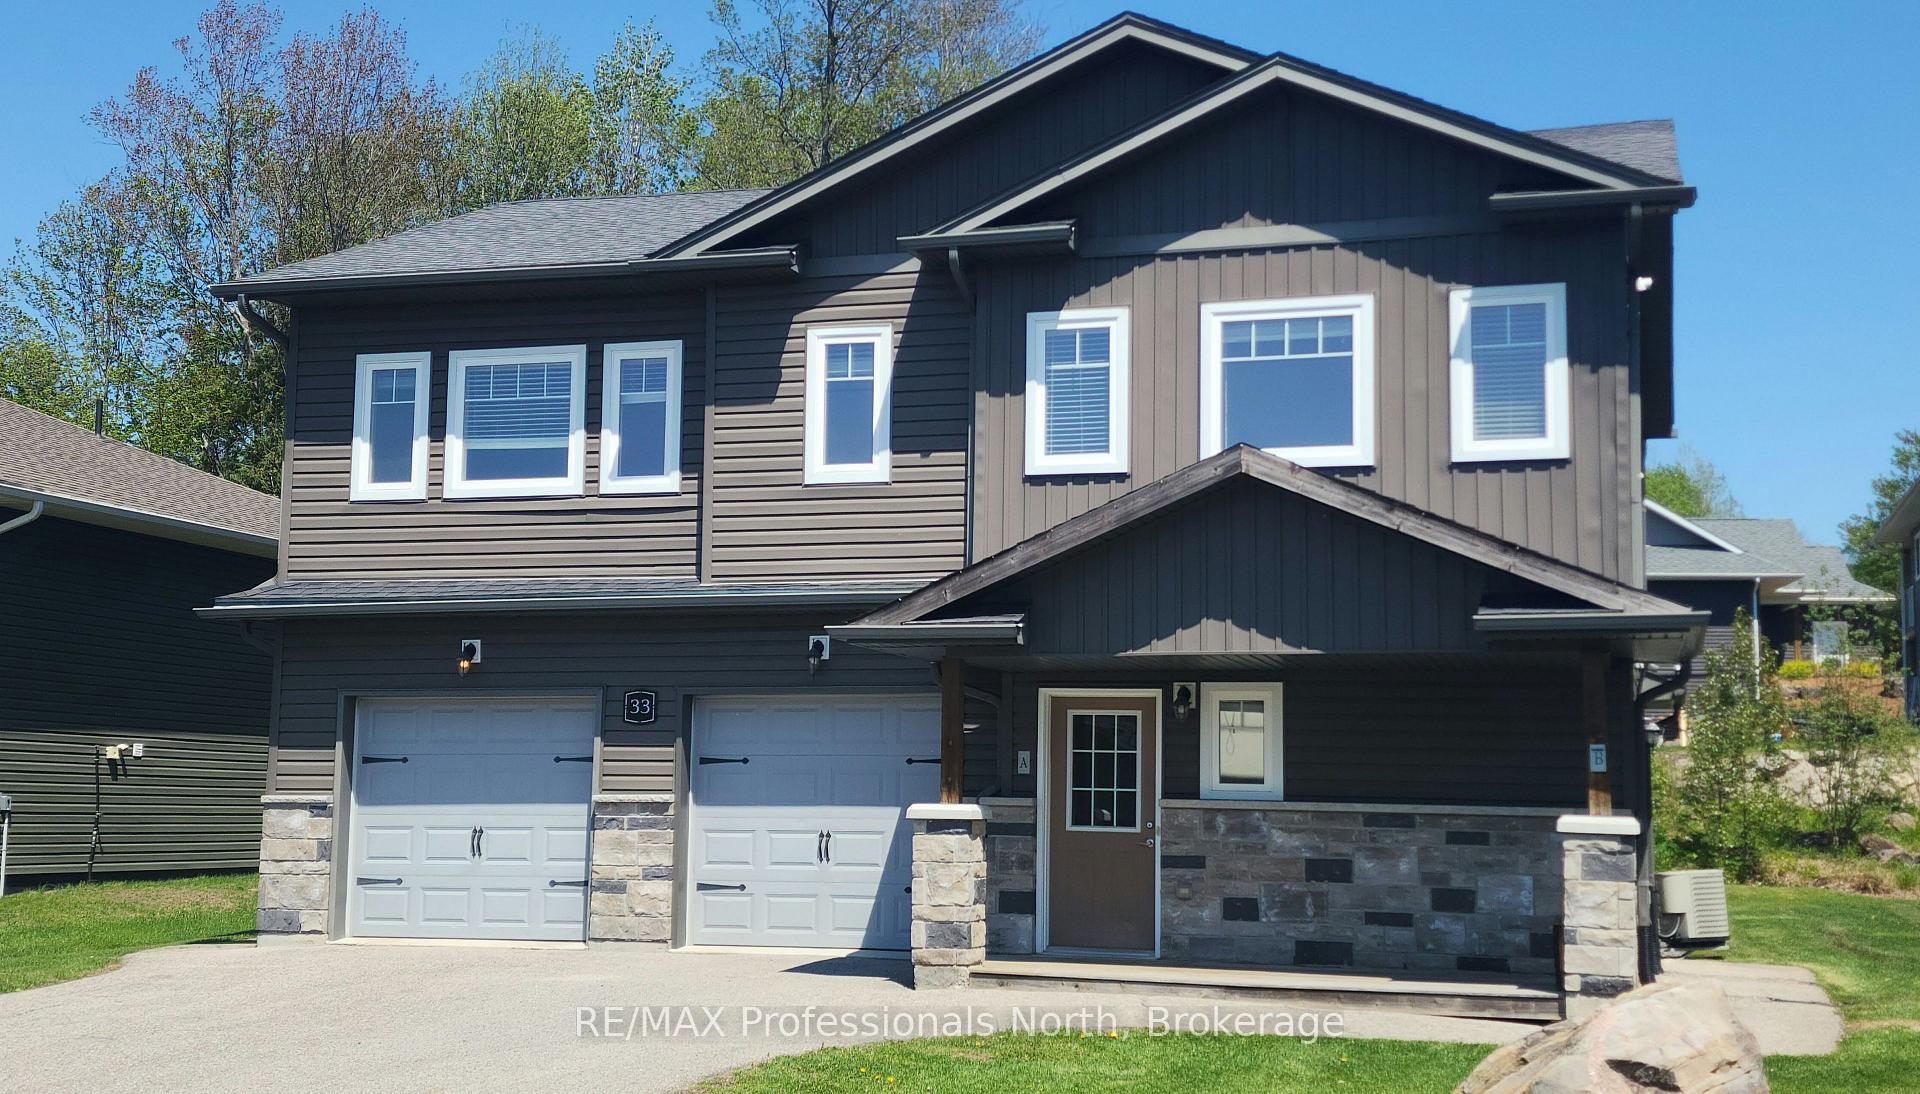
33 Goodwin Drive
33 Goodwin Drive
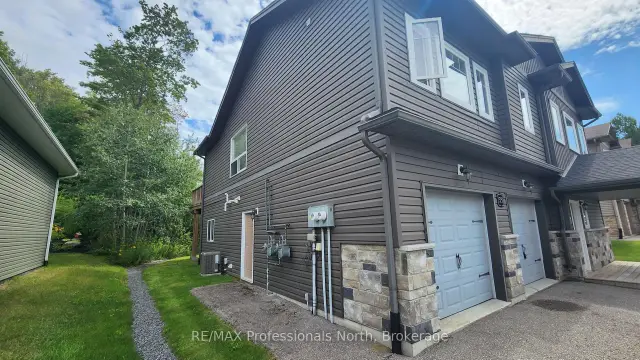
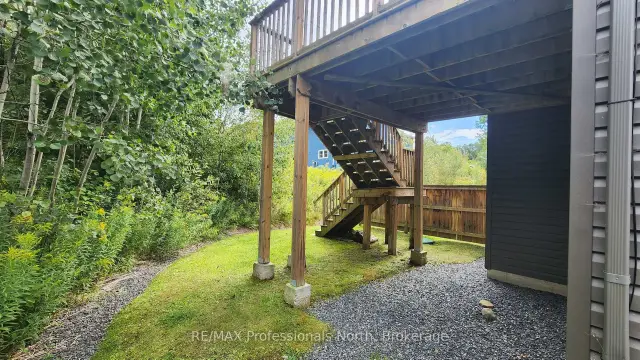
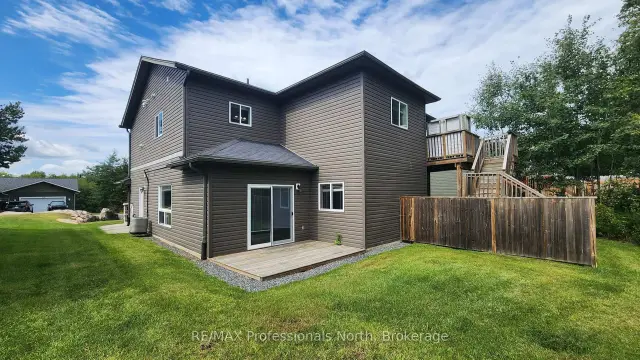
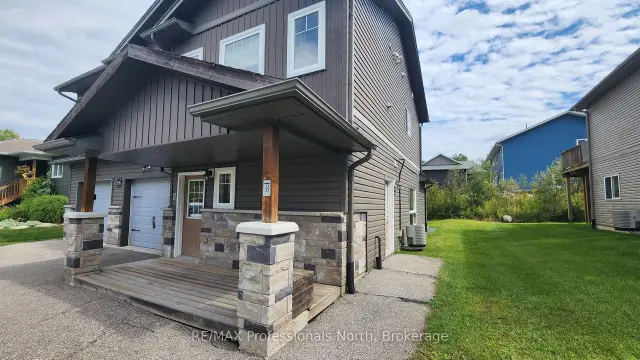 See all 38 photos
Facts and features
- BasementNone
- Age of home6–15 years
- Price per sq ft~$280
- Water, sewerMunicipal
- Second kitchen
- Central air
The homeMultiplex, 2-storey, Age 6–15 years
- Type: Multiplex
- Style: 2-storey
- Age: 6–15 years
- Living space: 2,500–3,000 sq ft
- Basement: None
InsideSeparate heating controls, separate hydro meter, sump pump, water heater owned, Rooms above ground 18, Bedrooms 5
- Features: Separate heating controls, separate hydro meter, sump pump, water heater owned
- Rooms above ground: 18
- Bedrooms: 5
- Bathrooms: 3
- Kitchens: 2
Outside and lotStone, vinyl siding, Asphalt shingle, Slab
- Exterior: Stone, vinyl siding
- Roof: Asphalt shingle
- Foundation: Slab
- Size: 62 × 115 ft
Parking6 Parking (2 garage + 4 drive), Attached
- Spaces: 6 Parking (2 garage + 4 drive)
- Garage: Attached
Heating, water and powerForced air, gas, Central air, Municipal water
- Heating: Forced air, gas
- Cooling: Central air
- Water: Municipal water
- Sewer: Municipal sewer
- Natural gas: Yes
- Hydro: Yes
Costs and taxesTaxes $5,192 a year, HST No HST, Hwt
- Taxes, 2025: $5,192 a year
- HST: No HST
- Rental items: Hwt
Included in the saleDishwasher, dryer, microwave, refrigerator, stove, washer in each unit
- Included: Dishwasher, dryer, microwave, refrigerator, stove, washer in each unit
Listing detailsX14119326, For Sale, Oct 26, 2026
- MLS® number: X14119326
- Status: For Sale
- Listed on: Oct 26, 2026
- Days on market: 27
- Updated: Oct 27, 2026
- Possession: Immediate
- Occupied by: Vacant
- Listing brokerage: RE/MAX Professionals North
About this home
33 Goodwin Drive, Huntsville, ON P1H 2R3
Looking for a property that offers flexibility and income potential in Huntsville? This duplex in a quiet, family-friendly neighborhood features two freshly painted vacant units, ready for you to make your next move. Live in one and rent the other, bring family together with separate living spaces, or add both units to your investment portfolio. The upper unit offers 3 bedrooms and 2 bathrooms, while the main-level unit has 2 bedrooms and 1 bathroom. Each self-contained unit has its own private entrance, separate mechanicals and individual meters. The attached two-car garage is fully separated, with one bay for each unit. Whether you're looking to invest or settle in, this property offers an opportunity worth exploring. Book your private viewing today.
Book a viewing
Around this home
Daily convenience, out of 100, from the distances below
Schools nearby
School rating, out of 10.
Helpful calculators

Your HOMEH agent
"Priced 3% over the Hestimate. I would see it this week."