Front of 3311 Grandview Forest Hill Drive

3311 Grandview Forest Hill Drive

Huntsville (Chaffey)
Terminated
1/28
Ontario Real Estate › Huntsville › Chaffey
Front of 3311 Grandview Forest Hill Drive

3311 Grandview Forest Hill Drive

Huntsville (Chaffey)
Terminated
See all 28 photos
Condo ApartmentMLS X13513140
Last asked:Terminated Aug 10, 2026
$349,900
1 Bedroom
1 Bathroom
1 Parking
600~699 Sq.Ft.
$507 Fee/mo
Exclusive Locker

Property history

$399,900first asked
$349,900last asked
▼ 13%since July
JulMarDecAug
TerminatedAug 10, 2026
$349,900MLS® X13513140
Listed for saleJul 2, 2026
$349,900MLS® X13513140
TerminatedJun 29, 2026
$359,900MLS® X13064032
Listed for saleApr 30, 2026
$359,900MLS® X13064032
ExpiredApr 21, 2026
$379,900MLS® X12738210
Listed for saleJan 29, 2026
$379,900MLS® X12738210
ExpiredJan 27, 2026
$379,900MLS® X12548168
Listed for saleNov 15, 2025
$379,900MLS® X12548168
ExpiredMay 6, 2025
$399,900MLS® X11961743
Listed for saleFeb 7, 2025
$399,900MLS® X11961743
ExpiredFeb 3, 2025
$399,900MLS® X10438020
Listed for saleJul 24, 2024
$399,900MLS® X10438020

This listing has ended. It is no longer available.

Property not available for sale or for rent.

See similar homes for saleFree Home EvaluationHow Much Is My Home Worth?Sell with HOMEHHOMEH One: full-service selling for a 1% listing fee. The buyer's agent commission is separate.

Contact agent

Leave your name and number. A HOMEH agent calls you back.

Ask about this home

A HOMEH agent will answer your questions about this home.
Ask a question

Ask HOMEH

Ask about this home

About this home

3311 Grandview Forest Hill Drive, Huntsville

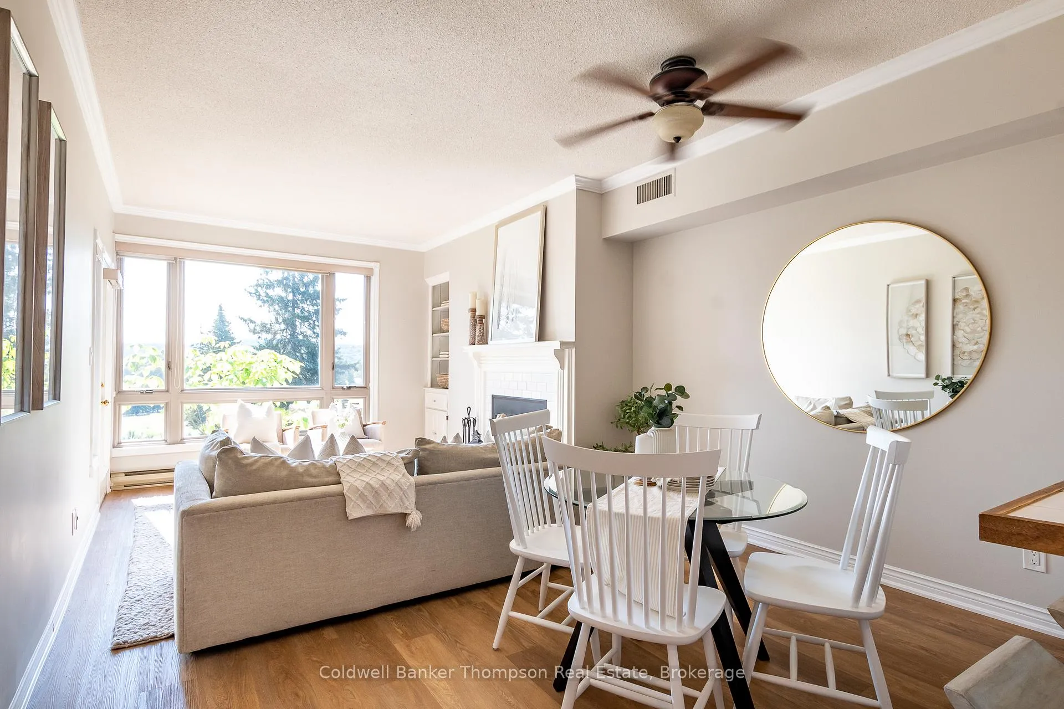
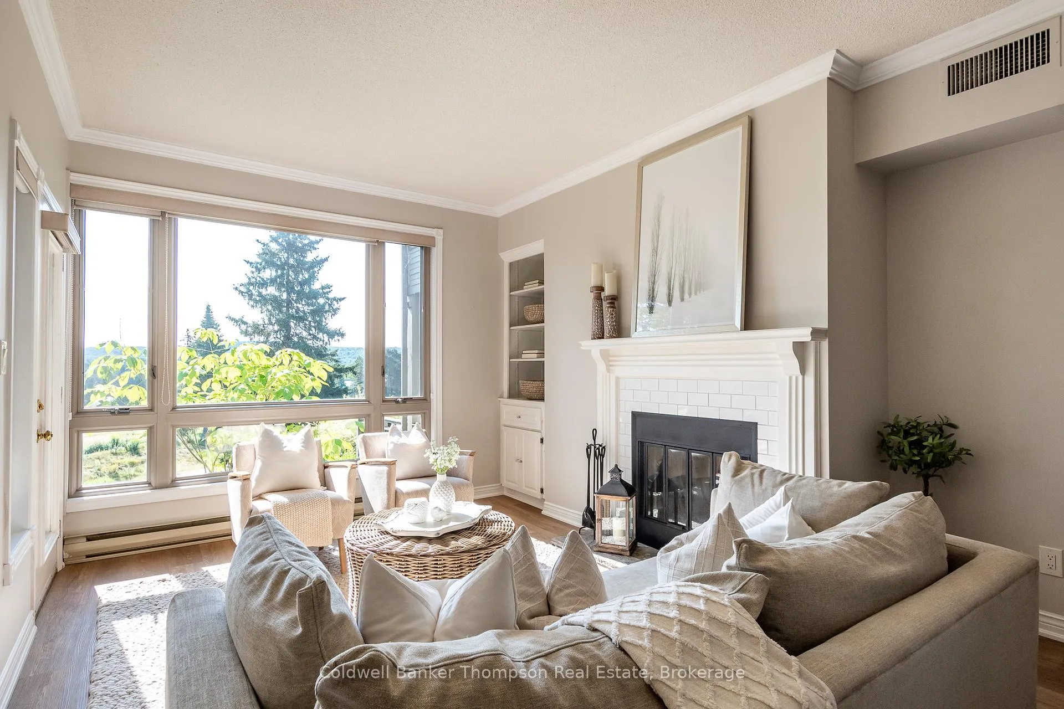
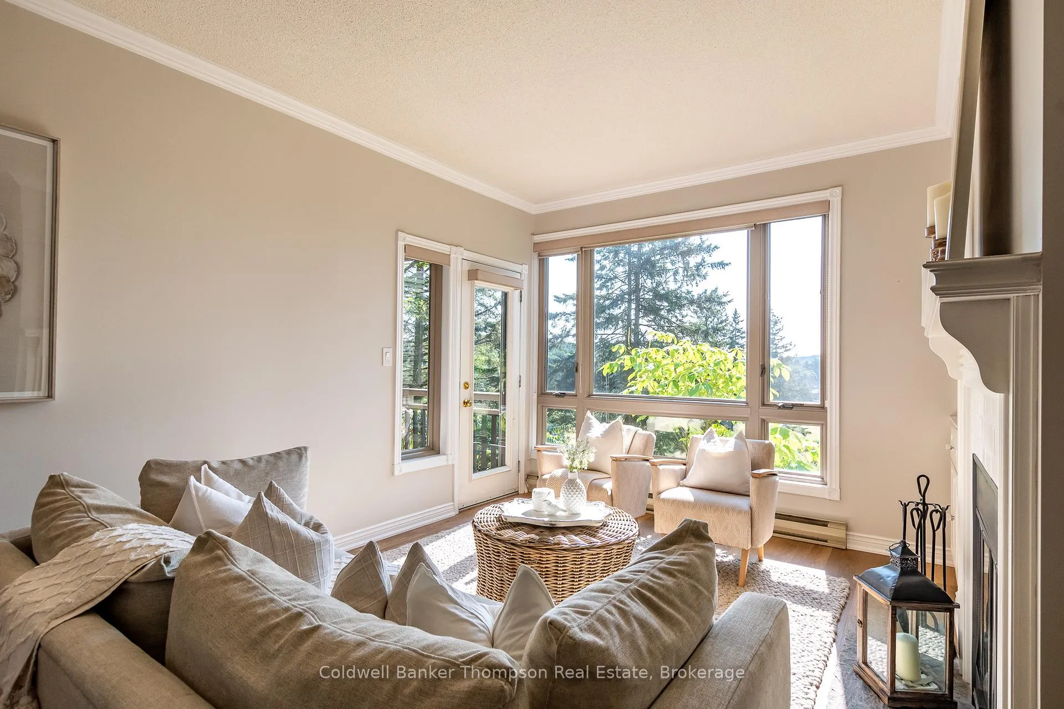
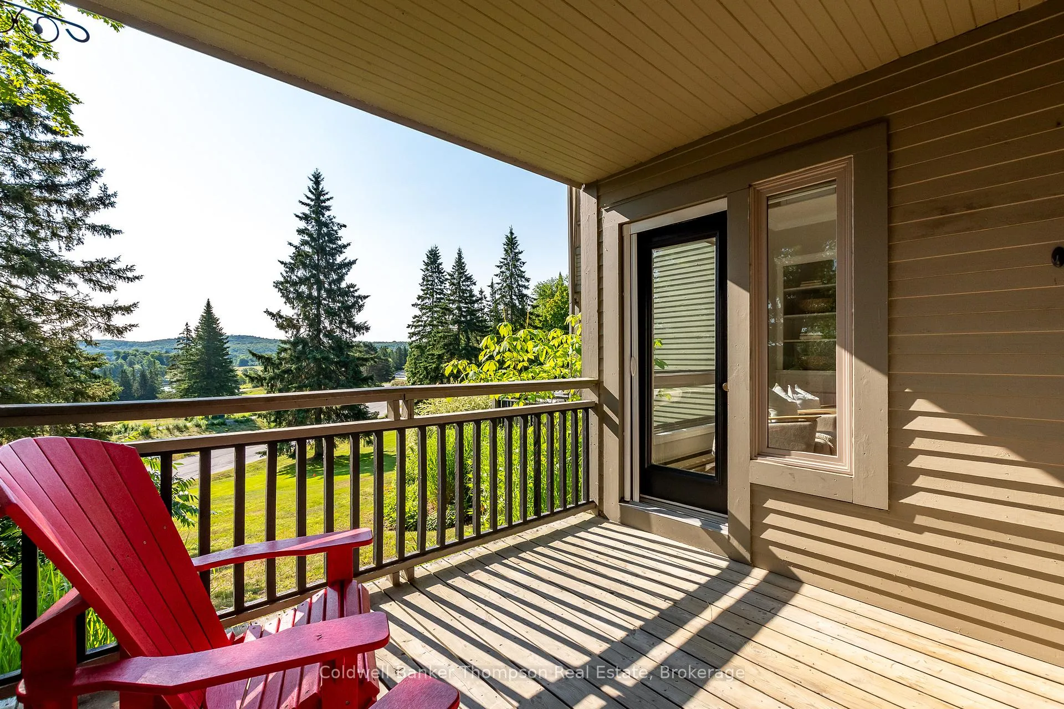
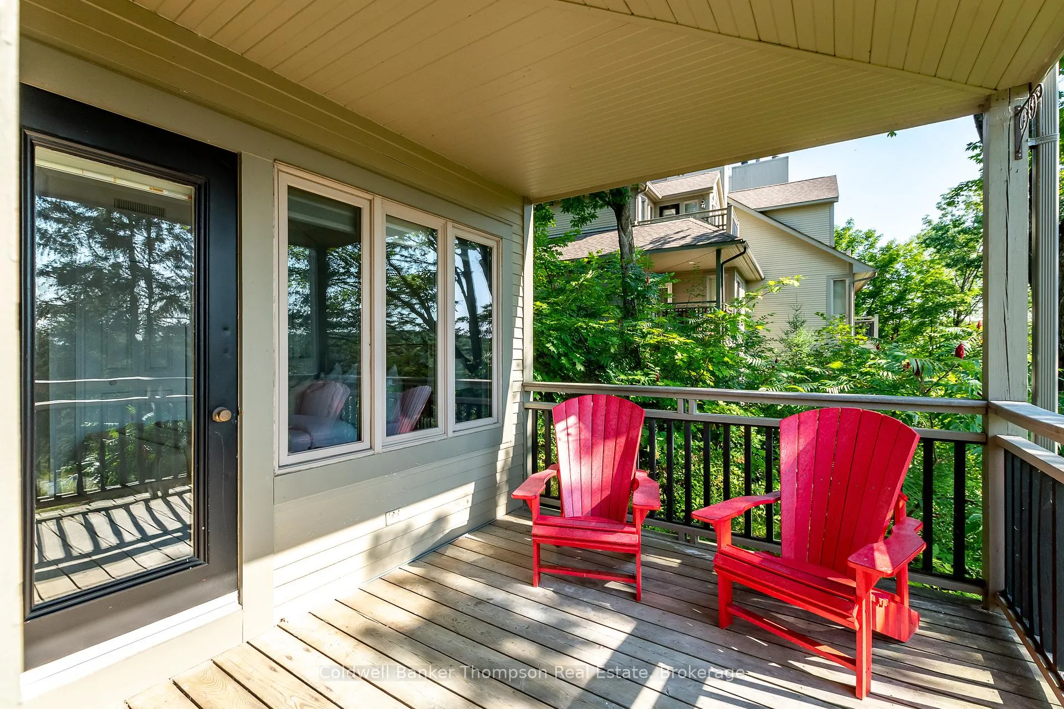
Welcome to the Grandview community, where this almost 700 sq ft condo offers a cozy blend of modern comfort and natural beauty. Nestled in a beautiful Muskokan setting, this 1-bedroom, 1-bathroom unit is a true gem of condo living. Inside, you'll find a beautifully updated interior with new flooring throughout, creating a seamless flow from room to room. The remodeled 4-piece bathroom provides a spa-like ambiance, perfect for unwinding after a long day. The kitchen is practical and charming, featuring stainless steel appliances and a butcher block style counter that adds a touch of rustic charm. A tin ceiling accent enhances the kitchen's character, making it a delightful space to cook and entertain. In the living room, a wood-burning fireplace invites you to cozy up on chilly evenings, while large windows offer views of the surrounding greenery. The covered balcony is perfect for enjoying the outdoors, even on rainy days. Living in Grandview means enjoying the ease of condo life without the hassle of lawn care or snow removal, giving you more time to indulge in the area's recreational opportunities. A short stroll from your front door leads to the serene Fairy Lake via a nearby road allowance. At the end of the trail, you'll discover a rock shelf and a community dock, perfect for leisurely afternoons by the water. This condo's location offers great convenience, being close to town for all essential amenities. Golf enthusiasts will appreciate the proximity to the Mark O'Meara course and the Grandview Golf Club. Additionally, Deerhurst Resort is nearby, offering golf, a spa, dining options, and various recreational activities. Winter sports lovers will find the Hidden Valley Ski Club close by, making this an ideal year-round retreat. Whether you choose to call this condo your permanent home or use it as a charming off-water cottage getaway, it promises a lifestyle of comfort, convenience, and endless opportunities for relaxation and fun.

Central VacuumPrimary Bedroom - Main FloorWater Heater OwnedCul de Sac/Dead EndGolfHospital

Facts & features

TypeCondo Apartment
StyleApartment
Built31-50
Size600~699 Sq.Ft.
Tax$1,705 (2025)
HeatingForced air, gas
CoolingCentral air
Parking1 drive
FireplaceYes

Ask about this home

A HOMEH agent will answer your questions about this home.

Ask a question

Rooms

6 rooms · 1 bathroom
Main floor6 rooms
  • Kitchen7′2″ × 8′57 sq.ft.
  • Utility room5′7″ × 8′44 sq.ft.
  • Bathroom8′4″ × 4′11″41 sq.ft.
  • Bedroom12′4″ × 10′6″130 sq.ft.
  • Living room9′8″ × 12′5″120 sq.ft.
  • Dining room11′8″ × 12′5″145 sq.ft.
Bathrooms1
4-pcMain
Thinking of selling your home?See what your home is worth today.

Around this home

Highway 60 & Grandview Dr

Listing details

MLS® numberX13513140
Listed onJul 2, 2026
Days on market39
UpdatedAug 10, 2026
Listing brokerageColdwell Banker Thompson Real Estate
PossessionImmediate

Helpful tools

Mortgage calculator
Closing costs
Land transfer tax
Buyer guide

Your HOMEH agent

NimaHOMEH agent · Huntsville

"I would see it this week."

Ask Nima

Ask HOMEH about this home

Price, neighbourhood, monthly cost. Ask anything.

HOMEH Intelligent Agent is an AI, not a licensed representative. Check anything important with your agent.

© 2026 HOMEH Inc., Brokerage · RECO Registration #6000380 · 505 Highway 7 East, Units 308 & 309, Thornhill, ON L3T 7T1 · Listing data courtesy of the MLS® System of the listing brokerage, deemed reliable but not guaranteed.

Disclaimers and terms

HOMEH is operated by HOMEH Inc., a licensed Ontario real estate brokerage regulated by the Real Estate Council of Ontario (RECO) under the Trust in Real Estate Services Act, 2002 (TRESA). Under TRESA, consumers are entitled to the RECO Information Guide before entering into a representation agreement. Broker of Record Licence #5034208. Toronto Regional Real Estate Board Member #20004000.

Cashback Rebate. Paid by HOMEH Inc., Brokerage from the commission it receives, on closing, to eligible buyers who came to HOMEH as HOMEH leads. Subject to the buyer representation agreement, lender approval and legal limits; amounts vary with price, commission received and transaction type. Not a government incentive, tax credit or refund. Full terms and conditions apply.

Mortgage. Payment figures are estimates for illustration only, not an offer to lend; all financing is on approved credit (OAC). HOMEH Inc., Brokerage is not a mortgage broker, agent or lender; mortgage products and advice come from independent professionals licensed by the Financial Services Regulatory Authority of Ontario (FSRA).

HOMEH Estimate. Worked out with automated tools from recent nearby sales of similar homes. For information only, not an appraisal.

Accuracy. Listings, market data, photos, school, transit and neighbourhood information come from sources believed reliable, including the MLS® System and the Toronto Regional Real Estate Board (TRREB), but are not warranted accurate, current or complete. MLS® listing data is copyright TRREB. It must only be used by consumers with a bona fide interest in the purchase, sale or lease of real estate, and not for any commercial purpose.

Programs. Programs, incentives and benefits on this website are privately administered, may change or end without notice, and imply no government authority, endorsement or affiliation.

Not intended to solicit clients currently under contract with another brokerage.

The trademarks REALTOR®, REALTORS® and the REALTOR® logo are controlled by The Canadian Real Estate Association (CREA) and identify real estate professionals who are members of CREA. The trademarks MLS®, Multiple Listing Service® and the associated logos are owned by CREA and identify the quality of services provided by real estate professionals who are members of CREA. Used under licence.