

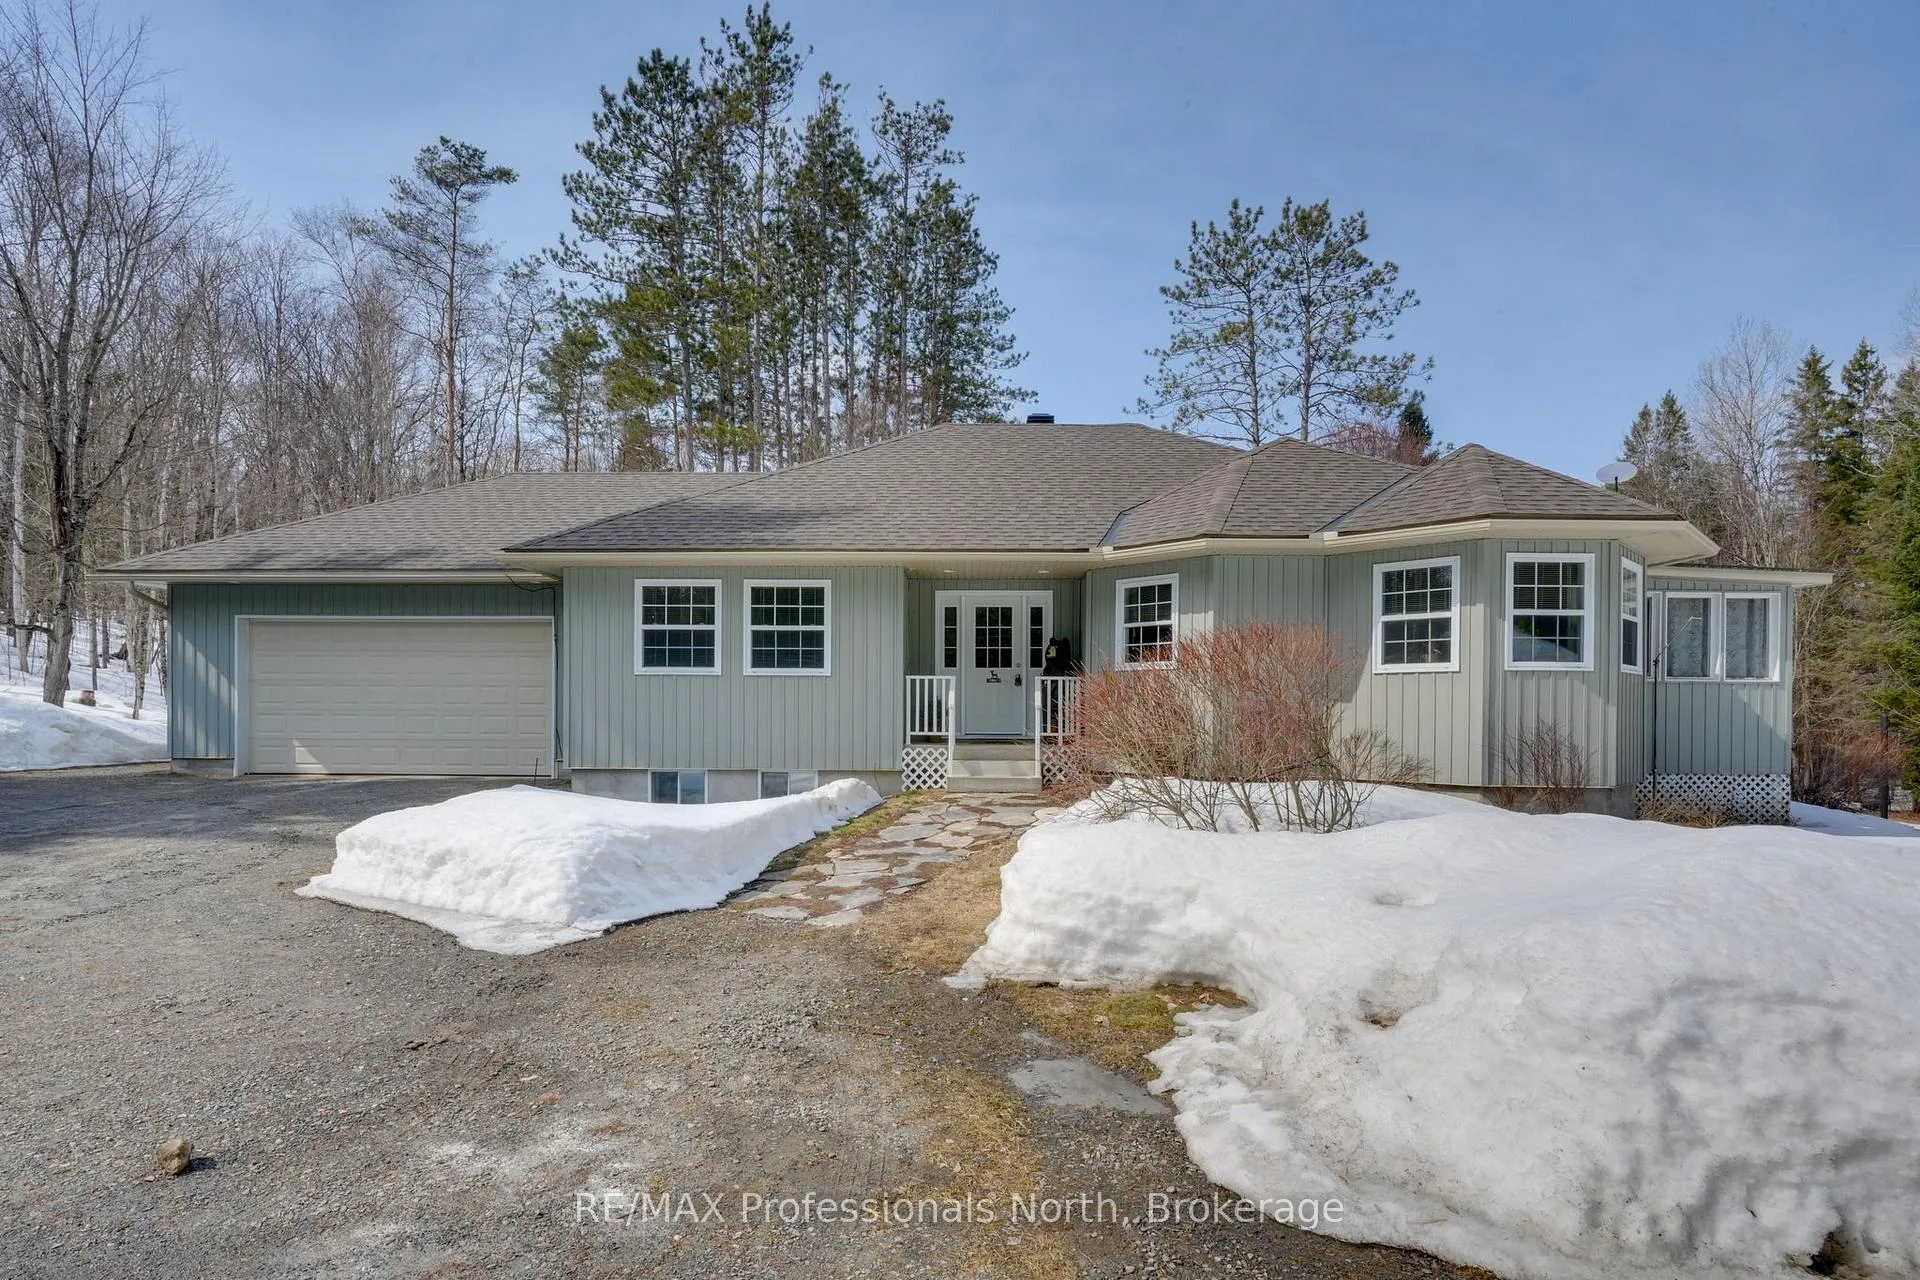
34 Old Novar Road
34 Old Novar Road
 See all 38 photos
Property history
Facts and features
- BasementUnfinished
- Water, sewerWell, septic
- HeatingForced air
- Type of homeDetached
- Fireplace
The homeDetached, Bungalow, 1,500–2,000 sq ft
- Type: Detached
- Style: Bungalow
- Living space: 1,500–2,000 sq ft
- Basement: Unfinished
- View: Trees/woods
- Waterfront: None
InsideFireplace Yes, fireplace insert, propane, Main level, Primary bedroom - main floor, propane tank, workbench
- Fireplace: Yes, fireplace insert, propane
- Laundry: Main level
- Features: Primary bedroom - main floor, propane tank, workbench
- Rooms above ground: 12
- Rooms in the basement: 4
- Bedrooms: 2 + 1 in the basement
- Bathrooms: 2
- Kitchens: 1
Outside and lotWood, Asphalt shingle, Concrete
- Exterior: Wood
- Roof: Asphalt shingle
- Foundation: Concrete
- Features: Deck, year round living, privacy
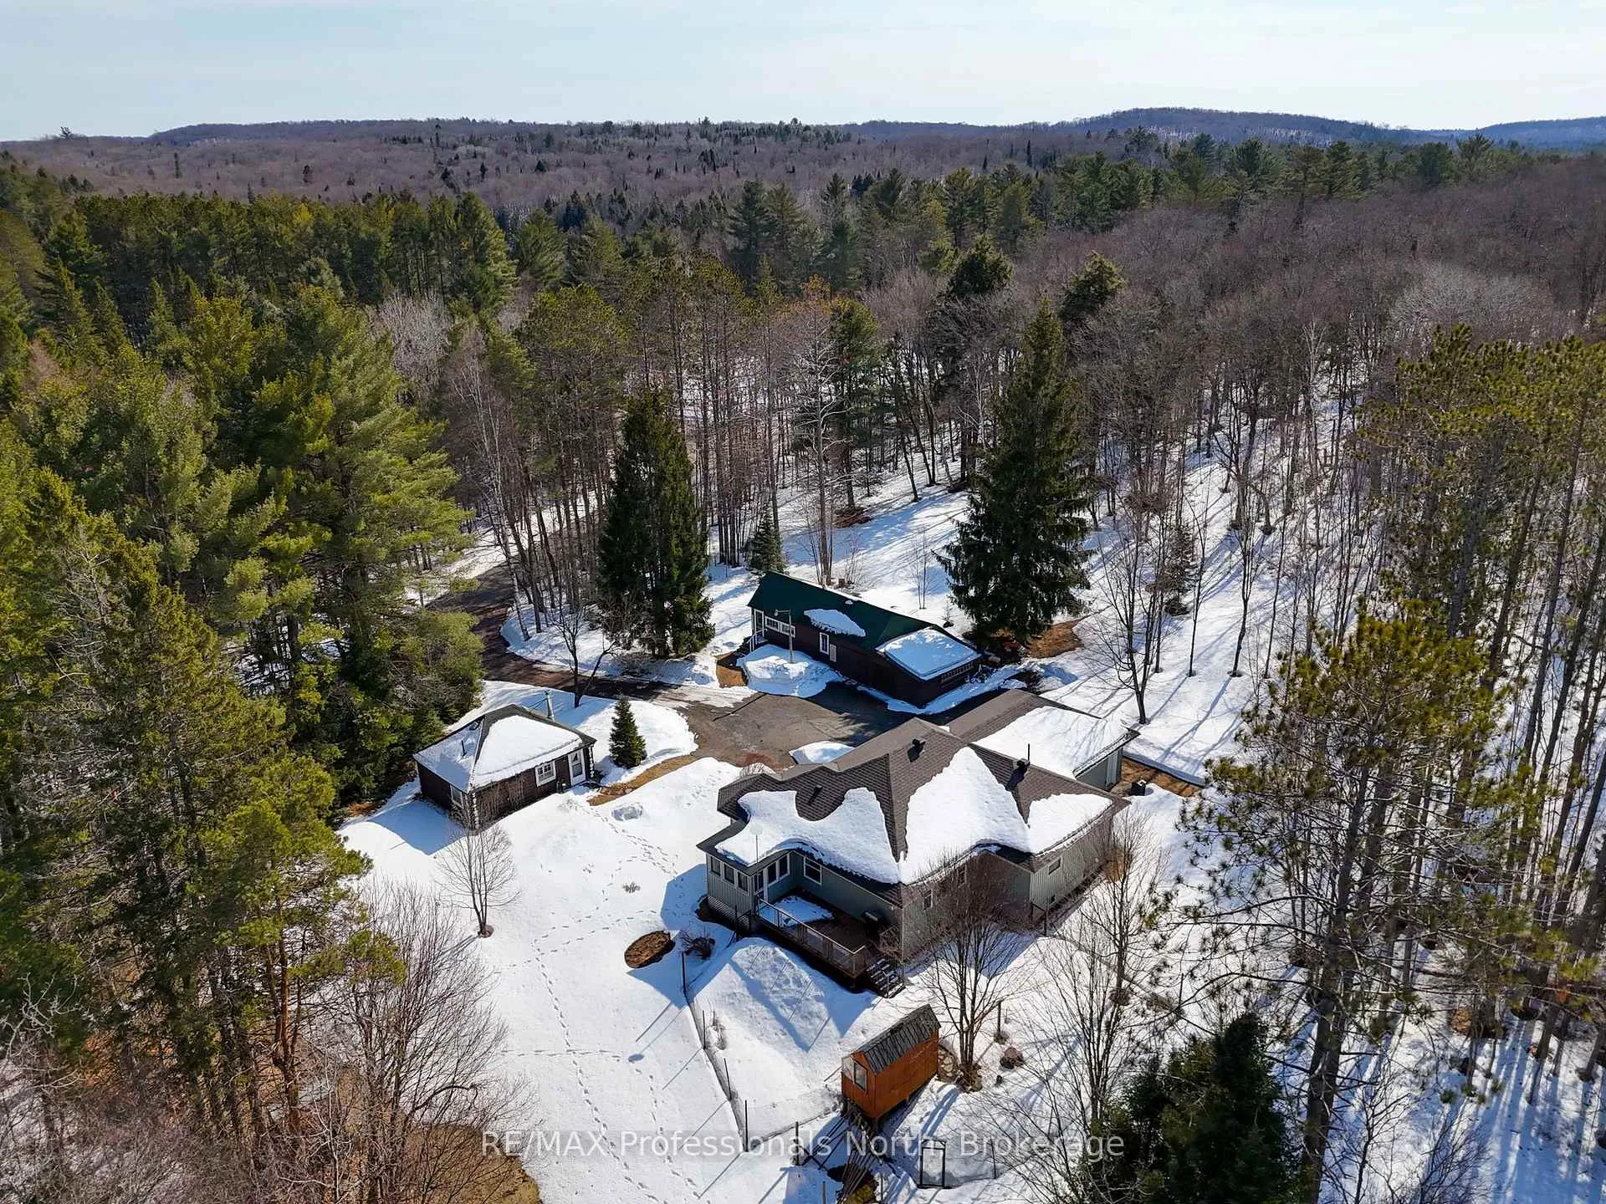
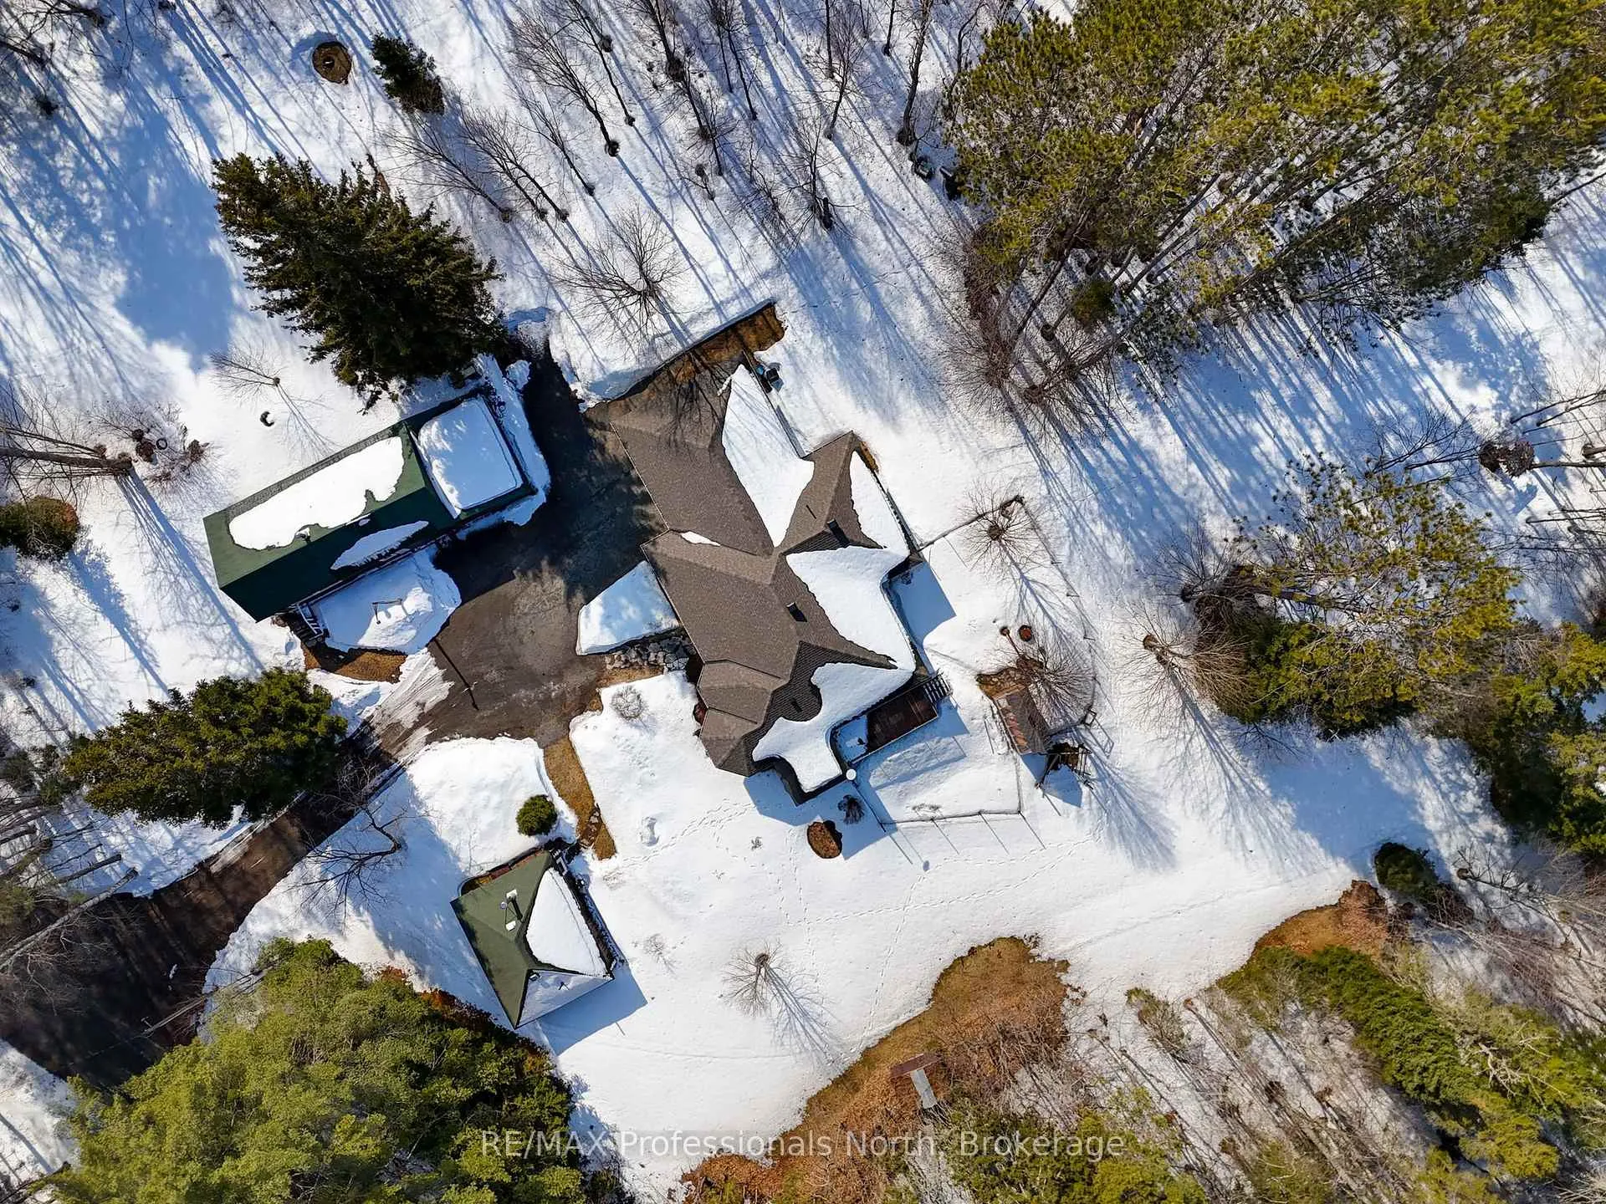
- Other structures: Other, additional garage(s), workshop, storage
- Size: 245 × 906 ft
Parking2 Garage, Attached, Available, private
- Spaces: 2 Garage
- Garage: Attached
- Driveway: Available, private
Heating, water and powerForced air, propane, Well, Septic
- Heating: Forced air, propane
- Water: Well
- Sewer: Septic
- Natural gas: No
- Hydro: Yes
- Cable: Available
- Telephone: Yes
Costs and taxesTaxes $4,150 a year, HST included in the price
- Taxes, 2025: $4,150 a year
- HST: HST included in the price
Included in the saleSee attachments, See attachments
- Included: See attachments
- Not included: See attachments
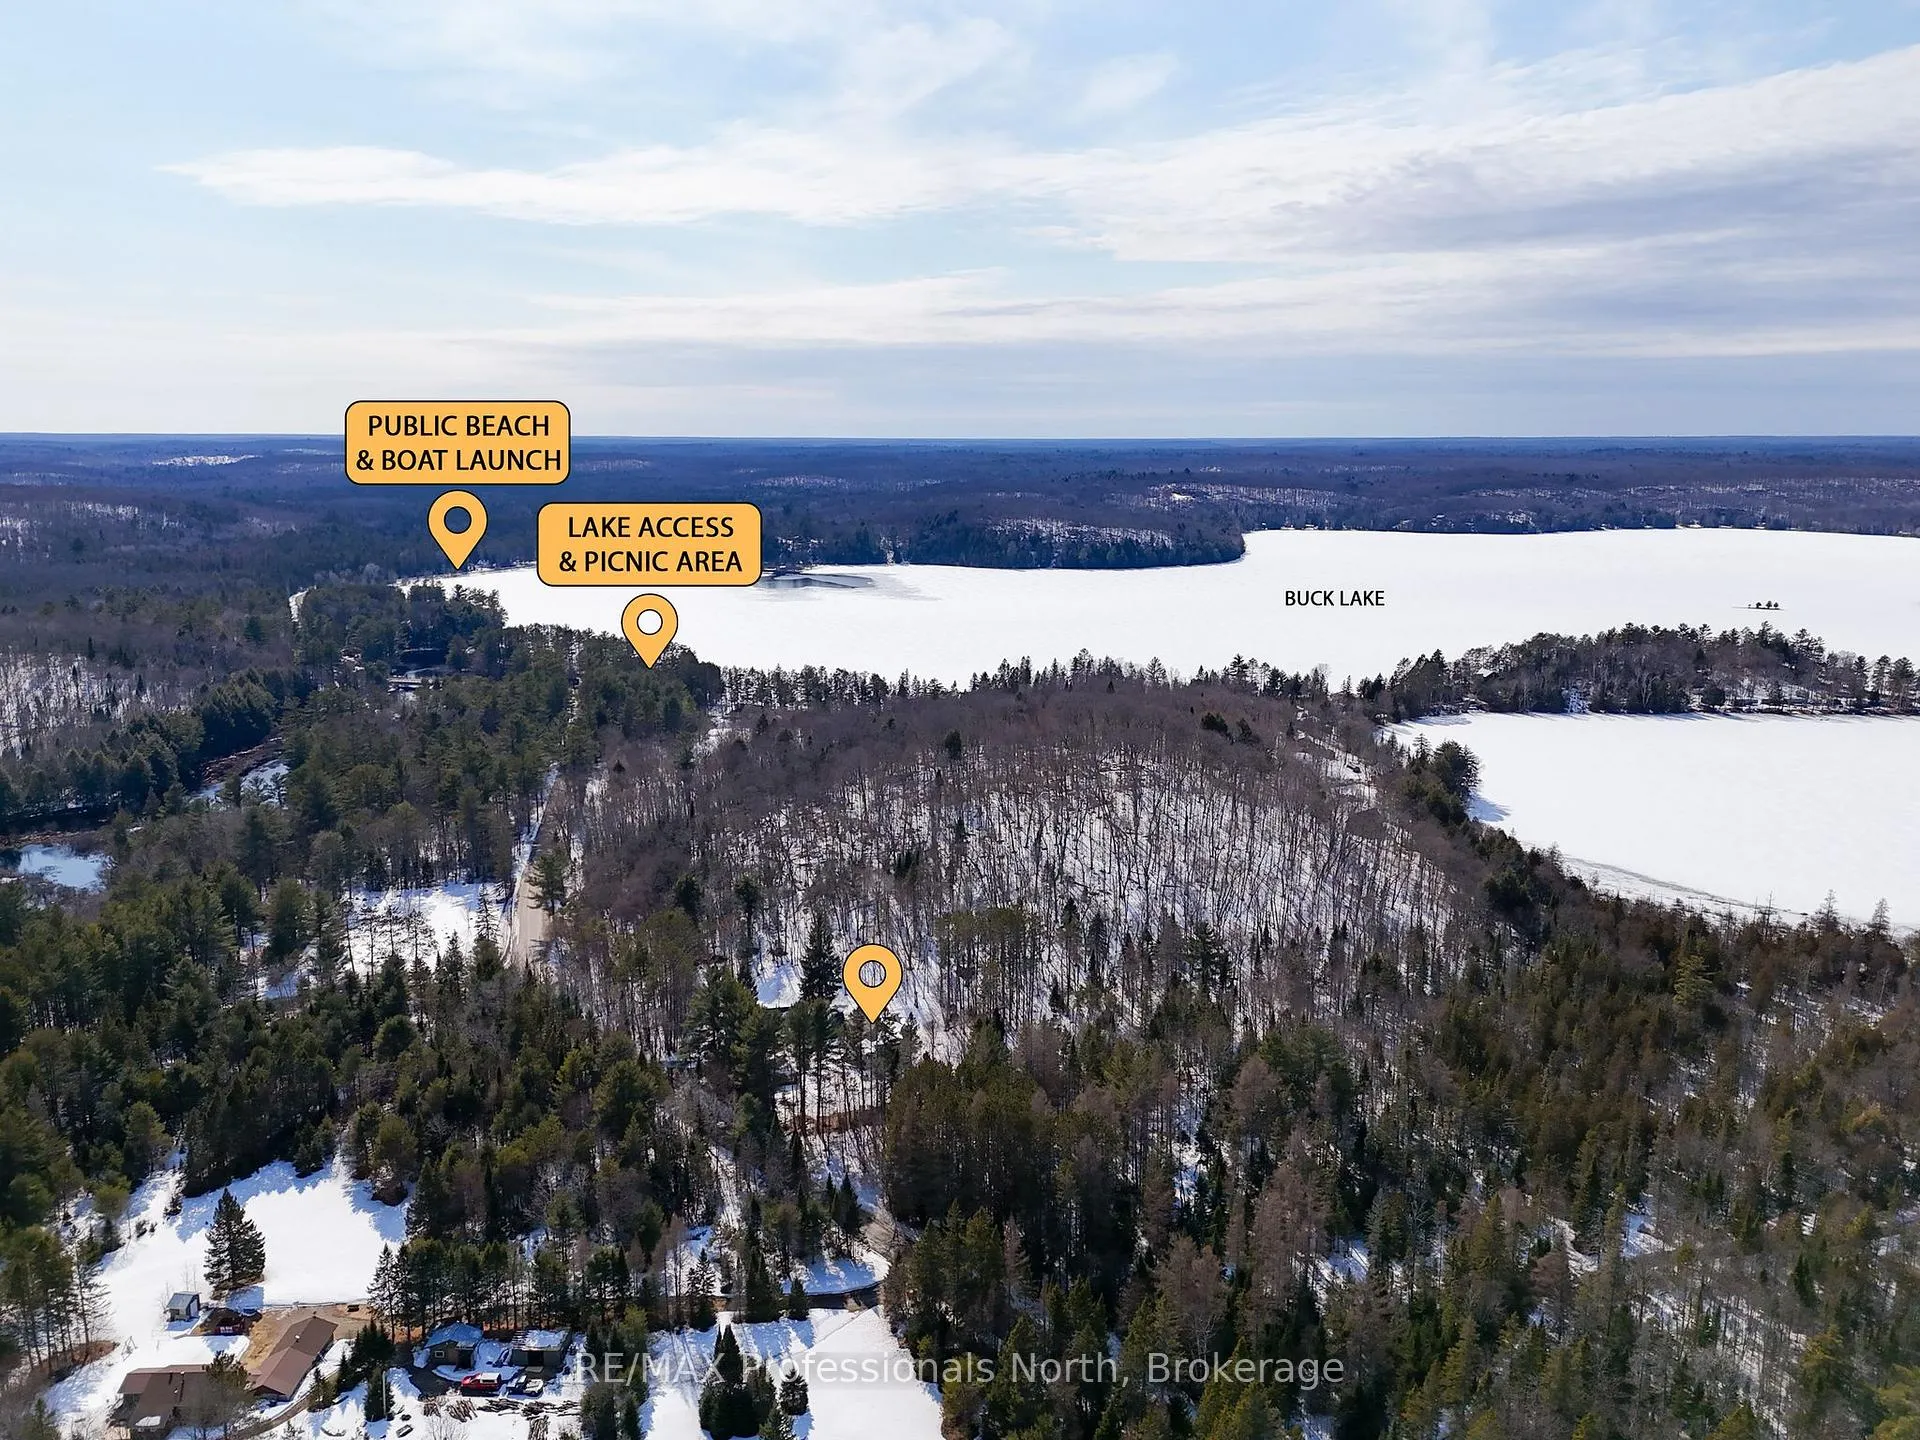
NearbyBeach, lake/pond, wooded/treed
- Close to: Beach, lake/pond, wooded/treed
Listing detailsX12983456, Sold, Apr 9, 2026
- MLS® number: X12983456
- Status: Sold
- Listed on: Apr 9, 2026
- Days on market: 7
- Updated: Apr 16, 2026
- Possession: Flexible
- Occupied by: Owner
- Listing brokerage: RE/MAX Professionals North
About this home
34 Old Novar Road, Huntsville (Stisted), ON P1H 2J2
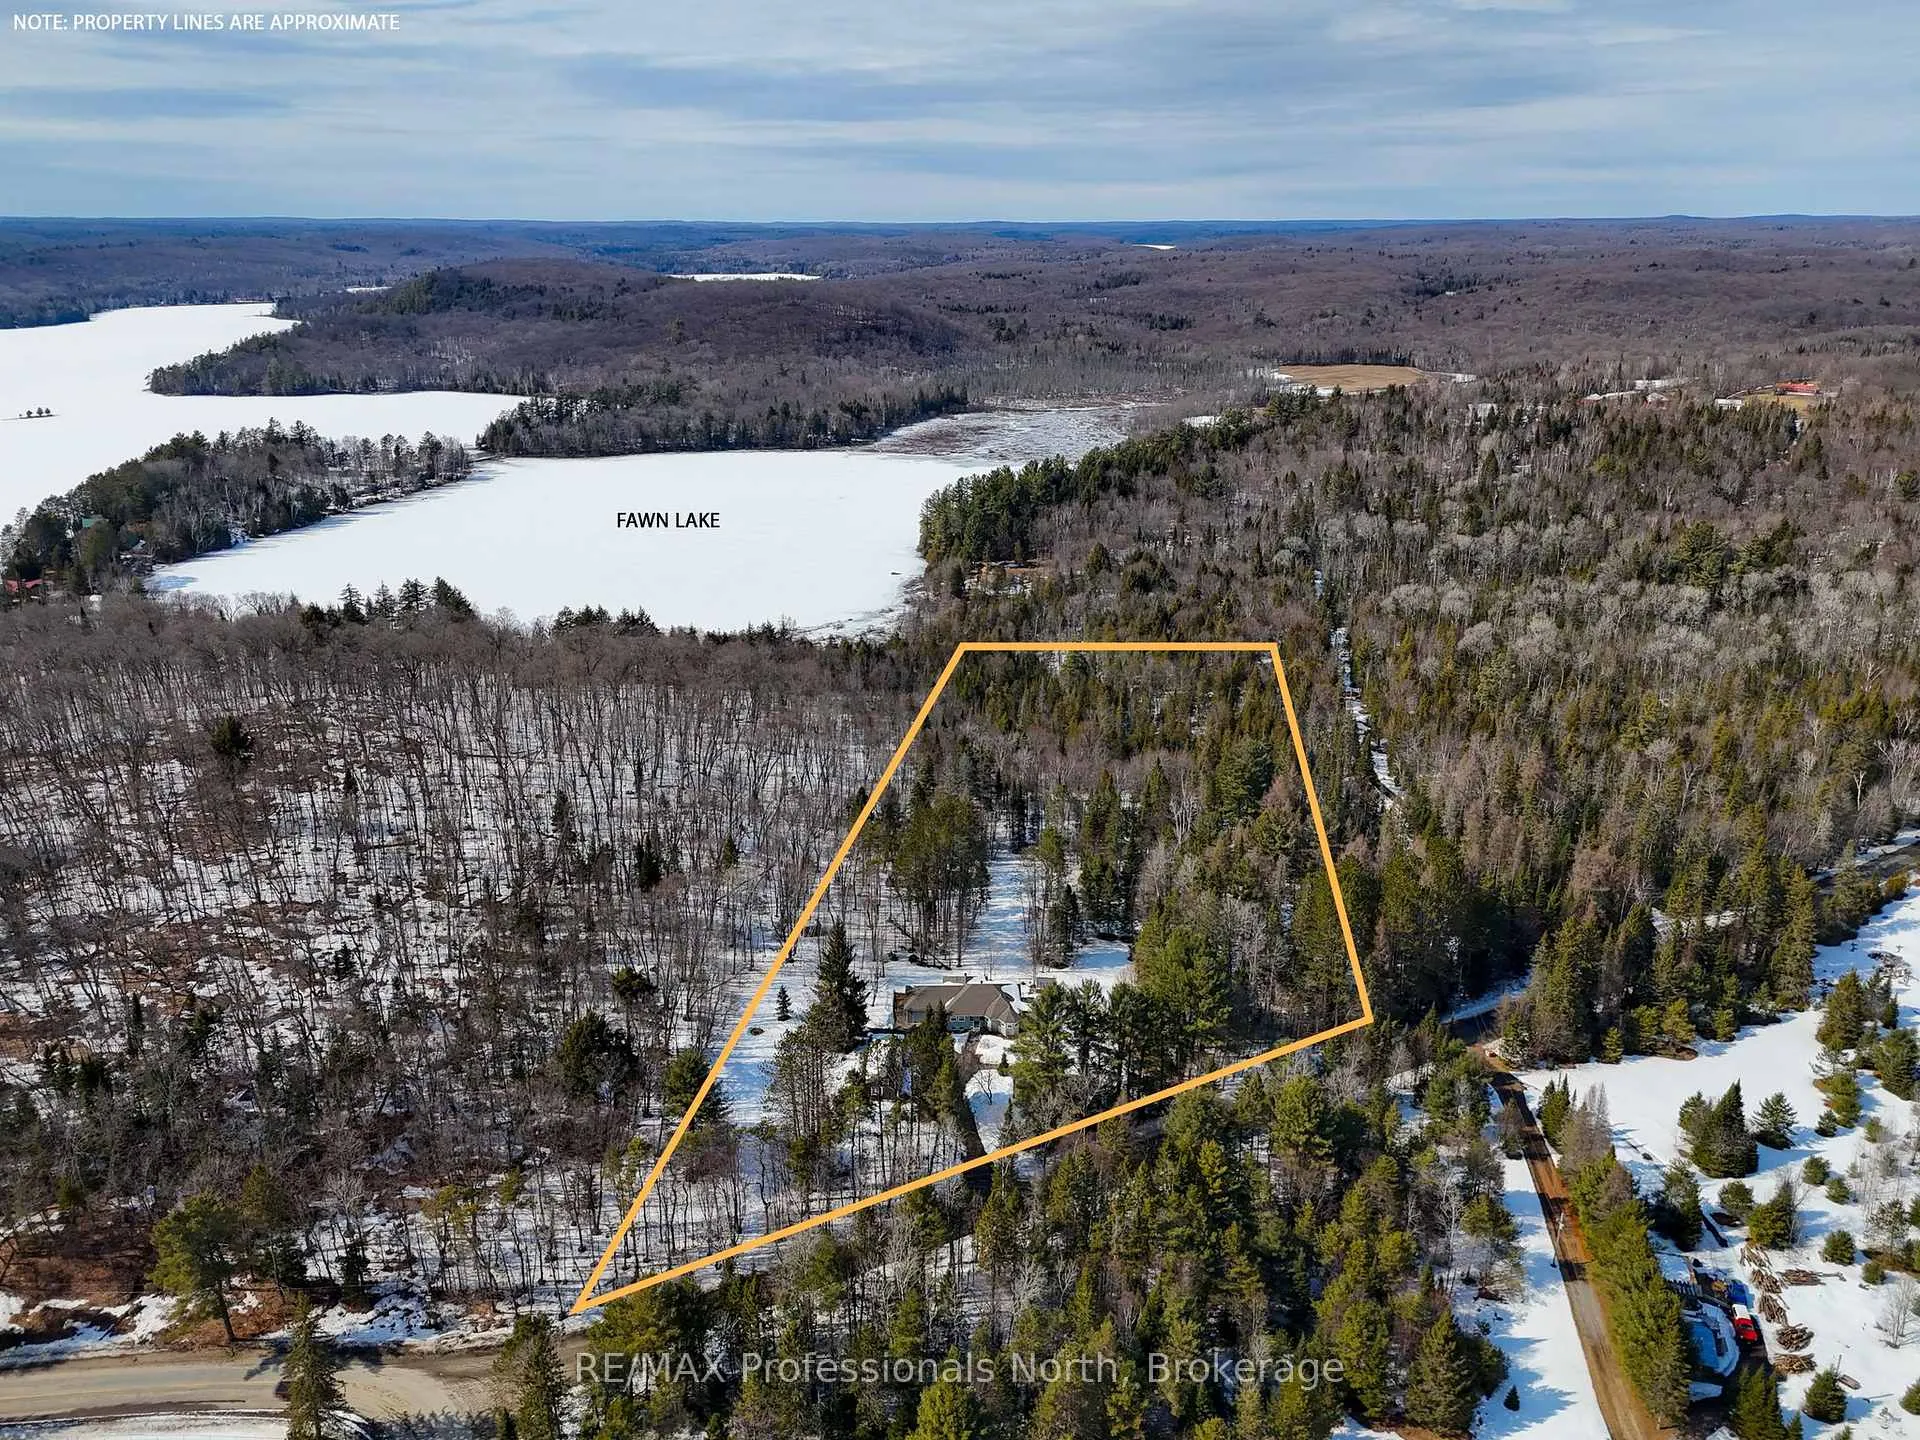
Tucked into a storybook setting just a one-minute stroll from the sandy public beach on Buck Lake, this cherished country property offers the kind of lifestyle buyers dream of in North Muskoka. Offered for the first time by its original owners, this custom-built home sits gracefully on 7 + acres of peaceful, private landscape - where towering trees, natural beauty, and quiet surroundings create an everyday escape from the ordinary. Step inside to a thoughtfully designed main floor featuring two bedrooms and two bathrooms, ideal for comfortable one-level living. The heart of the home is the inviting country-style kitchen, complete with a built-in banquet and cozy breakfast nook - perfect for slow mornings and family gatherings. The warm glow of a propane fireplace anchors the living room, while a walkout leads seamlessly to a charming Muskoka room, where you can unwind and take in the sights and sounds of nature. The lower level offers a partially finished basement with a third bedroom and a dedicated workshop space - ideal for hobbies, projects, or additional guest accommodations. Function meets convenience with an attached oversized double garage featuring inside entry to a practical mudroom and laundry area - perfect for country living in every season. For the hobbyist or craftsman, a detached workshop provides exceptional additional space. At the same time, the original homestead log cabin - with its own bedroom and bath adds a rare nostalgic touch, evoking a true "yesteryear Muskoka" experience for guests or extended family. Located close to snowmobile/ATV trails (and a bonus approx. 15 min from the Sequin Trail too), this property offers the best of both worlds: serene rural privacy with effortless recreational enjoyment at your doorstep. All this and a scenic 15 min drive to the heart of Huntsville.
Ask about this home
A HOMEH agent will answer your questions about this home.
Around this home
Helpful calculators
Your HOMEH agent

"I would see it this week."