

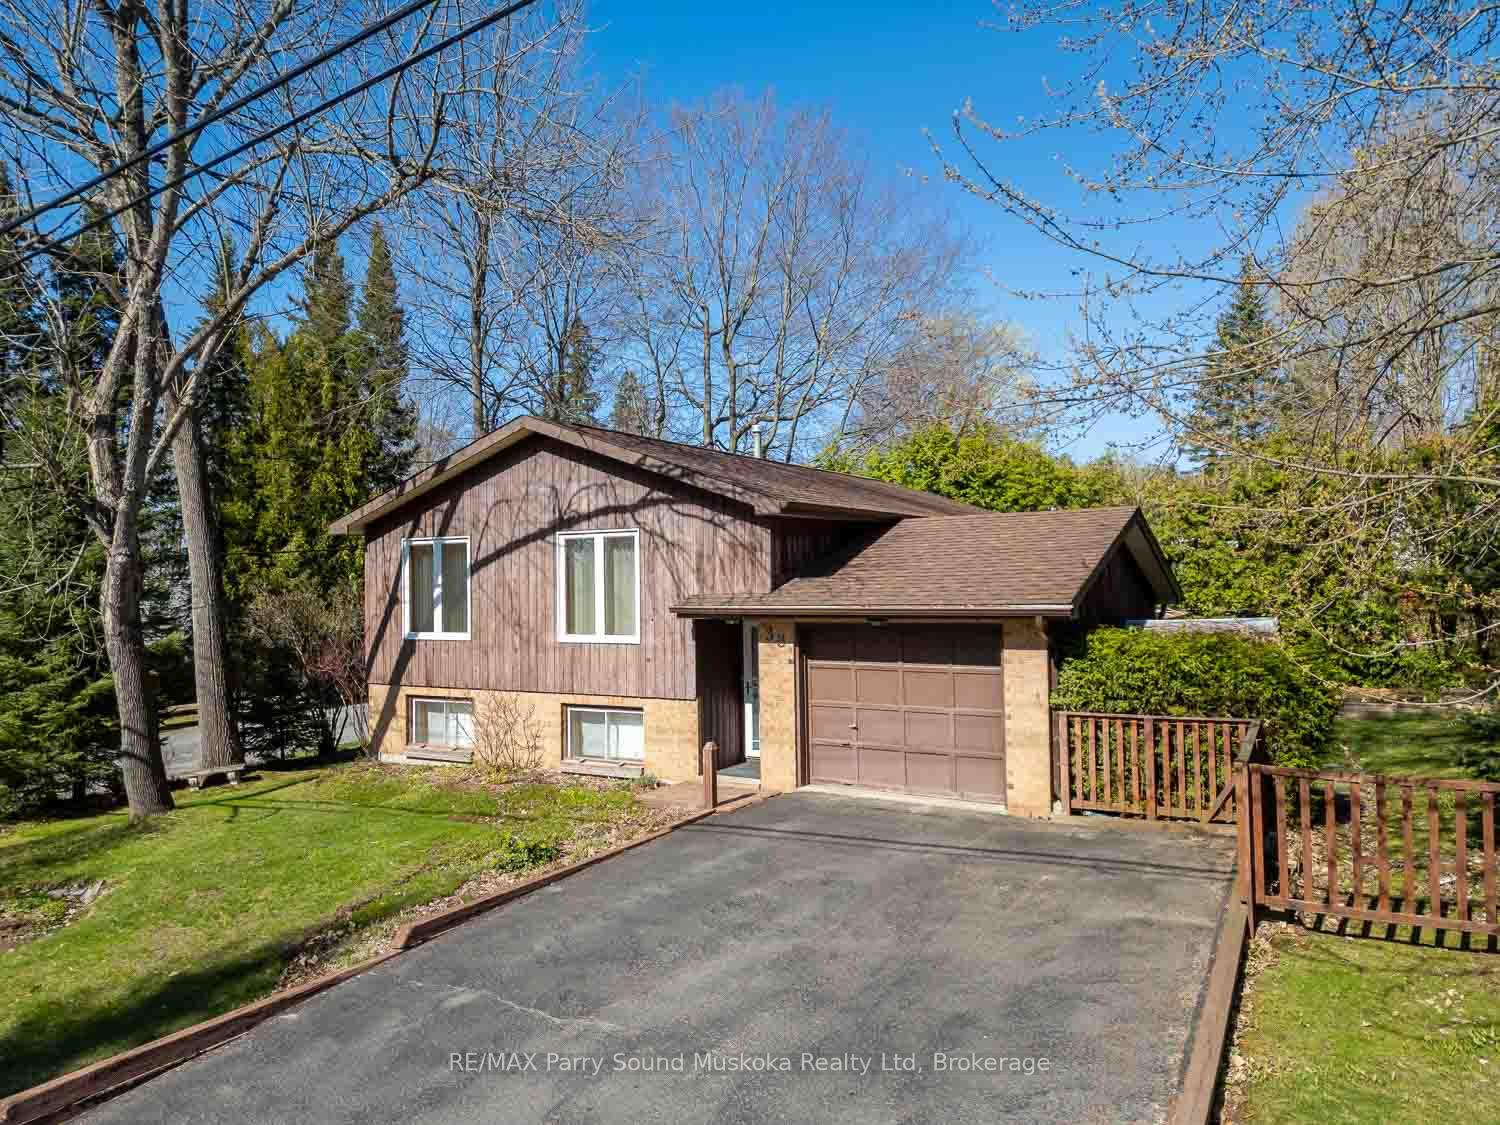
38 Yonge Street S
38 Yonge Street S
 See all 15 photos
Property history
Facts and features
- BasementFinished
- Water, sewerMunicipal
- HeatingForced air
- Type of homeDetached
The homeDetached, Bungalow-raised, 1,100–1,500 sq ft
- Type: Detached
- Style: Bungalow-raised
- Living space: 1,100–1,500 sq ft
- Basement: Finished
- Waterfront: None
InsideWater meter, Rooms above ground 9, Bedrooms 3
- Features: Water meter
- Rooms above ground: 9
- Bedrooms: 3
- Bathrooms: 2
- Kitchens: 1
- Family room: Yes
Outside and lotWood, Shingles, Block
- Exterior: Wood
- Roof: Shingles
- Foundation: Block
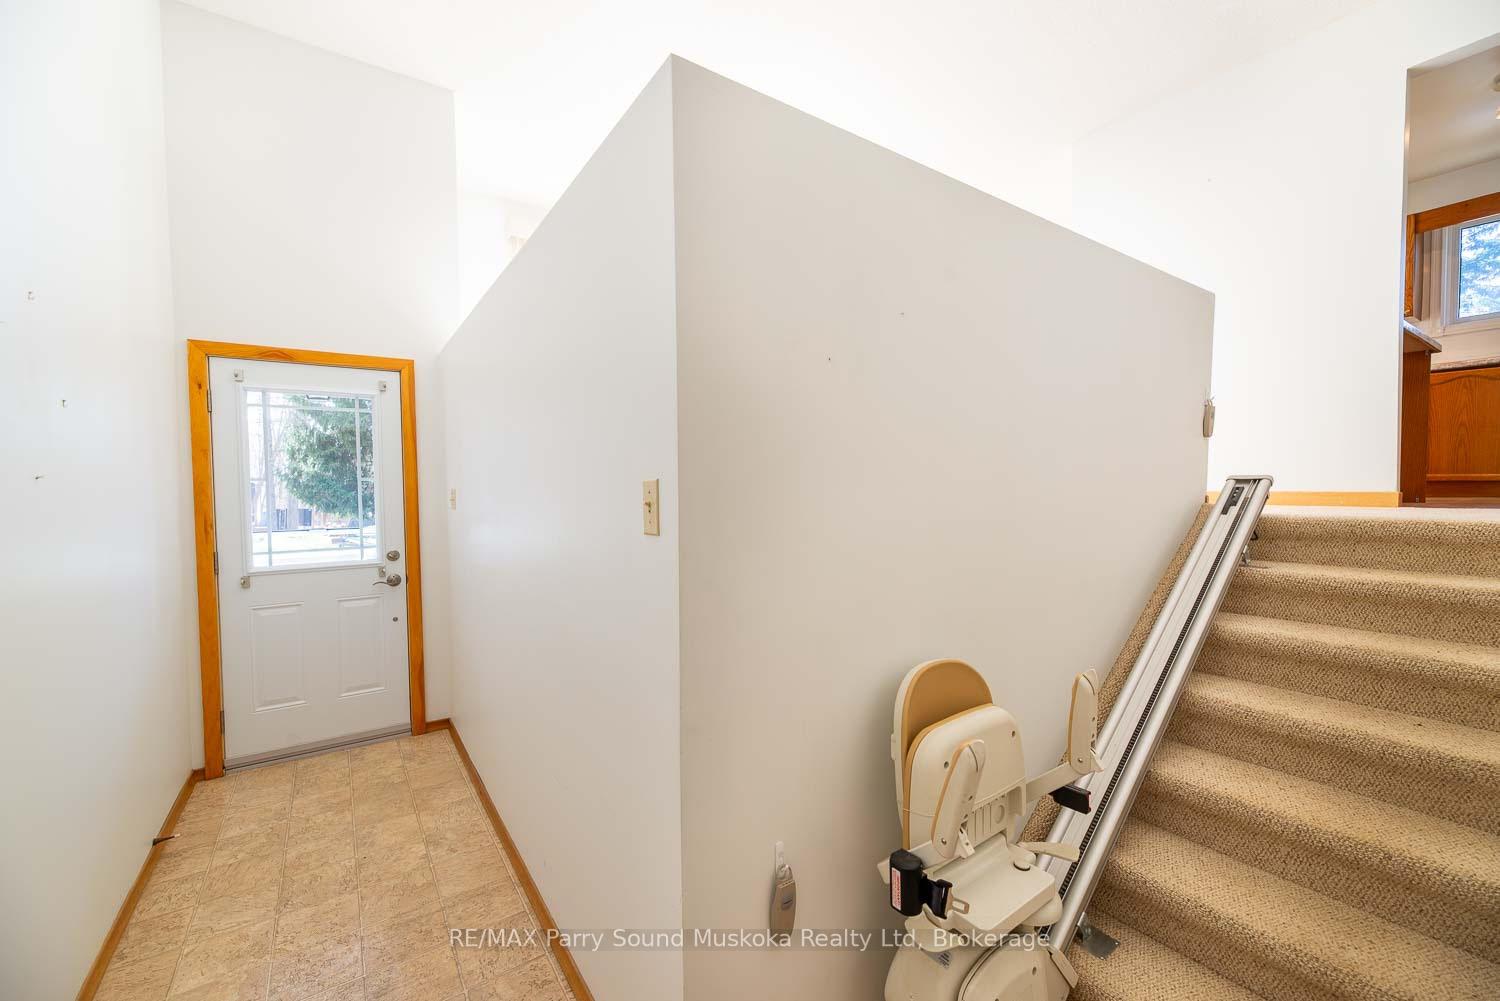
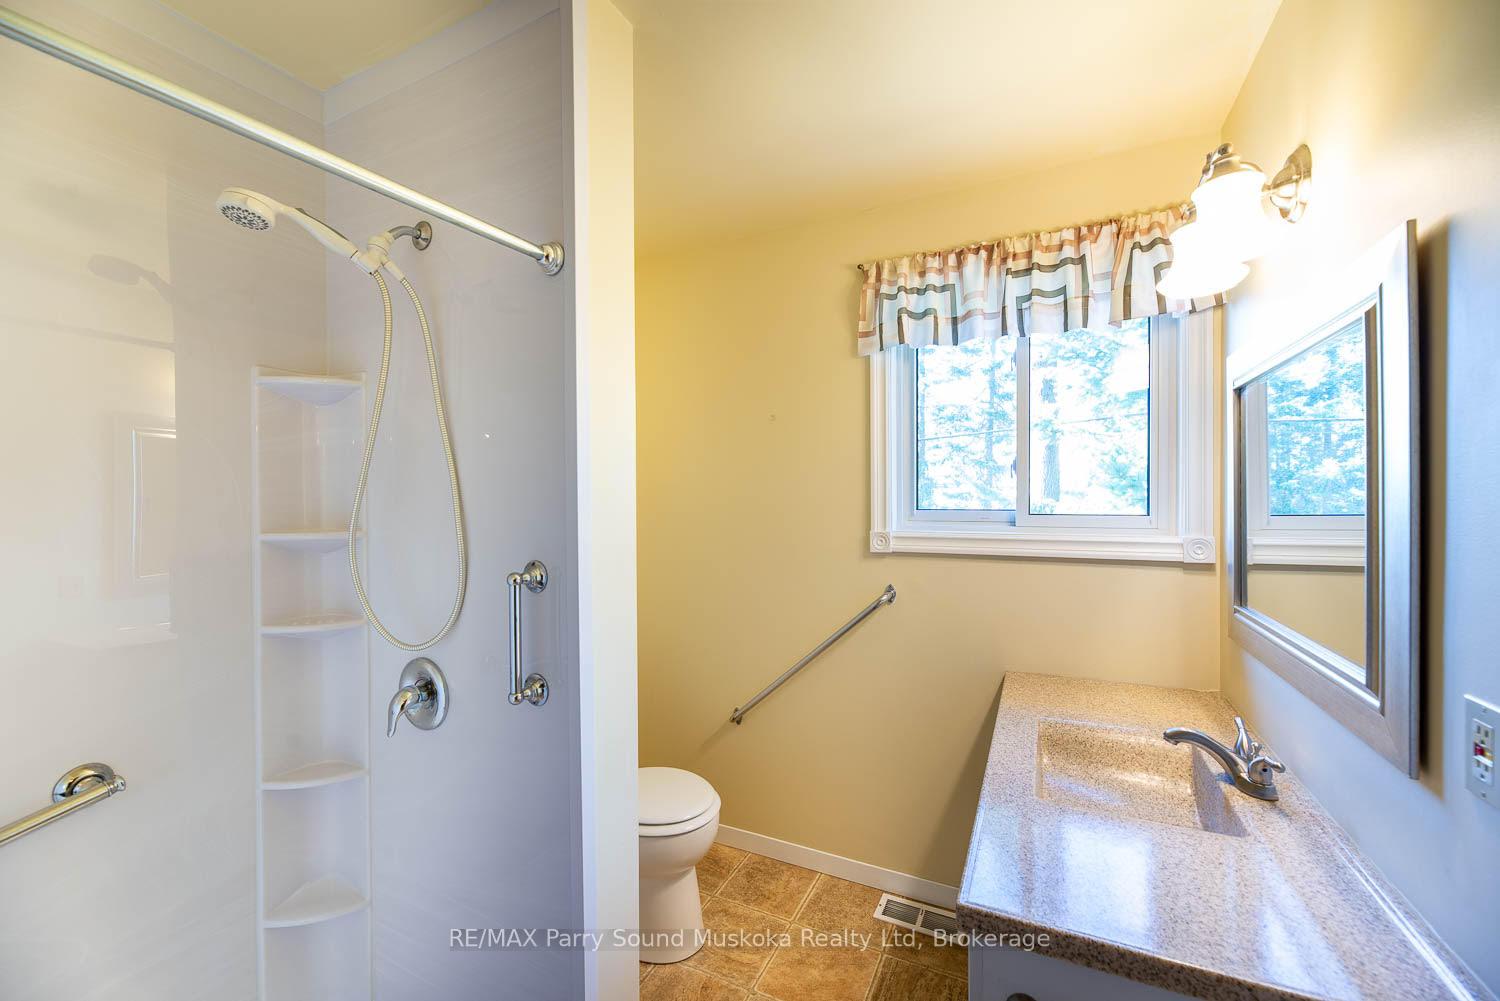
- Accessibility: Stair lift, shower stall
- Size: 96.79 × 67 ft
Parking1 Garage, Attached
- Spaces: 1 Garage
- Garage: Attached
Heating, water and powerForced air, gas, Municipal water, Municipal sewer
- Heating: Forced air, gas
- Water: Municipal water
- Sewer: Municipal sewer
Costs and taxesTaxes $3,287 a year, HST included in the price, Hot water heater
- Taxes, 2024: $3,287 a year
- HST: HST included in the price
- Under contract: Hot water heater
Listing detailsX12140689, Sold, May 12, 2025
- MLS® number: X12140689
- Status: Sold
- Listed on: May 12, 2025
- Days on market: 18
- Updated: May 30, 2025
- Possession: 2025-06-30 / Flexible
- Occupied by: Vacant
- Listing brokerage: RE/MAX Parry Sound Muskoka Realty Ltd
About this home
38 Yonge Street S, Huntsville (Chaffey), ON P1B 1B1
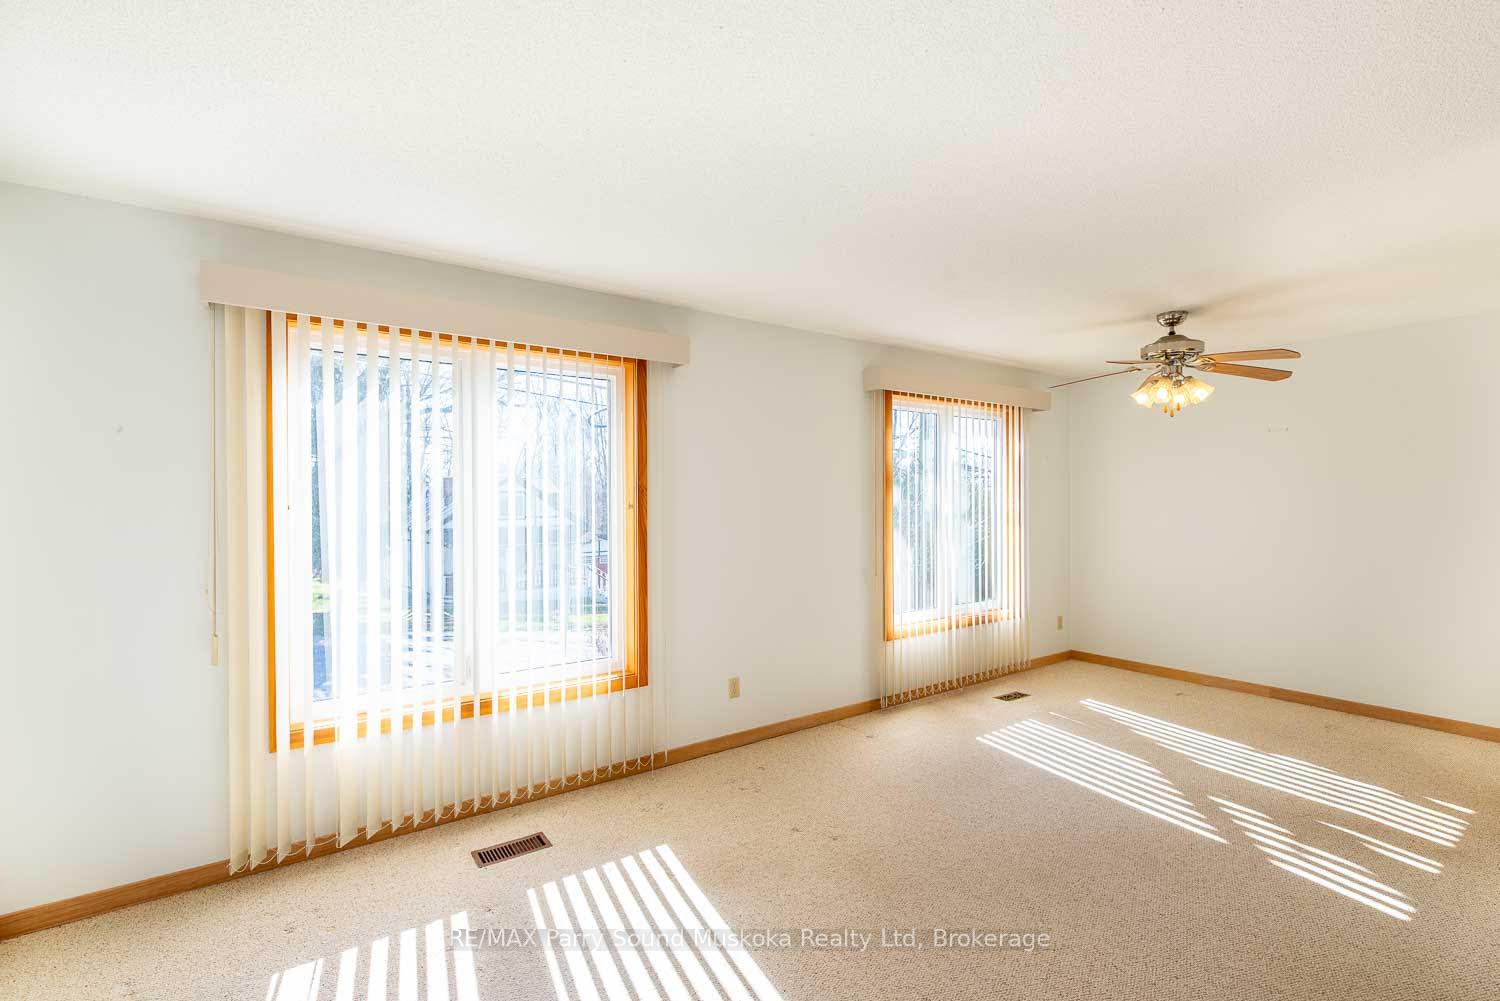
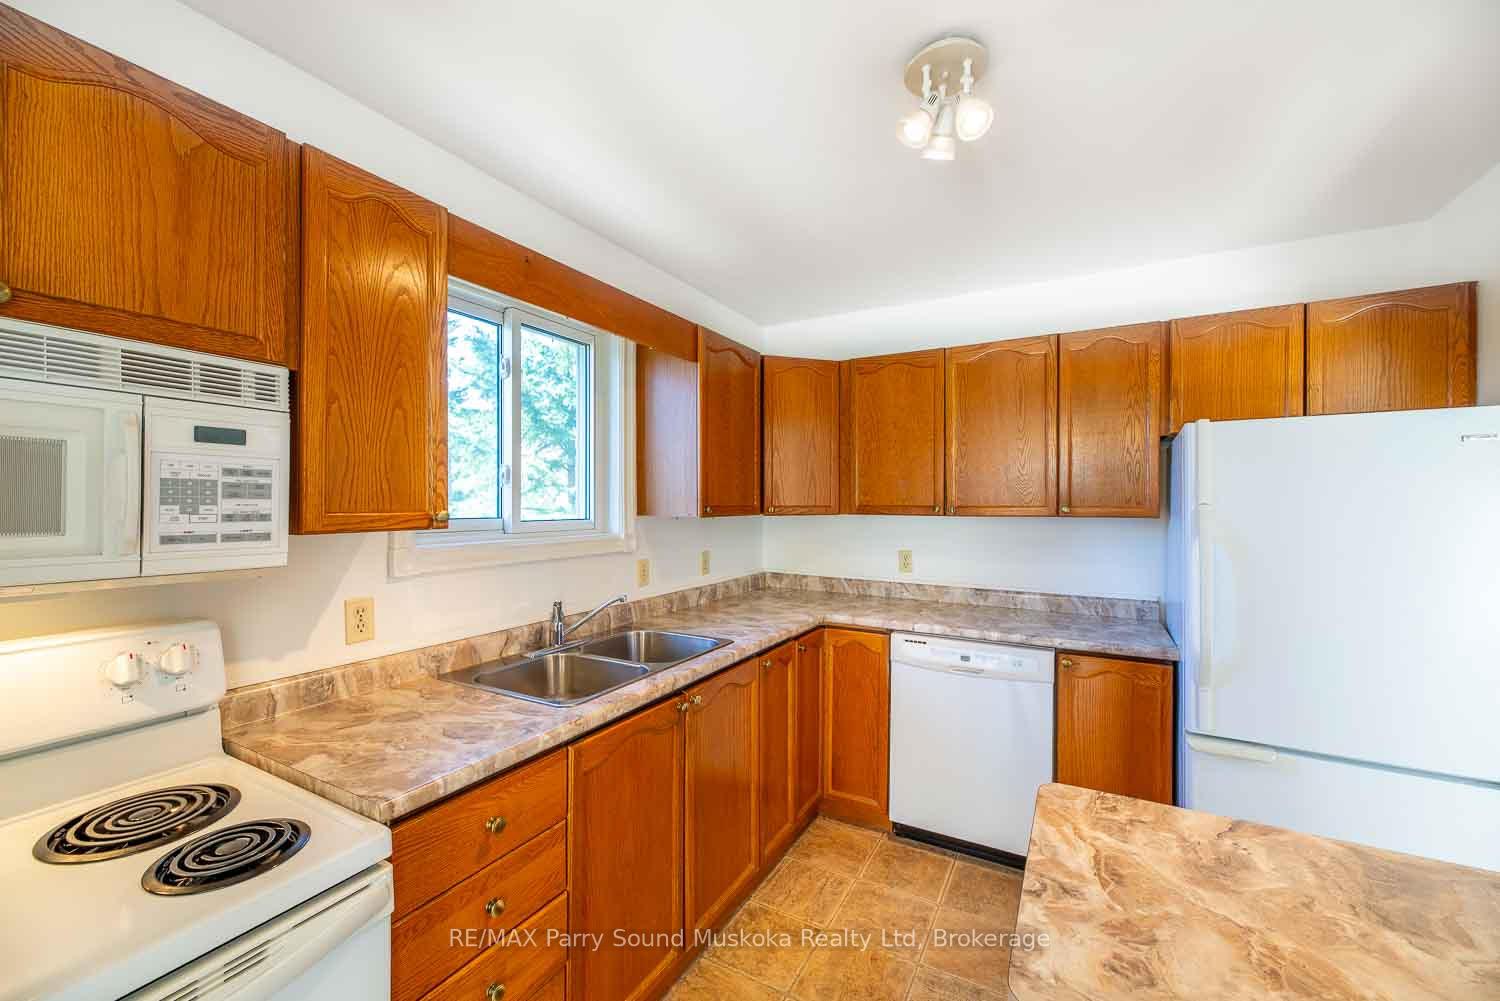
Take this opportunity to view this lovely 3 bedroom home located in the heart of Huntsville.Just a few minutes from the main street this property is central to all the amenities of in town living. Huntsville is recognized for its active lifestyle for all ages, and offers many possibilities to enjoy a wide variety of sports, culture, cuisine and the outdoors. This corner lot is situated close to the Summit Centre, soccer fields, tennis courts, schools, churches and shops as well as Avery Beach and the Hunters Bay Trail. This 2100 sq.ft home offers both convince and privacy with a yard and gardens waiting for your personal touch.The main floor includes 3 bedrooms, the central bathroom, kitchen and a bright living and dining area. The lower level presents a good sized family room with a propane fireplace, plus an additional area that could be used for an office, playroom or workout room. A second 2pc bathroom, laundry/utility room and a cold room complete the lower level. The single car garage has direct access into the house for convenience on those cold or damp days.
Ask about this home
A HOMEH agent will answer your questions about this home.
Around this home
Daily convenience, out of 100, from the distances below
Schools nearby
School rating, out of 10.
Helpful calculators
Your HOMEH agent

"I would see it this week."