
389 Falcon Road
Huntsville (Chaffey)389 Falcon Road
Huntsville (Chaffey)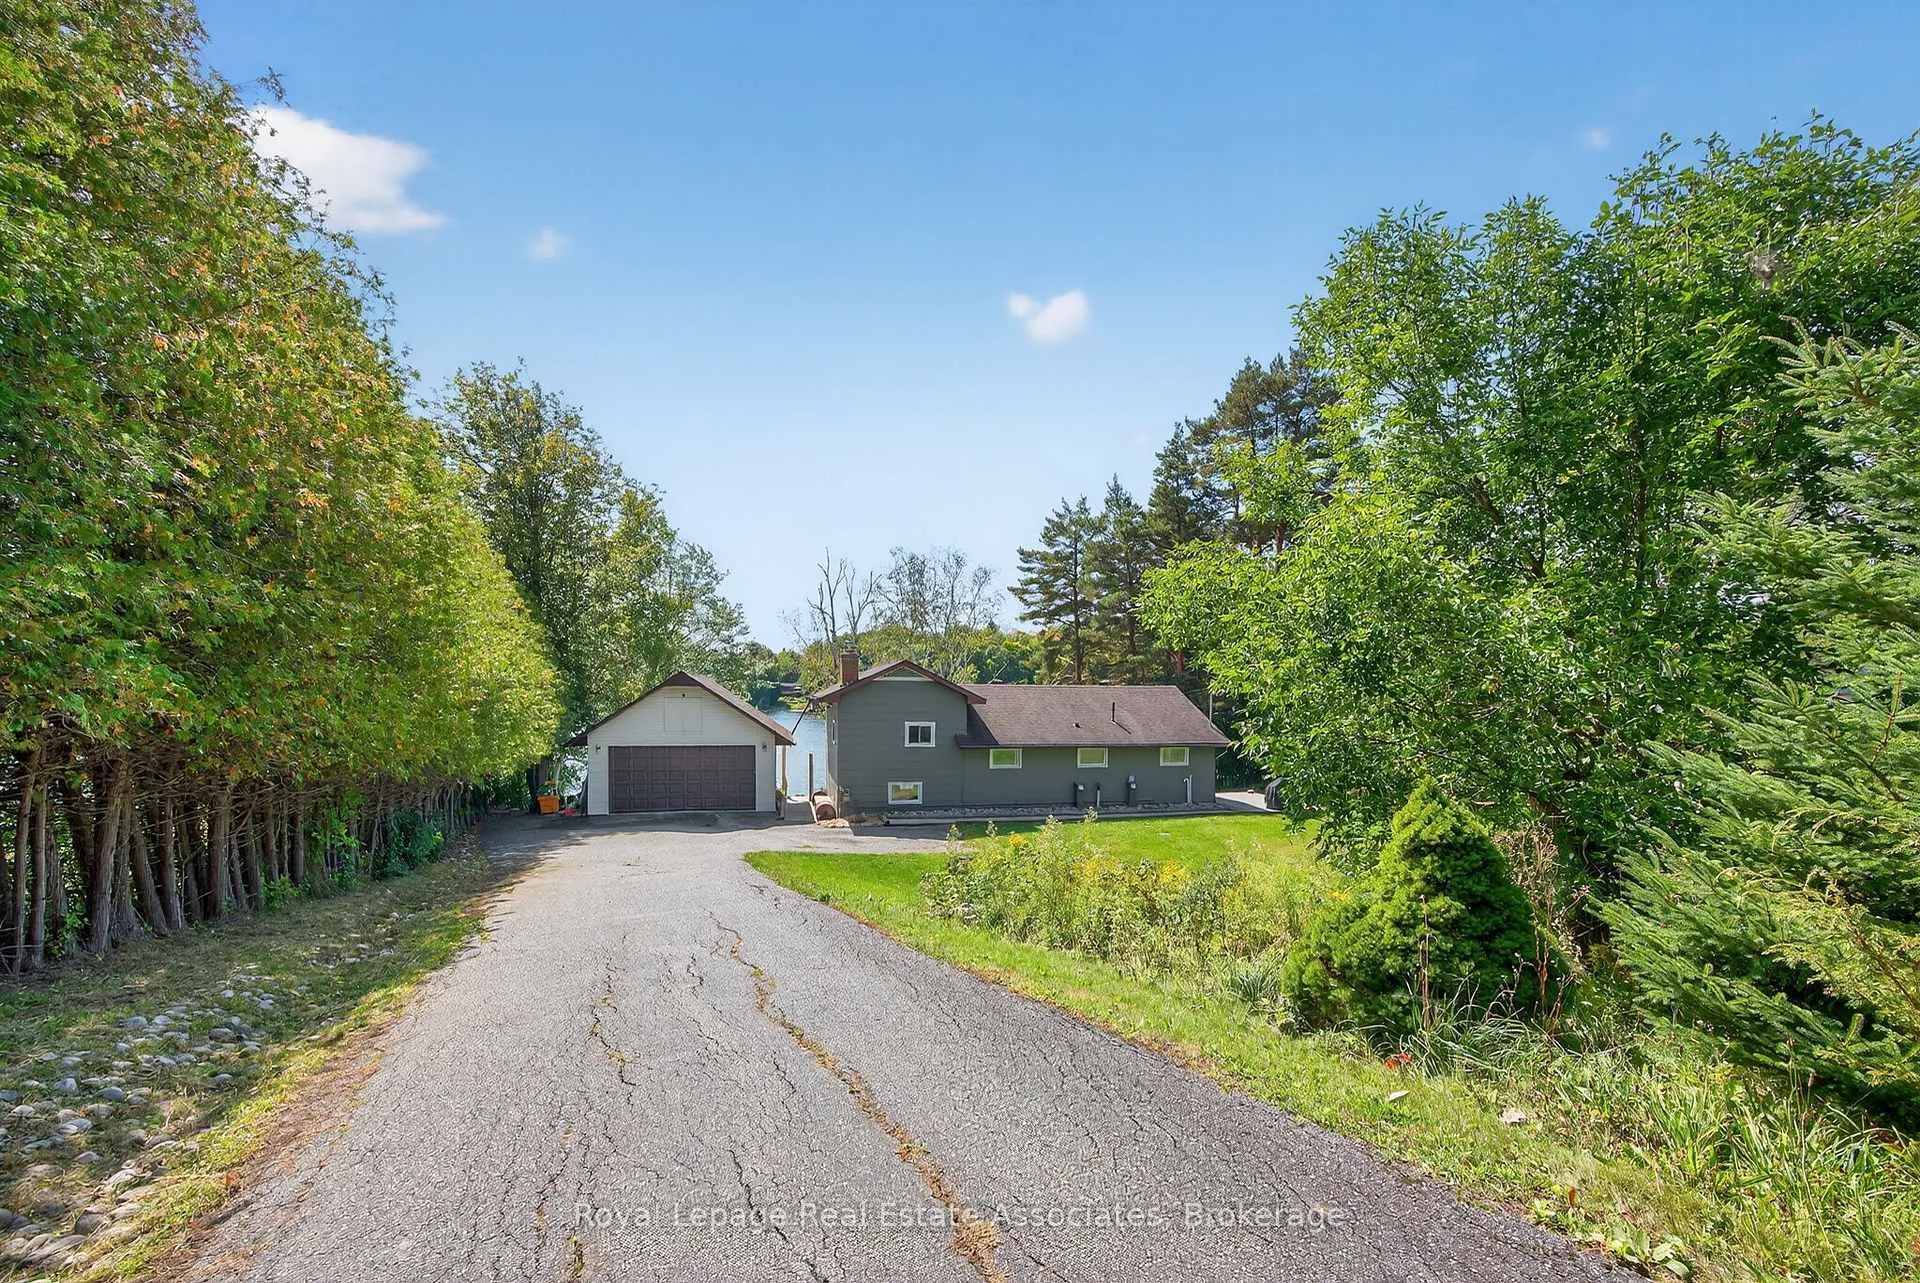
 See all 50 photos

About this home
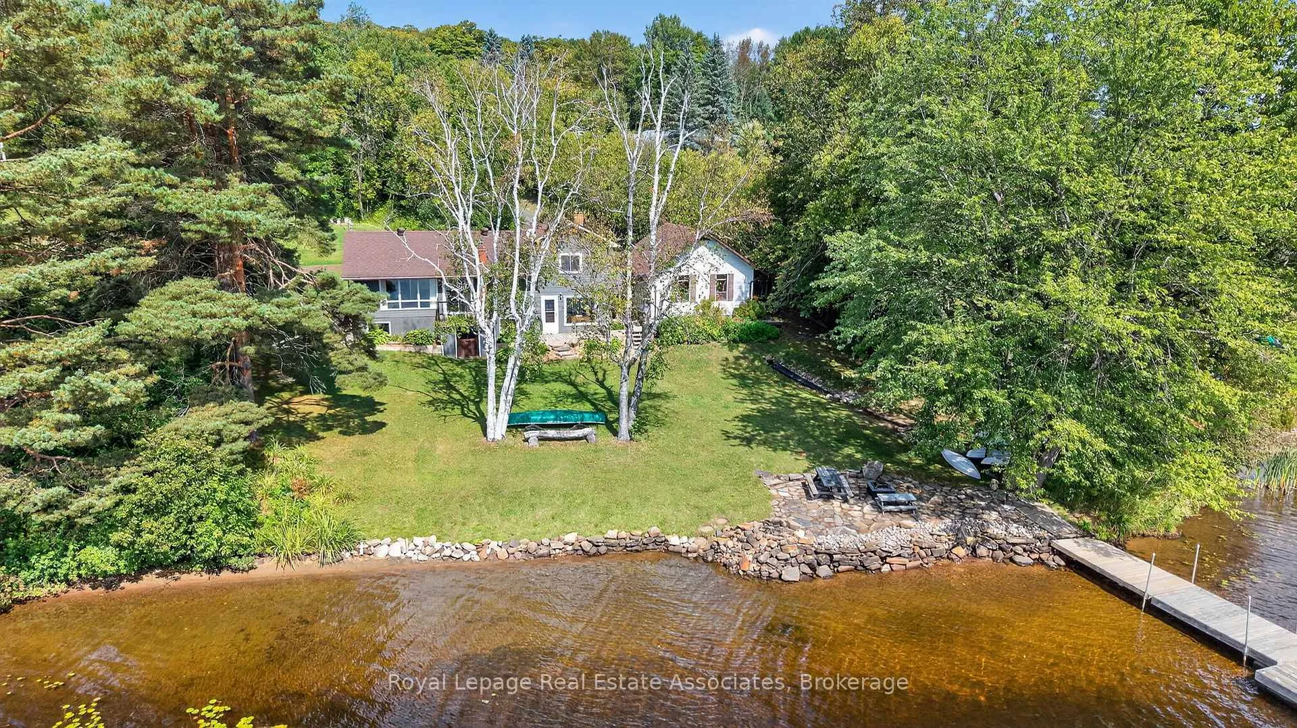
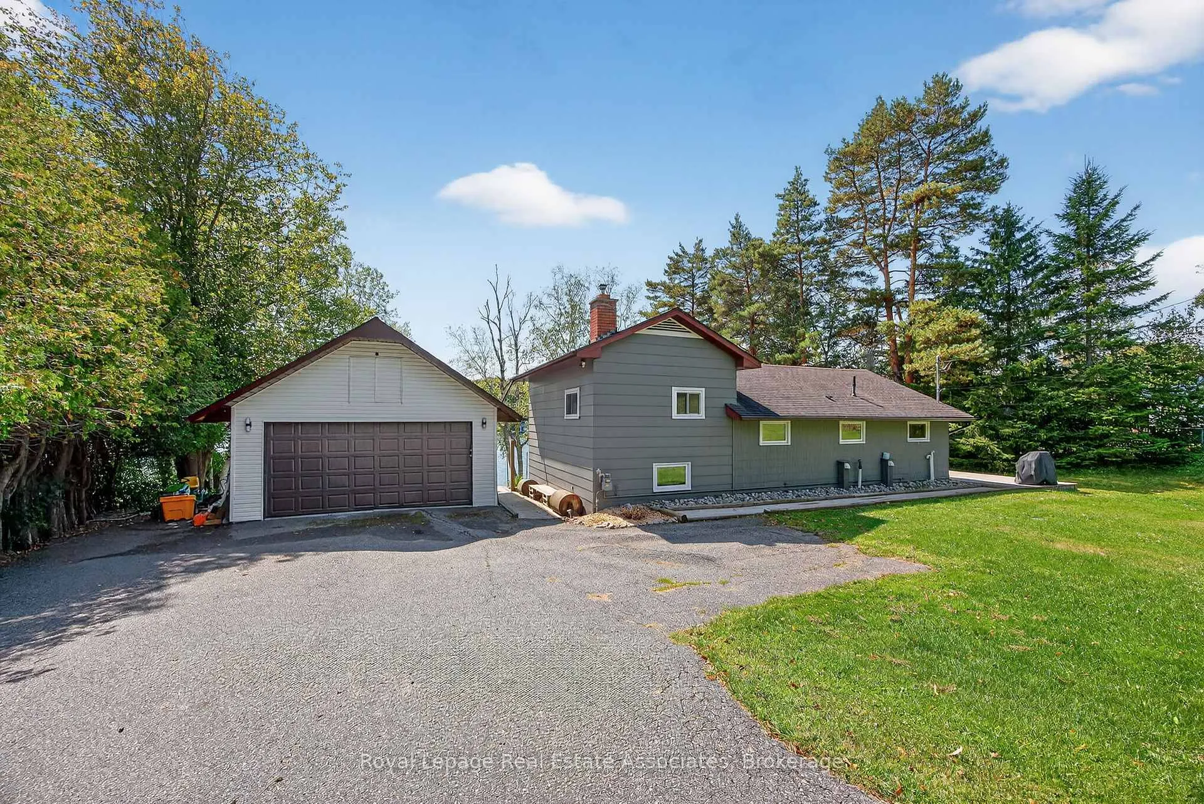
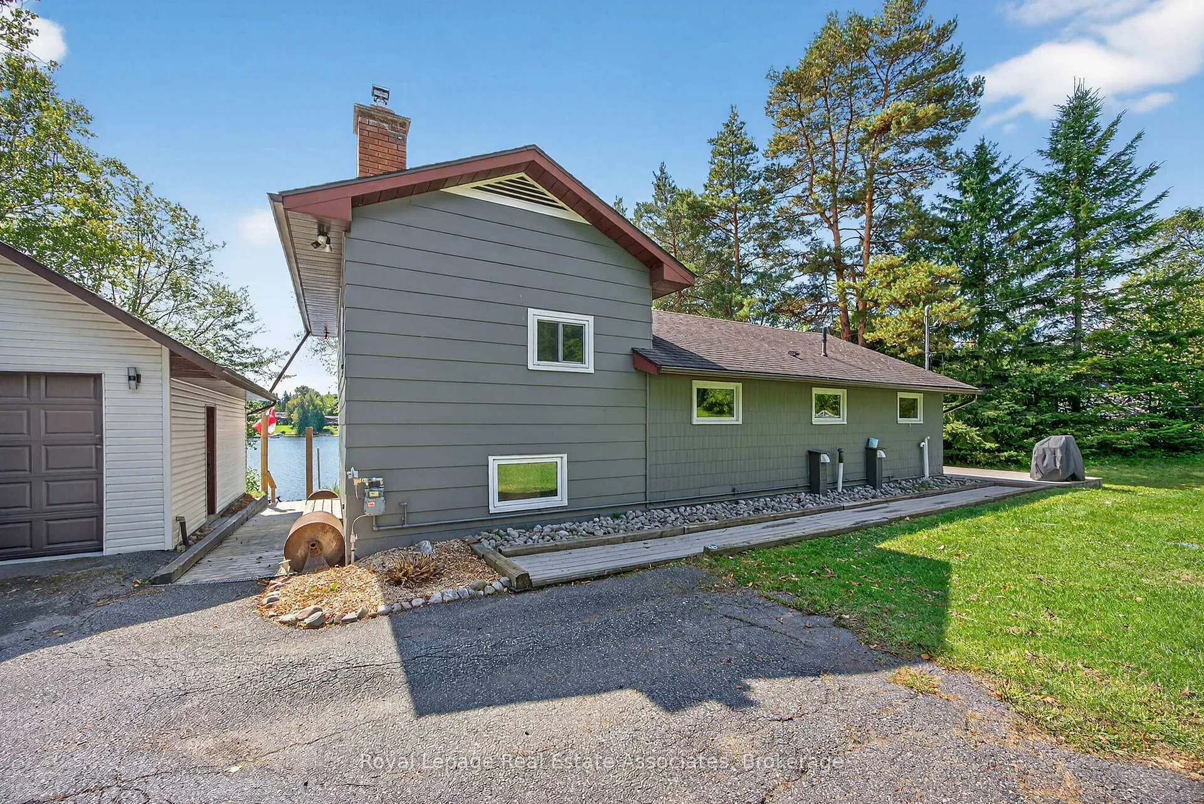
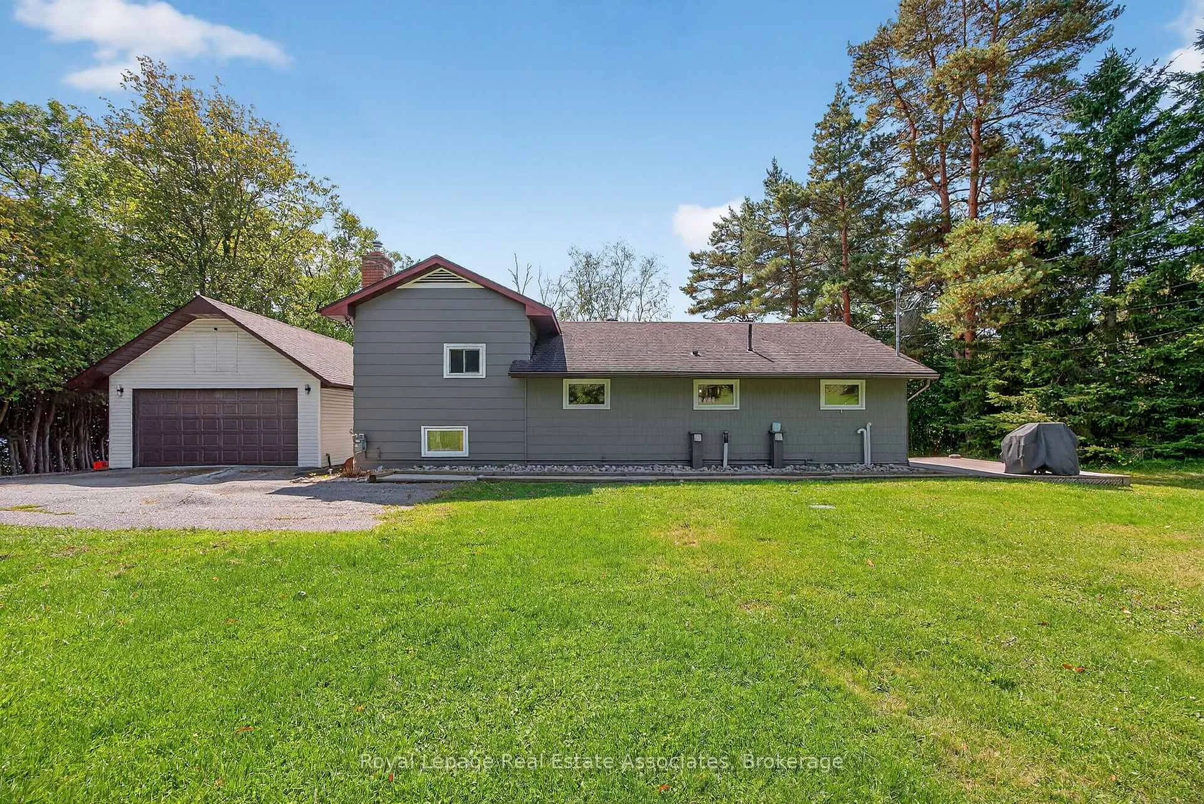
Welcome to your dream Muskoka retreat! Nestled on the sought-after Narrows in Huntsville, this beautifully renovated 4-level side split home offers the perfect blend of year-round comfort, modern upgrades, and classic cottage charm. Enjoy southern exposure and panoramic waterfront views from your expansive private dock, ideal for relaxing, entertaining, or setting off on a boat ride to explore over 60 kms of boating & four connected lakes Fairy, Vernon, Mary, and Peninsula. Whether you're into water sports, fishing, or scenic cruising, this location delivers the full Muskoka experience right from your backyard. Inside, the home features 4 spacious bedrooms, a flowing layout perfect for families or guests, and tastefully updated finishes throughout. The main living areas are bright and welcoming, with large windows that bring the outdoors in. Additional highlights include a double car garage with loft storage, ideal for all your gear, toys, and seasonal items. Located just minutes from downtown Huntsville, you'll enjoy easy access to shopping, dining, schools, healthcare, and all big-town amenities while still feeling tucked away in a serene waterfront setting. This is a rare opportunity to own a turnkey waterfront property in one of Muskoka's most desirable locations. Whether you're seeking a permanent residence, a vacation getaway, or an investment, this home checks every box. Recently Upgraded in 2020, Furnace 2019, Septic replaced (2004) with fast system 0.5 visual and audio alarm system, and Raised bed (bubbler system estimated value $10,000.00) documentation available, Newer Weepers Installed around Perimeter of home, 2012 additional dock elements added to dock (ramp 6 x 12 & dock 12 x20 $8017.35) documentation available.
Facts & features
Book a viewing
Rooms
13 rooms · 2 bathrooms
- Kitchen11′2″ × 10′7″118 sq.ft.
- Living room21′6″ × 11′9″253 sq.ft.
- Dining room21′6″ × 11′9″253 sq.ft.
- Bedroom 39′3″ × 8′11″83 sq.ft.
- Bedroom 411′ × 8′88 sq.ft.
- Bathroom7′9″ × 5′7″44 sq.ft.
- Primary bedroom13′7″ × 10′10″147 sq.ft.
- Bedroom 213′7″ × 9′123 sq.ft.
- Recreation22′6″ × 13′294 sq.ft.
- Bathroom10′ × 6′4″63 sq.ft.
- Common room10′2″ × 9′5″96 sq.ft.
- Laundry21′7″ × 14′8″318 sq.ft.
- Other13′1″ × 10′4″135 sq.ft.
Around this home
Schools nearby
School rating, out of 10.
Listing details
Helpful tools
Your HOMEH agent
"Priced 2% over our estimate. I would see it this week."
Ask HOMEH about this home
Price, neighbourhood, monthly cost. Ask anything.
HOMEH Intelligent Agent is an AI, not a licensed representative. Check anything important with your agent.