

394 Clearwater Lake Road
394 Clearwater Lake Road
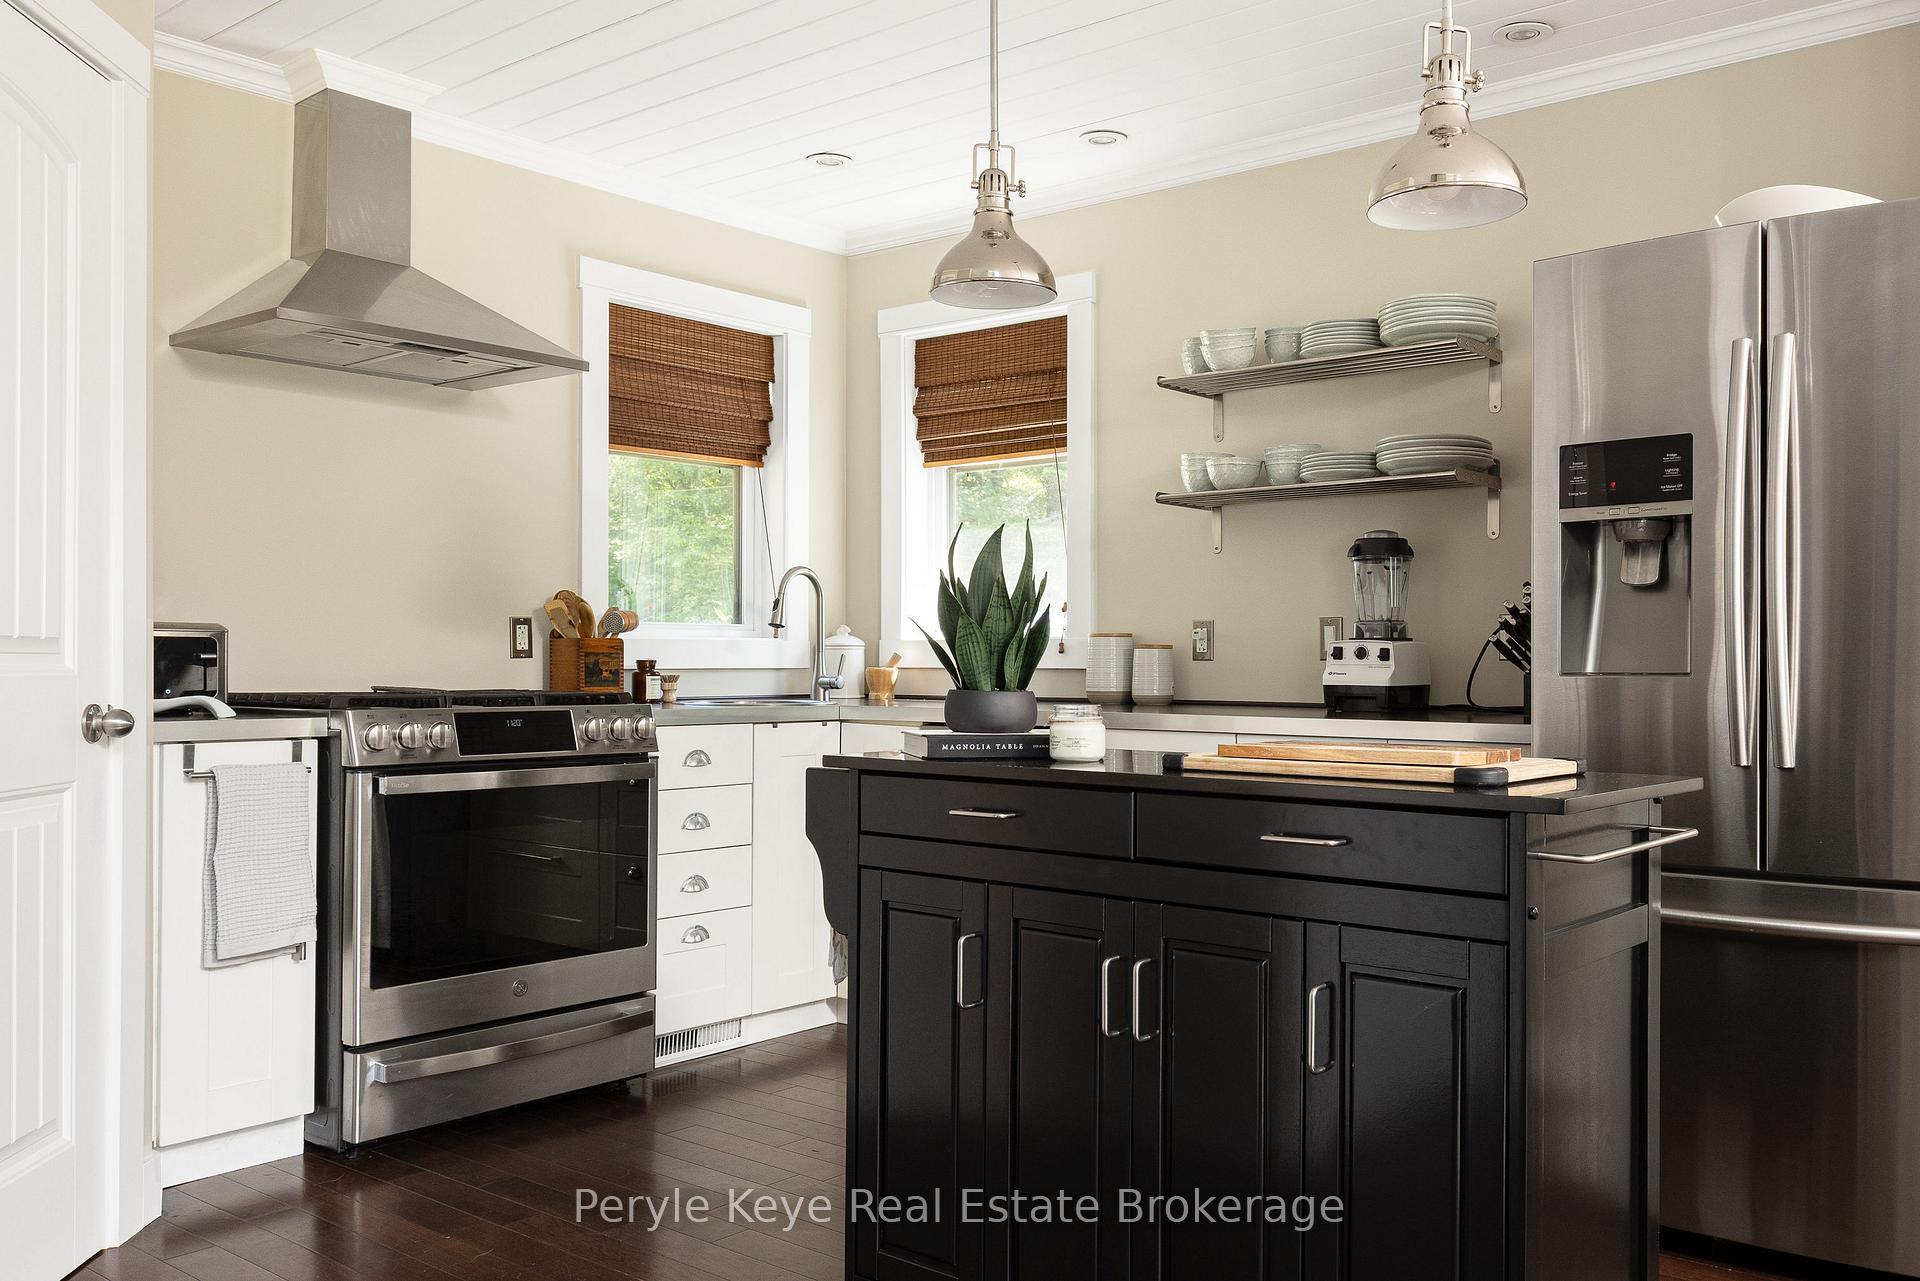 See all 50 photos
Property history
Facts and features
- BasementUnfinished
- Water, sewerWell, septic
- Lot shapeIrregular
- HeatingForced air
- Fireplace
- Central air
The homeDetached, Bungaloft, 1,500–2,000 sq ft
- Type: Detached
- Style: Bungaloft
- Living space: 1,500–2,000 sq ft
- Basement: Unfinished
- View: Trees/woods, clear, forest
InsideFireplace Yes, living room, wood, Lower level, Carpet free, primary bedroom - main floor, water heater owned, water purifier, water treatment
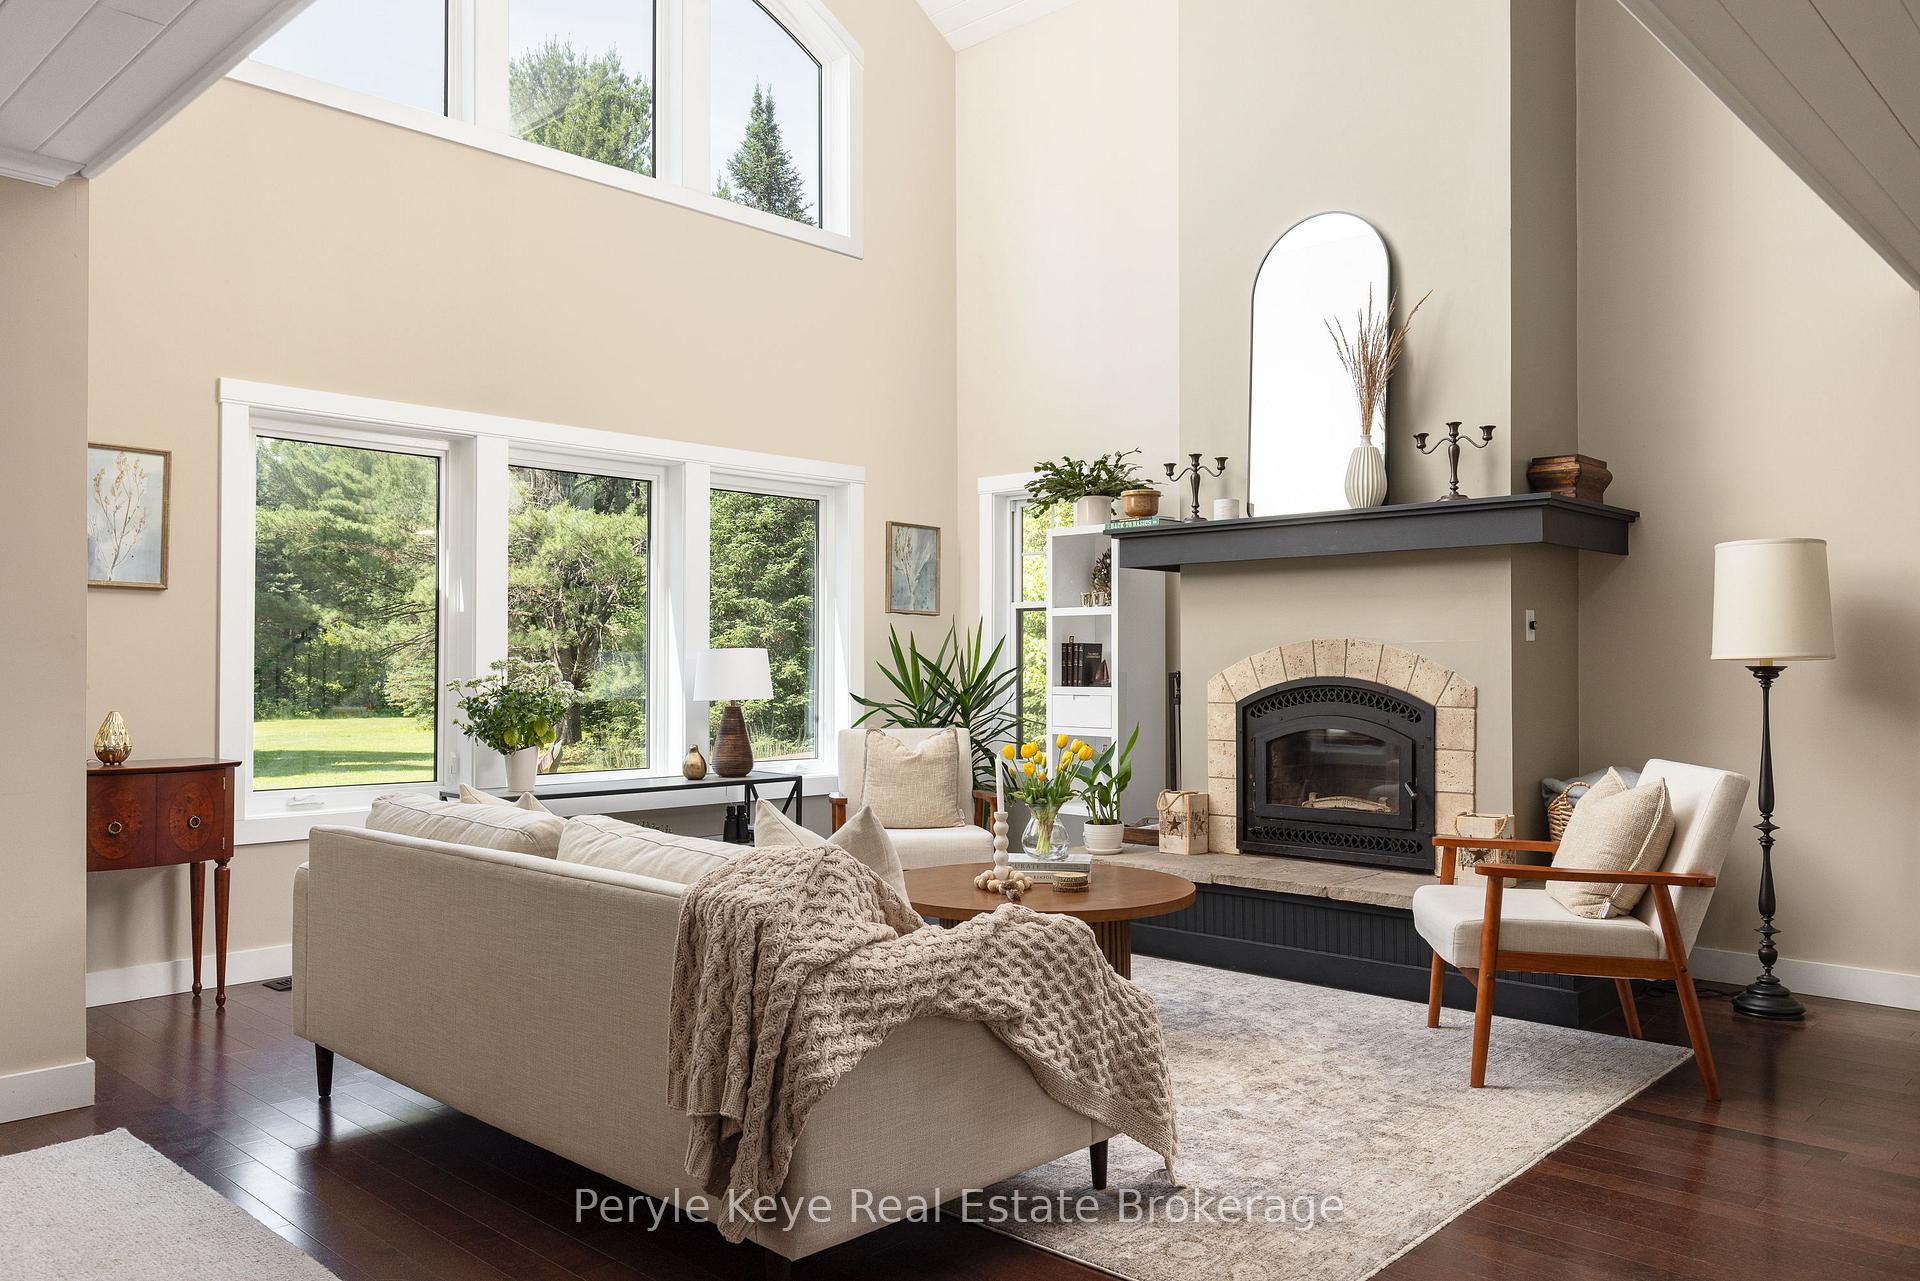
- Fireplace: Yes, living room, wood
- Laundry: Lower level
- Features: Carpet free, primary bedroom - main floor, water heater owned, water purifier, water treatment
- Rooms above ground: 15
- Bedrooms: 3 + 1 in the basement
- Bathrooms: 2
- Kitchens: 1
- Family room: Yes
Outside and lotWood, Shingles, Concrete block
- Exterior: Wood
- Roof: Shingles
- Foundation: Concrete block
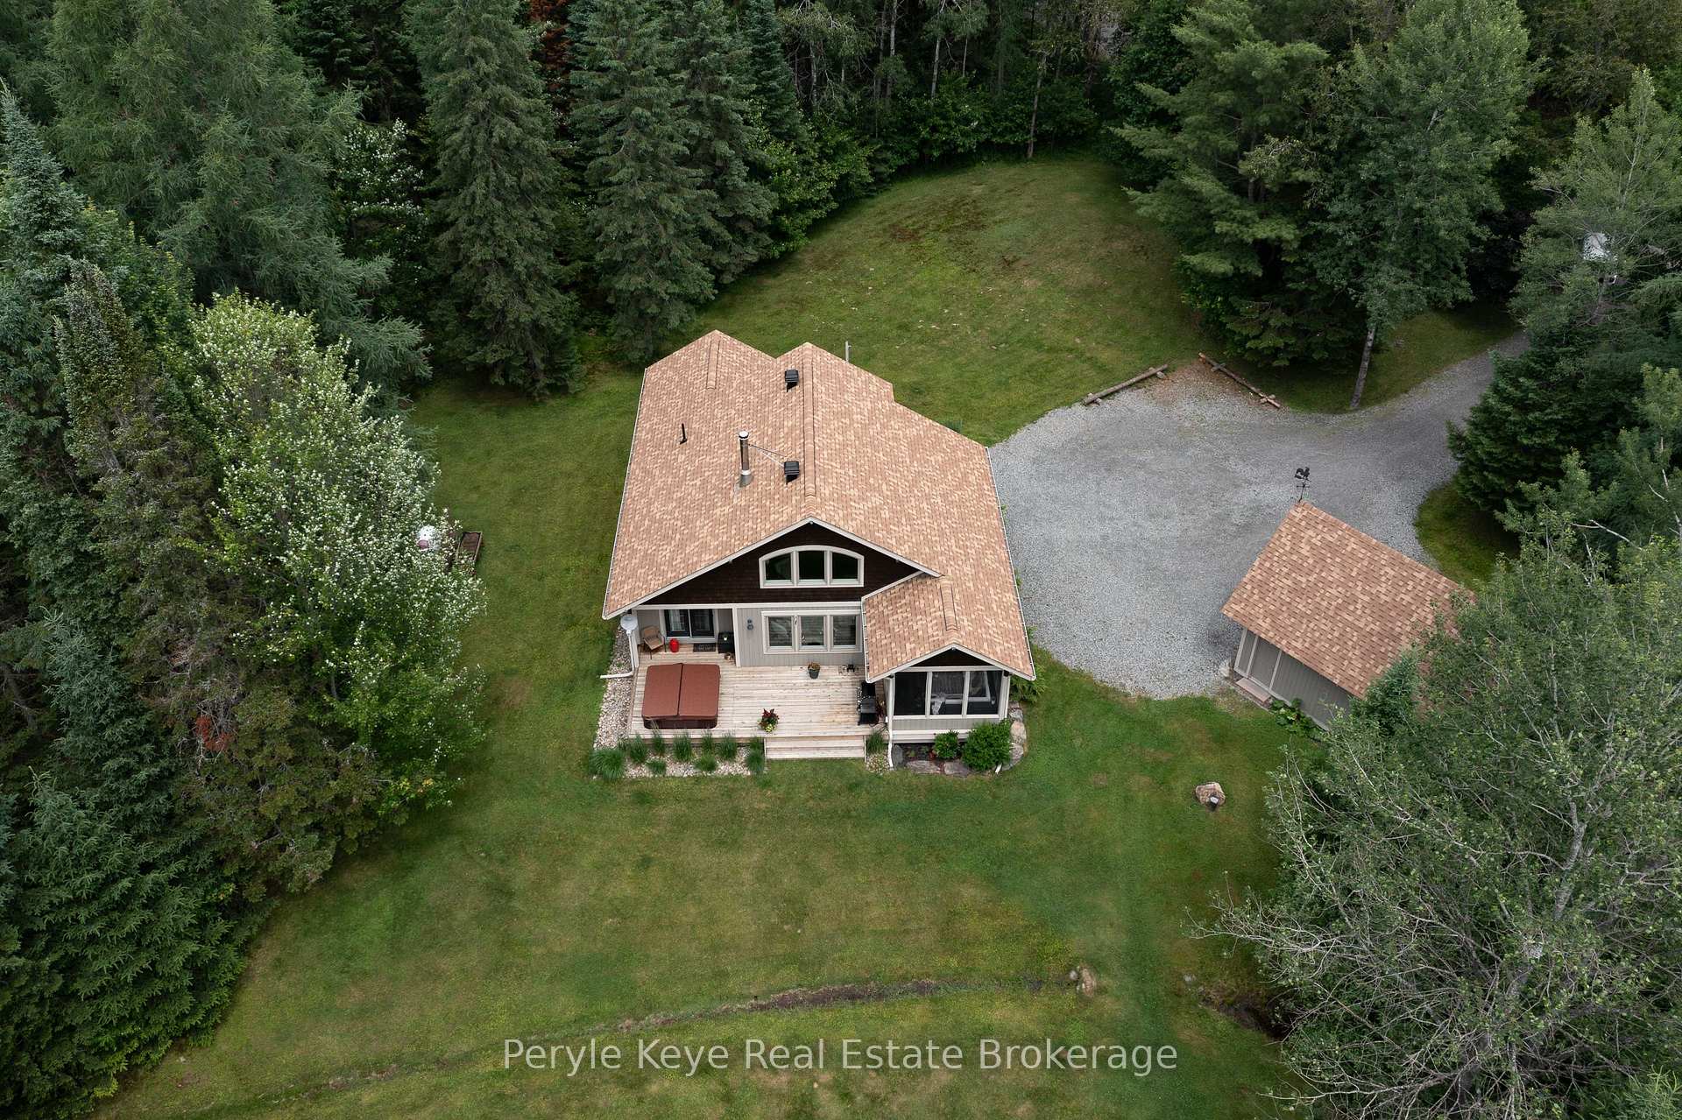
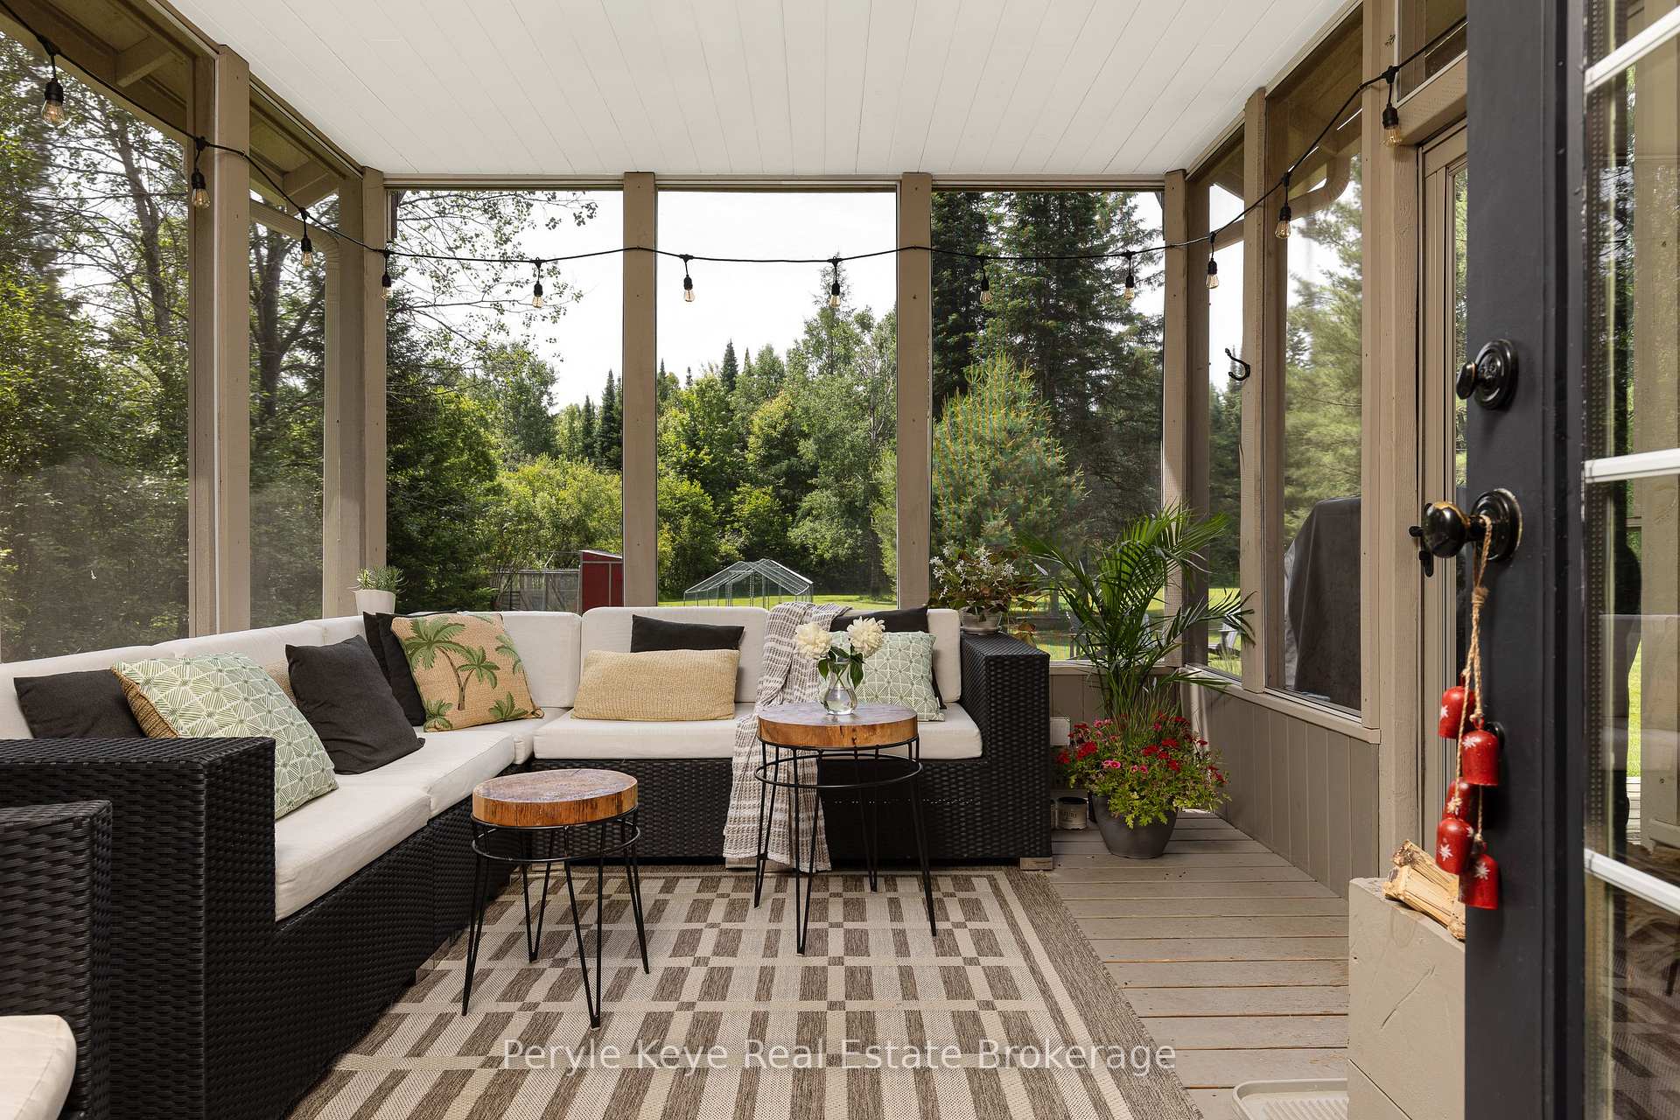
- Features: Deck, year round living, hot tub, porch enclosed, privacy, landscaped, porch
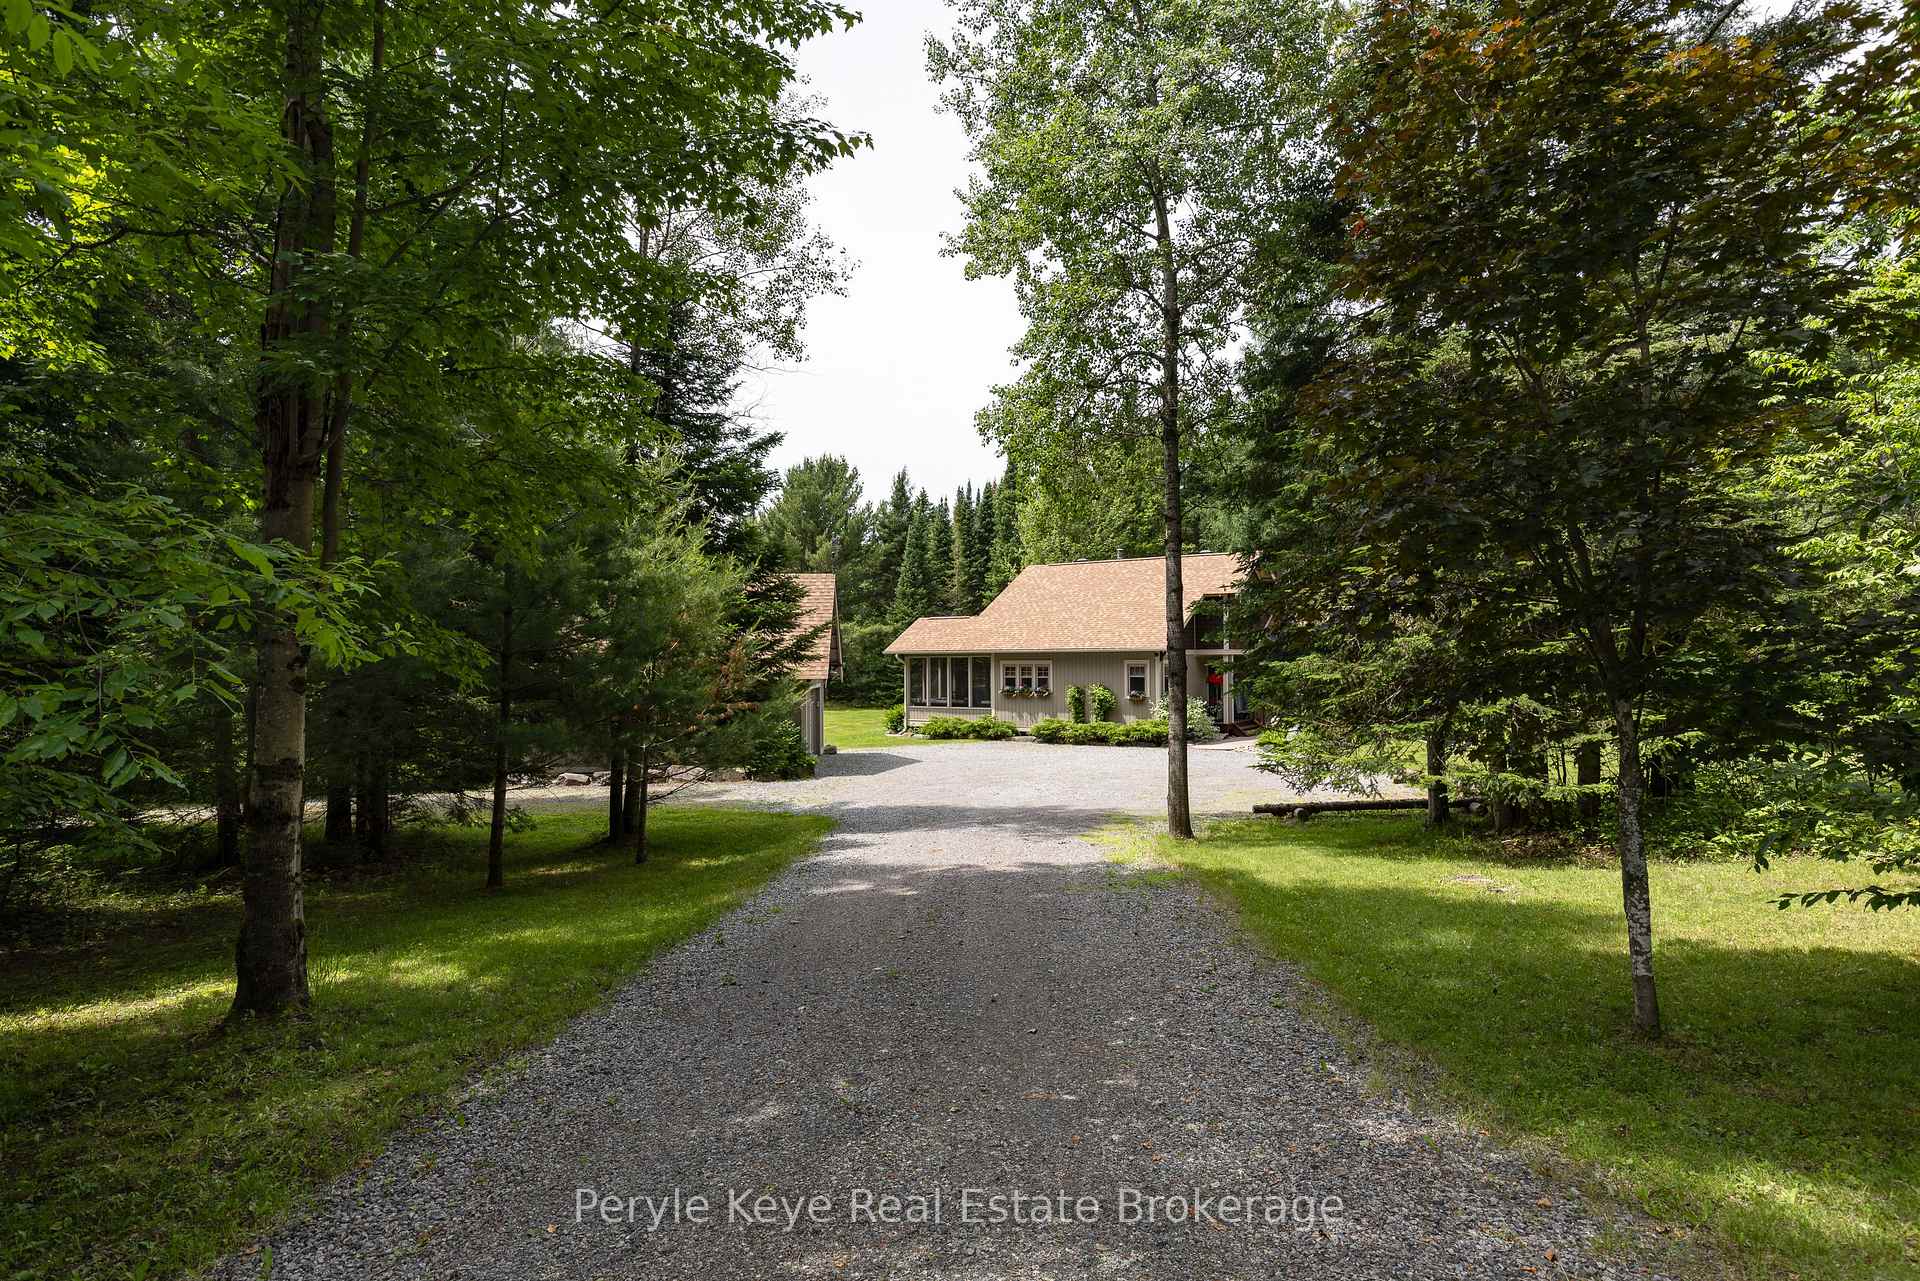
- Other structures: Workshop
- Size: 601.54 × 561.5 ft
- Shape: Irregular
- Zoning: RR & F
Parking4 Garage, Detached, Private
- Spaces: 4 Garage
- Garage: Detached
- Driveway: Private
Heating, water and powerForced air, propane, Central air, Well
- Heating: Forced air, propane
- Cooling: Central air
- Water: Well
- Sewer: Septic
Costs and taxesTaxes $3,757 a year, HST included in the price
- Taxes, 2025: $3,757 a year
- HST: HST included in the price
Included in the saleAll light fixtures & ceiling fans, all window blinds, curtain rods (excluding curtains), tv & wall mount in primary, fridge, gas cooktop/electrical oven, dishwasher, washer, dryer, cabinet & shelving in pantry, bbq, hot tub, small engine mechanic's lift, all workbenches, chest freezer in workshop, nordic track treadmill, teeter inversion table, storage cabinets & racks in basement, Pk decor items, front hall mirror, tire racks in workshop
- Included: All light fixtures & ceiling fans, all window blinds, curtain rods (excluding curtains), tv & wall mount in primary, fridge, gas cooktop/electrical oven, dishwasher, washer, dryer, cabinet & shelving in pantry, bbq, hot tub, small engine mechanic's lift, all workbenches, chest freezer in workshop, nordic track treadmill, teeter inversion table, storage cabinets & racks in basement
- Not included: Pk decor items, front hall mirror, tire racks in workshop
NearbyBeach, lake access, level, rec./commun.centre, wooded/treed, park
- Close to: Beach, lake access, level, rec./commun.centre, wooded/treed, park
Listing detailsX12261690, Sold, Jul 4, 2025
- MLS® number: X12261690
- Status: Sold
- Listed on: Jul 4, 2025
- Days on market: 14
- Updated: Jul 18, 2025
- Possession: Flexible
- Occupied by: Owner
- Listing brokerage: Peryle Keye Real Estate Brokerage
About this home
394 Clearwater Lake Road, Huntsville, ON P0B 1L0
This is the One You've Been Waiting For! Stroll into Port Sydney for an ice cream. Spend the afternoon at Mary Lake beach. Launch the boat, tee off at North Granite Ridge Golf Course, or rally at the tennis courts - this is the kind of lifestyle that makes every day feel like the weekend. And its all just minutes from your door. Set on approx 6 private acres that feel like your very own park, this beautifully crafted Bungaloft is the kind of home that instantly feels like forever. Step inside to soaring ceilings, a striking wood-burning fireplace, and bright, open-concept living that invites connection in every season. The kitchen blends form and function with its walk-in pantry and a seamless walkout from the dining area to a screened-in Muskoka Room - perfect for slow mornings, rainy afternoons, and warm summer nights. Just beyond, the expansive back deck and hot tub await, offering the ultimate setting for relaxation and memory-making. The main floor offers thoughtful separation between spaces, with a generous primary suite, a welcoming guest bedroom with walkout to the deck, and a well-appointed 3-pc bath. Upstairs, the open loft adds even more versatility - ideal as a family room, home office, or third sleeping area - enhanced by its own 2-pc bath. And when you're ready to expand, the lower level is already framed and waiting, with room for a future rec room, bedroom, and full bath tailored to your lifestyle. Outside, the pride of ownership is undeniable. The grounds are pristine and peaceful. Zoning allows for hens or a hobby farm, and the chicken coop and run are already in place. A detached 1.5-car garage sits near the home, while a second detached 2.5-car garage/workshop is cleverly tucked away ready for every project, passion, and possibility. Whether you're seeking a full-time residence or a getaway close to it all, this is the kind of property that rarely comes along. Park-like setting. Picture-perfect lifestyle. Welcome Home!
Ask about this home
A HOMEH agent will answer your questions about this home.
Around this home
Helpful calculators
Your HOMEH agent

"I would see it this week."