
 See all 50 photos

Book a viewing
Ask HOMEH
About this home
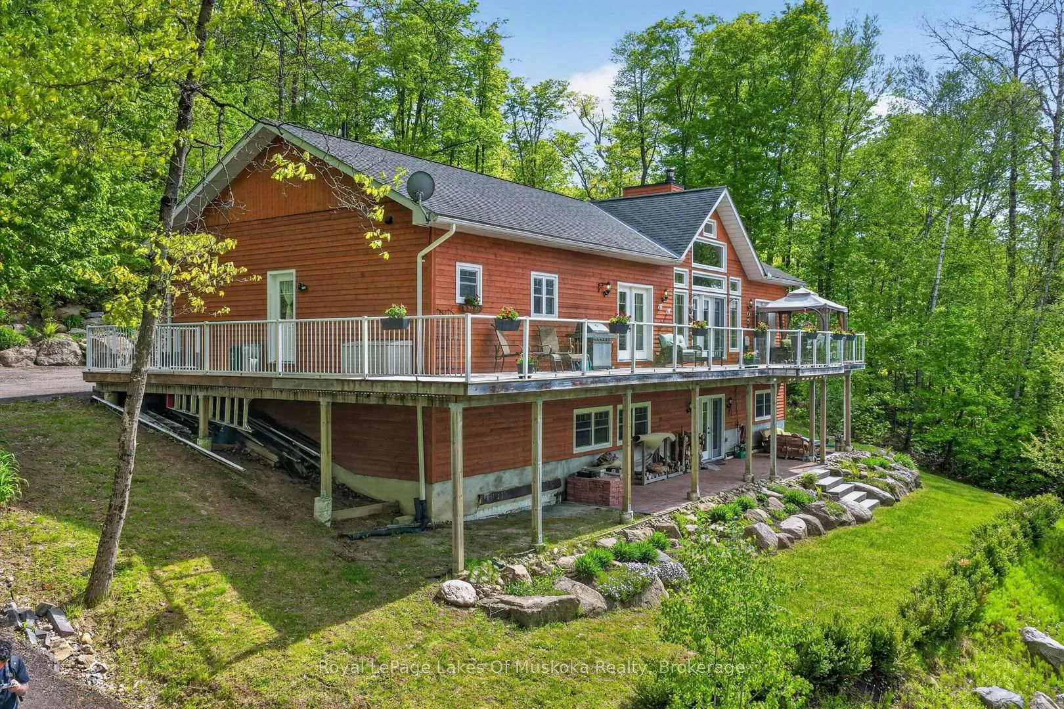
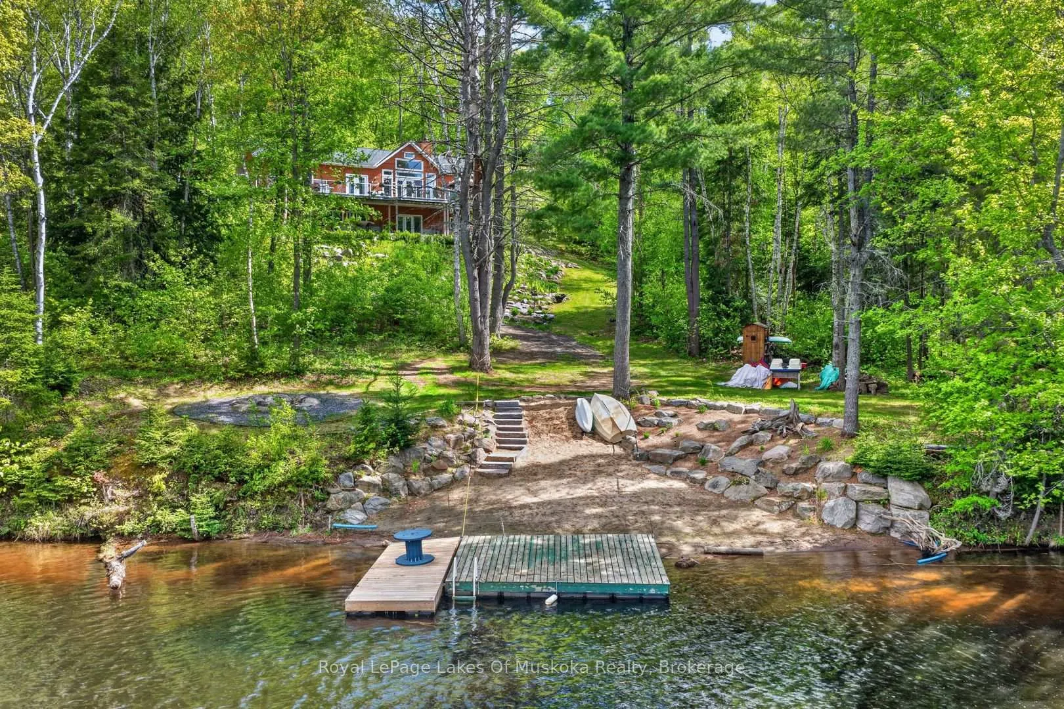
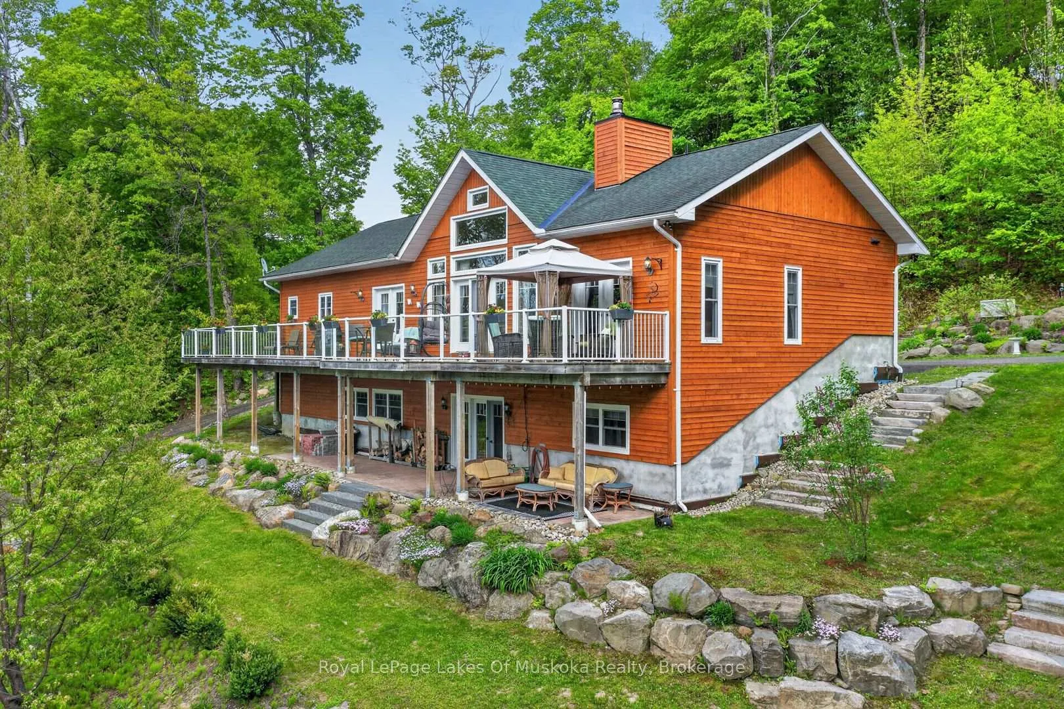
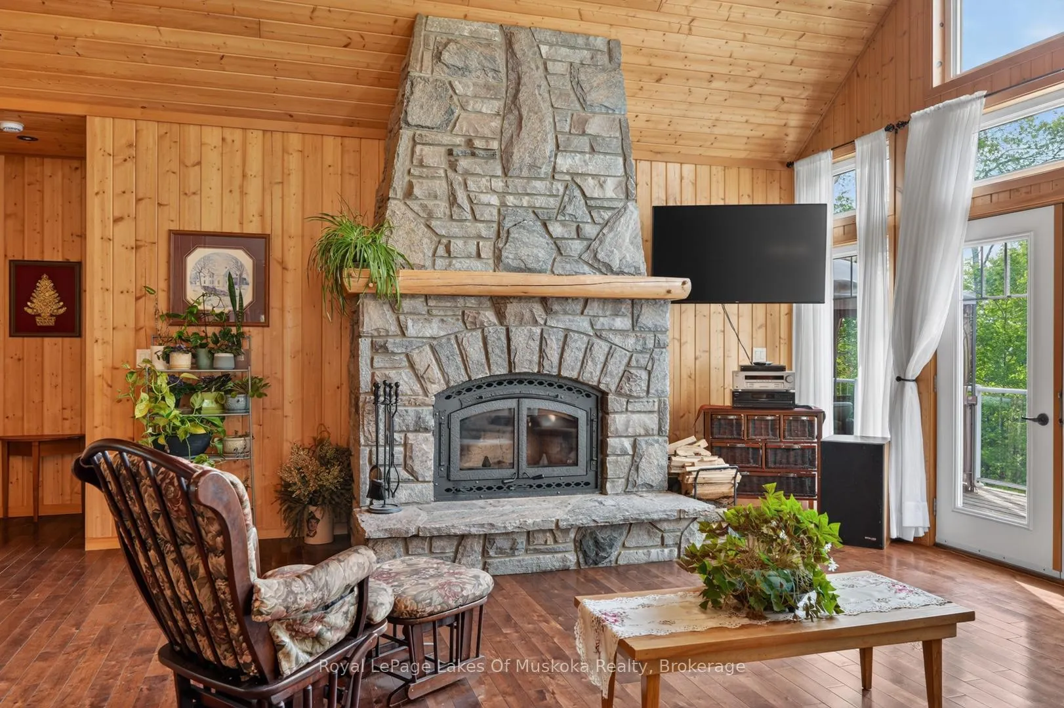
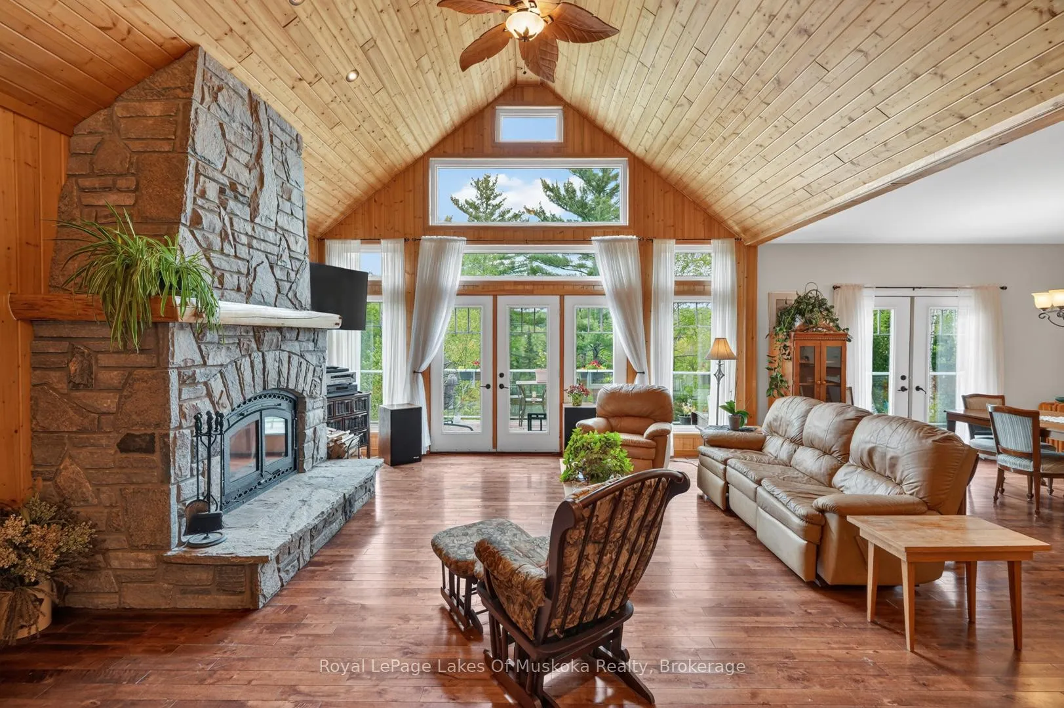
Welcome to your private Muskoka waterfront retreat. This custom-built home offers over 3,800 sq. ft of thoughtfully designed living space, perfectly positioned on 4.5 acres with an impressive 300 ft of shoreline along the Muskoka River. Set back from the road, the property delivers exceptional privacy while showcasing coveted western exposure, sunsets, and a sandy beach. A true boater's paradise, enjoy endless adventures from your dock with access to the four-lake chain, Vernon, Fairy, Mary, & Peninsula. The waterfront is ideal featuring level grounds shaded by majestic white pines, a gentle sandy entry for swimming, fishing, and plenty of space for lakeside gatherings. Designed for both everyday living this 4-bedrm, 4-bathrm home combines timeless charm with modern comfort. The main level is highlighted by soaring pine-vaulted ceilings, rich hardwood flooring, a stunning floor-to-ceiling stone wood-burning fireplace, and expansive windows that capture picturesque views of the landscaped grounds and waterfront. The chef-inspired kitchen is a standout feature, boasting premium appliances, custom cabinetry, elegant quartz countertops, and a substantial centre island with a butcher-block top-perfect for preparing meals. The main floor offers 3 spacious bedrms. The primary suite complete with ensuite and direct access to the expansive wraparound deck, where you can enjoy your morning coffee overlooking the water. Convenient main-floor laundry room. A finished lower level expands the living space with an oversized family room featuring extra-high ceilings, a dry bar, and walkout access to the waterfront grounds and patio area. Plus, a 4th bedrm, and a 3-piece bath with heated floors. Along with, a substantial workshop and storage area, offering excellent flexibility. With quality and efficiency in mind, this well-built home features cedar siding, an ICF foundation, forced-air heating, A/C, and crystal-clear drinking water. Only 10 mins. to downtown Huntsville.
Facts & features
Book a viewing
Rooms
14 rooms · 4 bathrooms
- Bathroom11′11″ × 5′10″70 sq.ft.
- Bathroom5′11″ × 12′5″73 sq.ft.
- Kitchen13′5″ × 12′9″171 sq.ft.
- Bedroom 310′6″ × 12′5″130 sq.ft.
- Dining room13′4″ × 16′2″215 sq.ft.
- Laundry6′ × 7′10″47 sq.ft.
- Living room22′7″ × 20′6″463 sq.ft.
- Primary bedroom12′11″ × 22′9″294 sq.ft.
- Bedroom 210′7″ × 12′4″131 sq.ft.
- Family room48′4″ × 28′3″1367 sq.ft.
- Bathroom7′6″ × 9′10″73 sq.ft.
- Workshop15′5″ × 28′1″432 sq.ft.
- Utility room7′10″ × 14′7″115 sq.ft.
- Bedroom 414′7″ × 13′11″203 sq.ft.
Around this home
Listing details
Helpful tools
Your HOMEH agent
"Priced 11% over our estimate. I would see it this week."
Ask HOMEH about this home
Price, neighbourhood, monthly cost. Ask anything.
HOMEH Intelligent Agent is an AI, not a licensed representative. Check anything important with your agent.