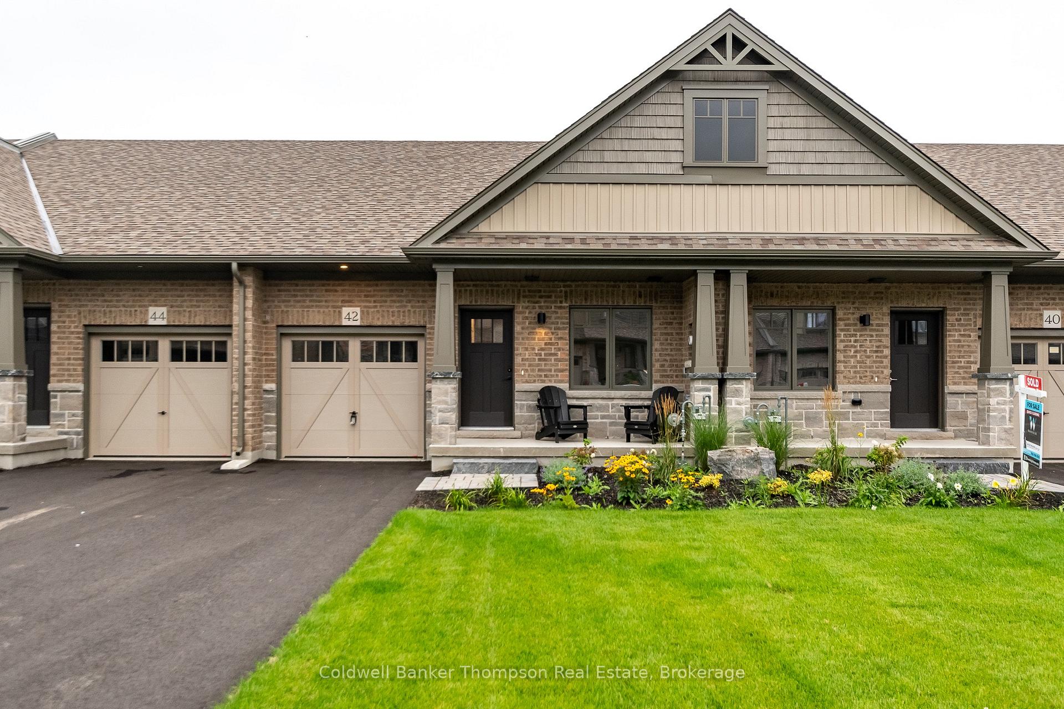
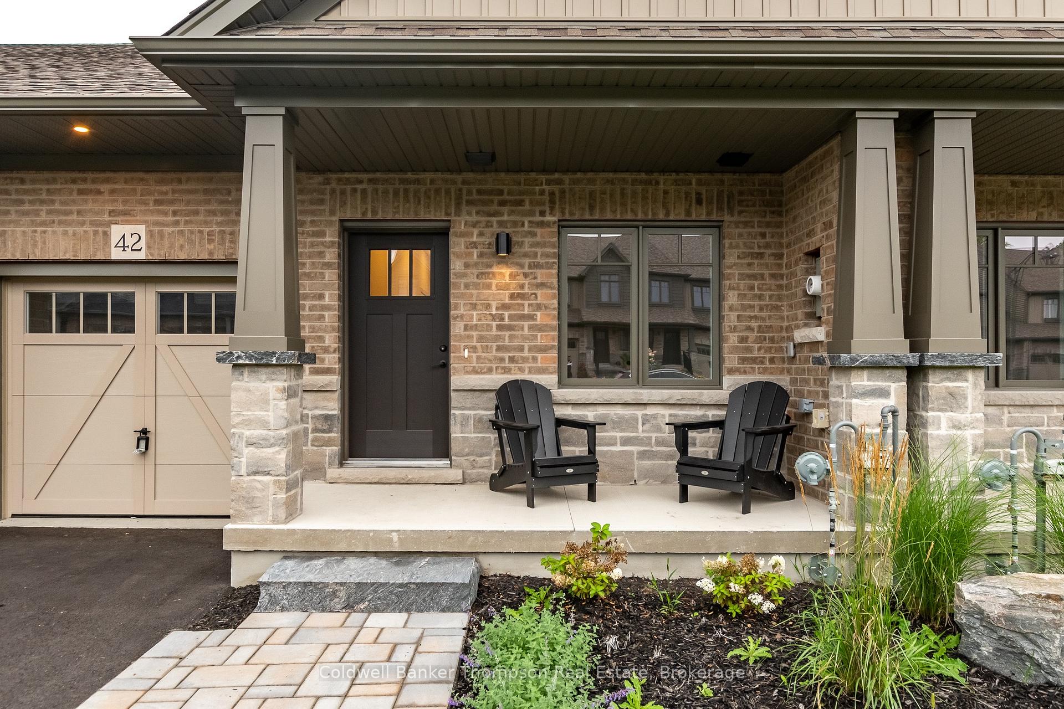
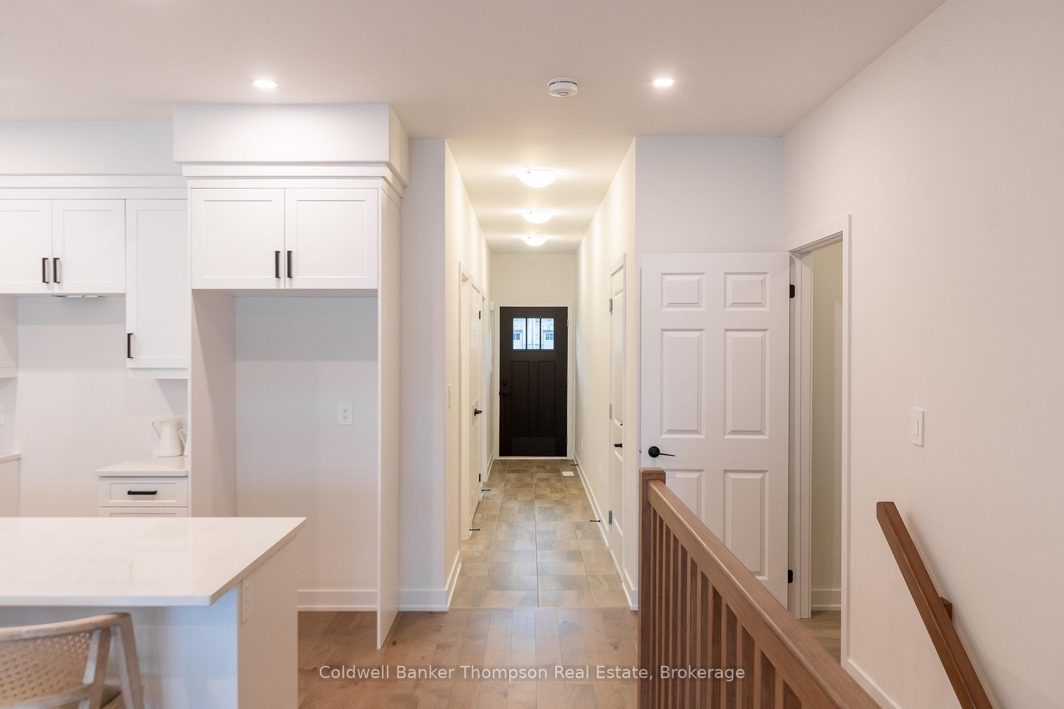
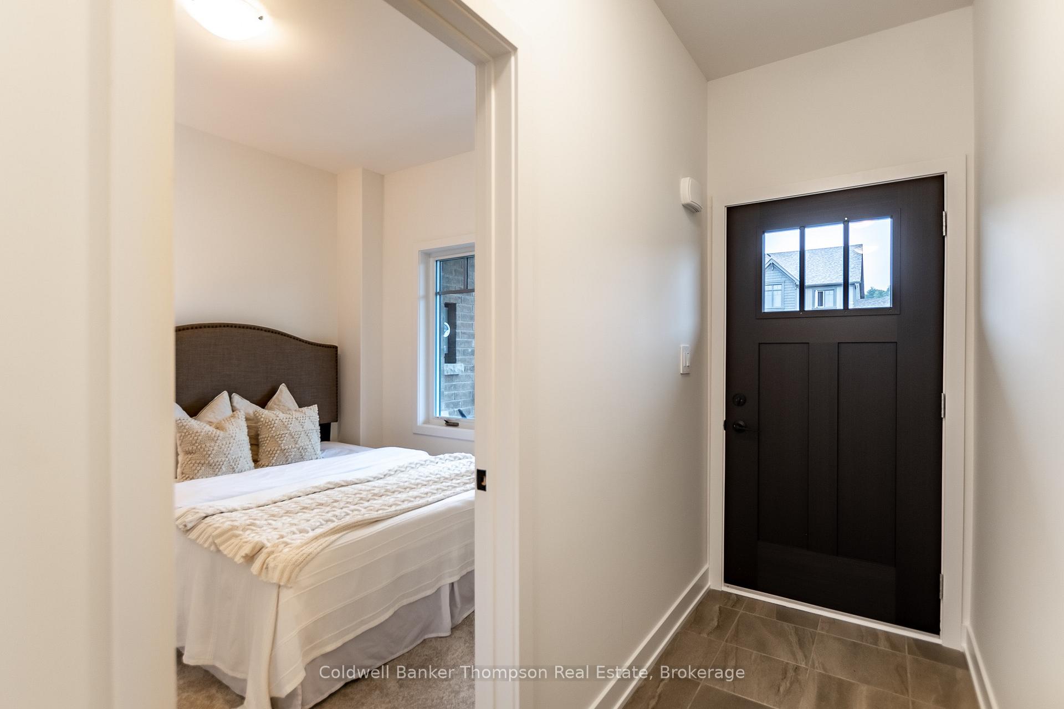
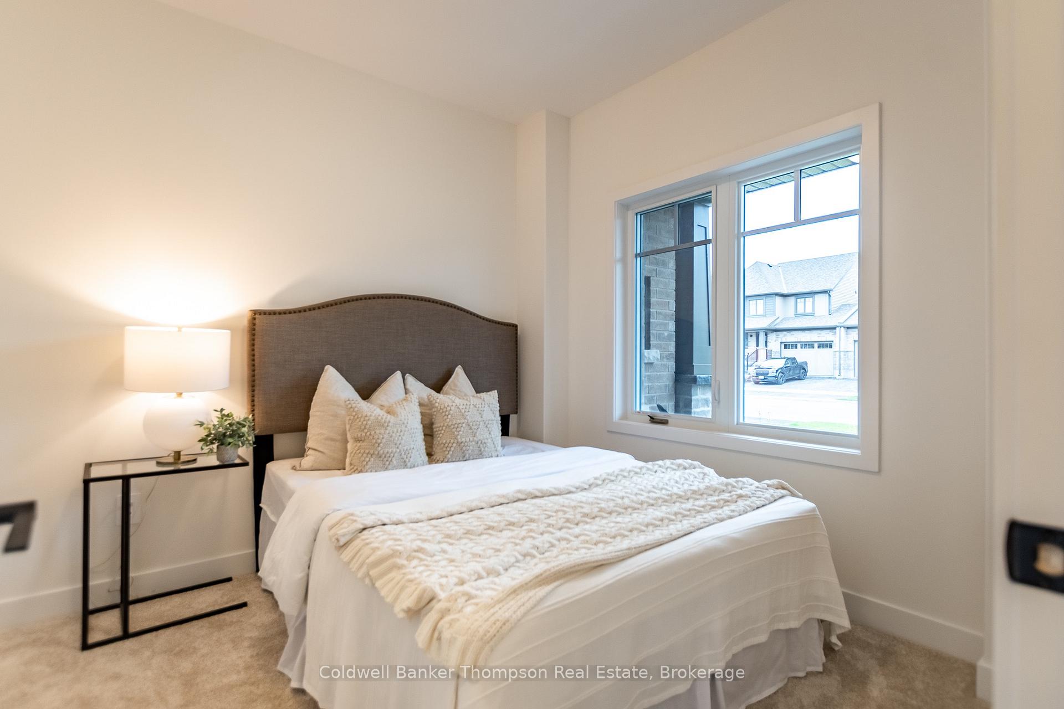
*Other units of this bungalow townhouse block are available also* No condo fees! Introducing the freehold bungalow townhouses by the prestigious Devonleigh Homes. These stunning 3-bedroom, 3 full bathroom homes offer almost 1100 sq ft of exquisitely designed living space. Each home features a spacious deck adorned with elegant glass railings, perfect for relaxing & entertaining. Step inside & be greeted by the grandeur of 9-ft ceilings on the main floor, creating an airy & open atmosphere. The thoughtful layout includes a bedroom at the front of the house, ideal for guests or a home office, & a luxurious primary suite at the rear, complete with an ensuite bathroom. The heart of the home is the stylish kitchen, seamlessly flowing into the combined living/dining room, making it the perfect space for family gatherings & social events. The convenience of main floor laundry & inside entry from the single-car garage adds to the functionality of this well-designed home. Also featuring a finished walkout basement with recreation room, the third bedroom, and the third bathroom. The exterior is equally impressive, boasting a paved driveway, & Muskoka stone steps & a charming covered front porch. Modern amenities abound, including natural gas heating, municipal services, & high-speed internet availability, ensuring you have all the comforts of contemporary living. This exceptional property comes complete with a host of desirable features & is backed by a New Home Tarion warranty, giving you peace of mind & confidence in your investment. Embrace the opportunity to own one of these gorgeous homes, combining thoughtful design, & the reliability of Devonleigh Homes' craftsmanship.
Read more
ERV/HRVPrimary Bedroom - Main FloorGolfHospitalSchoolDeck
Facts & features
TypeFreehold Townhouse
StyleBungalow
BuiltNew
Size700~1.1K Sq.Ft.
Lot24.68 x 106.66 ft
HeatingForced air, gas
BasementFinished with walk-out
Parking1 drive
WaterMunicipal
Book a viewing
Wed28Oct
Thu29Oct
Fri30Oct
Sat31Oct
Sun1Nov
Pick a time
Rooms
4 rooms · 3 bathrooms
Main floor4 rooms
Bedroom9′8″ × 11′7″112 sq.ft.
Kitchen9′9″ × 8′1″79 sq.ft.
Primary bedroom11′ × 12′132 sq.ft.
Living room12′6″ × 21′9″271 sq.ft.
Bathrooms3
4-pcMain3-pcMain3-pcLower
Around this home
Eaglecrest Ave & Charles Morley Blvd
1Walking
Schools nearby
School rating, out of 10.
Spruce Glenelementary · Public · 0.6 km
5.5/10
Pine Glenelementary · Public · 2.7 km
4.0/10
Huntsvilleelementary · Public · 2.9 km
5.2/10
Listing details
MLS® numberX13777660
Listed onSep 13, 2026
Days on market45
UpdatedOct 23, 2026
Listing brokerageColdwell Banker Thompson Real Estate
PossessionOther
Helpful tools
Mortgage calculator
Closing costs
Land transfer tax
Buyer guide
Your HOMEH agent
KimHOMEH agent · Huntsville
"Priced 2% over our estimate. I would see it this week."
Ask Kim
Ask HOMEH about this home
Price, neighbourhood, monthly cost. Ask anything.
HOMEH Intelligent Agent is an AI, not a licensed representative. Check anything important with your agent.

 See all 36 photos
