

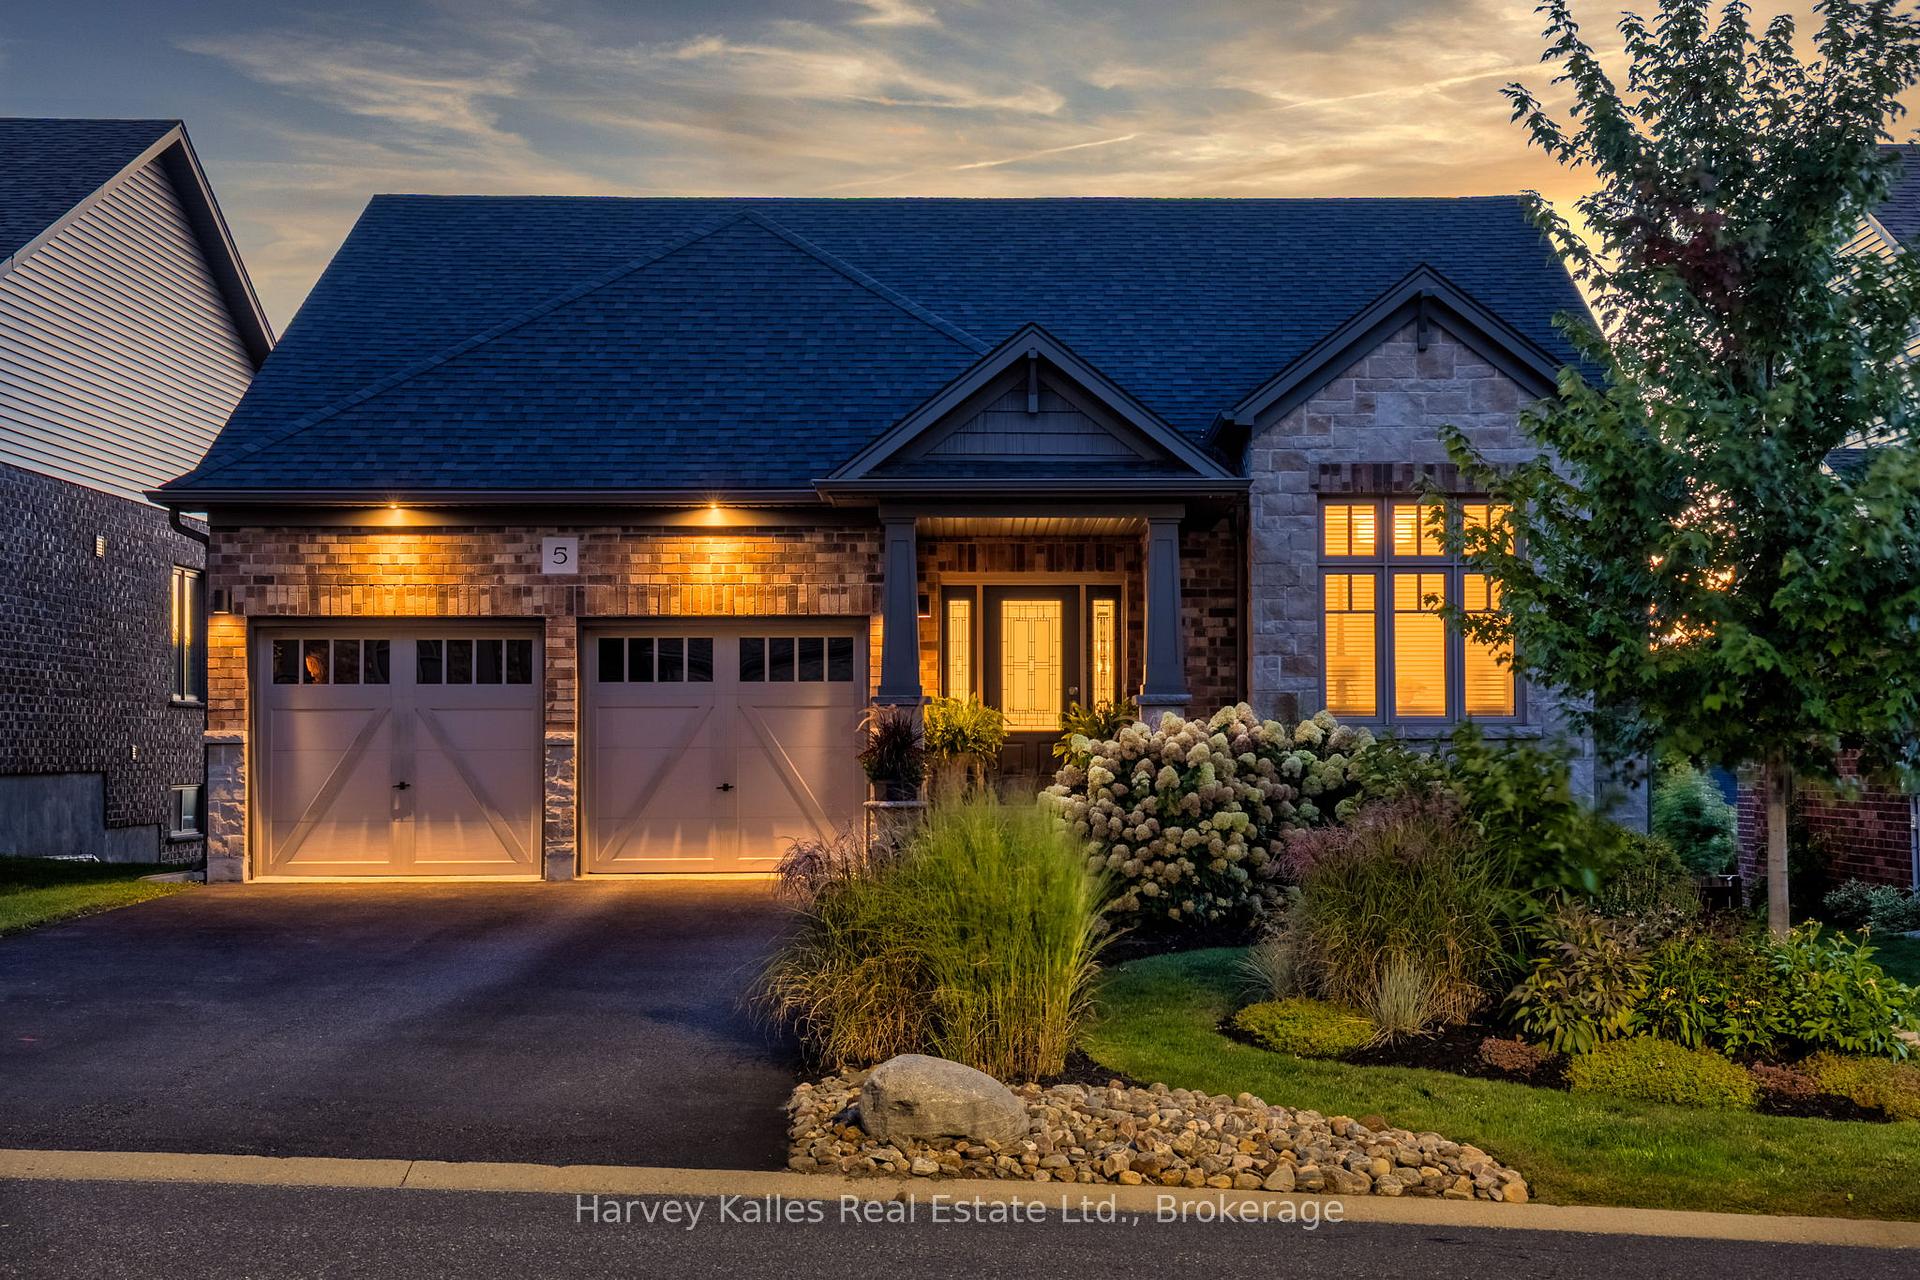
5 Braeside Crescent
5 Braeside Crescent
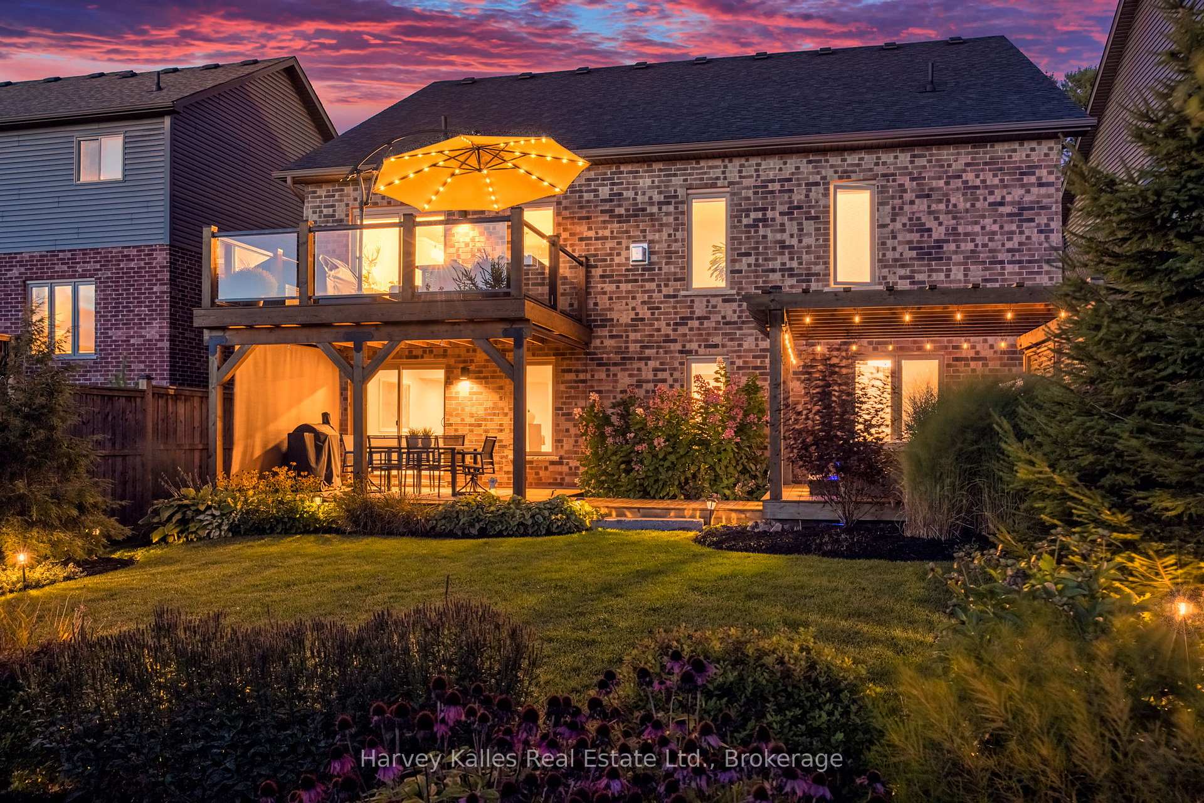
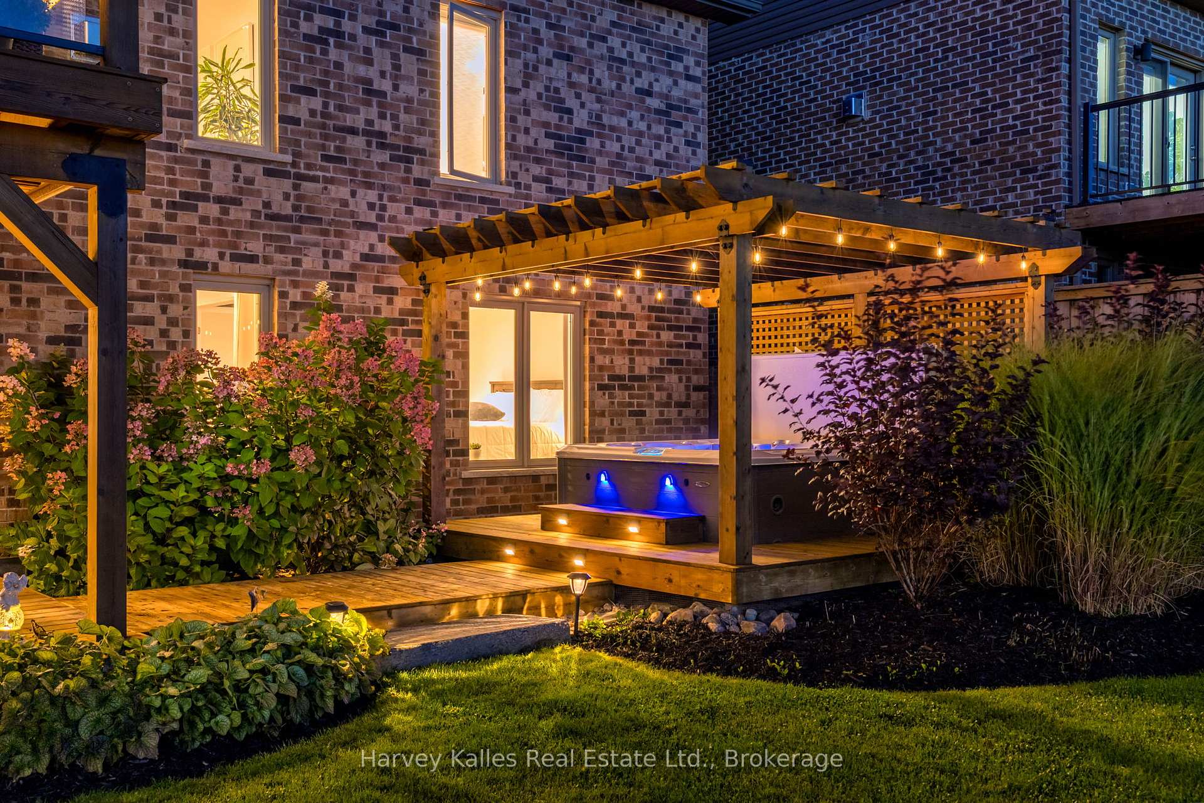
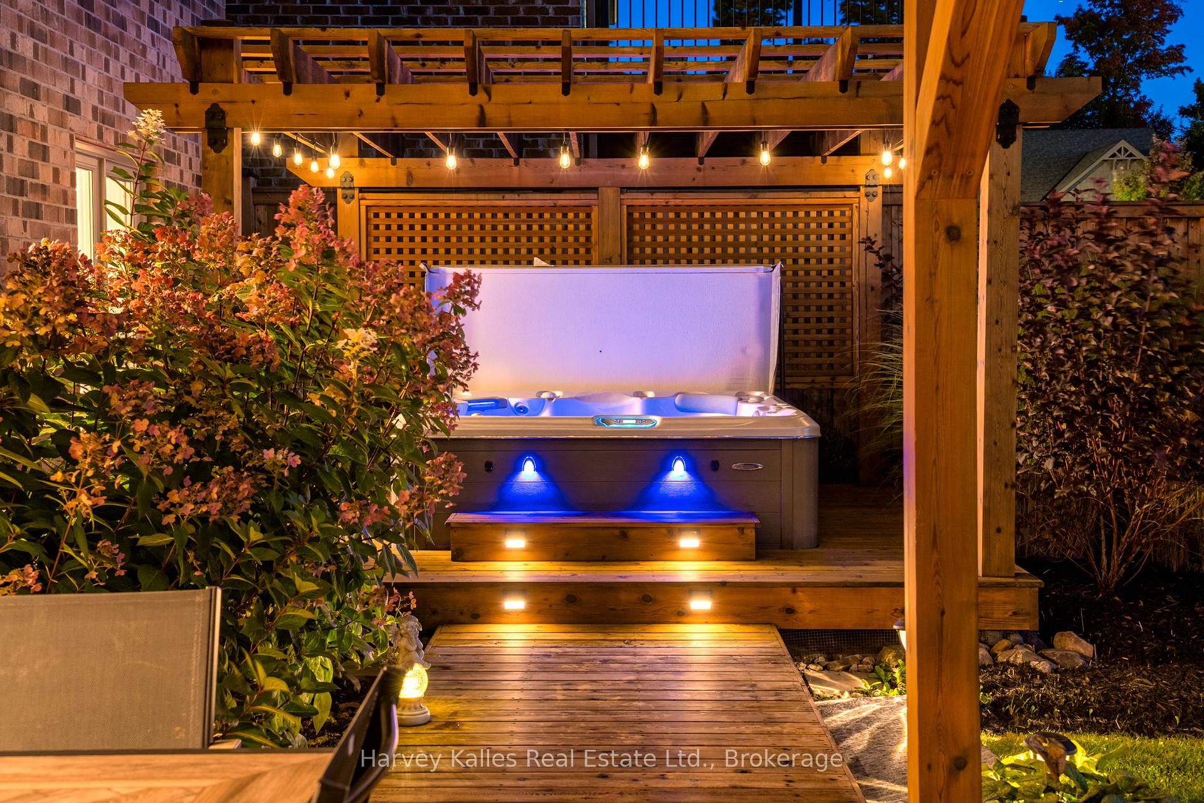
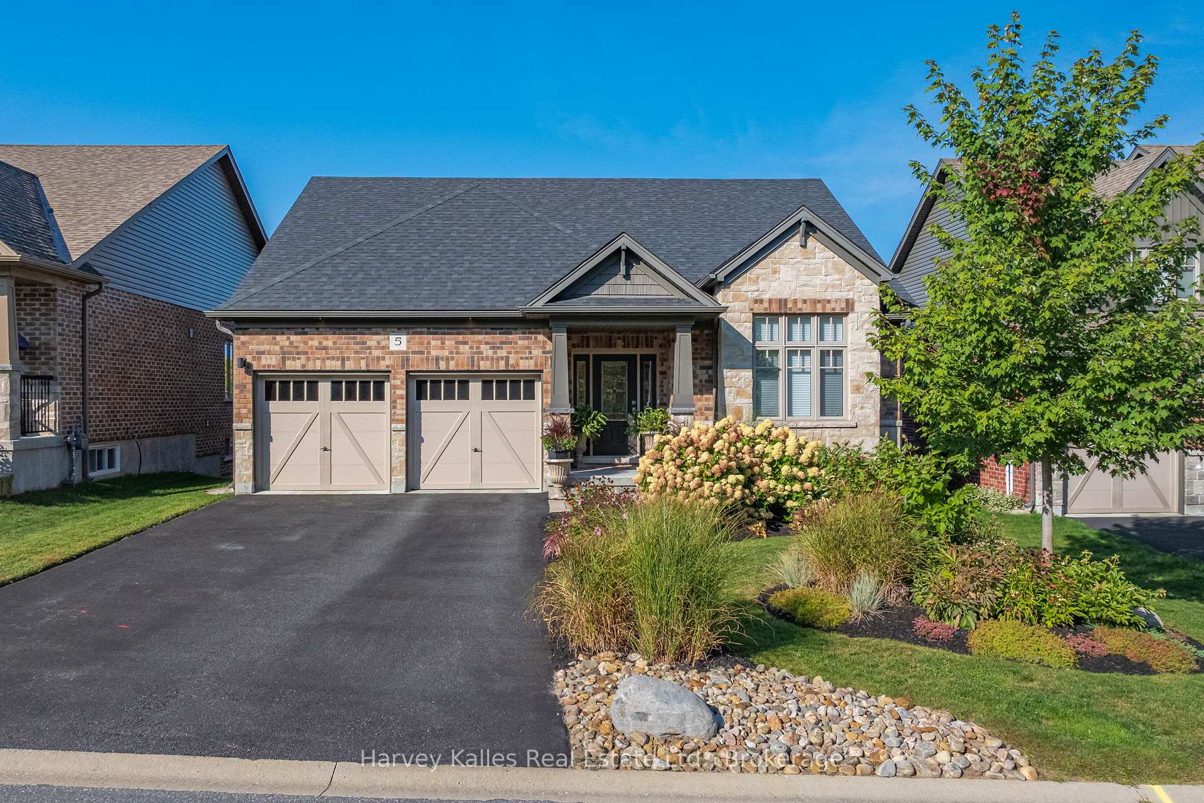 See all 50 photos
Property history
- $1,120,000ExpiredList: 2026-06-24|End: 2026-08-31|68 daysX13483348
- $1,160,000TerminatedList: 2026-04-08|End: 2026-06-22|75 daysX12973064
- $1,160,000ExpiredList: 2025-09-18|End: 2025-11-28|71 daysX12411316
Facts and features
- BasementWalk-out
- Price per sq ft~$892
- Water, sewerMunicipal
- Lot shapeRectangular
- Fireplace
- Central air
The homeDetached, Bungalow, 1,100–1,500 sq ft
- Type: Detached
- Style: Bungalow
- Living space: 1,100–1,500 sq ft
- Basement: Finished with walk-out
- Waterfront: None
InsideFireplace Yes, living room, natural gas, Main level, Primary bedroom - main floor, erv/hrv
- Fireplace: Yes, living room, natural gas
- Laundry: Main level
- Features: Primary bedroom - main floor, erv/hrv
- Rooms above ground: 8
- Rooms in the basement: 4
- Bedrooms: 3 + 1 in the basement
- Bathrooms: 3
- Kitchens: 1
- Family room: Yes
Outside and lotBrick, stone, Asphalt shingle, Poured concrete
- Exterior: Brick, stone
- Roof: Asphalt shingle
- Foundation: Poured concrete
- Features: Deck, hot tub, landscaped, year round living
- Accessibility: Level within dwelling
- Size: 50.5 × 125.6 ft
- Shape: Rectangular
- Zoning: UR1
Parking2 Garage, Attached, Private double
- Spaces: 2 Garage
- Garage: Attached
- Driveway: Private double
Heating, water and powerForced air, gas, Central air, Municipal water
- Heating: Forced air, gas
- Cooling: Central air
- Water: Municipal water
- Sewer: Municipal sewer
Costs and taxesTaxes $5,084 a year, HST No HST, Hot water tank
- Taxes, 2025: $5,084 a year
- HST: No HST
- Rental items: Hot water tank
- Under contract: Hot water heater
Included in the saleFridge, range, over-the-range microwave, dishwasher, washer, dryer, all window coverings, hot tub and accessories, pool table and accessories, Storage shelves in garage and mechanical room, all television wall mount brackets, exterior security cameras
- Included: Fridge, range, over-the-range microwave, dishwasher, washer, dryer, all window coverings, hot tub and accessories, pool table and accessories
- Not included: Storage shelves in garage and mechanical room, all television wall mount brackets, exterior security cameras
NearbyGolf, hospital, park, school
- Close to: Golf, hospital, park, school
Listing detailsX12411316, Expired, Sep 18, 2025
- MLS® number: X12411316
- Status: Expired
- Listed on: Sep 18, 2025
- Days on market: 71
- Updated: Nov 28, 2025
- Possession: Flexible
- Occupied by: Owner
- Listing brokerage: HARVEY KALLES REAL ESTATE LTD.
About this home
5 Braeside Crescent, Huntsville (Chaffey), ON P1H 0C5
Situated in the highly sought-after Settlers Ridge community, this stunning 2700+sqft bungalow is the perfect blend of style, comfort, and sophistication. With its family-friendly location close to a park, elementary school, hospital, and just minutes from highways and downtown Huntsville, convenience is at your doorstep. Step inside to discover an open-concept layout designed for both everyday living and effortless entertaining. The heart of the home is the show-stopping kitchen, featuring quartz countertops, a sprawling island, abundant storage, and top-of-the-line GE Café appliances that bring both beauty and performance. The living room exudes warmth with its gas fireplace, while the dining area ideal for hosting family and friends flows seamlessly to a custom deck with sleek glass railings, creating the ultimate indoor-outdoor connection.Freshly painted and finished with engineered hardwood flooring throughout the main level, this home radiates modern elegance. The primary suite is a true retreat with a walk-in closet and 4-piece ensuite, complemented by upgraded vanities and designer lighting. Motorized blinds add a touch of luxury and convenience to the bright and airy spaces.The lower level is equally impressive, boasting a spacious recreation room, bright bedroom, a versatile den or additional bedroom, and a stylish 3-piece bath. From here, walk out to a fabulous outdoor seating area that overlooks your backyard sanctuary. Fully fenced for privacy and beautifully landscaped with mature perennial gardens, a pergola, and a hot tub, this outdoor haven feels like your own private resort. Every detail of this home has been meticulously maintained and thoughtfully upgraded, offering a lifestyle that is as functional as it is luxurious. Move in and experience a sanctuary where every day feels like a getaway.
Ask about this home
A HOMEH agent will answer your questions about this home.
Around this home
Schools nearby
School rating, out of 10.
Helpful calculators
Your HOMEH agent

"Priced 11% over the Hestimate. I would see it this week."