
5 Lorne Street N
Huntsville, ON P1H 2G15 Lorne Street N
Huntsville, ON P1H 2G1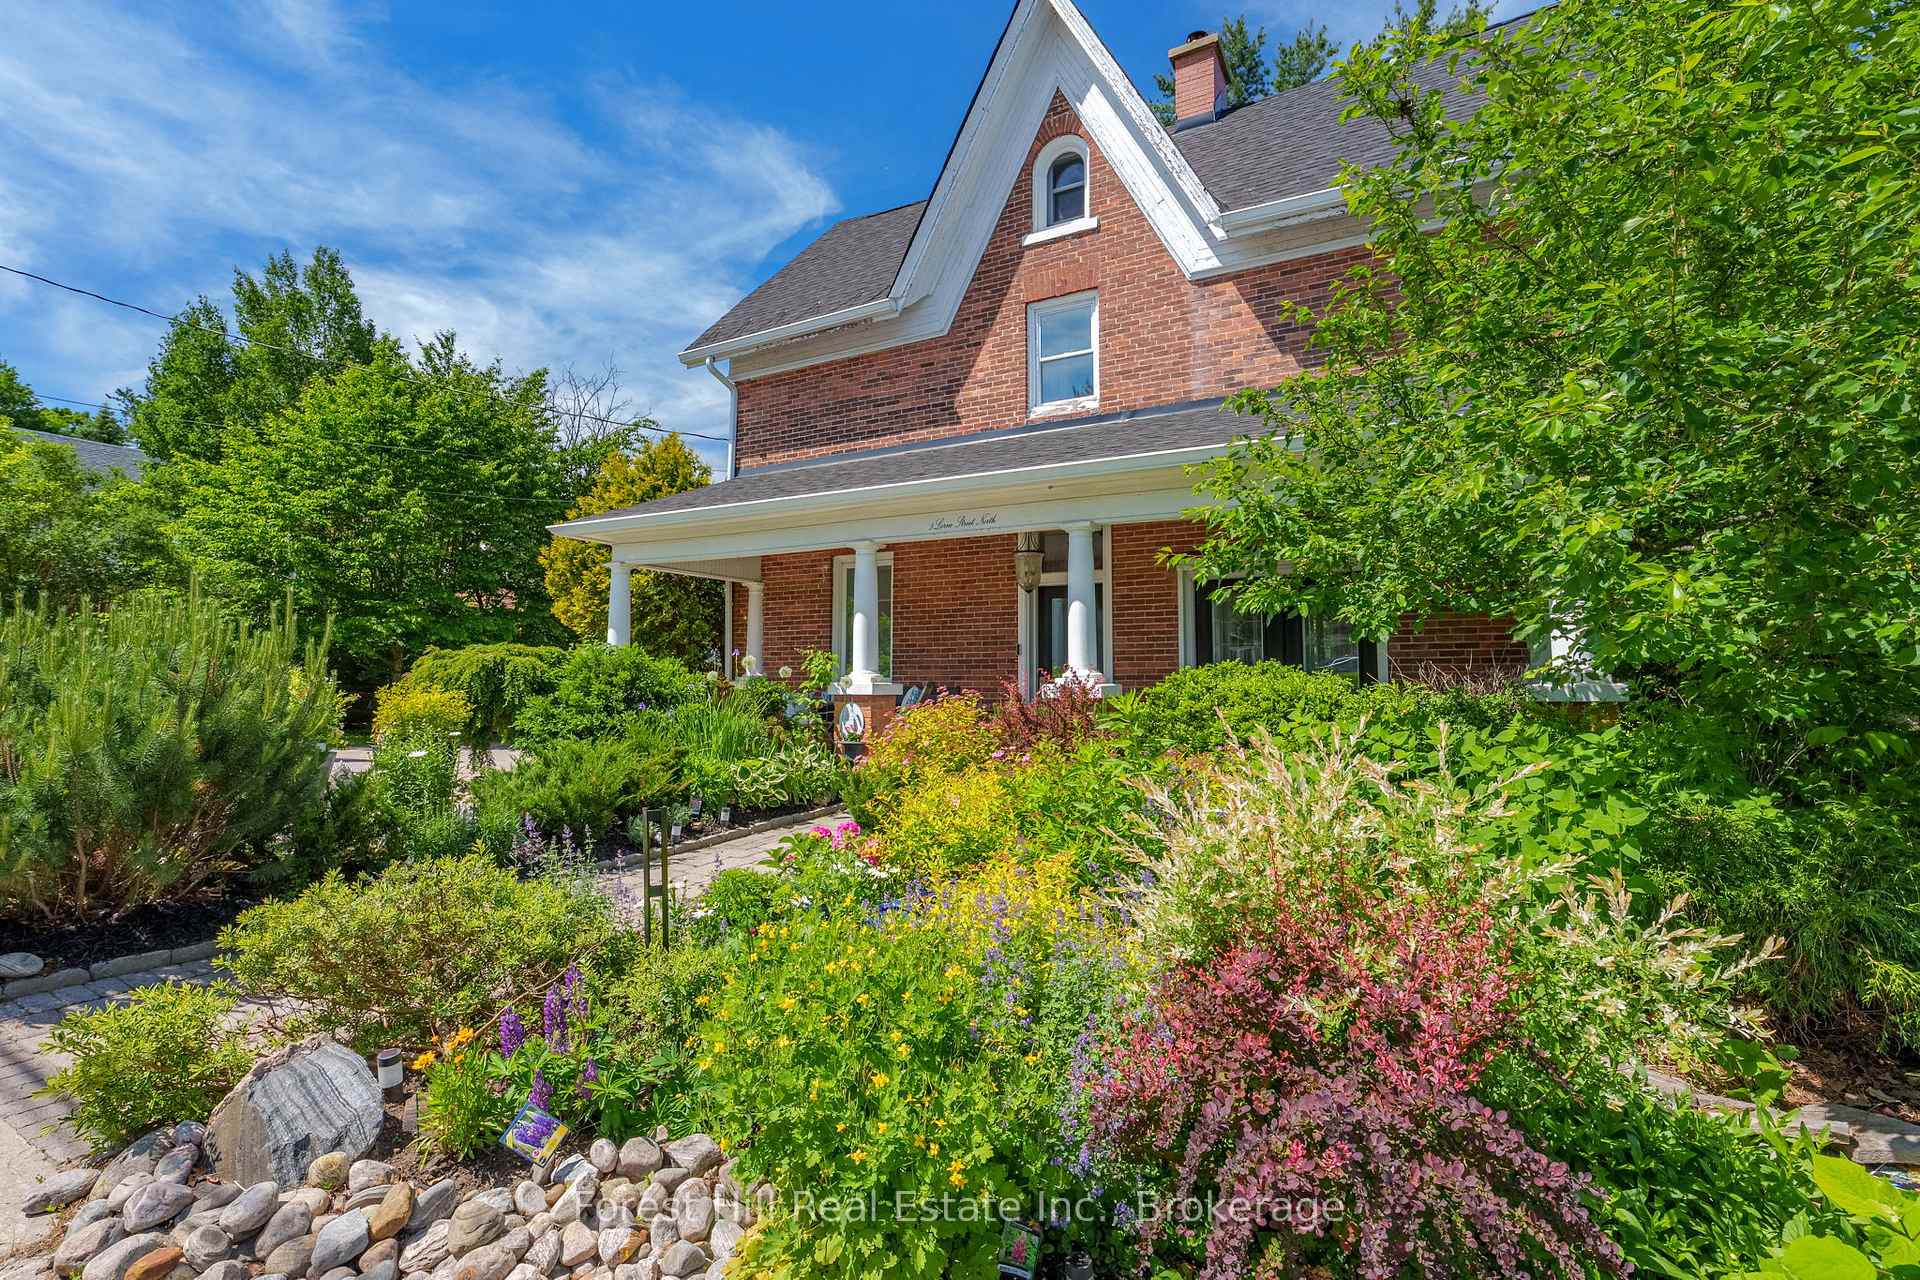
 See all 39 photos
About this home
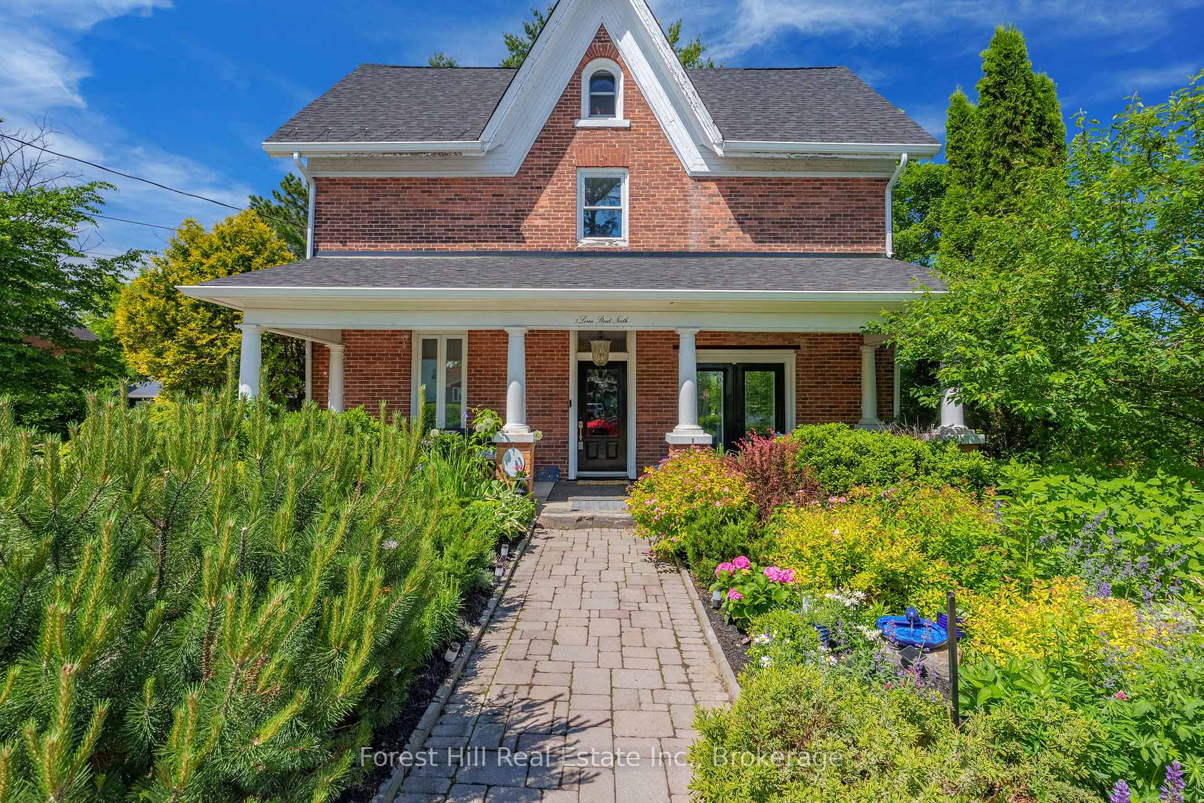
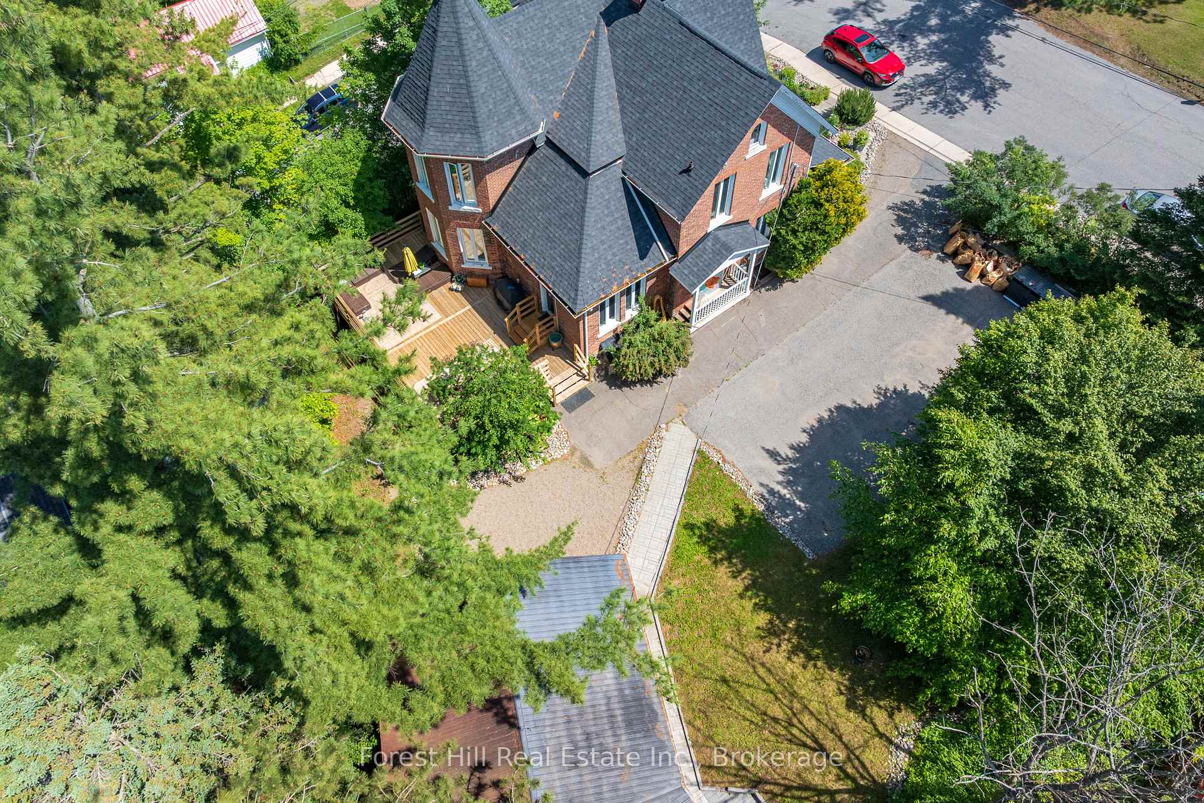
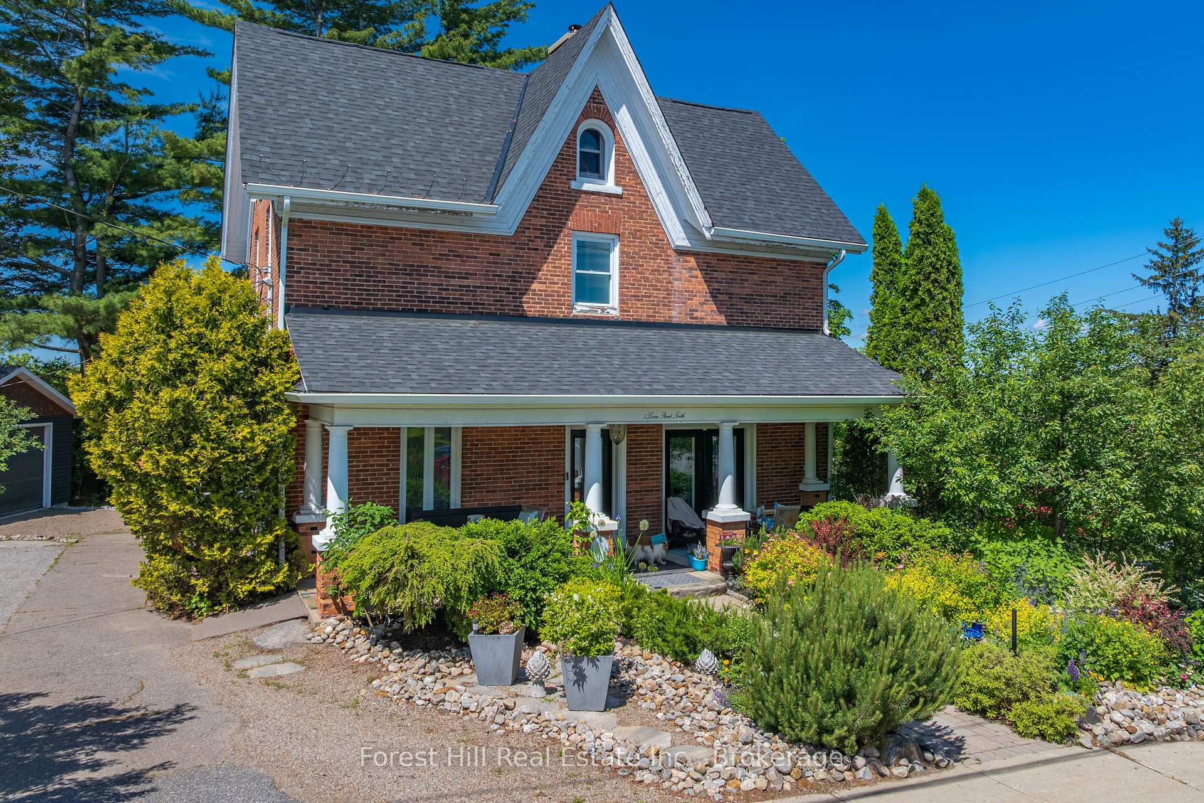
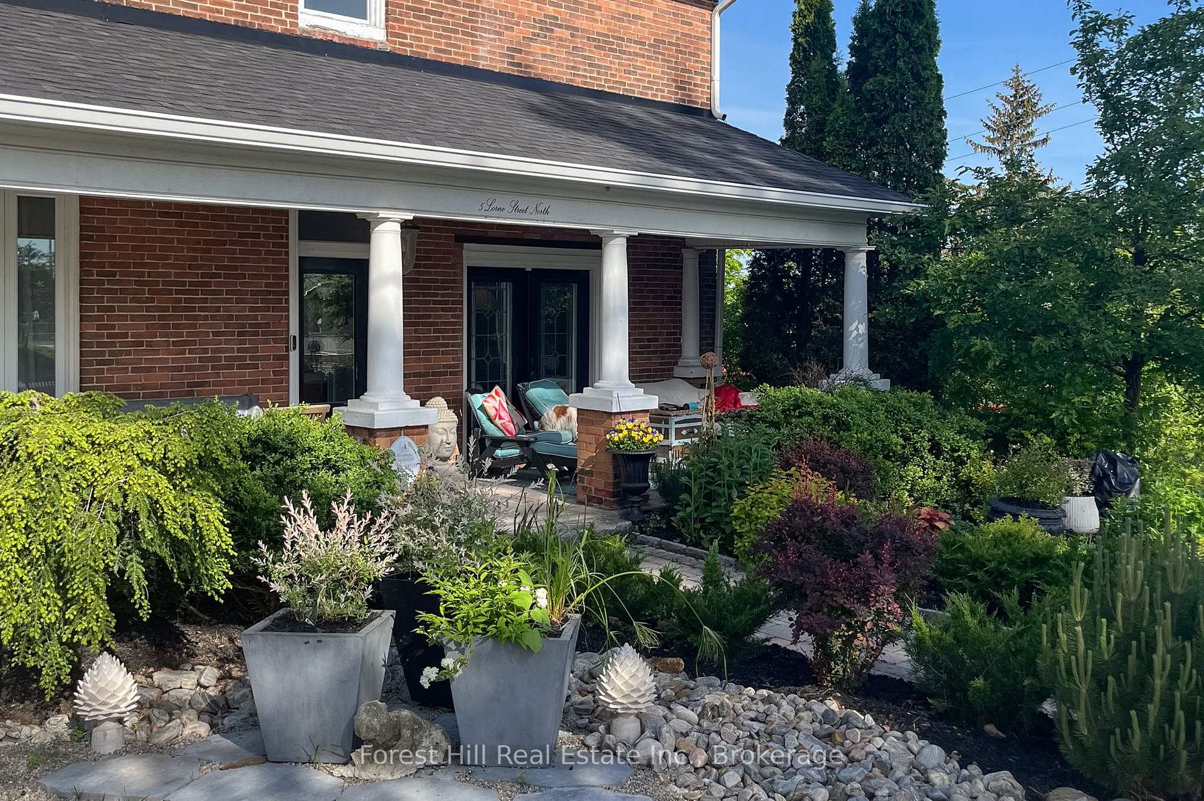
Some homes have a story to tell. Built in 1897, The William Wright Home is one of Huntsville's treasured century homes, where timeless character, thoughtful updates, and exceptional versatility come together just steps from downtown. Offering approximately 2,500 sq ft, 5+1 bedrooms, 2 bathrooms, and commercial zoning, this is far more than a beautiful historic home. The detached garage features a self-contained studio with a kitchenette and 3-piece bath, offering endless possibilities for a home-based business, private office, guest accommodations, multi-generational living, creative space, or supplemental rental income.Original craftsmanship blends seamlessly with modern comforts. Tall ceilings, generous principal rooms, and abundant natural light create a warm, inviting atmosphere, while the renovated kitchen (2022) features quality appliances, exposed wood beams, and a central island for additional prep space. A flexible layout includes a main-floor den or sixth bedroom, while the third floor offers bonus space ideal for a recreation room, home office, playroom, teen retreat, or studio.Enjoy morning coffee on the welcoming front porch overlooking perennial gardens, summer evenings on the private back deck, and the privacy of mature trees with seasonal views of Hunter's Bay. Recent updates include the roof (2024), furnace and A/C (2022), kitchen (2022), deck (2022), and second-floor laundry (2022). Municipal water, sewer, and natural gas provide everyday convenience.Walk to Huntsville's shops, cafés, restaurants, schools, parks, waterfront, and community events while enjoying the charm and privacy of this remarkable property. Historic homes of this calibre rarely offer this level of flexibility. Whether you're searching for a distinctive family home, a live-work opportunity, or future income potential, The William Wright Home is truly one of a kind.
Facts & features
Book a viewing
Rooms
15 rooms · 3 bathrooms
- Dining room13′4″ × 20′1″267 sq.ft.
- Bedroom10′8″ × 11′5″122 sq.ft.
- Living room13′4″ × 16′7″222 sq.ft.
- Kitchen16′2″ × 12′10″207 sq.ft.
- Bathroom7′6″ × 7′53 sq.ft.
- Bedroom10′10″ × 11′5″124 sq.ft.
- Bedroom13′5″ × 10′2″136 sq.ft.
- Bedroom9′6″ × 11′9″112 sq.ft.
- Primary bedroom13′6″ × 14′8″197 sq.ft.
- Bathroom10′11″ × 7′3″79 sq.ft.
- Laundry7′7″ × 9′3″70 sq.ft.
- Bedroom11′1″ × 7′9″86 sq.ft.
- Recreation23′2″ × 12′3″283 sq.ft.
- Other12′ × 8′10″106 sq.ft.
- Other30′8″ × 30′11″948 sq.ft.
Around this home
Schools nearby
School rating, out of 10.
Listing details
Helpful tools
Your HOMEH agent

"Priced 1% under our estimate. I would see it this week."
Ask HOMEH about this home
Price, neighbourhood, monthly cost. Ask anything.
HOMEH Intelligent Agent is an AI, not a licensed representative. Check anything important with your agent.