
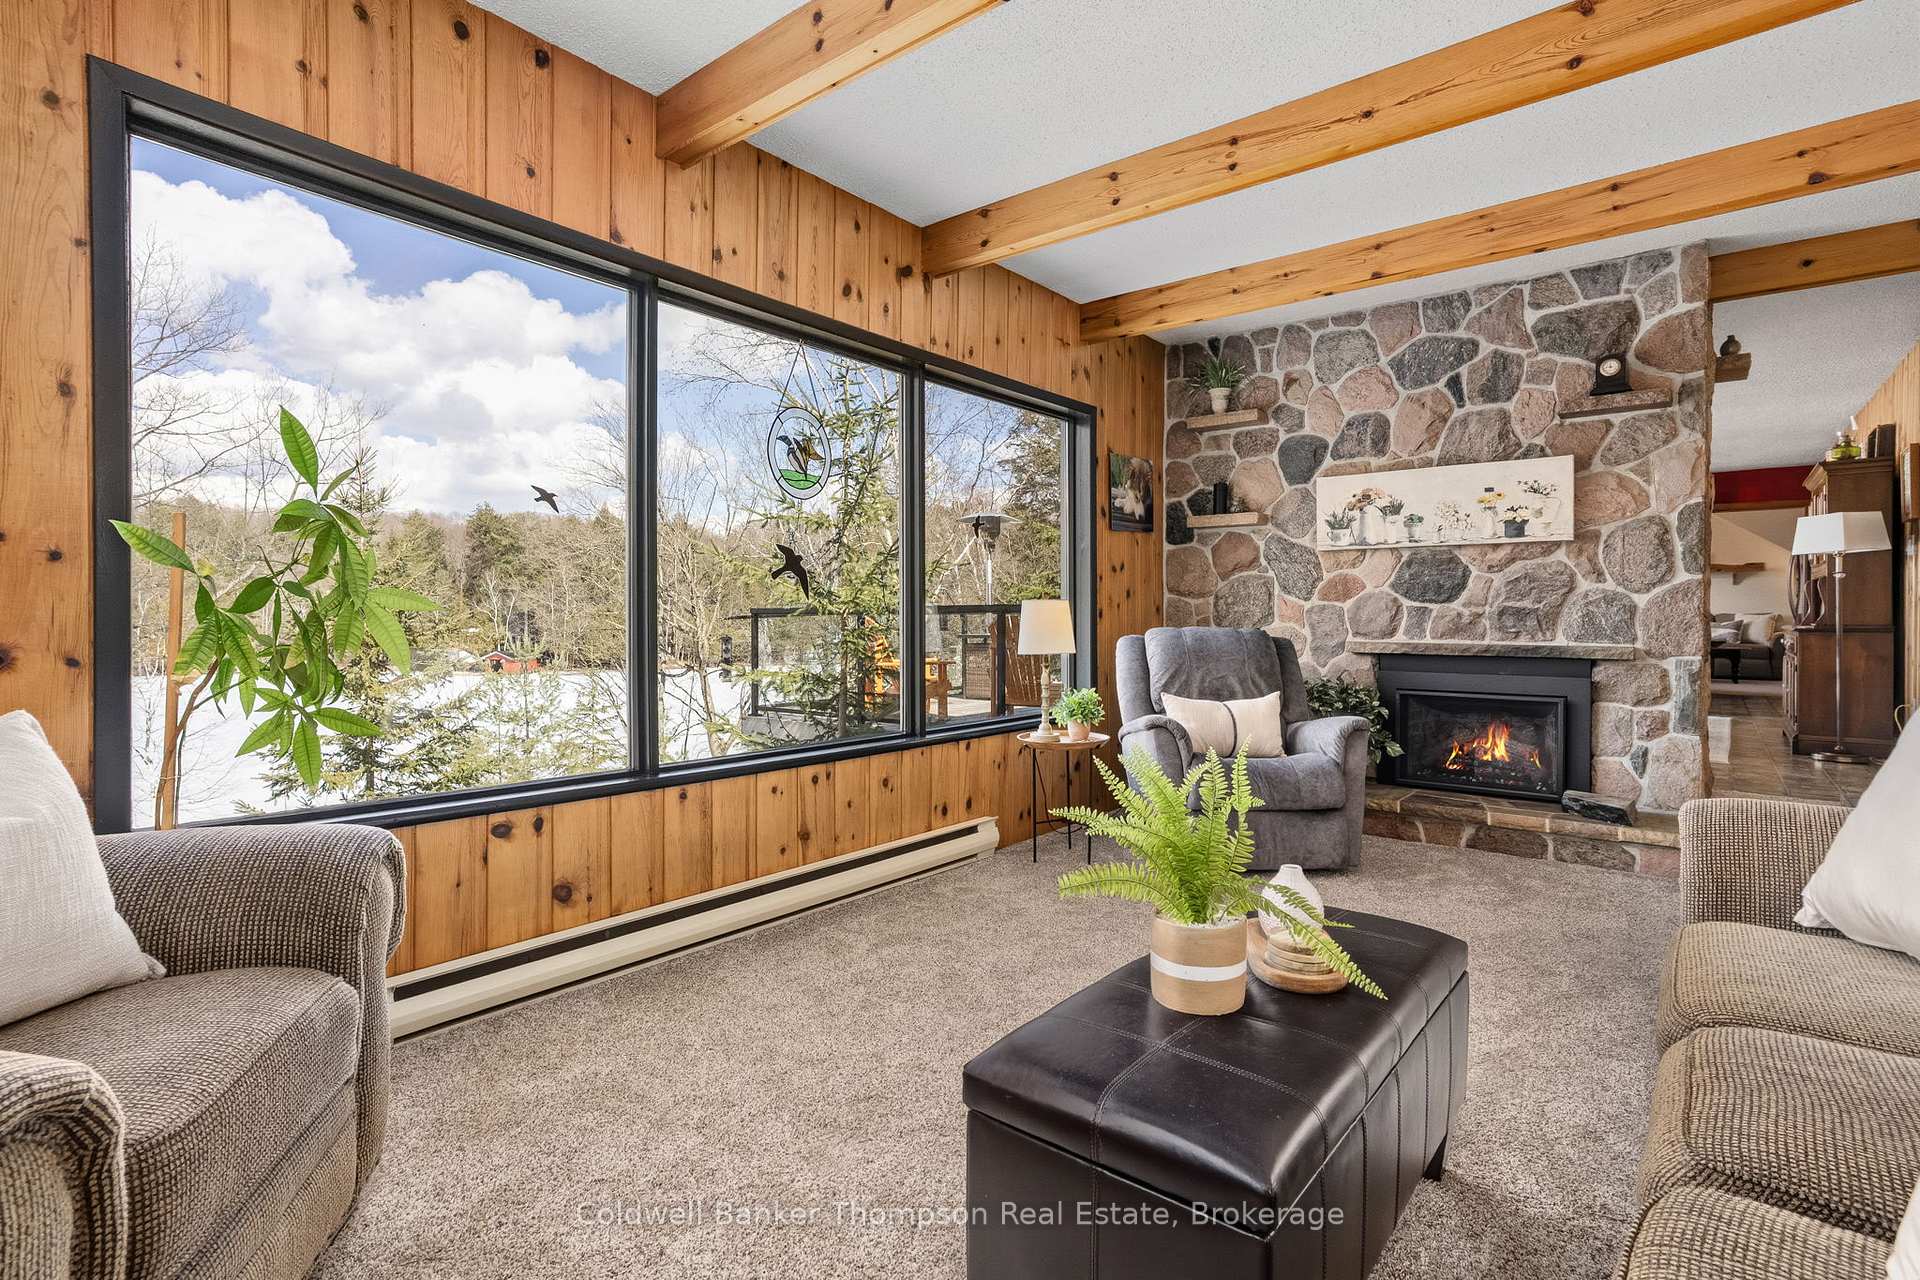
 See all 50 photos
Book a viewing
Ask HOMEH
About this home
527 Harp Lake Road, Huntsville
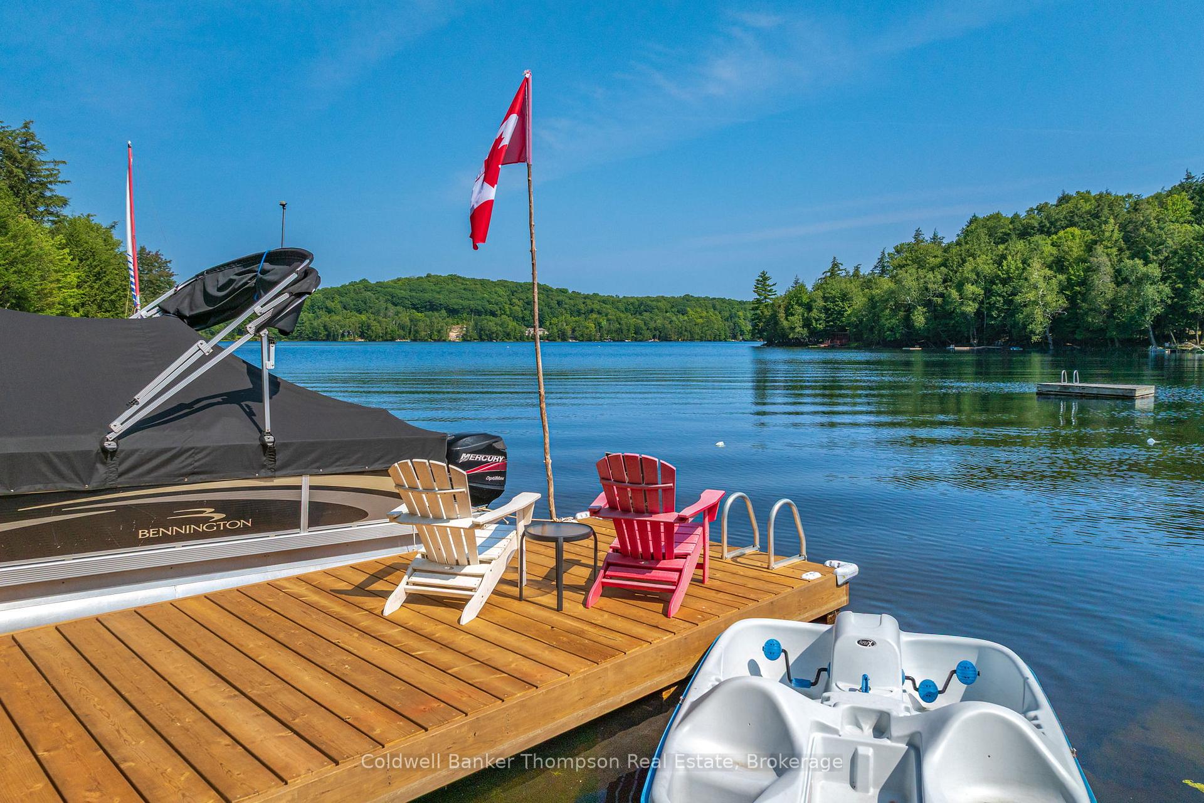
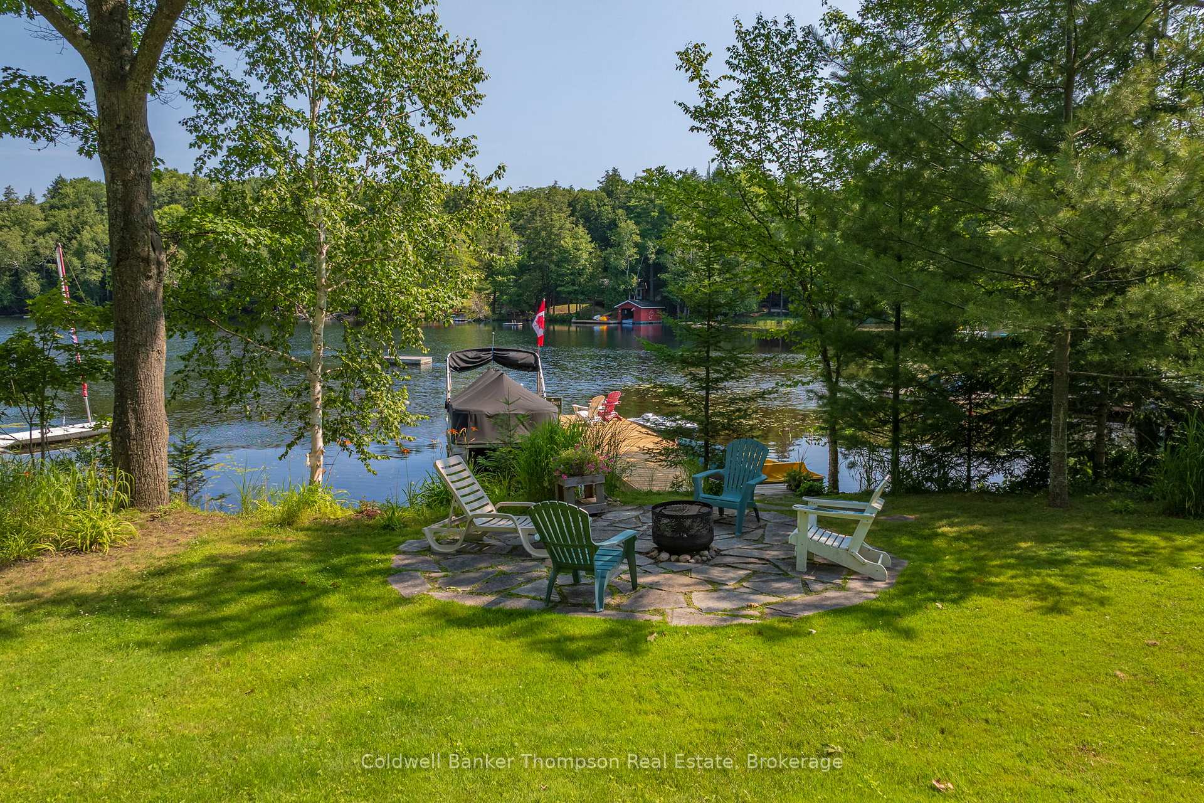
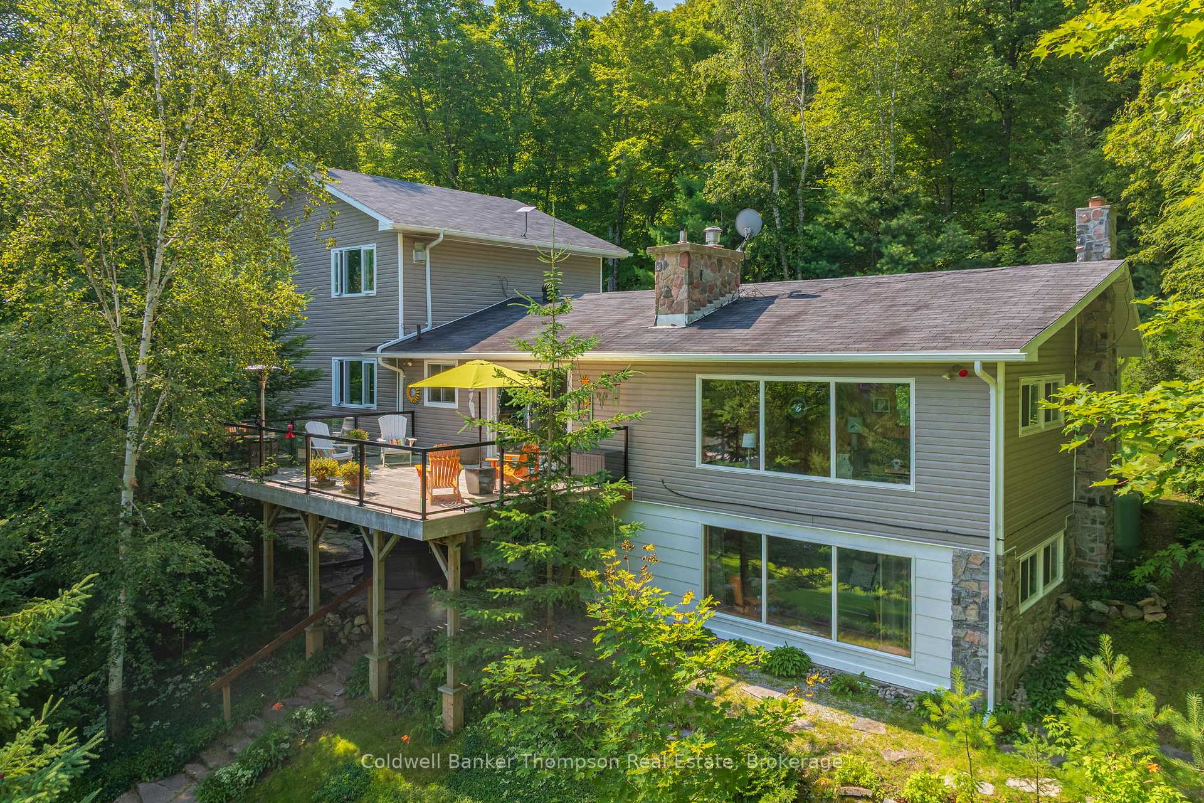
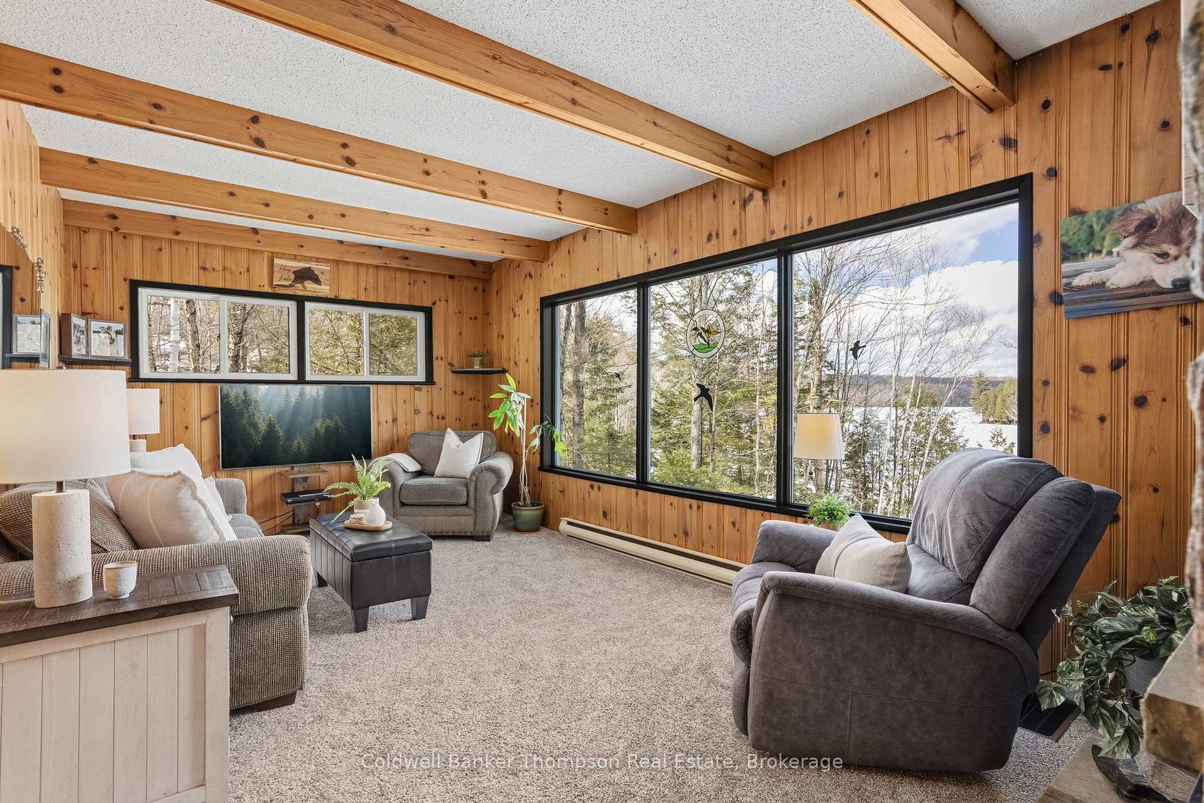
Welcome to life on Harp Lake, where every season brings something to enjoy. Set among mature trees in a beautiful natural setting, this well-maintained 4 bedroom, 3 bathroom property offers the perfect balance of comfort, space, and connection to the outdoors. The expansive elevated deck is a standout feature, capturing serene lake views and creating an easy place to gather, entertain, or simply slow down and take it all in. A gently sloping lot leads you to the waterfront, complemented by granite steps that guide you down to a thoughtfully designed shoreline with a dock for swimming, boating, and enjoying time on the lake. Evenings are best spent around the fire pit, while the hot tub and sauna offer a quiet place to unwind after a full day outside. Inside, the space is warm and welcoming with room for family and guests, and the separate living quarters above the garage provide flexibility for visitors, extended family, or a private workspace. Designed for year round use, this property has been enjoyed in every season, from summer days on the water to snowy winter weekends. Stay connected with Starlink internet. Located less than 15 minutes from Huntsville and close to Deerhurst Resort, Hidden Valley ski hill, golf courses, the trails of Limberlost Forest and Wildlife Reserve and Algonquin Park, it offers both convenience and access to some of Muskoka's best outdoor experiences. A special place on Harp Lake, ready for its next chapter.
Facts & features
Book a viewing
Rooms
17 rooms · 3 bathrooms
- Foyer9′7″ × 6′9″65 sq.ft.
- Dining room10′10″ × 11′3″122 sq.ft.
- Bedroom12′4″ × 11′4″140 sq.ft.
- Bedroom 310′6″ × 11′4″119 sq.ft.
- Bedroom 210′6″ × 8′85 sq.ft.
- Living room13′1″ × 15′9″207 sq.ft.
- Kitchen9′9″ × 13′4″130 sq.ft.
- Living room21′1″ × 11′6″243 sq.ft.
- Bathroom7′ × 8′56 sq.ft.
- Loft13′2″ × 18′2″239 sq.ft.
- Kitchen13′1″ × 4′11″64 sq.ft.
- Bathroom11′11″ × 6′11″82 sq.ft.
- Primary bedroom11′11″ × 15′9″187 sq.ft.
- Laundry10′11″ × 11′120 sq.ft.
- Other18′4″ × 8′8″159 sq.ft.
- Bathroom5′1″ × 10′4″53 sq.ft.
- Recreation20′8″ × 22′1″457 sq.ft.
Around this home
Listing details
Helpful tools
Your HOMEH agent

"Priced 6% over our estimate. I would see it this week."
Ask HOMEH about this home
Price, neighbourhood, monthly cost. Ask anything.
HOMEH Intelligent Agent is an AI, not a licensed representative. Check anything important with your agent.