

529 Balsam Chutes Road
529 Balsam Chutes Road
 See all 40 photos
Property history
Facts and features
- BasementUnfinished
- Age of home16–30 years
- Water, sewerWell, septic
- Lot shapeRectangular
- Separate entrance
- Fireplace
- Waterfront
The homeDetached, 1 storey/apt, Age 16–30 years
- Type: Detached
- Style: 1 storey/apt
- Age: 16–30 years
- Living space: 700–1,100 sq ft
- Basement: Crawl space, unfinished, separate entrance
- View: River, forest, trees/woods
- Waterfront: Direct
InsideFireplace Yes, wood stove, Heated, Main level
- Fireplace: Yes, wood stove
- Flooring: Heated
- Laundry: Main level
- Features: Sump pump, storage, water heater owned
- Security: Smoke detector
- Rooms above ground: 5
- Bedrooms: 3
- Bathrooms: 1
- Kitchens: 1
- Family room: Yes
Outside and lotOther, Asphalt shingle, Concrete block
- Exterior: Other
- Roof: Asphalt shingle
- Foundation: Concrete block
- Features: Deck
- Other structures: Other
- Size: 100 × 247 ft
- Shape: Rectangular
- Zoning: WR1 (SR1-1452)
Parking1 Garage, Detached, Private
- Spaces: 1 Garage
- Garage: Detached
- Driveway: Private
Heating, water and powerBaseboard, electric, Wall unit(s), Well
- Heating: Baseboard, electric
- Cooling: Wall unit(s)
- Water: Well
- Sewer: Septic
Costs and taxesTaxes $2,955 a year, HST No HST
- Taxes, 2025: $2,955 a year
- HST: No HST
Included in the saleTurn key offering minus items listed on the exclusion list (schedule d)., Personal items. exclusion list (schedule d) to be provided.
- Included: Turn key offering minus items listed on the exclusion list (schedule d).
- Not included: Personal items. exclusion list (schedule d) to be provided.
NearbyWooded/treed, waterfront, river/stream
- Close to: Wooded/treed, waterfront, river/stream
Listing detailsX12487529, Sold, Oct 29, 2025
- MLS® number: X12487529
- Status: Sold
- Listed on: Oct 29, 2025
- Days on market: 20
- Updated: Nov 18, 2025
- Possession: 2025-11-28 / Flexible
- Occupied by: Owner
- Listing brokerage: Chestnut Park Real Estate
About this home
529 Balsam Chutes Road, Huntsville (Stephenson), ON P0B 1L0
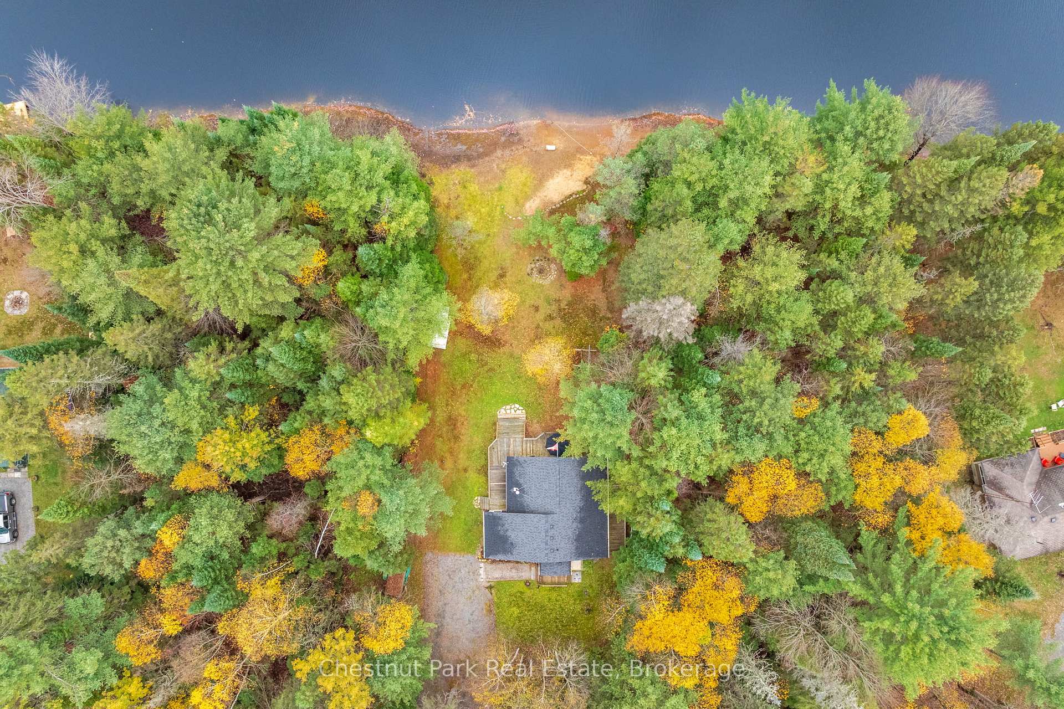
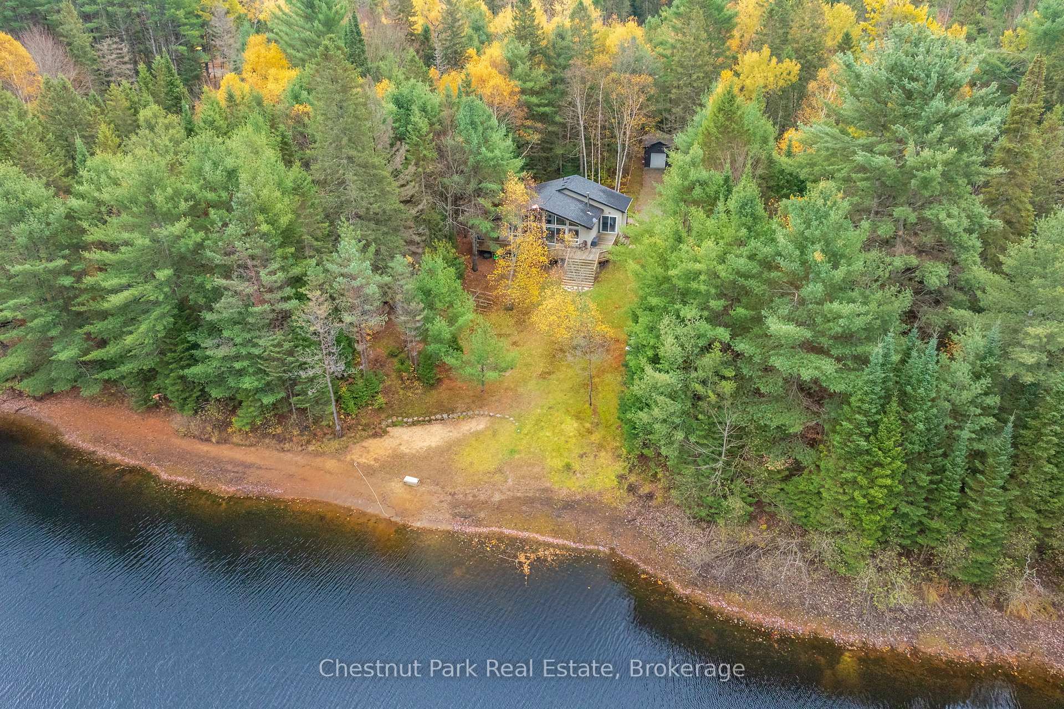
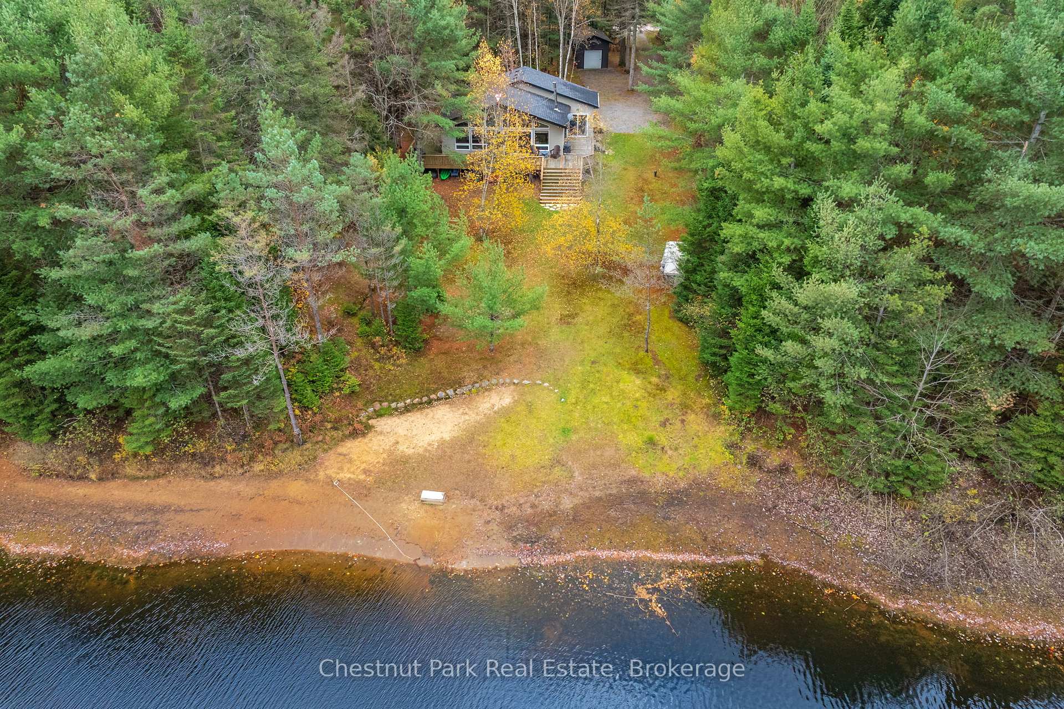
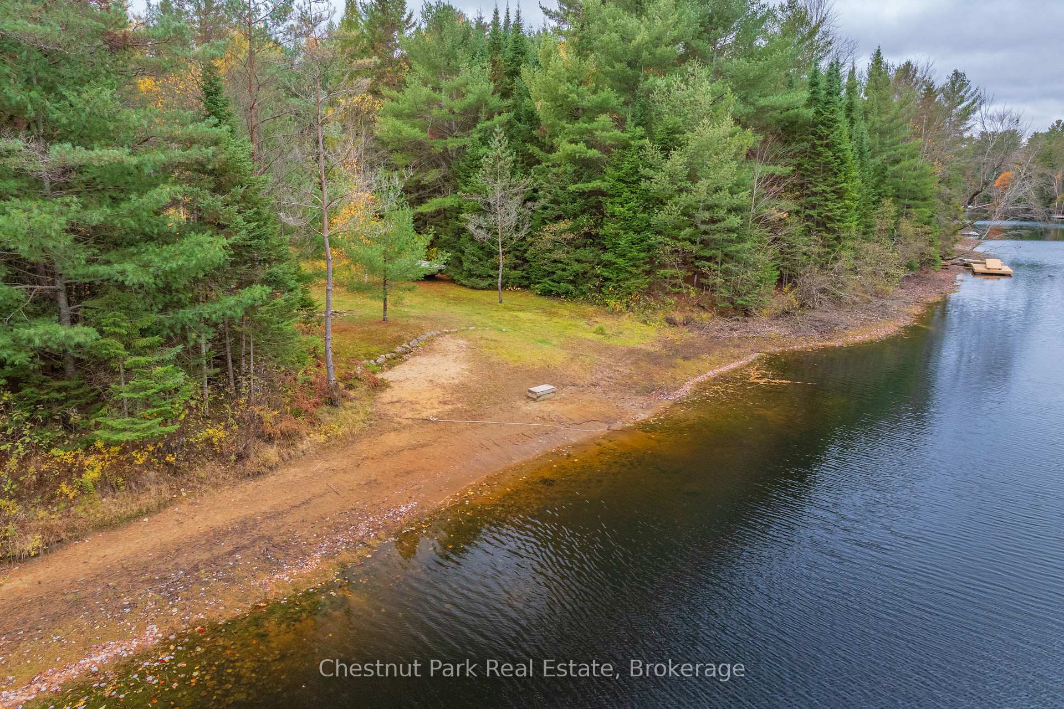
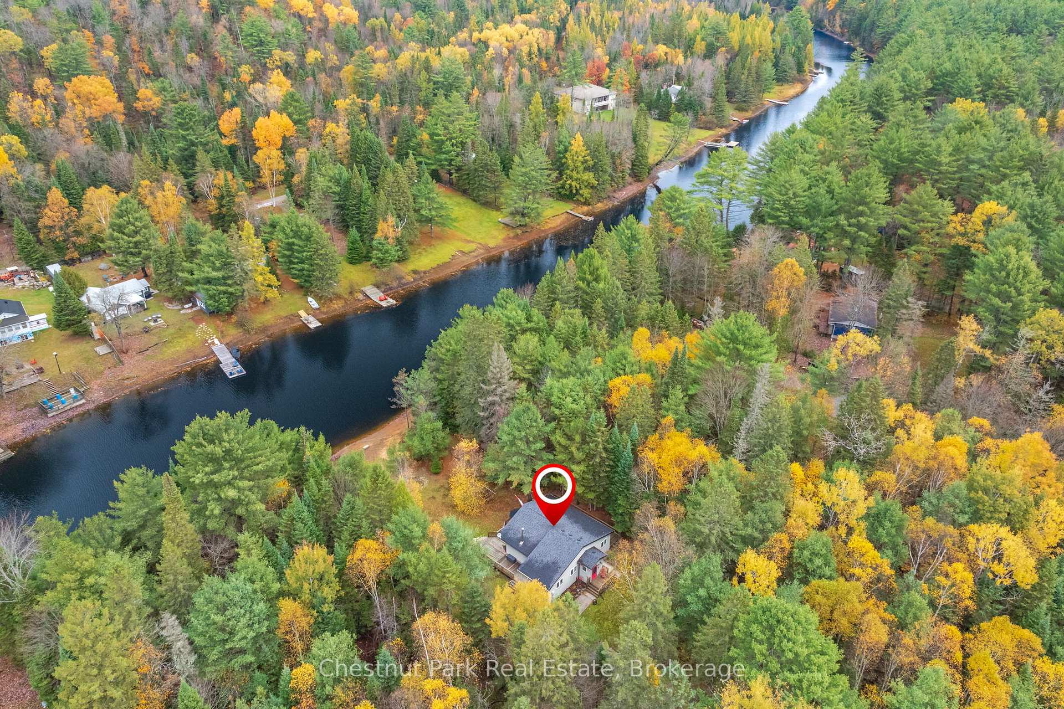
Welcome to 529 Balsam Chutes Road - a thoughtfully updated, turn-key home or cottage where the best of Muskoka living awaits. Nestled along the serene North Branch of the Muskoka River, this 3-bedroom, 1-bathroom retreat offers year-round comfort and a seamless connection to nature. Inside, the signature Viceroy design showcases open-concept living with expansive windows that frame peaceful river views and fill the space with natural light. Two of the three bedrooms feature walkouts to the wrap-around deck - the perfect place to enjoy your morning coffee, entertain friends, or simply take in the quiet beauty of the surrounding landscape. The cozy wood stove adds warmth and ambiance, while a 2019-installed heat pump provides efficient comfort throughout the seasons, supported by baseboard heat for added peace of mind. The bathroom, renovated in 2018, includes heated floors - a thoughtful touch of everyday luxury. The crawl space (5ft height) has been spray-foam insulated and offers ample easily accessible storage for seasonal items, outdoor gear and utilities - ensuring the home remains both functional and efficient. A detached insulated garage/shed adds even more versatility, providing the perfect space for storage, tools, toys, or hobbies. Outside 100 feet of frontage and flat terrain make accessing the river effortless. The DockinaBox system (new in 2019) provides a ready made space to swim or simply relax by the water and let life slow down. Enjoy a sandy beach and gentle entry, ideal for families and guests alike. Located in a quiet, natural setting with year-round road access, 529 Balsam Chutes Road is equally suited as a permanent Muskoka home or a peaceful weekend escape. Move in, unpack, and start making memories - everything you need to enjoy life by the river is already here.
Ask about this home
A HOMEH agent will answer your questions about this home.
Around this home
Helpful calculators
Your HOMEH agent

"I would see it this week."