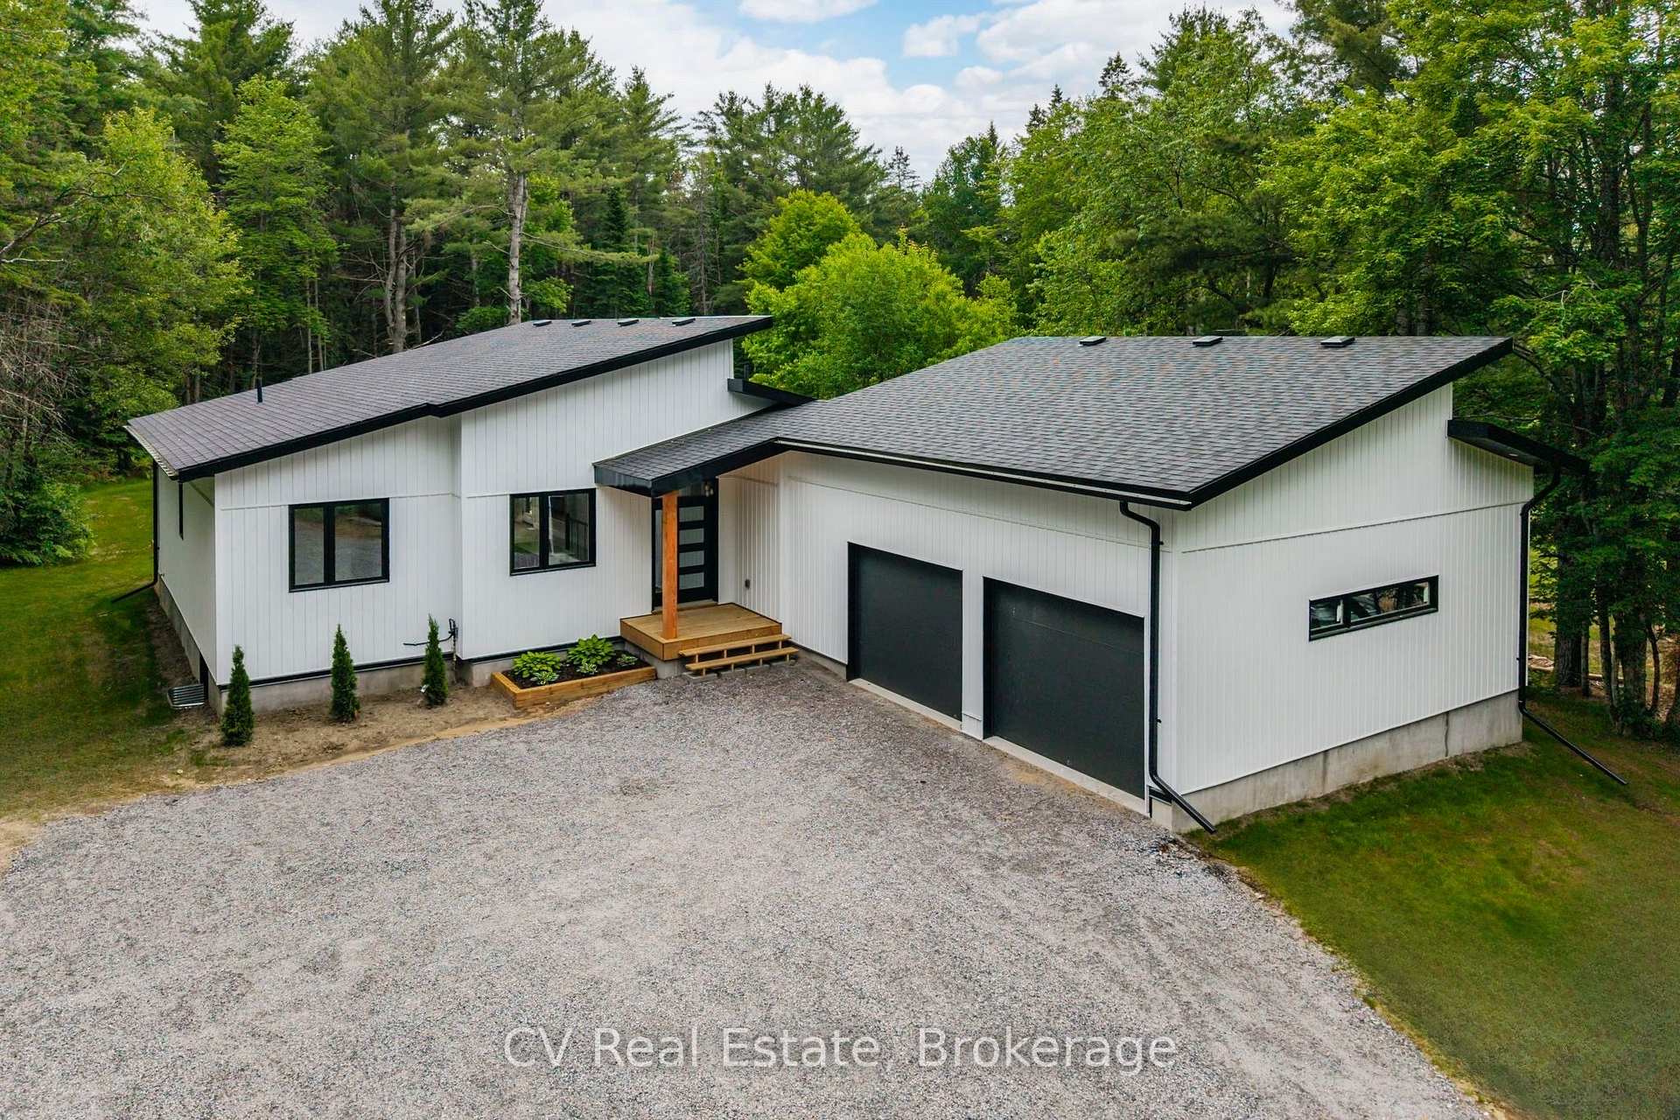
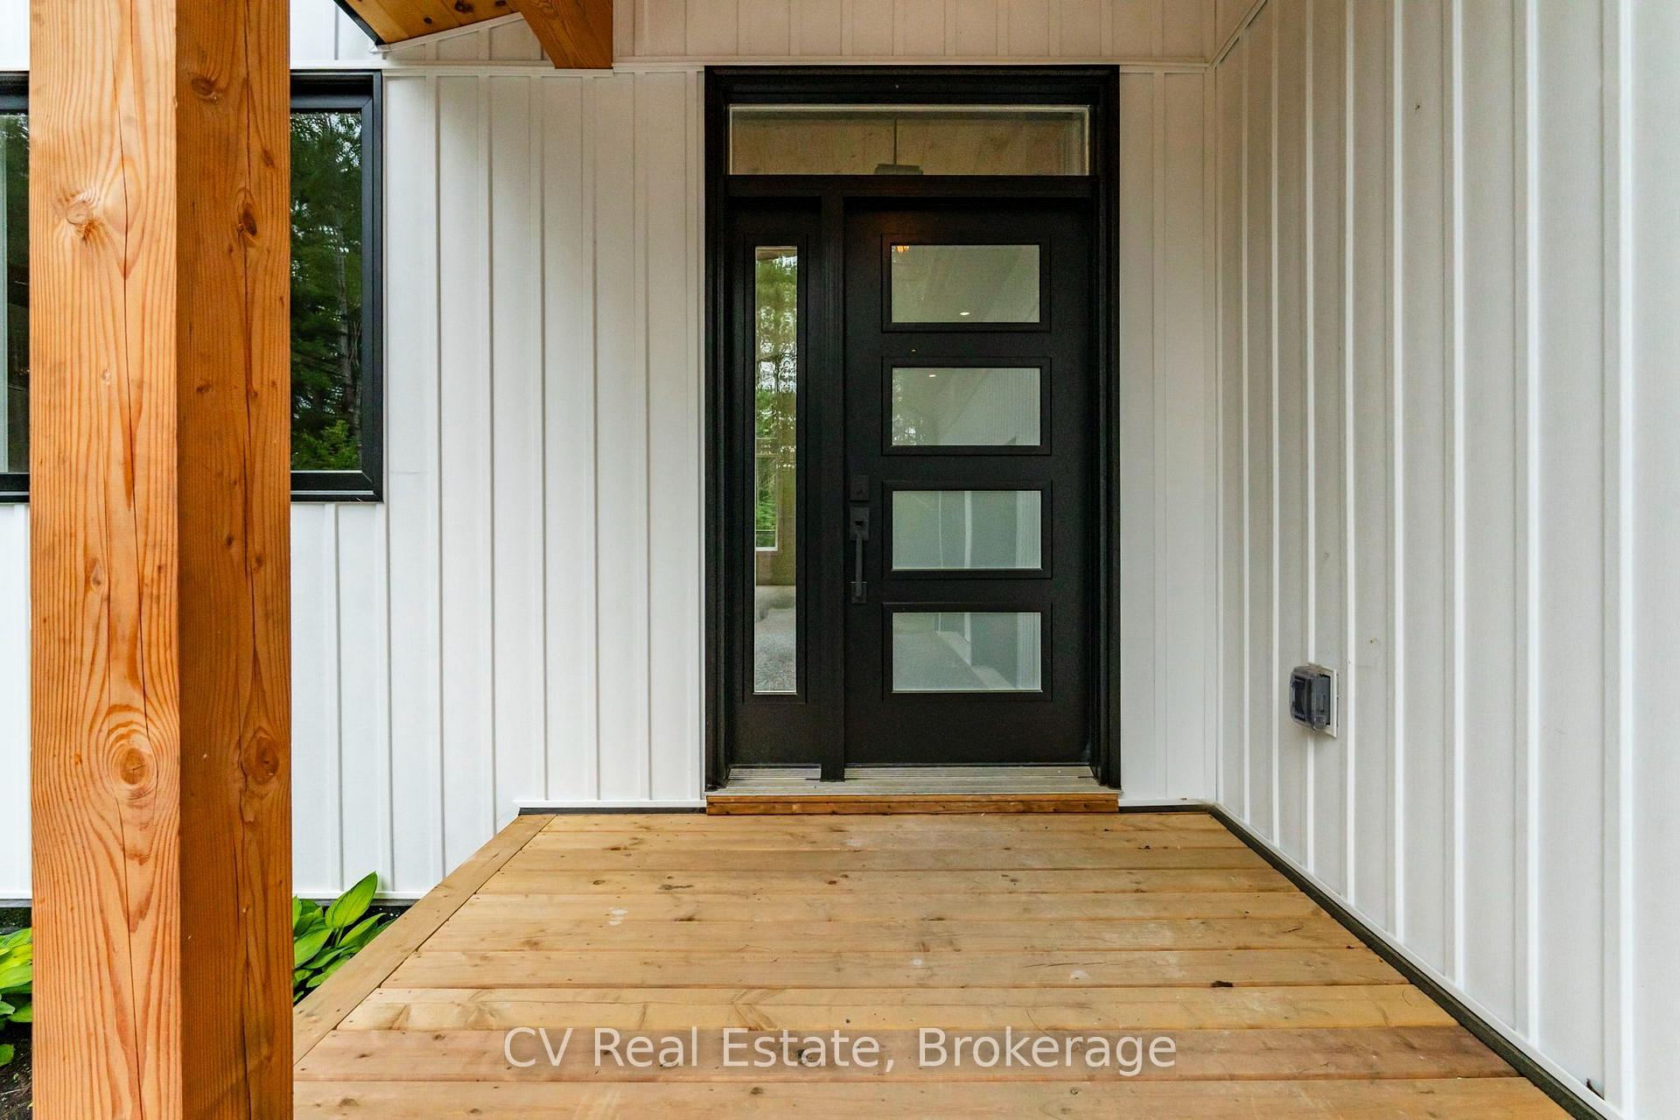
Front of 546 Balsam Chutes Road

546 Balsam Chutes Road

Huntsville (Stephenson)
Terminated
1/50
Ontario Real Estate › Huntsville › Stephenson
Front of 546 Balsam Chutes Road

546 Balsam Chutes Road

Huntsville (Stephenson)
Terminated
See all 50 photos
DetachedMLS X14106602
Last asked:Terminated Oct 29, 2026
$3,450

Included in rent: Parking

3 Bedrooms
2 Bathrooms
2 Garage
1.5K~2K Sq.Ft.
Entire Home
95 x 378 ft Lot

Property history

$1,149,000first asked
$3,450last asked
▼ 100%since April
AprJunAugOct
TerminatedOct 29, 2026
$3,450MLS® X14106602
Listed for leaseOct 22, 2026
$3,450MLS® X14106602
TerminatedSep 18, 2026
$1,118,700MLS® X13715300
Listed for saleAug 26, 2026
$1,118,700MLS® X13715300
TerminatedAug 26, 2026
$989,000MLS® X13637002
Listed for saleAug 4, 2026
$989,000MLS® X13637002
TerminatedAug 4, 2026
$990,000MLS® X13496420
Listed for saleJun 26, 2026
$990,000MLS® X13496420
TerminatedJun 25, 2026
$1,050,000MLS® X13176436
Listed for saleMay 26, 2026
$1,050,000MLS® X13176436
TerminatedMay 26, 2026
$1,050,000MLS® X13091240
Listed for saleMay 6, 2026
$1,050,000MLS® X13091240
SuspendedMay 6, 2026
$1,149,000MLS® X12953152
Listed for saleApr 2, 2026
$1,149,000MLS® X12953152
Kim Karimi
Kim Karimi

Real Estate Broker

416-838-3031

This listing has ended. It is no longer available.

Property not available for sale or for rent.

See similar rentals nearbyRent with HOMEHOwn a place to rent? We list it for maximum MLS exposure.

Contact agent

Leave your name and number. A HOMEH agent calls you back.

Ask about this home

A HOMEH agent will answer your questions about this home.
Ask a question

Ask HOMEH

Ask about this home

About this home

546 Balsam Chutes Road, Huntsville

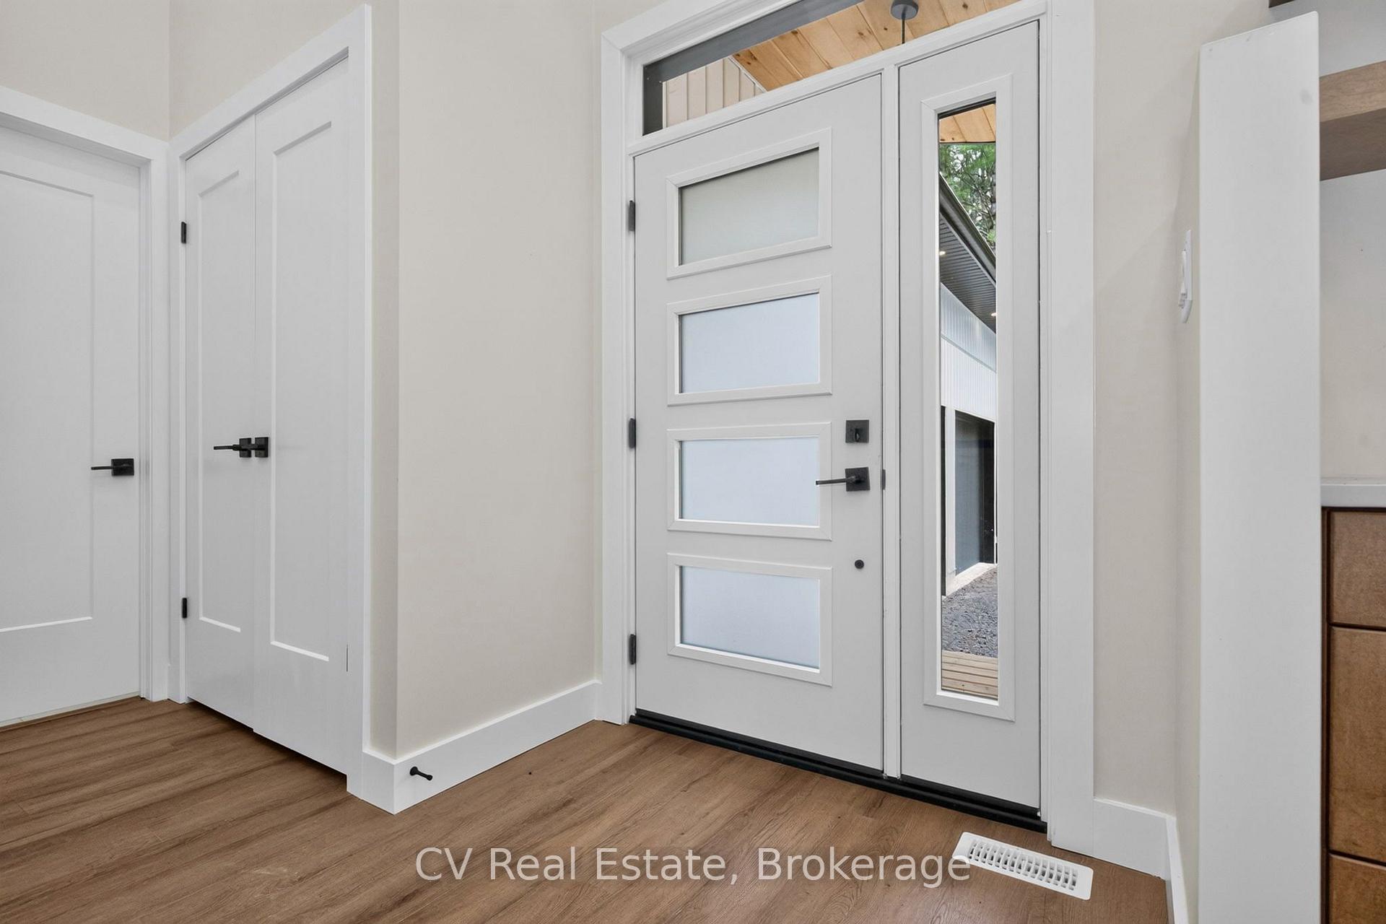
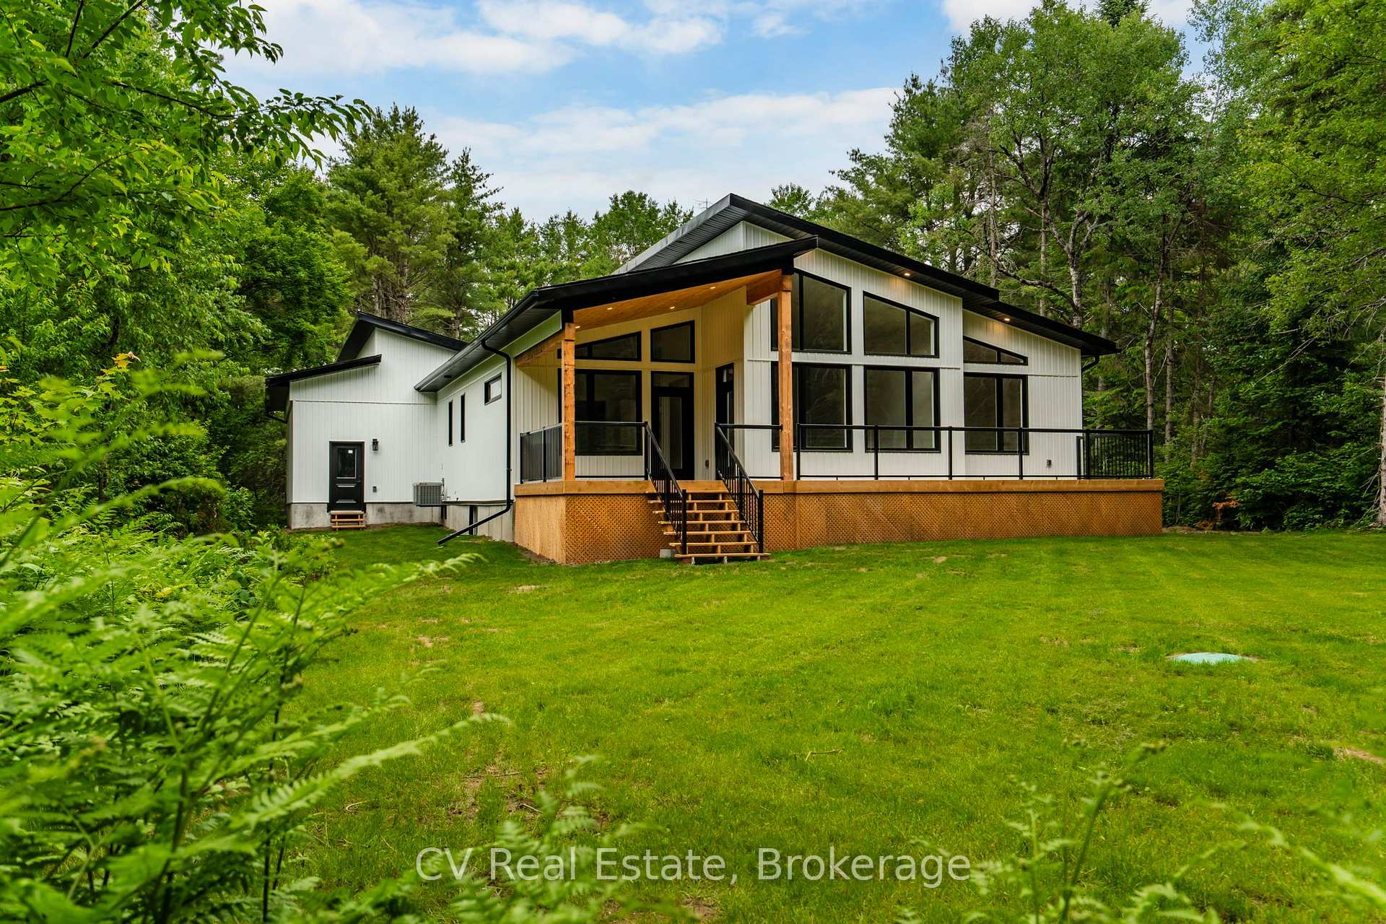
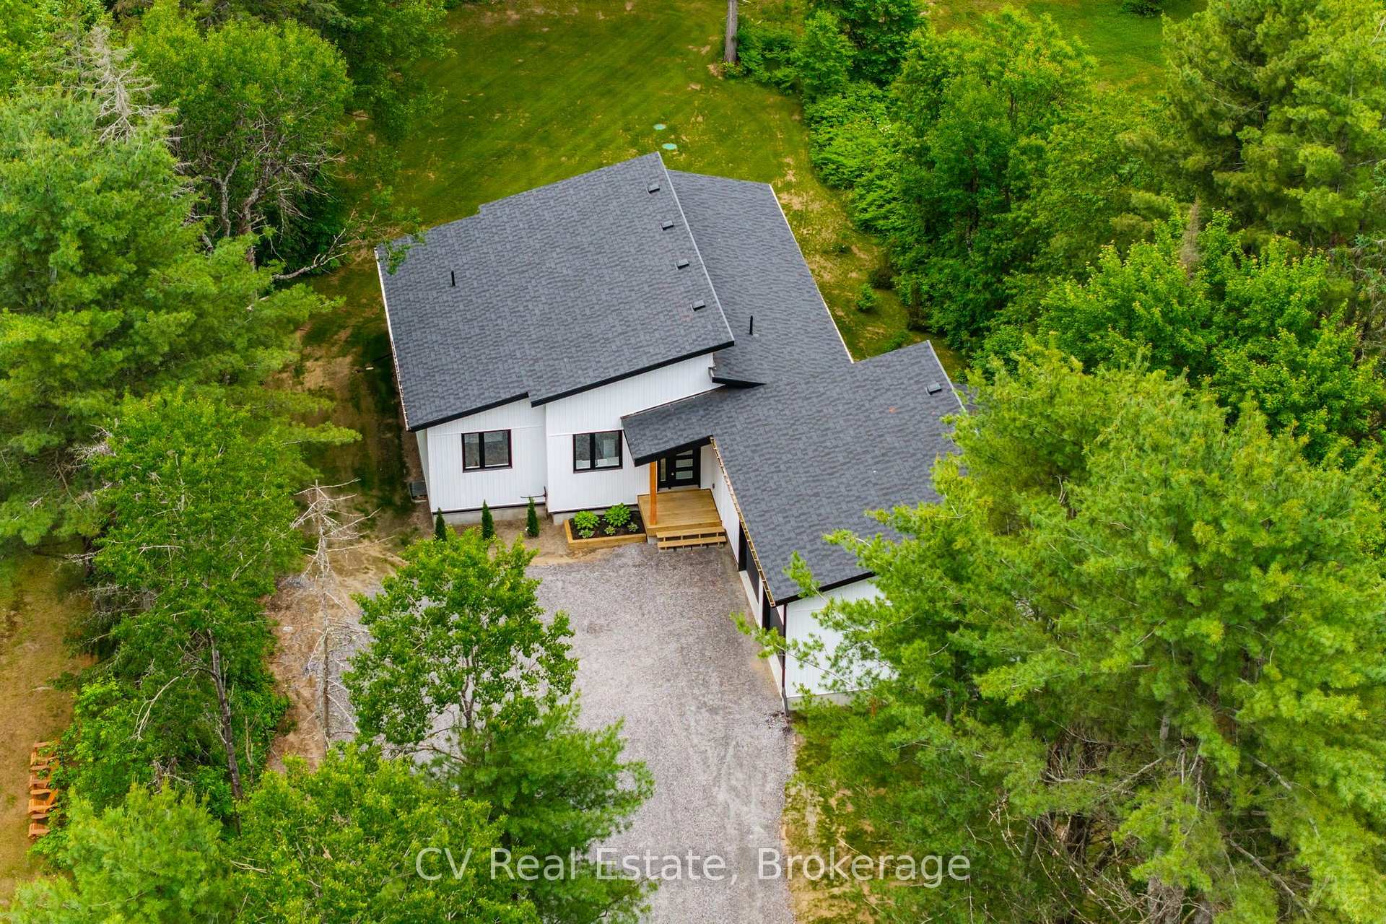
Welcome to 546 Balsam Chutes Road - a striking, brand-new 3-bedroom, 2-bathroom custom bungalow offering nearly 2000 square feet of living space. At only 3450 monthly plus utilities and tucked into the heart of Port Sydney, one of Muskoka's most sought-after communities within the Town of Huntsville, this rental appeals to anyone looking for a home that feels like a getaway. Set directly across from the North Branch Muskoka River, with several water access points just steps from your door, and only minutes from the sandy shoreline and pier at Mary Lake's cherished Port Sydney Beach, this home puts you right at the heart of authentic, four-season Muskoka living. Built on a premium ICF foundation for exceptional energy efficiency and lasting durability. Step inside to a main floor that impresses with soaring vaulted ceilings, a bright open-concept layout, and a sleek electric fireplace as the centre piece of the spacious living room. The custom kitchen, finished with premium touches, flows effortlessly into the living space and out to a generous covered deck - an ideal spot for entertaining while taking in the surrounding forest and river views. The primary suite serves as a true private retreat, featuring its own ensuite and walk-in closet, while two additional sunlit bedrooms and a stylish main bathroom complete the main level. Downstairs, the full basement stands out with a rare and highly desirable 9-foot ceiling. An attached 30 x 30 ft double garage, positioned at the end of an expansive driveway with room for 8+ vehicles, provides ample space for cars, toys, and recreational gear. With downtown Huntsville's restaurants, boutiques, hospital, and full range of amenities just a short drive away, 546 Balsam Chutes Road offers that rare combination of cottage-country tranquility, natural beauty, and everyday convenience.

ERV/HRVPrimary Bedroom - Main FloorPropane TankWater Heater OwnedForestRiver

Facts & features

TypeDetached
StyleBungalow
BuiltNew
Size1.5K~2K Sq.Ft.
Lot95 x 378 ft
HeatingForced air, propane
CoolingCentral air
BasementUnfinished
Parking8 drive
WaterWell
FireplaceYes

Ask about this home

A HOMEH agent will answer your questions about this home.

Ask a question

Rooms

9 rooms · 2 bathrooms
Main floor9 rooms
  • Bathroom6′6″ × 8′2″53 sq.ft.
  • Kitchen12′4″ × 22′11″282 sq.ft.
  • Bathroom7′4″ × 5′3″39 sq.ft.
  • Bedroom11′6″ × 10′7″122 sq.ft.
  • Bedroom11′6″ × 10′7″122 sq.ft.
  • Laundry8′5″ × 12′1″102 sq.ft.
  • Living room15′8″ × 16′251 sq.ft.
  • Other6′11″ × 5′9″40 sq.ft.
  • Primary bedroom13′6″ × 13′8″184 sq.ft.
Bathrooms2
4-pcMain4-pcMain

Around this home

Pinedale Rd & Balsam Chutes Rd

Listing details

MLS® numberX14106602
Listed onOct 22, 2026
Days on market7
UpdatedOct 29, 2026
Listing brokerageCV Real Estate
Possession2026-11-16 / Immediate

Helpful tools

Mortgage calculator
Closing costs
Land transfer tax
Buyer guide

Your HOMEH agent

KimHOMEH agent · Huntsville

"I would see it this week."

Ask Kim

Ask HOMEH about this home

Price, neighbourhood, monthly cost. Ask anything.

HOMEH Intelligent Agent is an AI, not a licensed representative. Check anything important with your agent.

© 2026 HOMEH Inc., Brokerage · RECO Registration #6000380 · 505 Highway 7 East, Units 308 & 309, Thornhill, ON L3T 7T1 · Listing data courtesy of the MLS® System of the listing brokerage, deemed reliable but not guaranteed.

Disclaimers and terms

HOMEH is operated by HOMEH Inc., a licensed Ontario real estate brokerage regulated by the Real Estate Council of Ontario (RECO) under the Trust in Real Estate Services Act, 2002 (TRESA). Under TRESA, consumers are entitled to the RECO Information Guide before entering into a representation agreement. Broker of Record Licence #5034208. Toronto Regional Real Estate Board Member #20004000.

Cashback Rebate. Paid by HOMEH Inc., Brokerage from the commission it receives, on closing, to eligible buyers who came to HOMEH as HOMEH leads. Subject to the buyer representation agreement, lender approval and legal limits; amounts vary with price, commission received and transaction type. Not a government incentive, tax credit or refund. Full terms and conditions apply.

Mortgage. Payment figures are estimates for illustration only, not an offer to lend; all financing is on approved credit (OAC). HOMEH Inc., Brokerage is not a mortgage broker, agent or lender; mortgage products and advice come from independent professionals licensed by the Financial Services Regulatory Authority of Ontario (FSRA).

HOMEH Estimate. Worked out with automated tools from recent nearby sales of similar homes. For information only, not an appraisal.

Accuracy. Listings, market data, photos, school, transit and neighbourhood information come from sources believed reliable, including the MLS® System and the Toronto Regional Real Estate Board (TRREB), but are not warranted accurate, current or complete. MLS® listing data is copyright TRREB. It must only be used by consumers with a bona fide interest in the purchase, sale or lease of real estate, and not for any commercial purpose.

Programs. Programs, incentives and benefits on this website are privately administered, may change or end without notice, and imply no government authority, endorsement or affiliation.

Not intended to solicit clients currently under contract with another brokerage.

The trademarks REALTOR®, REALTORS® and the REALTOR® logo are controlled by The Canadian Real Estate Association (CREA) and identify real estate professionals who are members of CREA. The trademarks MLS®, Multiple Listing Service® and the associated logos are owned by CREA and identify the quality of services provided by real estate professionals who are members of CREA. Used under licence.