
549 Greer Road
Huntsville (Stephenson)549 Greer Road
Huntsville (Stephenson)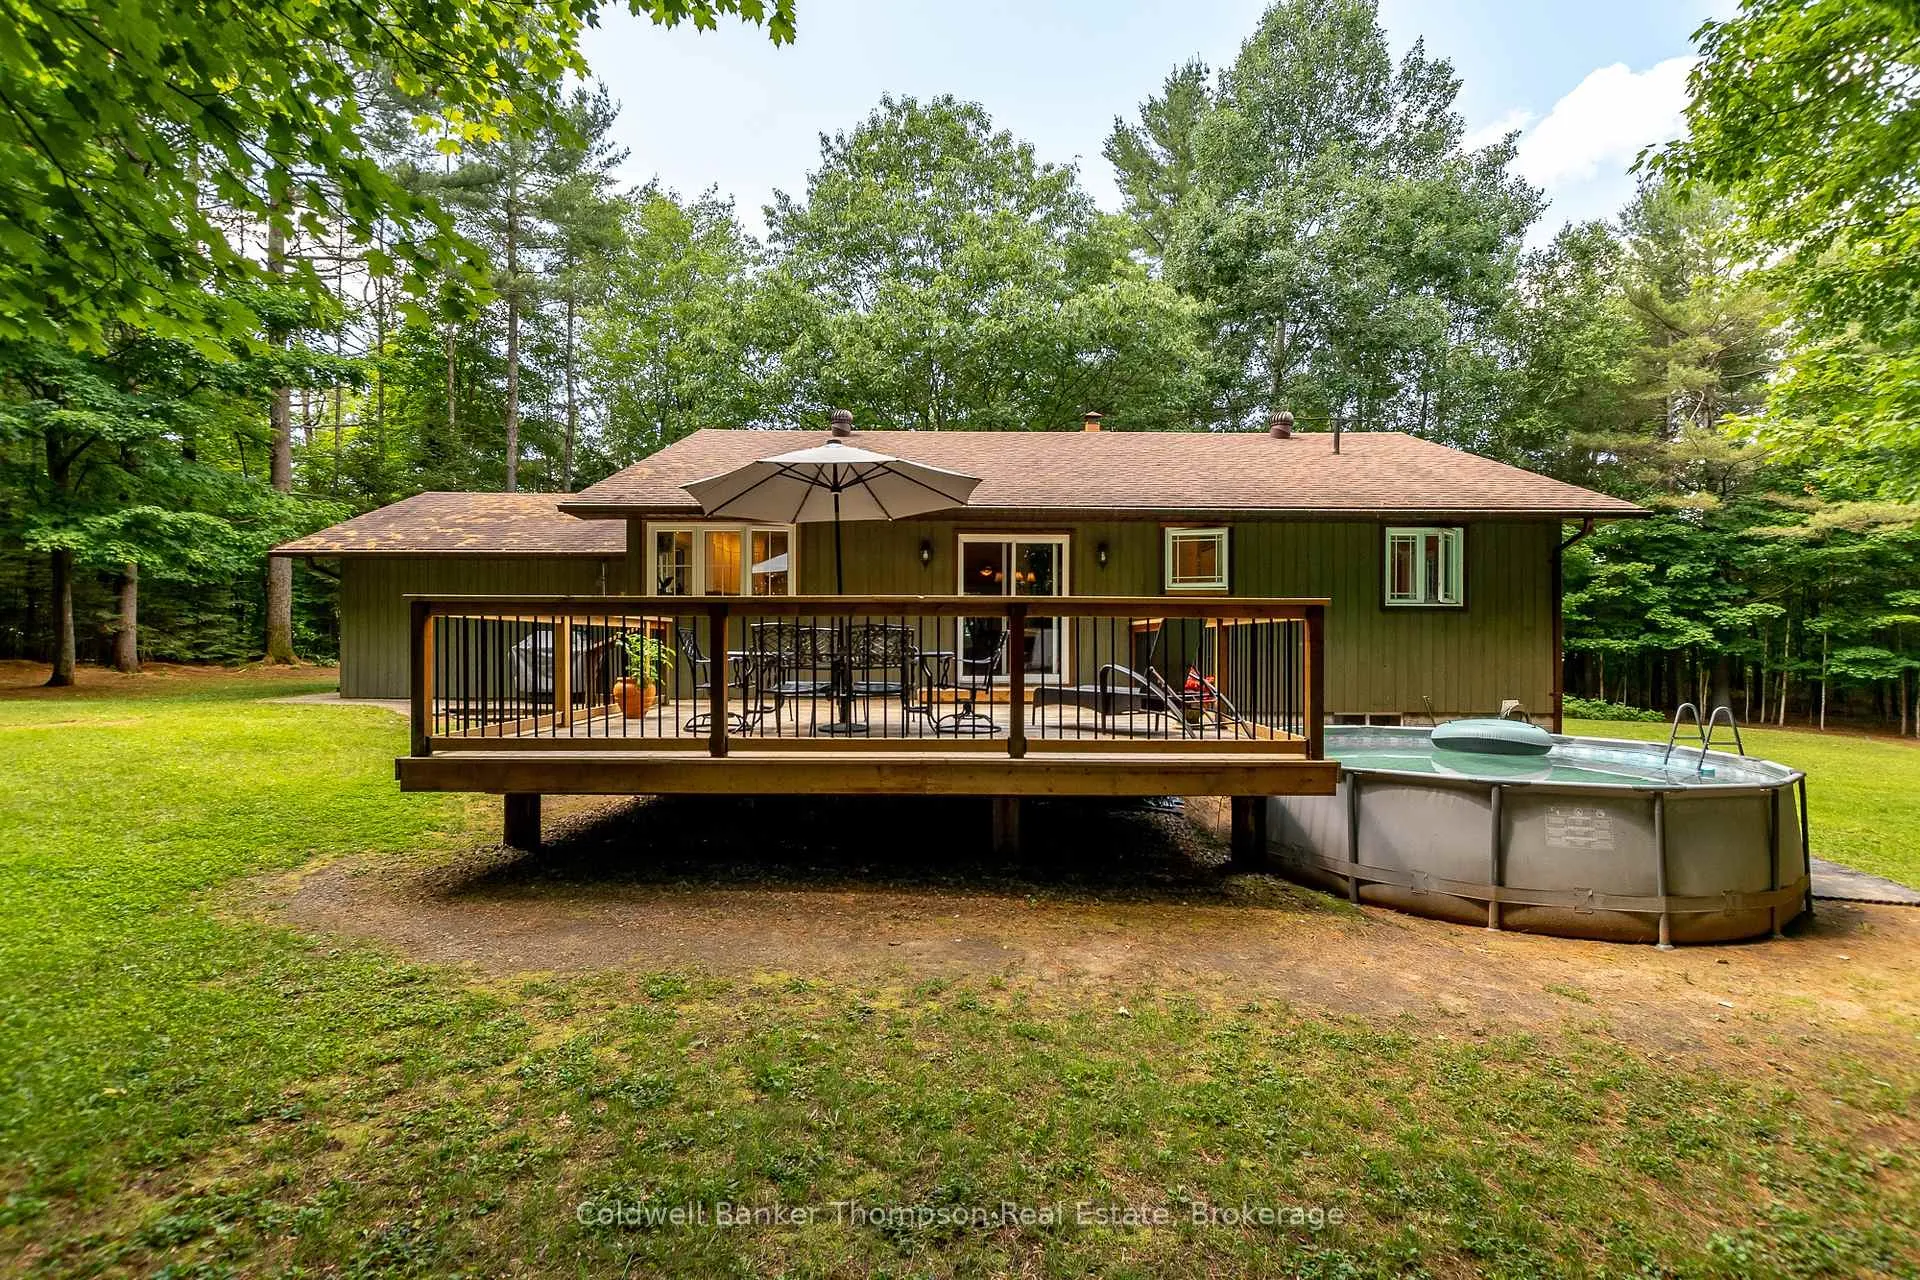
 See all 50 photos
Property history

This listing has ended. It is no longer available.
Property not available for sale or for rent.
Ask about this home
A HOMEH agent will answer your questions about this home.Ask HOMEH
About this home
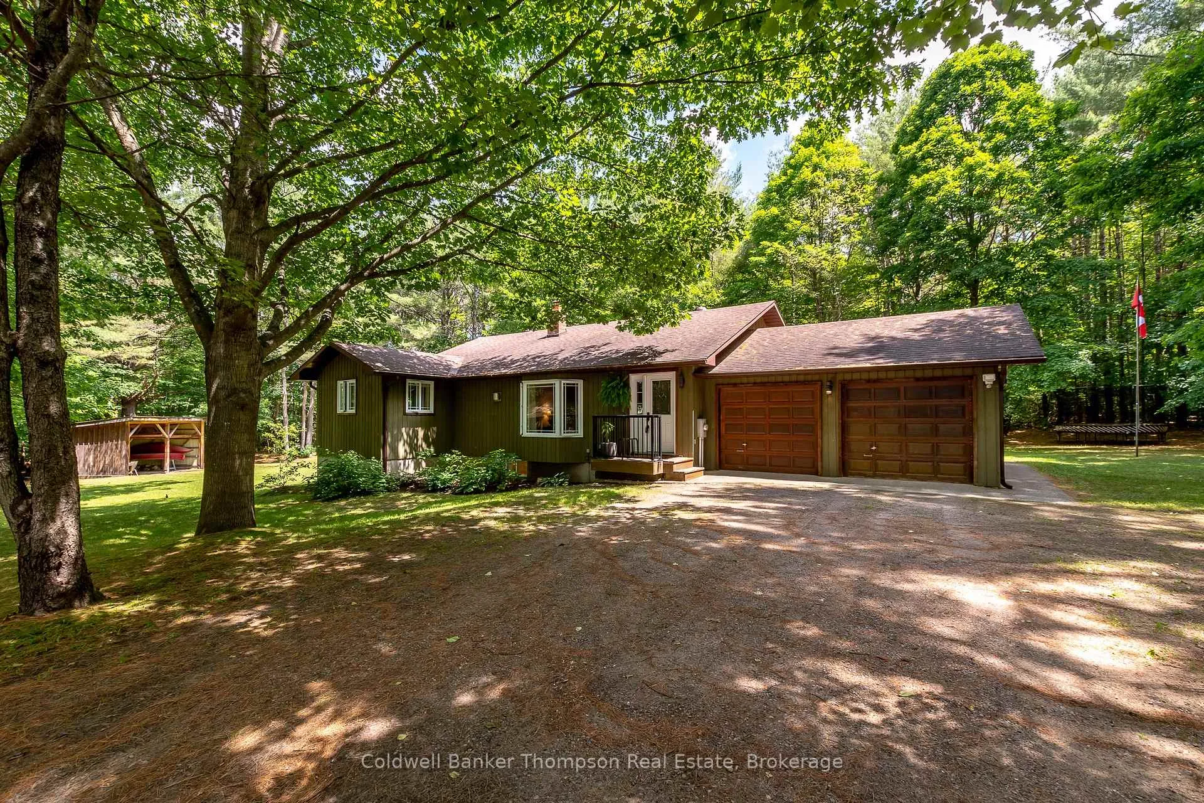
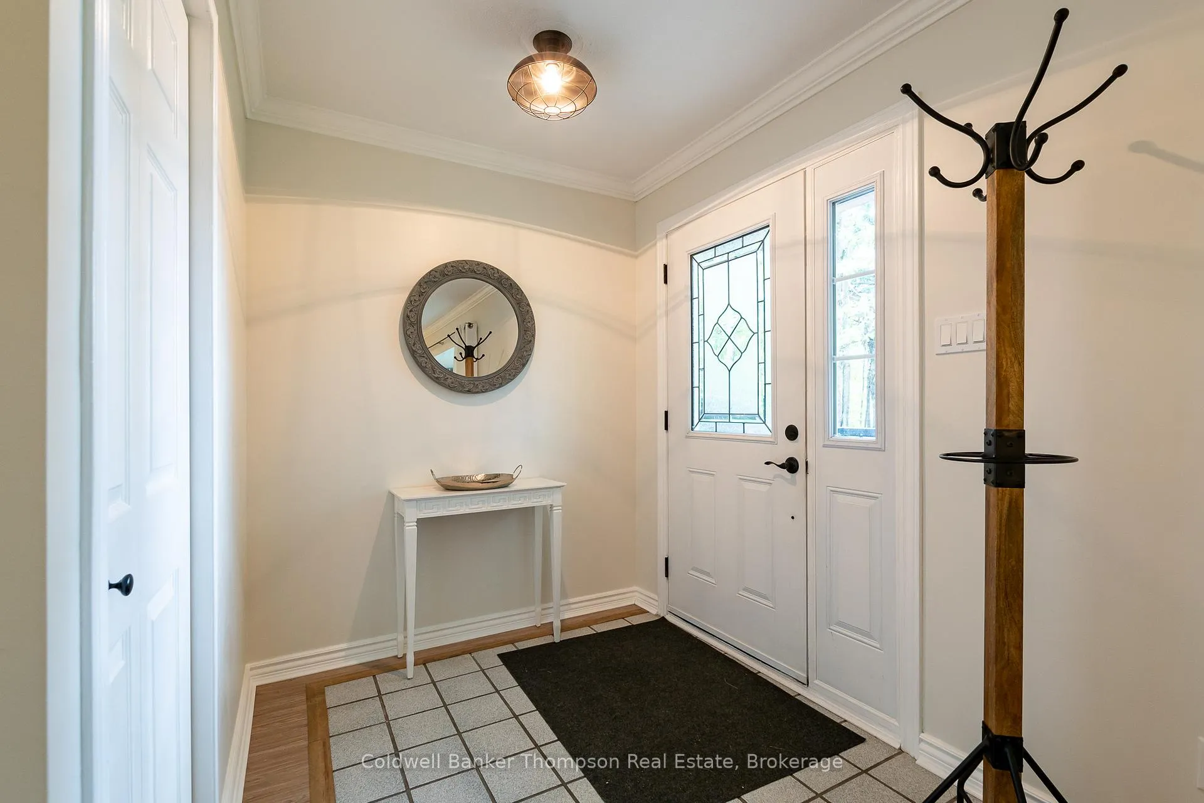
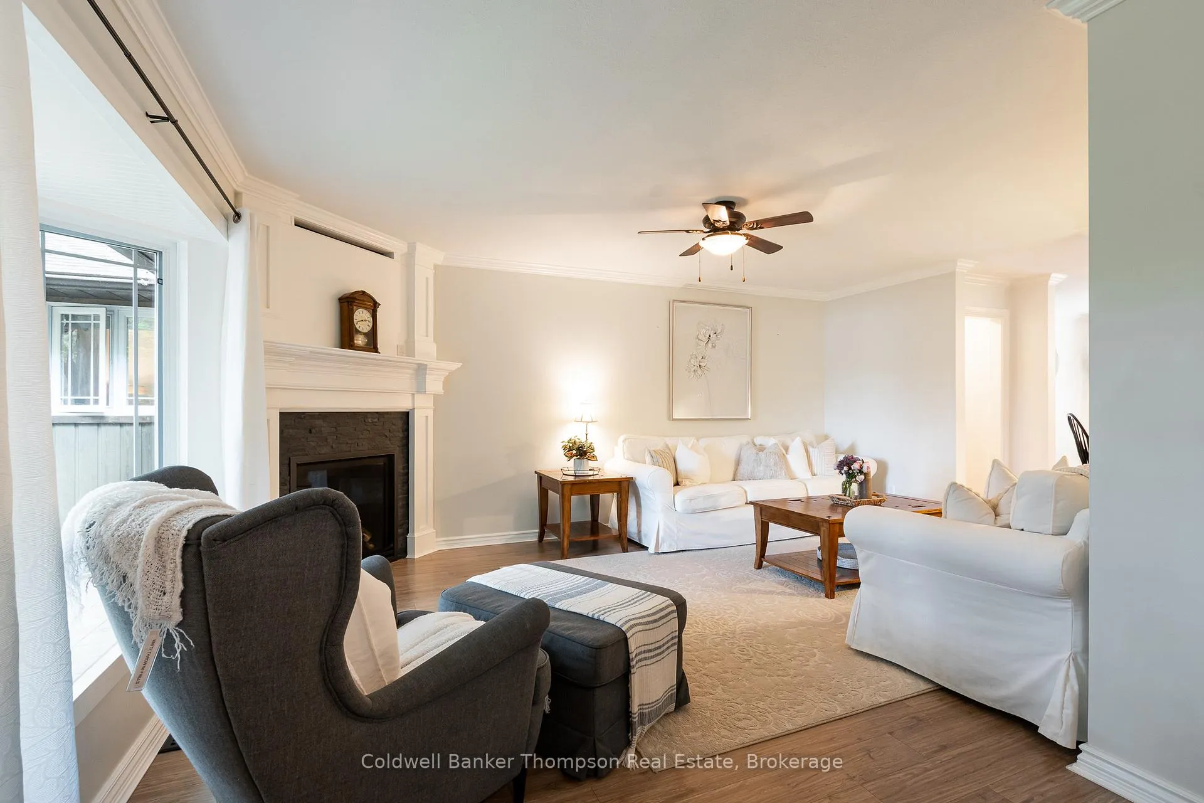
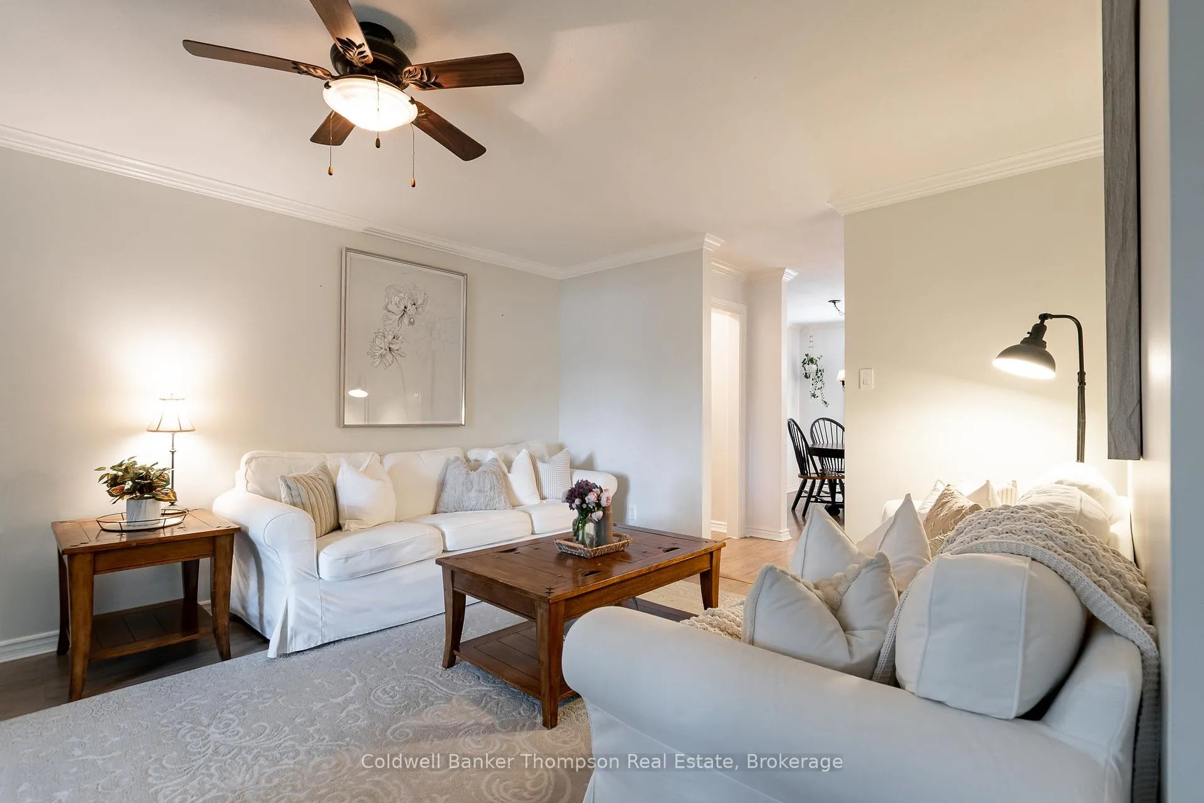
Set on nearly an acre of level, usable land, this well-maintained bungalow offers comfortable living in a great location just minutes from both Huntsville and Bracebridge. A spacious foyer welcomes you into the heart of the home, leading to a cozy living room with a propane fireplace and flowing into the bright dining area and beautifully updated kitchen. The kitchen is a true standout with granite countertops, stainless steel appliances, a peninsula with seating, an abundance of windows, and a walk-in pantry tucked just around the corner. Sliding doors lead out to a large deck and pool areaperfect for warm-weather entertaining. The main floor features three bedrooms, including two generous guest rooms that share a 4-piece bathroom with a clever laundry chute built into the closet. The primary suite offers ample closet space and a 3-piece ensuite with a tile and glass shower. Also on the main floor is the inside entry from the double-car garage for added convenience. Downstairs, the finished basement extends the living space with a large rec room, a quiet office, a full laundry room, and a spacious utility room with walk-up access to the side yard and plenty of storage space. Outside, the property is thoughtfully designed with a garden shed, storage shed, gazebo, fire pit area, tree house, and a charming trail that runs along the road allowance. Located within walking distance to the local elementary school and a short drive to the Mary Lake beach and boat launch, grocery store, LCBO, and gas station. Whether you're upsizing, downsizing, or simply looking for a well-rounded family home, this inviting property checks all the boxes.
Facts & features
Ask about this home
A HOMEH agent will answer your questions about this home.
Rooms
13 rooms · 2 bathrooms
- Foyer6′4″ × 6′9″43 sq.ft.
- Living room17′9″ × 15′4″273 sq.ft.
- Dining room15′2″ × 11′6″175 sq.ft.
- Kitchen11′4″ × 9′11″112 sq.ft.
- Bathroom9′4″ × 7′3″67 sq.ft.
- Bedroom10′10″ × 10′8″116 sq.ft.
- Bedroom10′9″ × 10′10″116 sq.ft.
- Primary bedroom13′3″ × 10′11″146 sq.ft.
- Bathroom6′ × 10′9″64 sq.ft.
- Recreation31′9″ × 20′636 sq.ft.
- Laundry10′ × 12′11″129 sq.ft.
- Office8′9″ × 12′7″110 sq.ft.
- Utility room12′6″ × 18′5″230 sq.ft.
Around this home
Listing details
Helpful tools
Your HOMEH agent
"I would see it this week."
Ask HOMEH about this home
Price, neighbourhood, monthly cost. Ask anything.
HOMEH Intelligent Agent is an AI, not a licensed representative. Check anything important with your agent.