
 See all 50 photos
Book a viewing
Ask HOMEH
About this home
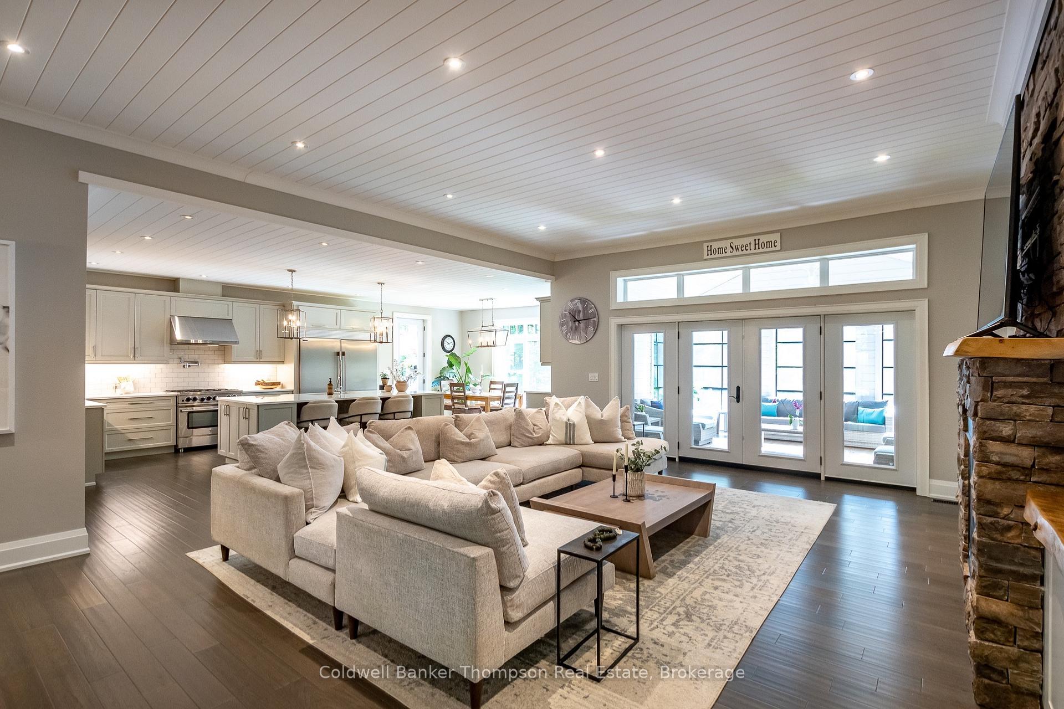
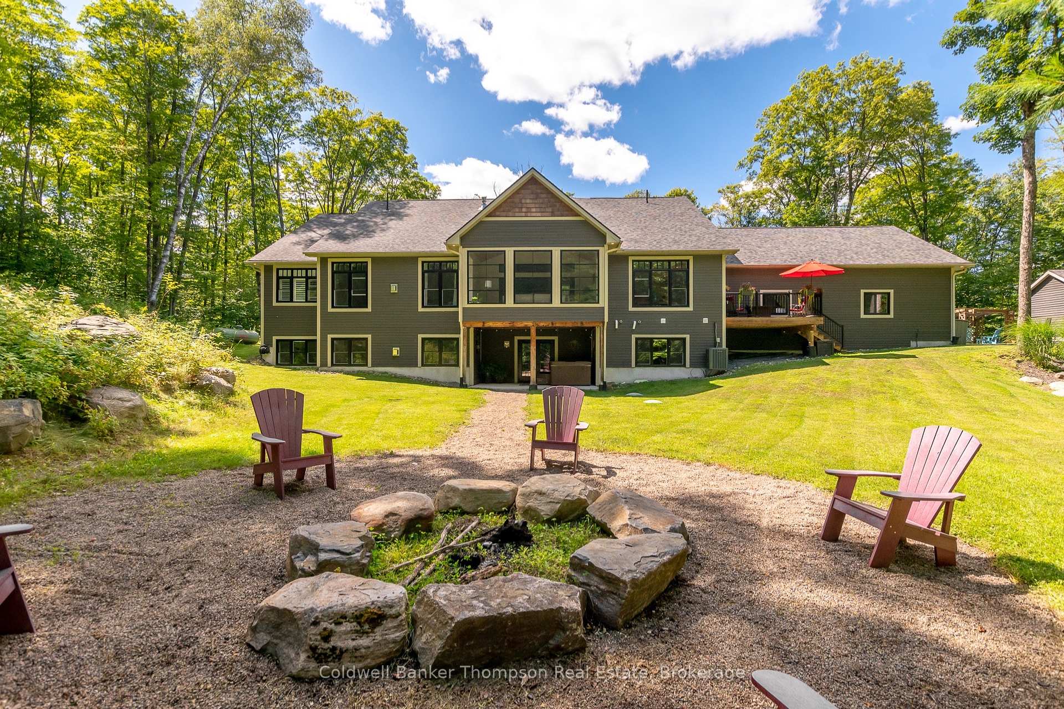
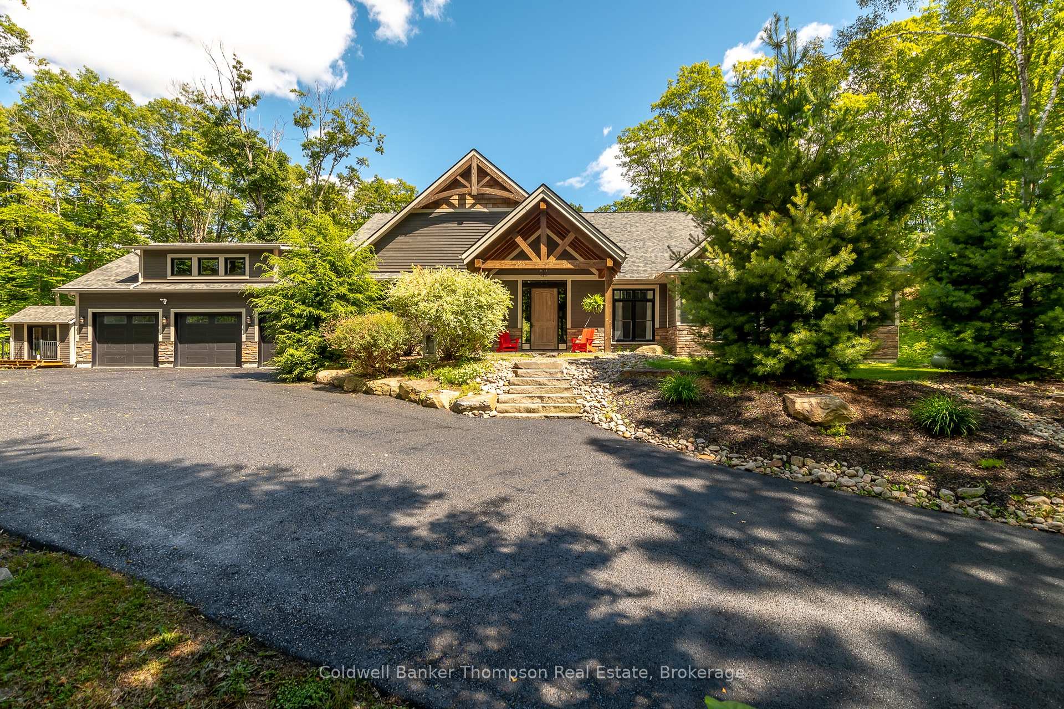
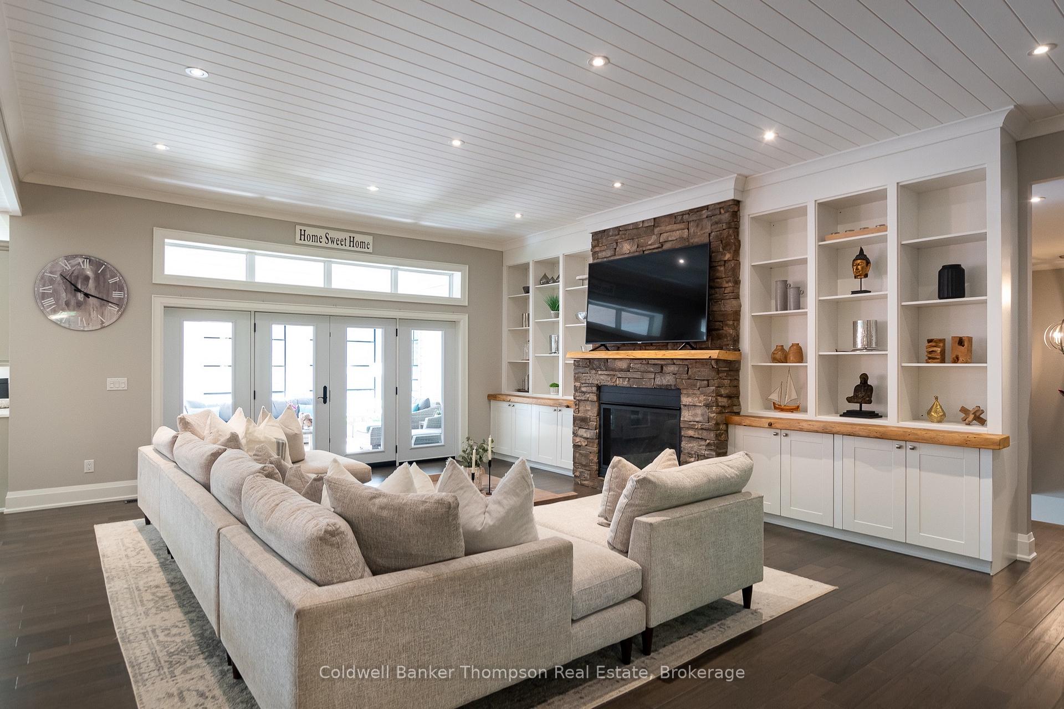
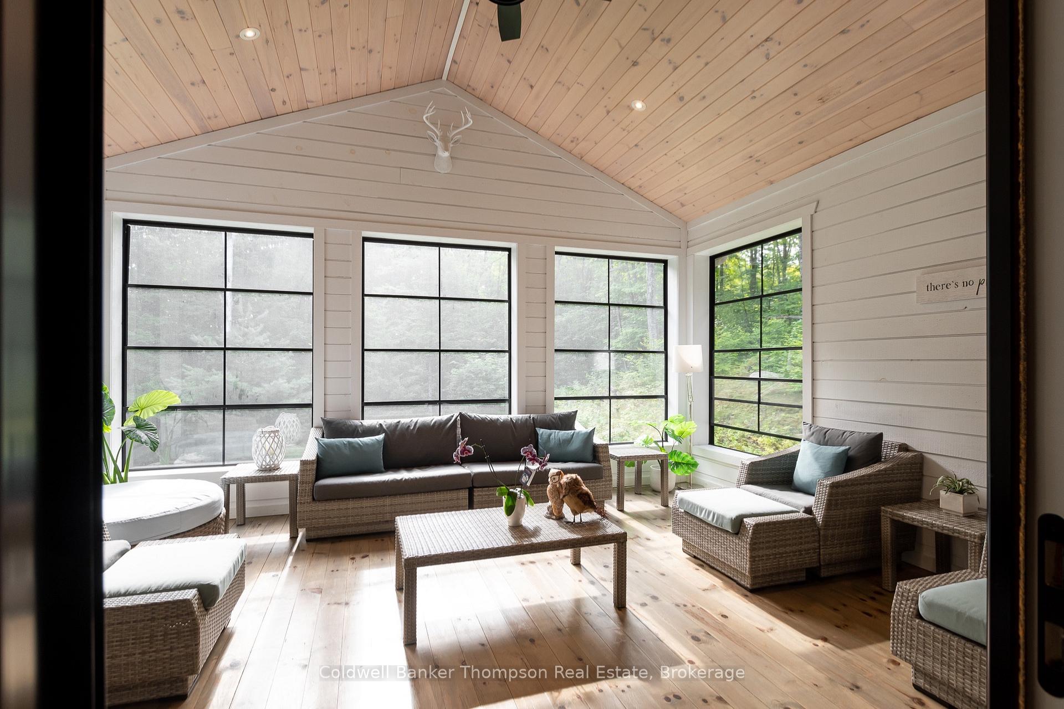
Experience luxury on a grand scale in this extraordinary estate located within the Woodland Heights community. Offering over 6,000 sq. ft. of beautifully finished living space, this sprawling bungalow with a finished walkout basement is designed to impress. Set on more than 5 acres, this remarkable property backs onto Woodland Heights' exclusive 140-acre private nature sanctuary featuring over 4 km of scenic trails.The home's impressive scale is evident throughout, with expansive principal rooms & refined finishes. The spectacular living room features a propane fireplace, while the bright sunroom overlooks the beautifully landscaped grounds. The chef's kitchen offers a spacious breakfast area, generous walk-in pantry tucked around the corner & access to the deck with propane hookup for your BBQ. The main level also includes a formal dining room, spacious laundry room, 2-piece powder room & mudroom with inside entry from the oversized triple-car garage with radiant in-floor heating. The private bedroom wing features a dedicated office, two guest bedrooms, a 5-piece bathroom & a luxurious primary suite complete with propane fireplace, spacious walk-in dressing room & spa-inspired 5-piece ensuite.The finished walkout lower level provides additional living space with radiant in-floor heating throughout, a large recreation room with bar, gym area, two guest bedrooms, another 5-piece bathroom & walkout access to the covered hot tub area. Beautifully landscaped grounds complement the home's distinguished presence, while features including a drilled well, propane forced-air furnace, boiler system for radiant in-floor heating, central air & hot water on demand, provide comfort throughout. Grand in scale, luxurious in every detail & surrounded by one of Muskoka's most beautiful natural settings, this is an exceptional residence designed for those who appreciate space, elegance & uncompromising quality.
Facts & features
Book a viewing
Rooms
22 rooms · 4 bathrooms
- Kitchen16′ × 19′6″311 sq.ft.
- Office12′4″ × 13′11″171 sq.ft.
- Primary bedroom20′9″ × 19′9″410 sq.ft.
- Dining room11′7″ × 13′10″160 sq.ft.
- Sunroom17′10″ × 14′3″254 sq.ft.
- Bedroom11′5″ × 16′3″185 sq.ft.
- Living room19′7″ × 26′6″518 sq.ft.
- Foyer7′10″ × 14′109 sq.ft.
- Mud room11′9″ × 8′5″99 sq.ft.
- Bathroom15′ × 7′105 sq.ft.
- Bathroom18′ × 18′8″336 sq.ft.
- Bathroom3′7″ × 6′5″23 sq.ft.
- Laundry11′9″ × 8′5″99 sq.ft.
- Bedroom11′6″ × 16′2″185 sq.ft.
- Breakfast16′ × 8′5″134 sq.ft.
- Family room32′4″ × 2′65 sq.ft.
- Bathroom11′9″ × 10′6″123 sq.ft.
- Bedroom15′11″ × 13′2″209 sq.ft.
- Recreation24′1″ × 26′7″640 sq.ft.
- Utility room15′9″ × 17′2″270 sq.ft.
- Exercise room51′11″ × 18′11″981 sq.ft.
- Bedroom16′1″ × 18′11″304 sq.ft.
Around this home
Listing details
Helpful tools
Your HOMEH agent

"Priced 7% over our estimate. I would see it this week."
Ask HOMEH about this home
Price, neighbourhood, monthly cost. Ask anything.
HOMEH Intelligent Agent is an AI, not a licensed representative. Check anything important with your agent.