

588 Highway 141
588 Highway 141
 See all 22 photos
Property history
Facts and features
- BasementWalk-out
- Water, sewerWell, septic
- Lot shapeIrregular
- HeatingForced air
The homeDetached, Bungalow-raised, 700–1,100 sq ft
- Type: Detached
- Style: Bungalow-raised
- Living space: 700–1,100 sq ft
- Basement: Finished with walk-out, full
- Waterfront: None
InsideLower level, Primary bedroom - main floor, propane tank, Rooms above ground 9
- Laundry: Lower level
- Features: Primary bedroom - main floor, propane tank
- Rooms above ground: 9
- Bedrooms: 3
- Bathrooms: 2
- Kitchens: 1
Outside and lotVinyl siding, Asphalt shingle, Concrete block
- Exterior: Vinyl siding
- Roof: Asphalt shingle
- Foundation: Concrete block
- Features: Deck, year round living
- Other structures: Garden shed
- Size: 110 × 131 ft
- Shape: Irregular
- Zoning: RR
Parking1 Garage, Detached
- Spaces: 1 Garage
- Garage: Detached
Heating, water and powerForced air, propane, Well, Septic
- Heating: Forced air, propane
- Water: Well
- Sewer: Septic
- Natural gas: No
- Hydro: Yes
- Cable: No
- Telephone: Yes
Costs and taxesTaxes $1,867 a year, HST included in the price, Hot water tank (reliance)
- Taxes, 2026: $1,867 a year
- HST: HST included in the price
- Rental items: Hot water tank (reliance)
- Under contract: Hot water tank-electric
Included in the saleAll light fixtures and window coverings. fridge, stove, washer, dryer., Personal items.
- Included: All light fixtures and window coverings. fridge, stove, washer, dryer.
- Not included: Personal items.
NearbyBeach, level
- Close to: Beach, level
Listing detailsX13614348, Sold, Jul 28, 2026
- MLS® number: X13614348
- Status: Sold
- Listed on: Jul 28, 2026
- Days on market: 17
- Updated: Aug 14, 2026
- Possession: 90+ days
- Occupied by: Owner
- Listing brokerage: Royal LePage Lakes Of Muskoka Realty
About this home
588 Highway 141, Huntsville (Stephenson), ON P0B 1M0
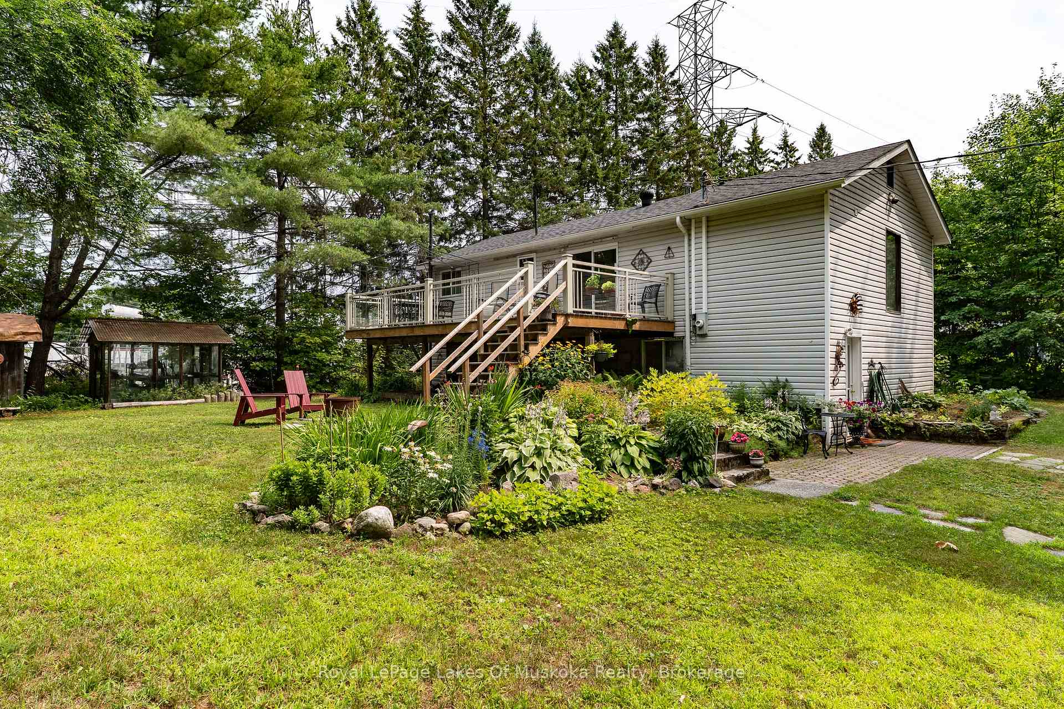
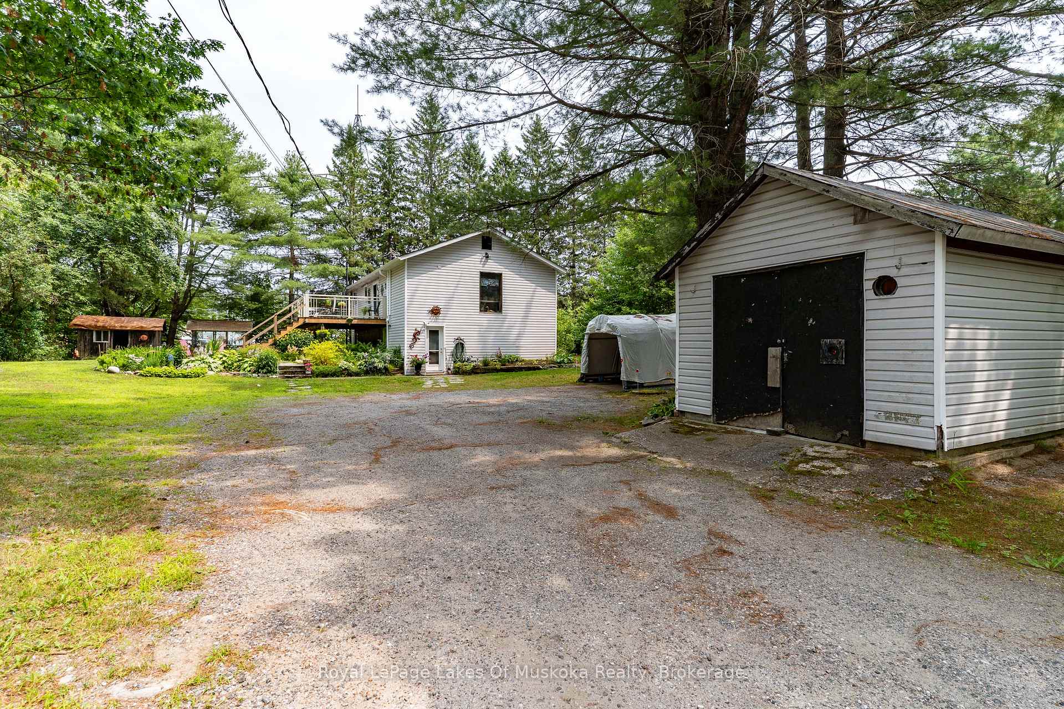
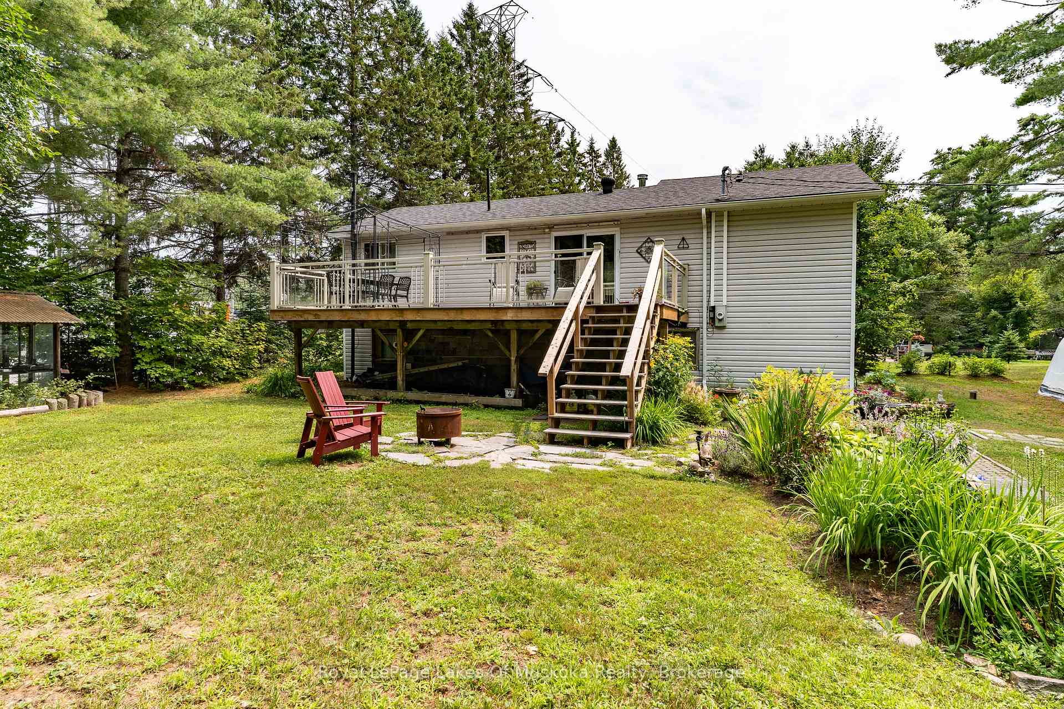
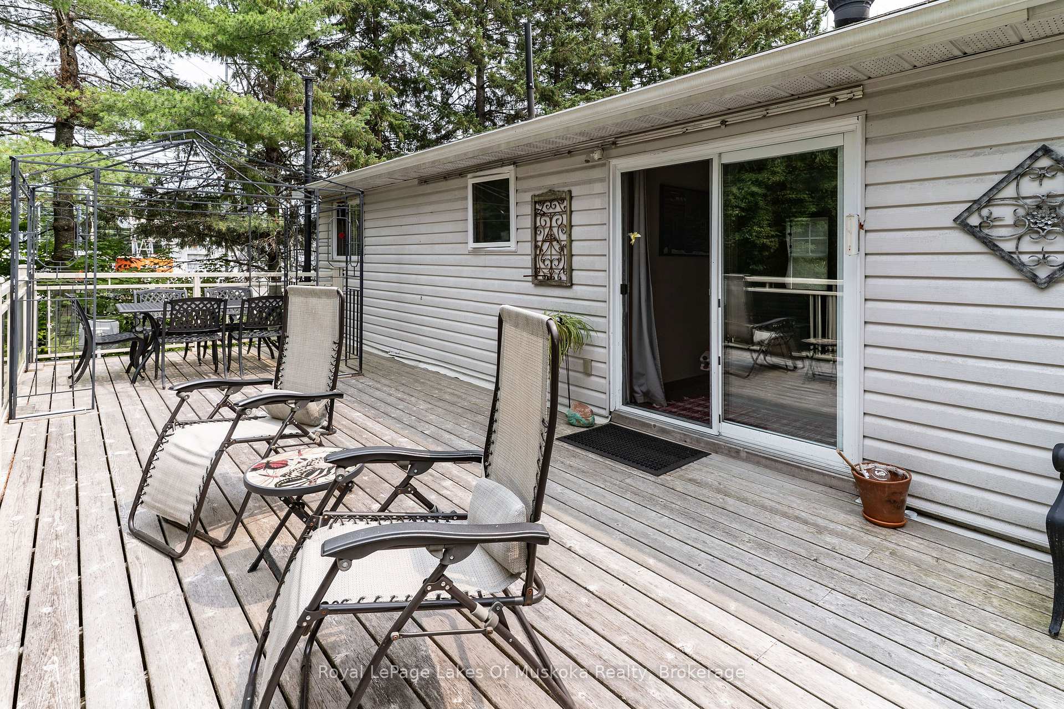
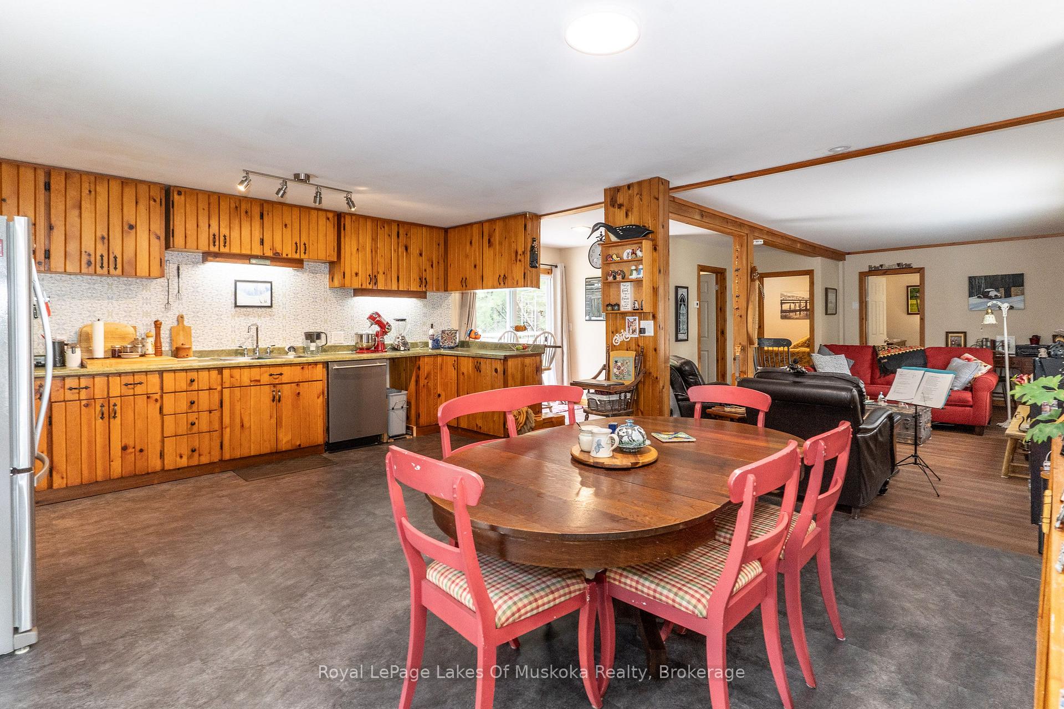
Excellent 2+1 bedroom, 2-bath raised bungalow ideally located near Port Sydney, perfectly situated between Bracebridge and Huntsville. Nestled on a year-round private road, this home features a bright, open-concept main floor complete with a large eat-in kitchen, a spacious living room with vinyl plank flooring, and a walkout to a massive 30' cedar deck. The main level offers 2 bedrooms and an updated 3-piece bath.The full walkout basement expands your living space with a finished rec room, additional 3-piece bath, 3rd bedroom, laundry, and separate utility room. Outdoors, enjoy a mostly level yard with beautiful established gardens, plus a detached 13' x 20' garage with a 12' x 13' rear storage room. Complete with high-efficiency forced-air propane heat, fiber optic internet, and a drilled/sand point well.
Ask about this home
A HOMEH agent will answer your questions about this home.
Around this home
Helpful calculators
Your HOMEH agent

"Priced 16% under the Hestimate. I would see it this week."