

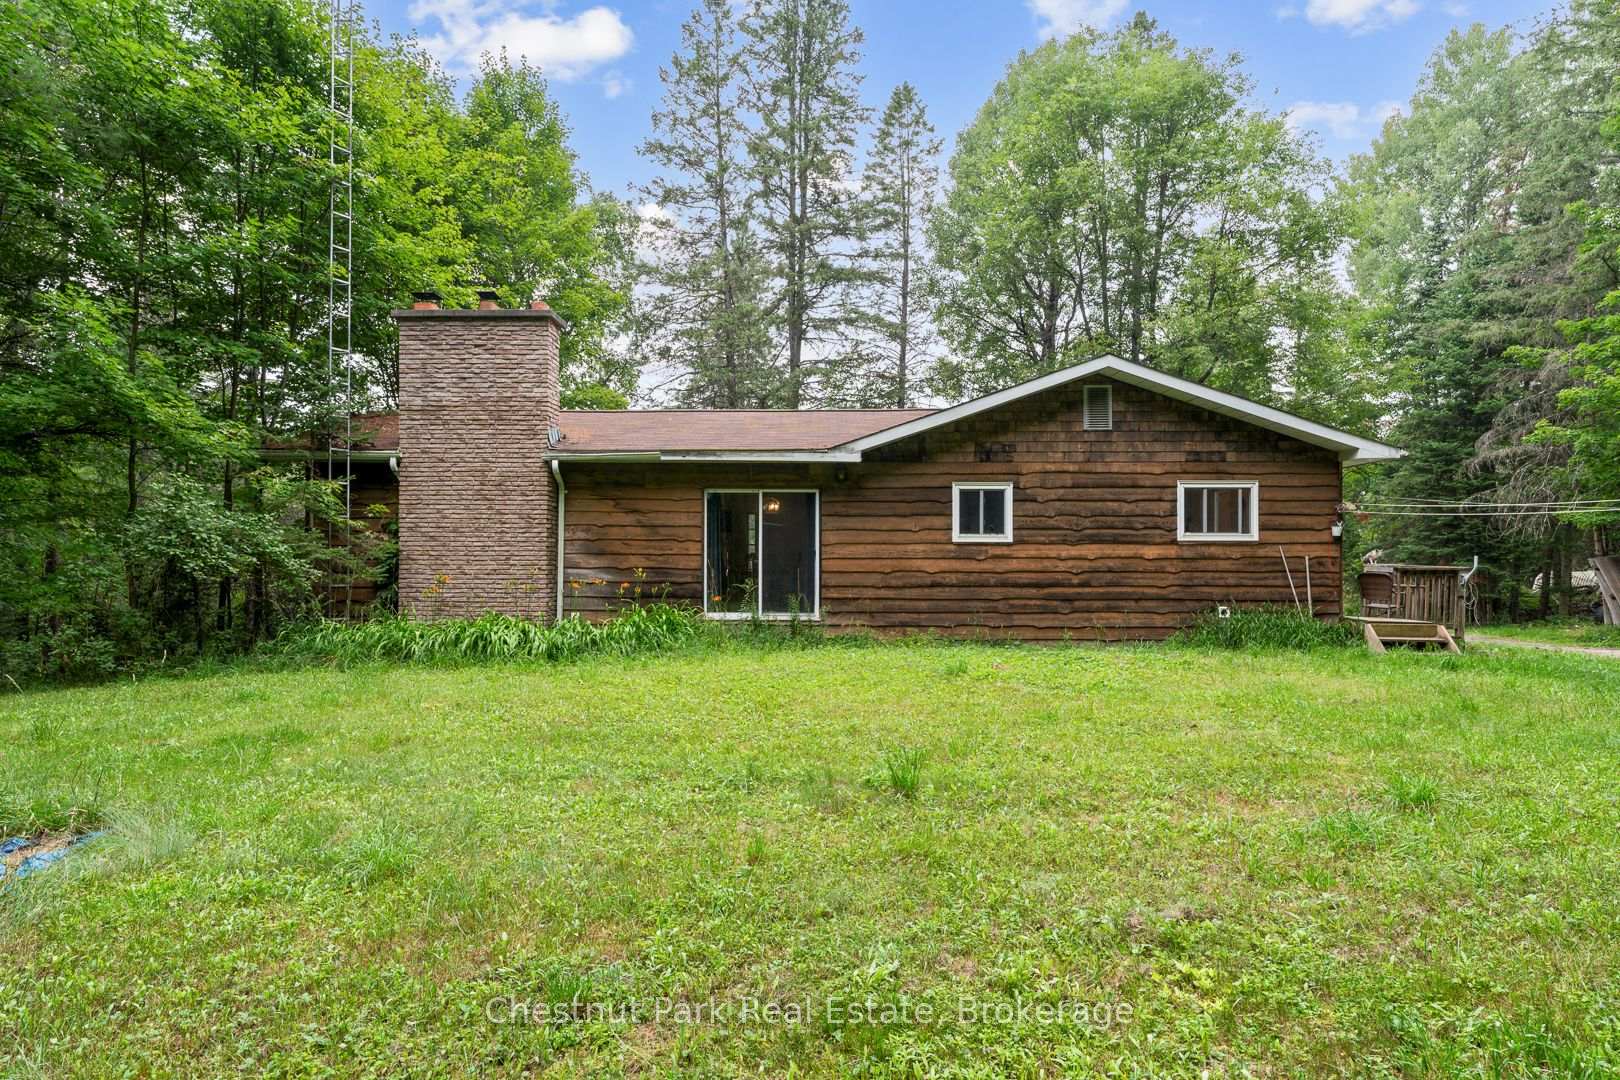
59 Crockford Lane
59 Crockford Lane
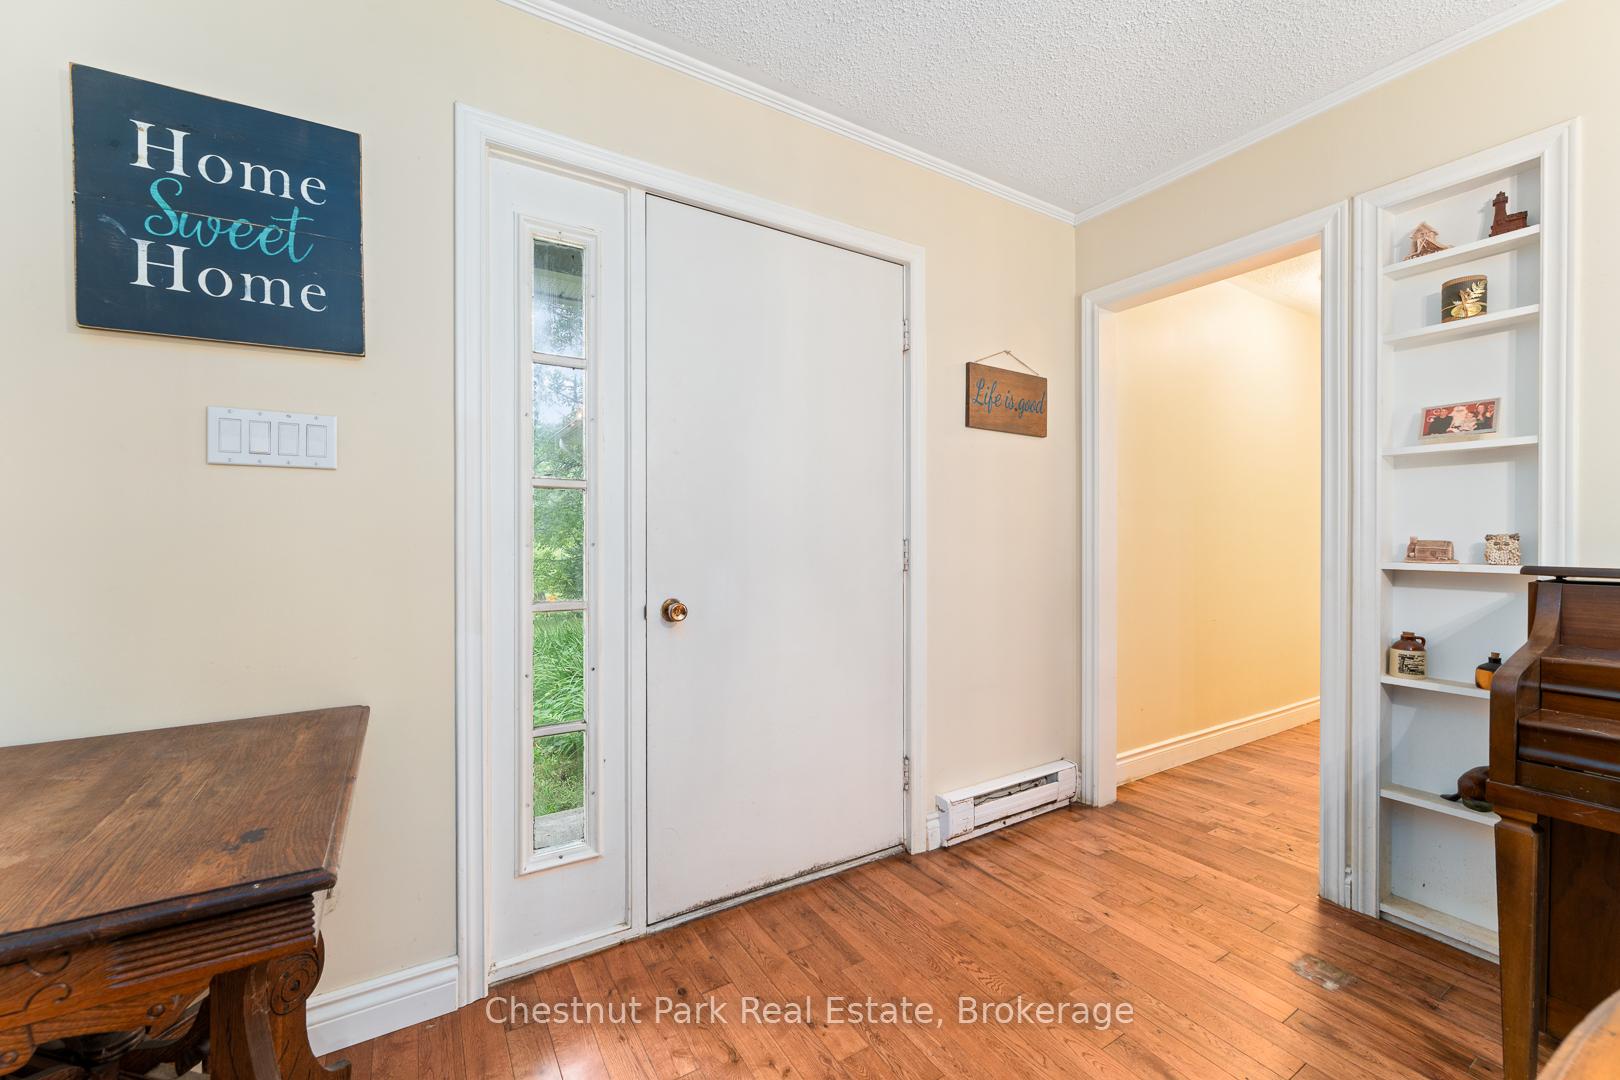 See all 41 photos
Property history
- $529,000ExpiredList: 2025-08-01|End: 2025-11-30|121 daysX12320548
Facts and features
- BasementPart finished
- Age of home31–50 years
- Price per sq ft~$407
- Water, sewerWell, septic
- Fireplace
The homeDetached, Bungalow, Age 31–50 years
- Type: Detached
- Style: Bungalow
- Age: 31–50 years
- Living space: 1,100–1,500 sq ft
- Basement: Partially finished
- Waterfront: None
InsideFireplace Yes, wood stove, Main level, Central vacuum, primary bedroom - main floor
- Fireplace: Yes, wood stove
- Laundry: Main level
- Features: Central vacuum, primary bedroom - main floor
- Rooms above ground: 13
- Bedrooms: 3
- Bathrooms: 2
- Kitchens: 1
- Family room: Yes
Outside and lotWood, Asphalt shingle, Block
- Exterior: Wood
- Roof: Asphalt shingle
- Foundation: Block
- Size: 264.7 × 658.68 ft
- Zoning: RU1
Parking1 Garage, Detached, Private
- Spaces: 1 Garage
- Garage: Detached
- Driveway: Private
Heating, water and powerBaseboard, electric, Well, Septic
- Heating: Baseboard, electric
- Water: Well
- Sewer: Septic
- Hydro: Yes
Costs and taxesTaxes $3,457 a year, HST No HST, Rental items None
- Taxes, 2025: $3,457 a year
- HST: No HST
- Rental items: None
Included in the saleFlexible
- Included: Flexible
Listing detailsX12320548, Expired, Aug 1, 2025
- MLS® number: X12320548
- Status: Expired
- Listed on: Aug 1, 2025
- Days on market: 121
- Updated: Nov 30, 2025
- Possession: Immediate
- Occupied by: Owner
- Listing brokerage: Chestnut Park Real Estate
About this home
59 Crockford Lane, Huntsville (Stephenson), ON P0B 1L0
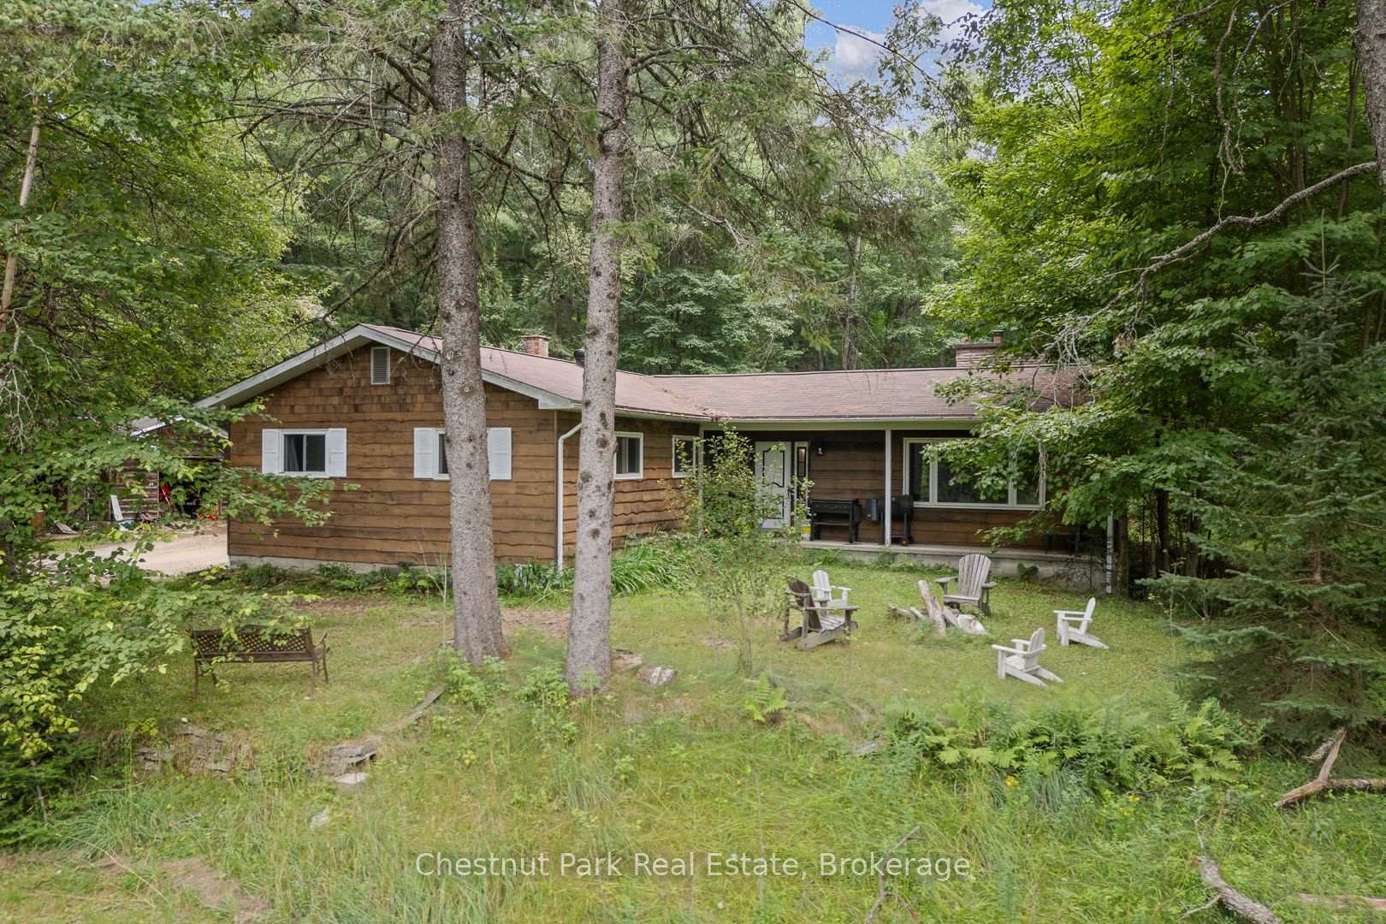
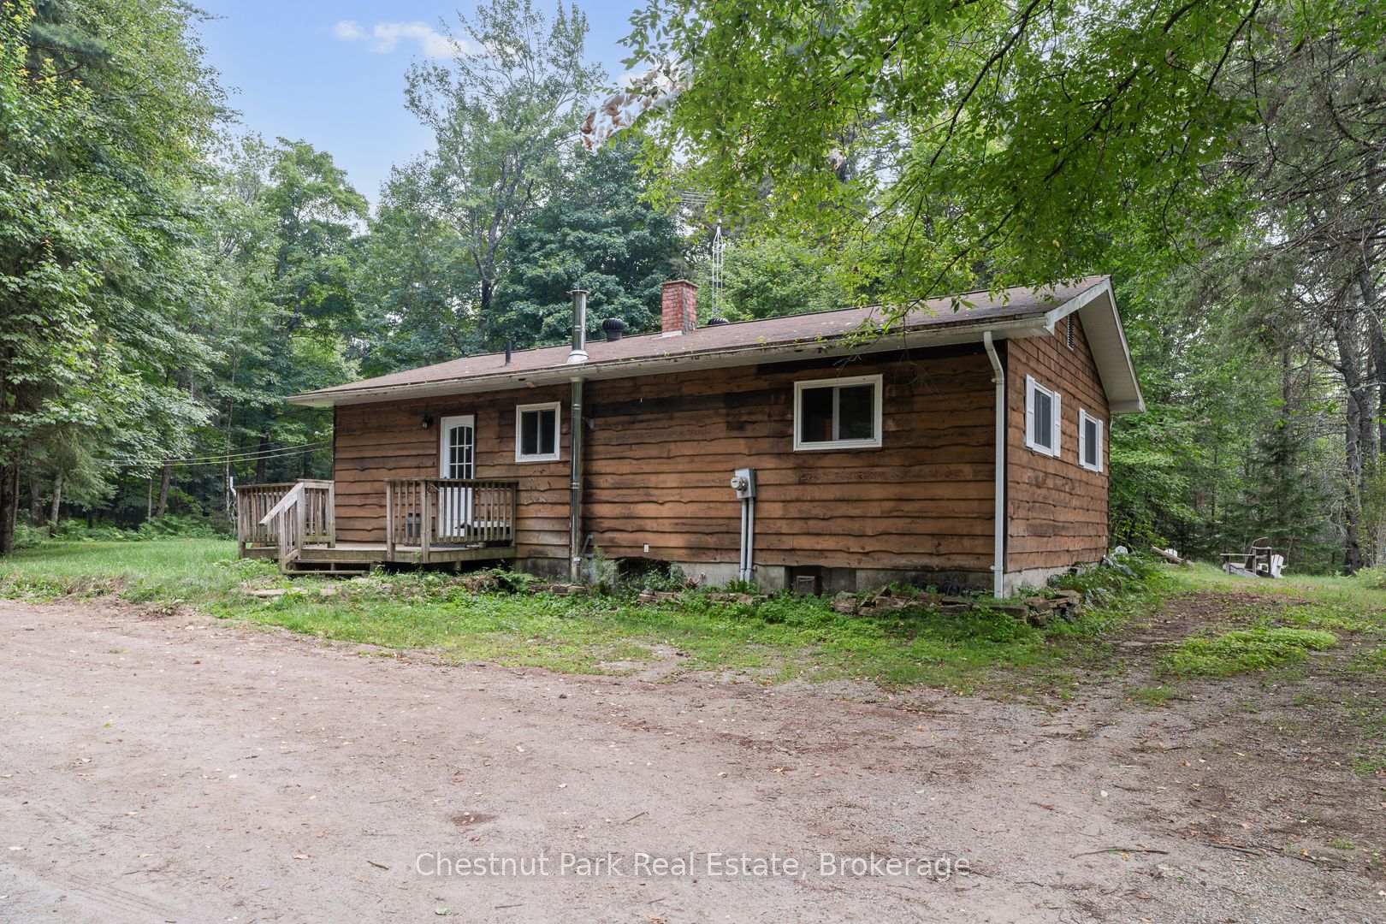
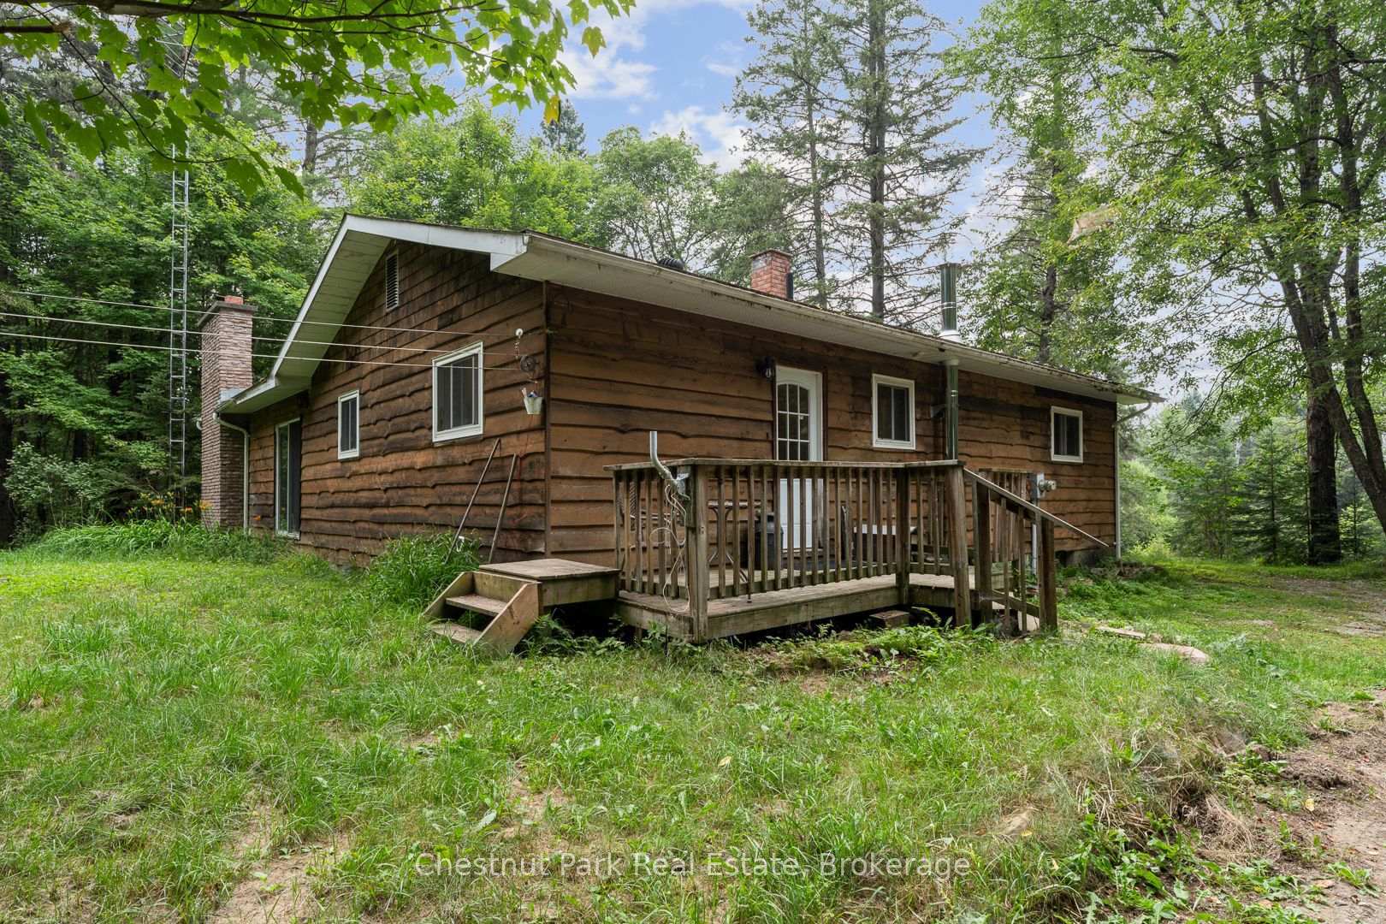
Step into your private retreat nestled on just under 4 acres in the tranquil and sought-after Port Sydney. With its close proximity to Mary Lake, this home perfectly balances serene living and convenience, offering an ideal space for those who love the outdoors and the peaceful charm of nature. Public school, groceries, LCBO, and the lake are all within a 7-minute drive, ensuring you're never far from the essentials.Built in the late 70s, this 3-bedroom, 1.5-bathroom home boasts a spacious master suite, complete with a walk-in closet and ensuite capabilities. The two additional bedrooms are generously sized, filled with natural light, and feature ample closet space, ensuring comfort for family or guests. The main floor, all on one level, provides a simple, accessible layout with no stairs to navigate ideal for easy living. For added accessibility, a small exterior ramp could easily be added for smooth entry. While the home would benefit from some updates and a touch of personal flair, it offers a great opportunity for those looking to invest in a property with potential. The large, flat lot provides privacy and endless possibilities for expansion, landscaping, or outdoor entertainment. A detached garage is perfect for a workshop or could be transformed into a feature project.The home includes two fireplaces and a wood-burning stove, creating a cozy atmosphere in the cooler months. The lower-level media room features a funky elevated bar, overlooking the media space perfect for family gatherings or entertaining. Theres plenty of room to bring your vision to life and make this home truly yours. Located just minutes from Mary Lake for swimming, boating, and fishing, and with easy access to Highway 11, this home offers both a private retreat and proximity to local amenities. This property is being sold as-is, where-is, but its incredible location and privacy make it a sound investment for those ready to make it shine.
Ask about this home
A HOMEH agent will answer your questions about this home.
Around this home
Helpful calculators
Your HOMEH agent

"Priced 9% over the Hestimate. I would see it this week."