
 See all 42 photos
Book a viewing
Ask HOMEH
About this home
59 Waters Edge Lane, Huntsville
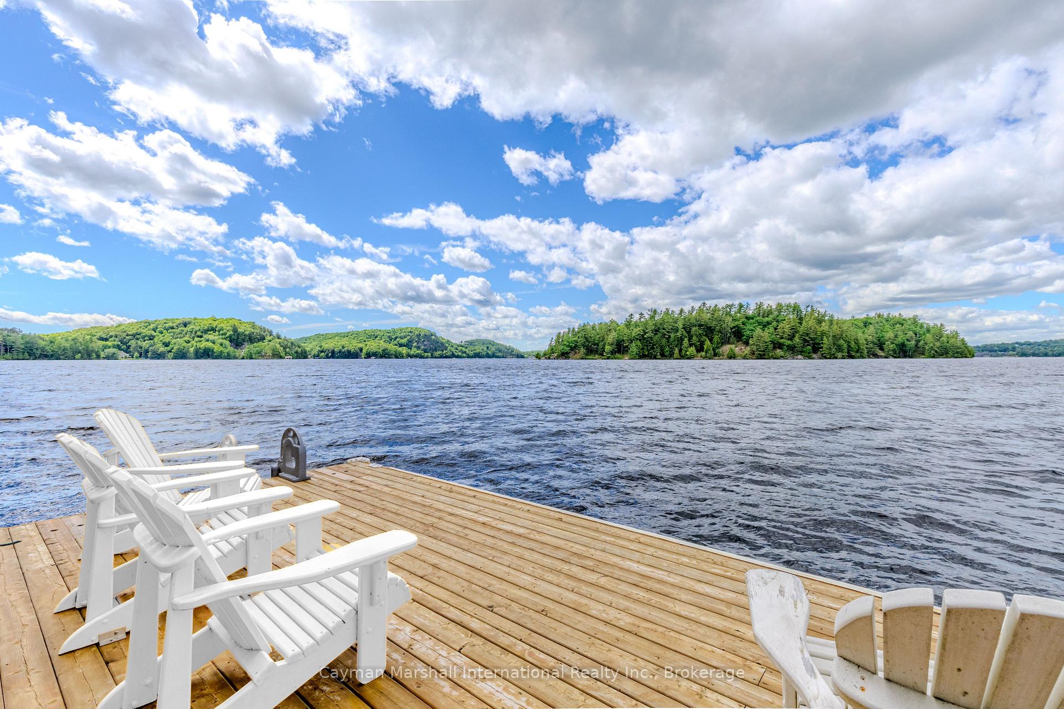
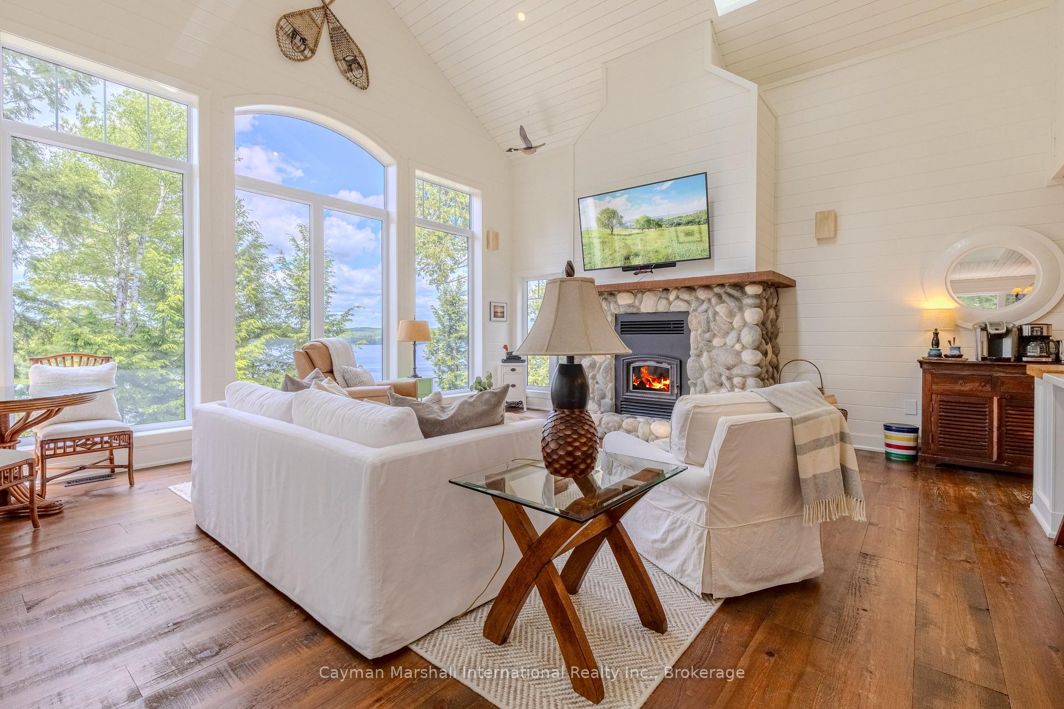
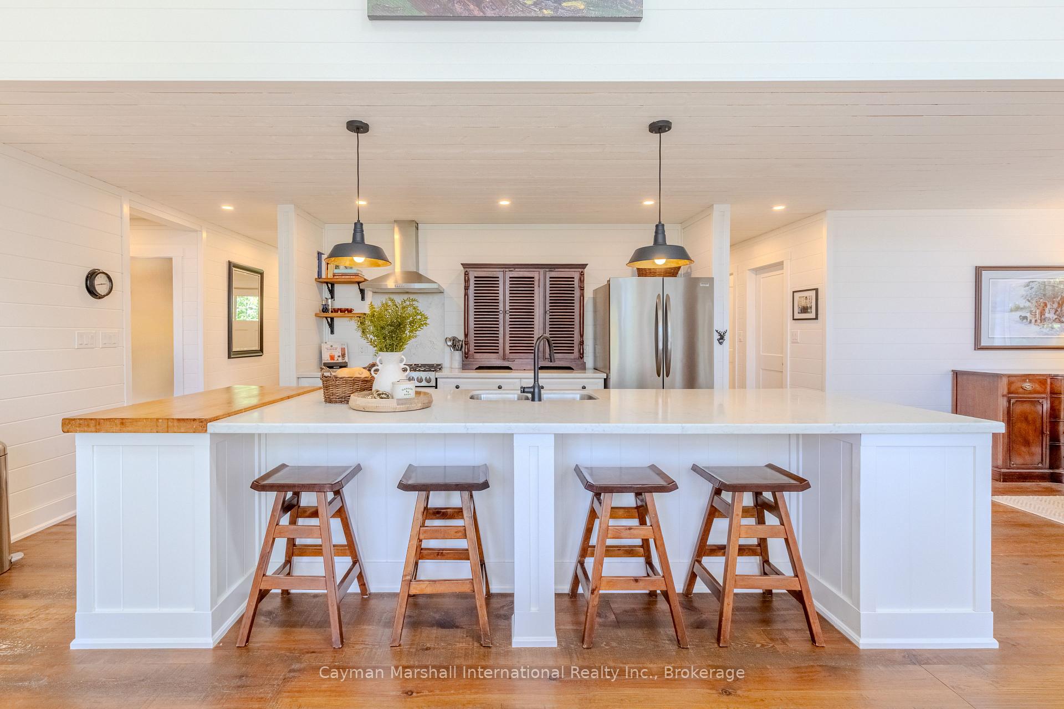
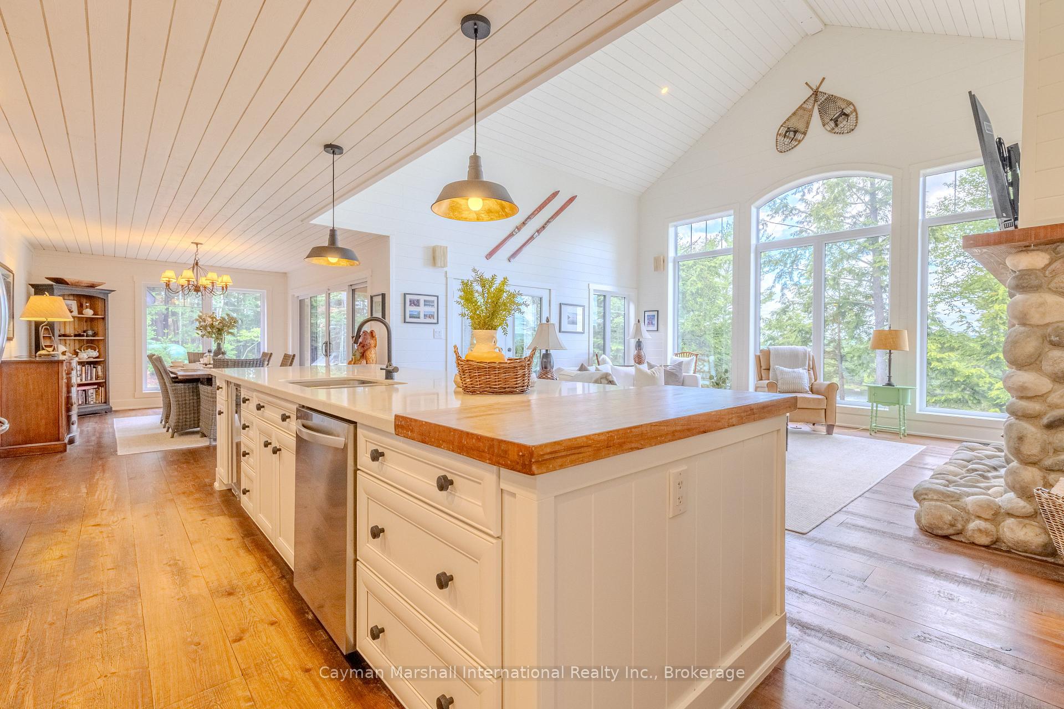
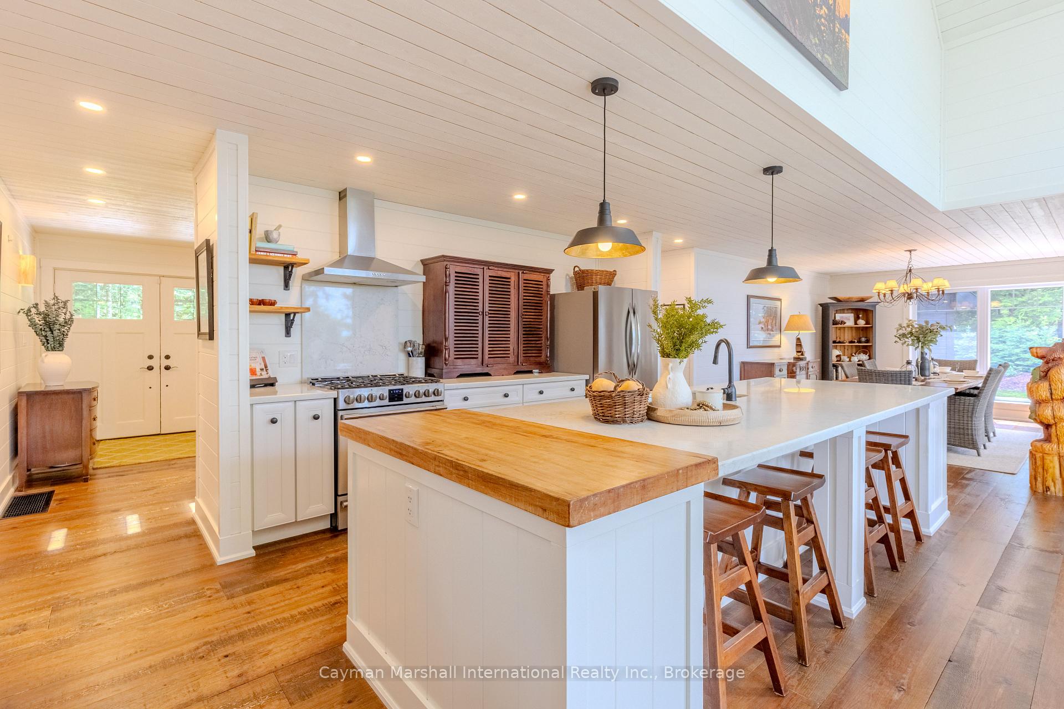
Welcome to Waystone on Fairy Lake, a private waterfront sanctuary offering nearly 3.5 acres of pristine Muskoka landscape, over 200 feet of shoreline, and access to more than 40 miles of boating throughout Huntsville's renowned lake system. Hidden from the road and surrounded by nature, this exceptional 5-bedroom, 2.5-bathroom residence feels completely secluded while remaining minutes from downtown Huntsville, dining, golf, shopping, healthcare, and everyday conveniences.A newly constructed ATV path winds through the property to the water's edge, providing convenient access to the shoreline. A separate lakeview wellness area offers an outdoor cedar sauna and cold plunge-an idyllic setting to relax, recharge, and embrace the Muskoka lifestyle. From your dock, explore Fairy Lake, Peninsula Lake, Lake Vernon, and Mary Lake, with access to waterfront restaurants, marinas, resorts, and spectacular scenery. Designed for year-round living or luxurious seasonal enjoyment, this custom-built residence showcases soaring ceilings, a dramatic wall of windows, and breathtaking elevated lake views. The open-concept main level is anchored by a striking stone fireplace and features a well-appointed kitchen with walk-in pantry, spacious dining area, and access to a covered deck with glass railings overlooking the lake.The primary suite is a private retreat with a spa-inspired 5-piece ensuite, walk-in closet, and private balcony. An office or guest bedroom, powder room, laundry room, and mudroom with inside entry from the attached double garage complete the main floor.Upstairs, a cozy loft offers additional space for reading, relaxing, or accommodating guests. The walkout lower level features a spacious recreation room with a wood-burning stove, three guest bedrooms, a full bathroom with soaker tub and separate shower, and abundant storage throughout.
Facts & features
Book a viewing
Rooms
13 rooms · 3 bathrooms
- Kitchen19′11″ × 12′10″255 sq.ft.
- Bedroom10′2″ × 11′111 sq.ft.
- Primary bedroom14′1″ × 14′197 sq.ft.
- Laundry6′ × 7′3″43 sq.ft.
- Foyer10′2″ × 5′5″55 sq.ft.
- Mud room14′7″ × 8′5″123 sq.ft.
- Living room20′ × 16′4″327 sq.ft.
- Dining room15′1″ × 11′166 sq.ft.
- Loft21′9″ × 19′9″430 sq.ft.
- Recreation19′3″ × 33′7″647 sq.ft.
- Bedroom14′6″ × 10′1″146 sq.ft.
- Bedroom11′11″ × 13′4″158 sq.ft.
- Bedroom19′3″ × 13′3″256 sq.ft.
Around this home
Listing details
Helpful tools
Your HOMEH agent

"Priced 14% over our estimate. I would see it this week."
Ask HOMEH about this home
Price, neighbourhood, monthly cost. Ask anything.
HOMEH Intelligent Agent is an AI, not a licensed representative. Check anything important with your agent.