
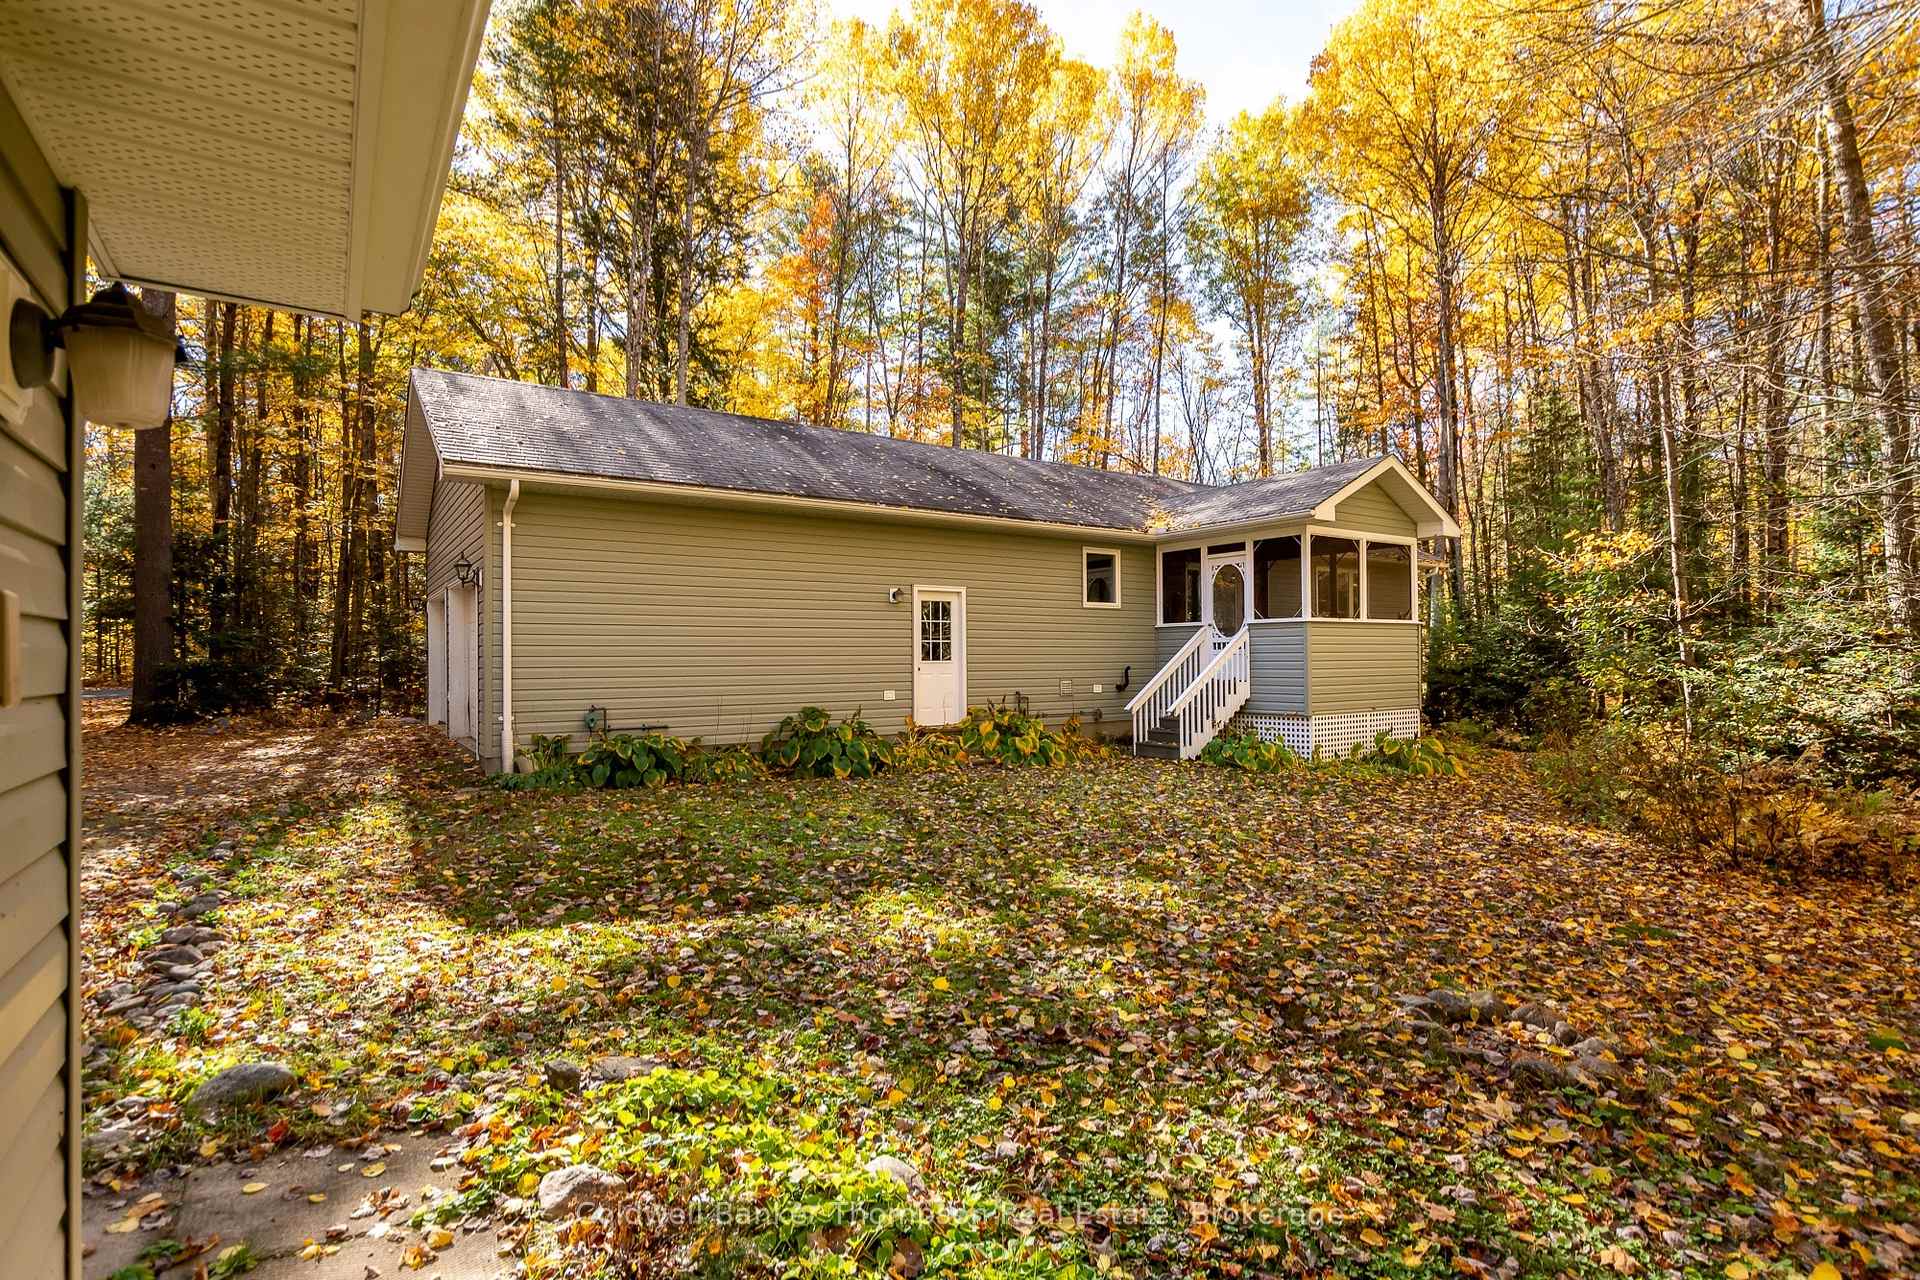
 See all 100 photos
Book a viewing
Ask HOMEH
About this home
592 White House Road, Huntsville
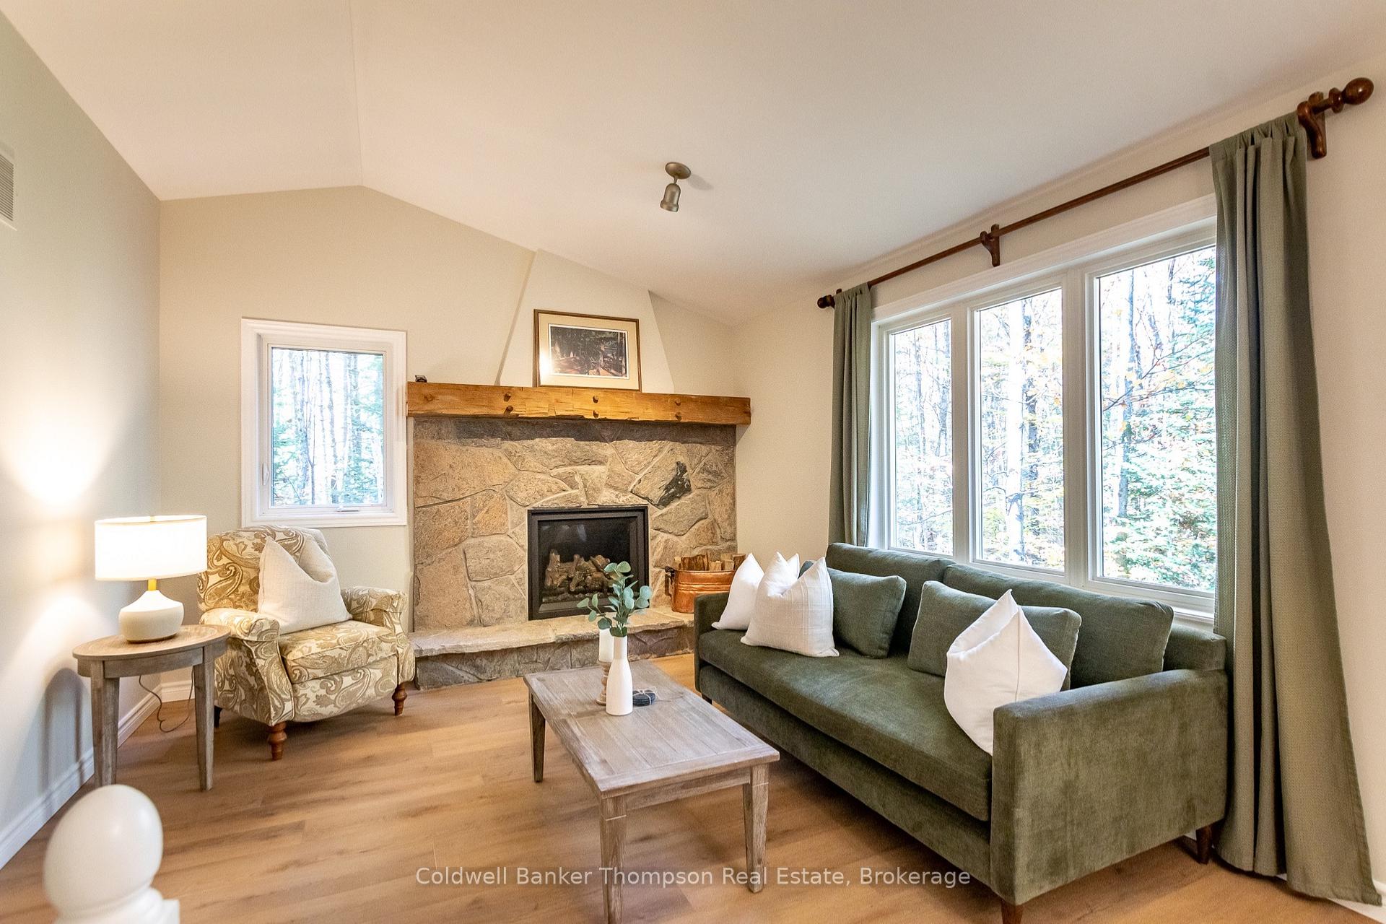
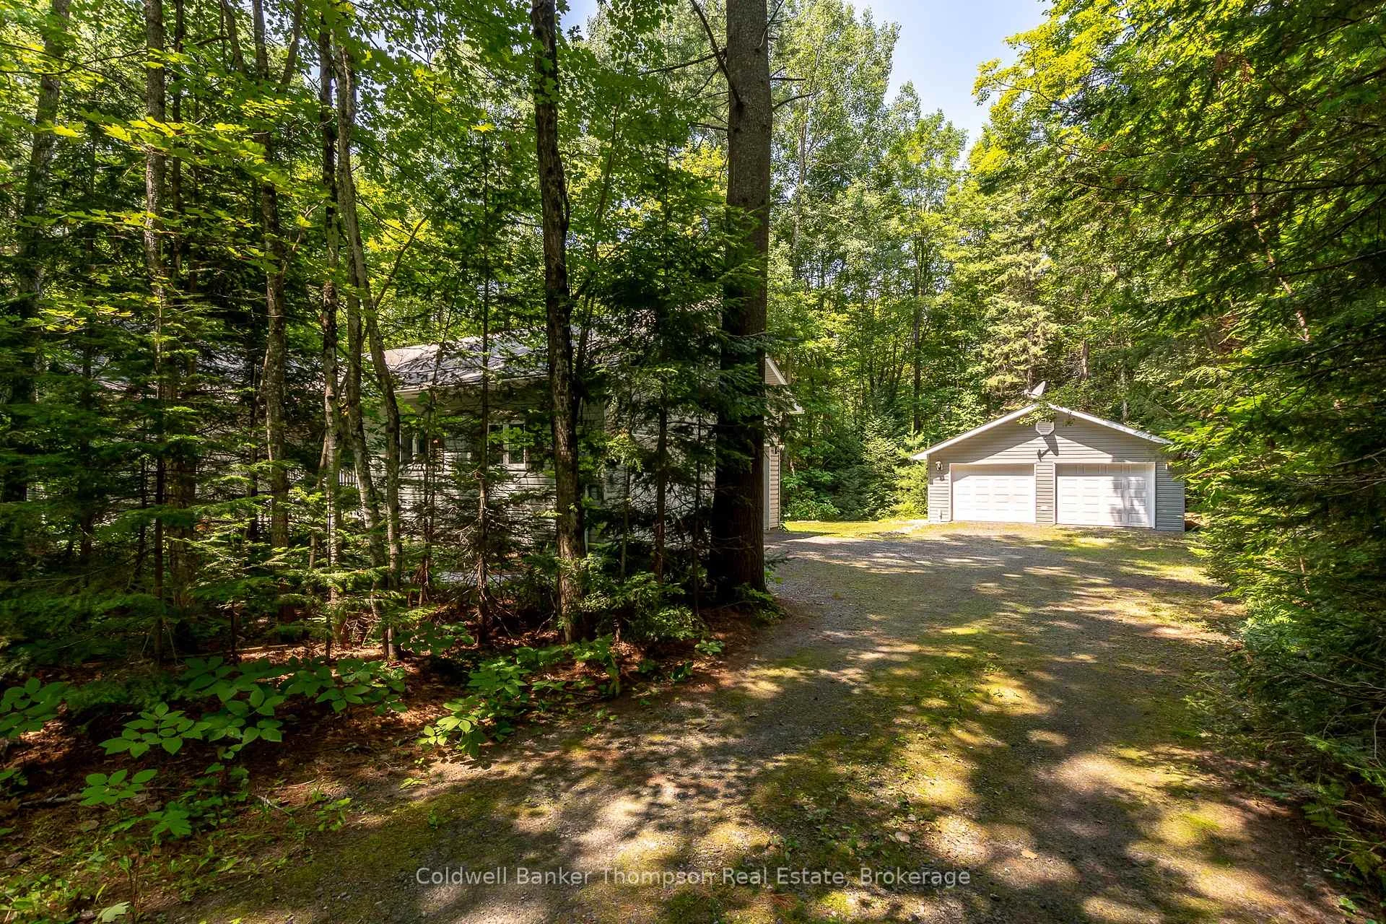
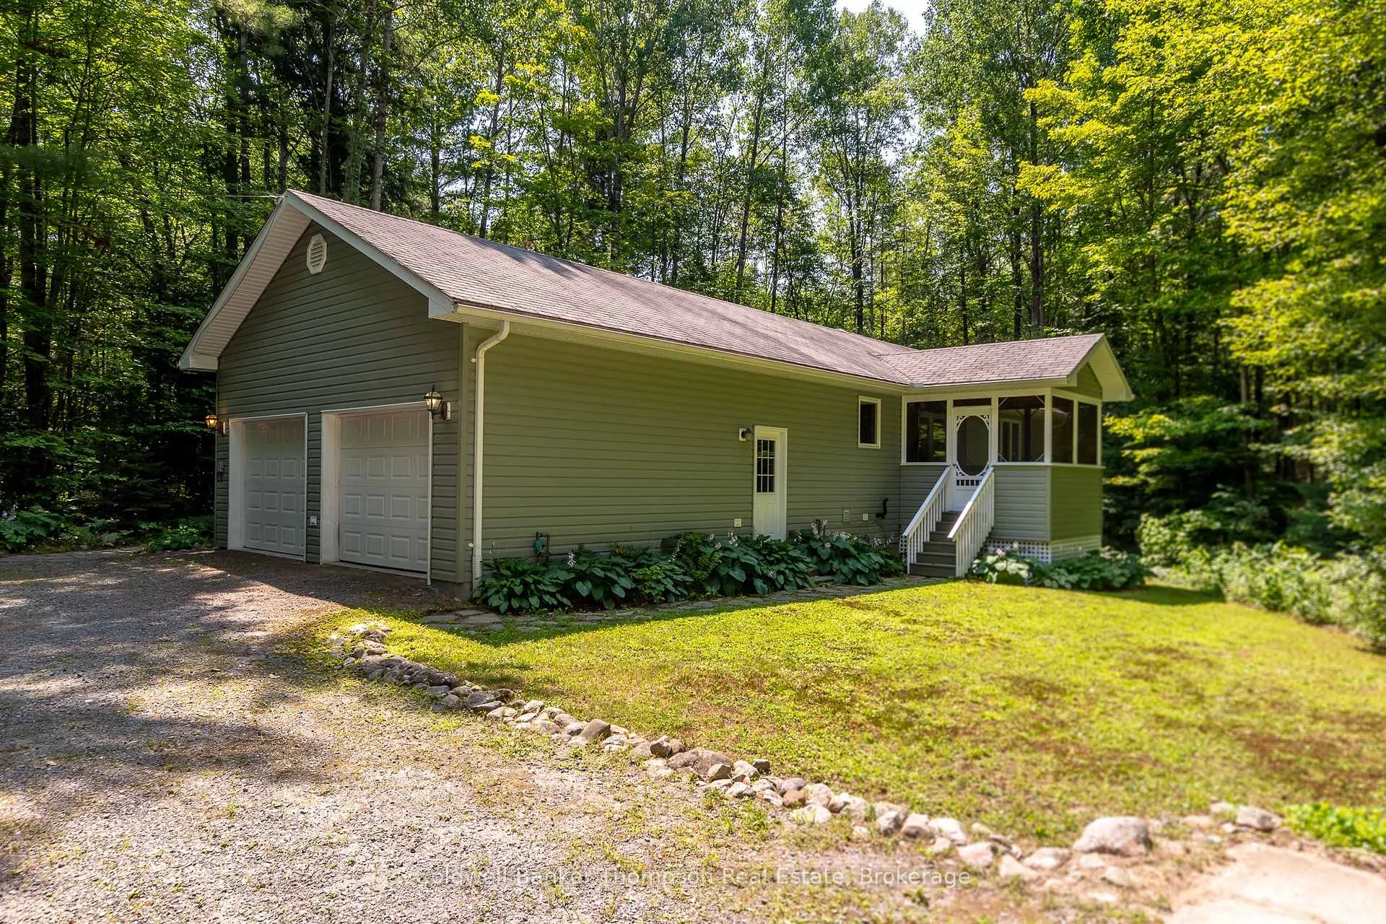
Welcome to this solid & well-built bungalow set on just over 1 acre in a peaceful rural setting, surrounded by mature trees & offering excellent privacy. This inviting home is perfectly suited for families, retirees, or empty nesters looking for space, comfort, & a quiet country setting. Featuring an attached double car garage, & an oversized detached double car garage, there is plenty of room for vehicles, hobbies, storage, or a workshop space. The main floor offers a spacious foyer with convenient inside entry from the garage, a charming kitchen, & a comfortable living/dining combination. The dining area opens into a screened Muskoka Room, providing a wonderful space to enjoy the surrounding nature, with a propane outlet just outside for BBQing. The living room features a beautiful stone propane fireplace, creating a warm & inviting atmosphere.Three bedrooms share a 4-piece bathroom, offering a practical layout for guests, family, or a home office. The lower level provides excellent potential, with only flooring & ceilings needed to finish the space, along with a spacious laundry room, large workshop, & plenty of storage. Built with ICF construction & featuring a drilled well & propane forced air furnace, this home offers quality construction & peace of mind. Bell Fibre internet is available, making it easy to stay connected while enjoying the tranquility of country living. Located just a short drive to the charming village of Baysville, where you'll find the LCBO, general store, restaurants, & local amenities, or only a 15-minute drive to Huntsville for shopping, dining, & everything the town has to offer. Whether you're looking to settle into a quieter pace of life or enjoy the flexibility of a home with room for hobbies, this property offers the space, setting, & location to make it your own.
Facts & features
Book a viewing
Rooms
12 rooms · 1 bathroom
- Sunroom9′4″ × 9′8″90 sq.ft.
- Bedroom12′8″ × 9′11″125 sq.ft.
- Kitchen12′5″ × 10′1″125 sq.ft.
- Bathroom8′3″ × 8′4″69 sq.ft.
- Living room13′3″ × 12′2″161 sq.ft.
- Dining room12′5″ × 12′2″151 sq.ft.
- Foyer12′5″ × 7′4″91 sq.ft.
- Bedroom12′7″ × 11′4″142 sq.ft.
- Bedroom13′6″ × 9′11″134 sq.ft.
- Utility room10′9″ × 16′6″177 sq.ft.
- Workshop24′8″ × 17′5″428 sq.ft.
- Laundry18′4″ × 8′3″151 sq.ft.
Around this home
Listing details
Helpful tools
Your HOMEH agent

"Priced 10% over our estimate. I would see it this week."
Ask HOMEH about this home
Price, neighbourhood, monthly cost. Ask anything.
HOMEH Intelligent Agent is an AI, not a licensed representative. Check anything important with your agent.