
 See all 66 photos

Book a viewing
Ask HOMEH
About this home
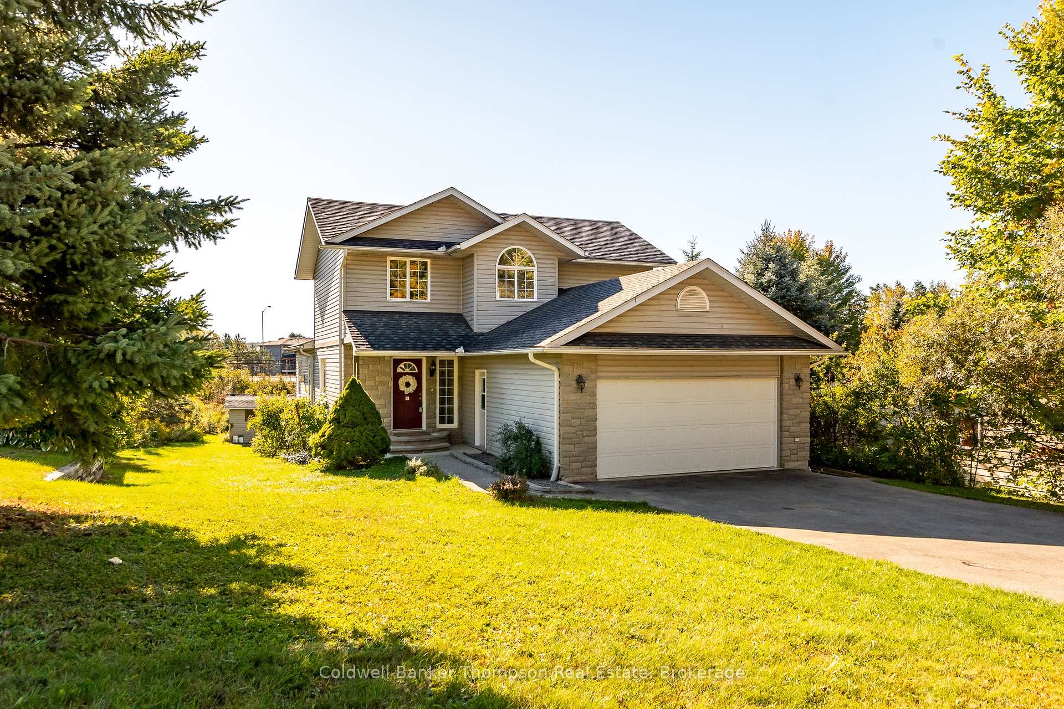
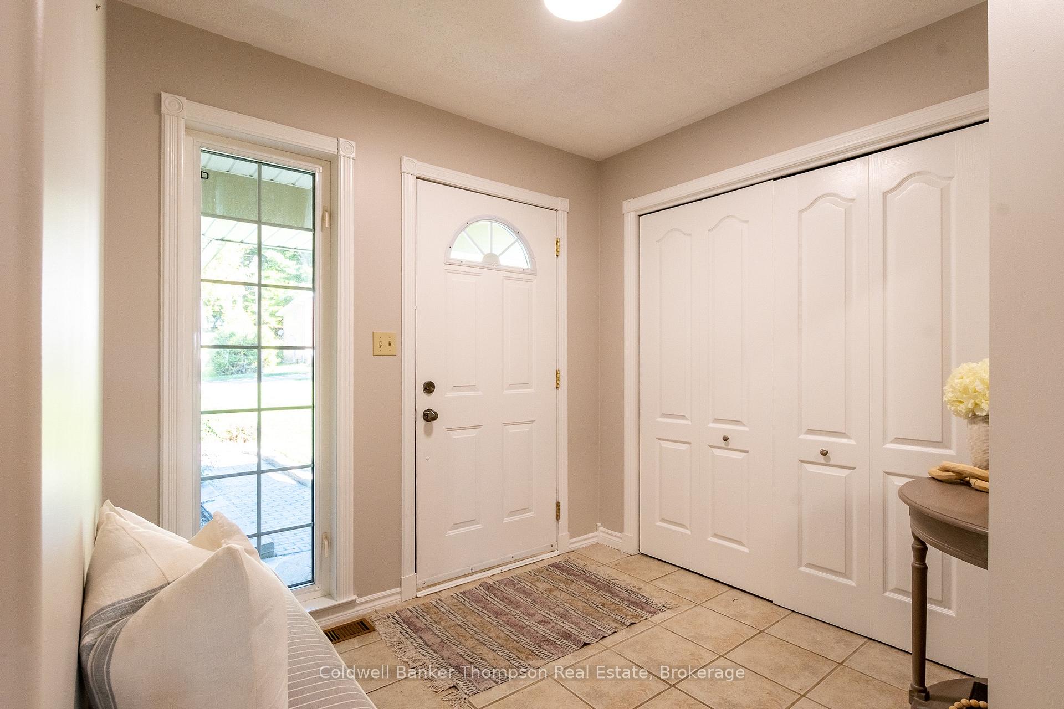
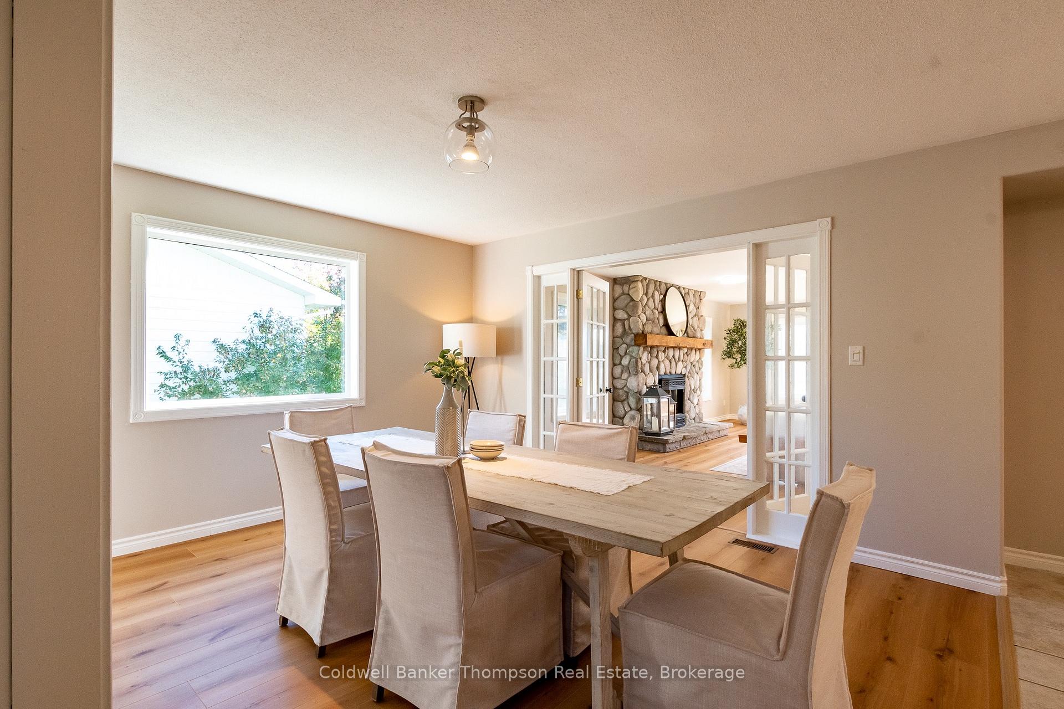
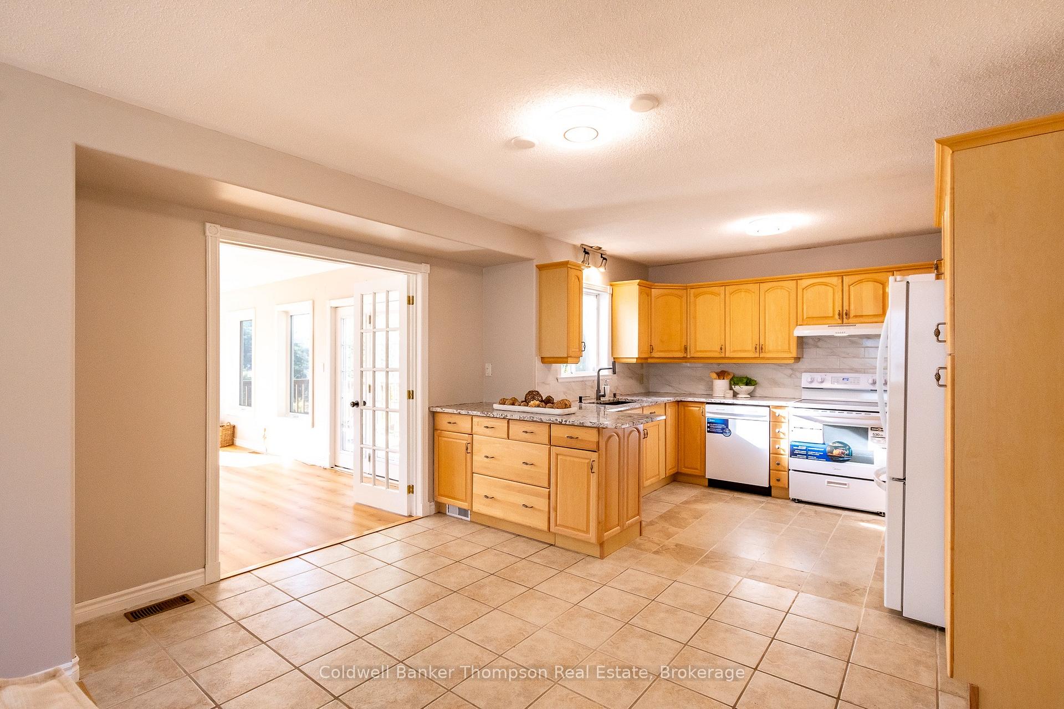
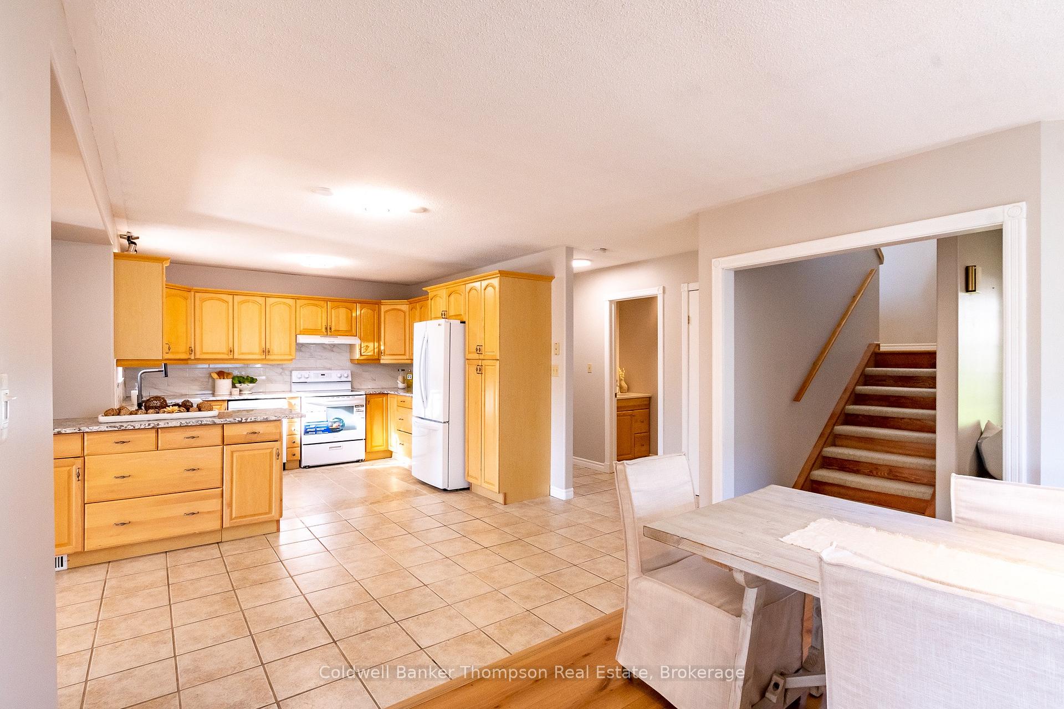
A wonderful family home designed with space, flexibility & multigenerational living in mind, offering over 3,000 sq ft of finished living space across 3 levels on a generous 0.6-acre lot with more than 70 ft of frontage & over 300 ft deep. The main floor features a spacious foyer, open-concept kitchen & dining area with granite countertops, pewter hardware & new dishwasher & stove, plus a huge living room filled with natural light & anchored by a beautiful stone natural gas fireplace. Sliding doors lead to the deck, creating an easy connection to the outdoors. A convenient laundry/mudroom with inside entry from the double-car garage & a powder room complete the main level. Upstairs, the primary bedroom offers a 3-pc ensuite, while 2 additional bedrooms share a 4-pc bathroom. The walkout lower level is ideal for extended family, grandparents, older children or guests, with a separate entrance to a spacious in-law suite featuring 3 bedrooms, a 3-pc bathroom, kitchen, dining area, & large living room with a cozy natural gas wall furnace. With full municipal services including natural gas, water & sewer, plus curbside garbage collection, this home offers the space & versatility to comfortably bring generations together while still providing everyone with room to spread out.
Facts & features
Book a viewing
Rooms
20 rooms · 4 bathrooms
- Foyer9′3″ × 11′8″108 sq.ft.
- Dining room13′8″ × 13′6″185 sq.ft.
- Laundry9′6″ × 7′66 sq.ft.
- Bathroom5′8″ × 5′1″29 sq.ft.
- Living room23′5″ × 23′1″541 sq.ft.
- Kitchen13′4″ × 17′7″234 sq.ft.
- Bedroom13′2″ × 9′118 sq.ft.
- Bathroom9′11″ × 10′3″101 sq.ft.
- Bathroom7′2″ × 8′3″59 sq.ft.
- Bedroom10′9″ × 10′3″110 sq.ft.
- Primary bedroom12′7″ × 12′6″157 sq.ft.
- Den7′8″ × 10′77 sq.ft.
- Bedroom12′7″ × 10′126 sq.ft.
- Bedroom8′ × 9′6″76 sq.ft.
- Bathroom7′11″ × 4′8″37 sq.ft.
- Utility room11′5″ × 7′6″86 sq.ft.
- Recreation23′7″ × 12′4″291 sq.ft.
- Den10′ × 7′8″77 sq.ft.
- Bedroom9′ × 9′6″86 sq.ft.
- Kitchen8′9″ × 7′5″65 sq.ft.
Around this home
Listing details
Helpful tools
Your HOMEH agent
"Priced 8% over our estimate. I would see it this week."
Ask HOMEH about this home
Price, neighbourhood, monthly cost. Ask anything.
HOMEH Intelligent Agent is an AI, not a licensed representative. Check anything important with your agent.