

Unit 002, 727 Grandview Drive
Unit 002, 727 Grandview Drive
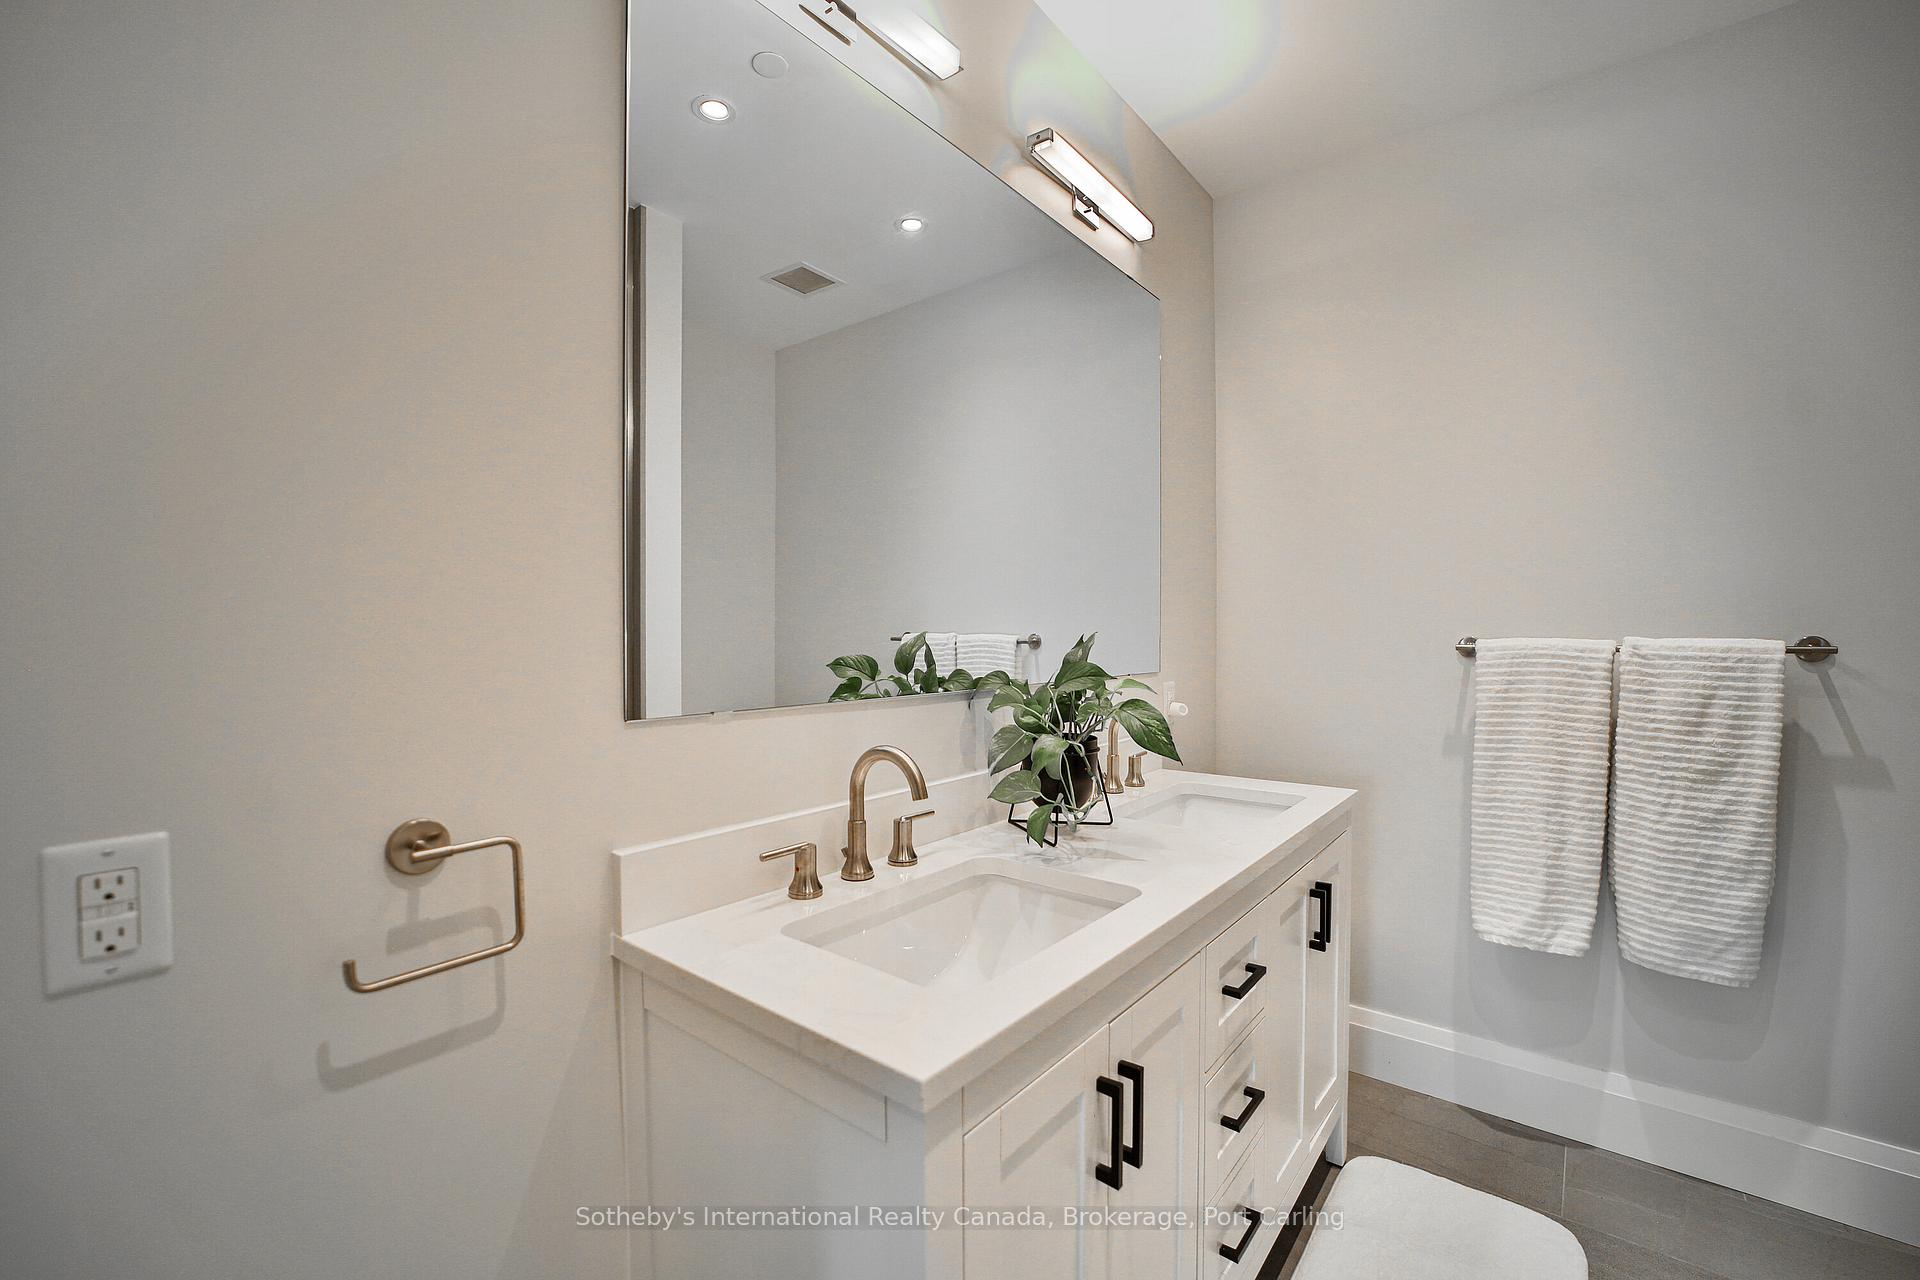 See all 7 photos
Property history
- $795,000ExpiredList: 2025-03-27|End: 2025-10-30|217 daysX12045121
- $895,000TerminatedList: 2024-09-21|End: 2025-03-27|187 daysX10439344
Facts and features
- ExposureSouth
- LaundryEnsuite, room
- LockerExclusive
- BalconyOpen
- Central air
- Waterfront
- Inground pool
- Gym
- Outdoor pool
- Rooftop deck/garden
The homeCondo Apartment, Apartment, Age 0–5 years
- Type: Condo Apartment
- Style: Apartment
- Age: 0–5 years
- Living space: 1,400–1,599 sq ft
- Basement: None
- Exposure: South
- View: Lake
- Waterfront: Waterfrontcommunity
InsideEnsuite, laundry room, main level, Ventilation system, separate heating controls, upgraded insulation, on demand water heater, water heater owned, guest accommodations, Security system
- Laundry: Ensuite, laundry room, main level
- Features: Ventilation system, separate heating controls, upgraded insulation, on demand water heater, water heater owned, guest accommodations
- Security: Security system
- Elevator: Yes
- Rooms above ground: 10
- Rooms in the basement: 0
- Bedrooms: 1
- Bathrooms: 2
- Kitchens: 1
OutsideAluminum siding, stone, Asphalt shingle, Insulated concrete form
- Exterior: Aluminum siding, stone
- Roof: Asphalt shingle
- Foundation: Insulated concrete form
- Balcony: Open
- Pool: Inground
- Features: Controlled entry, landscape lighting, lawn sprinkler system, privacy, year round living
- Accessibility: Doors swing in, wheelchair access, level entrance, elevator, open floor plan
Parking and locker1 Parking, Exclusive, Other, reserved/assigned
- Spaces: 1 Parking
- Parking type: Exclusive
- Driveway: Other, reserved/assigned
- Spot: 002
- Locker: Exclusive
- Locker number: L2
BuildingThe Waterfront at Grandview, Condo corporation 91, Gym, outdoor pool, guest suites, rooftop deck/garden, party room/meeting room, visitor parking
- Name: The Waterfront at Grandview
- Condo corporation: 91
- Amenities: Gym, outdoor pool, guest suites, rooftop deck/garden, party room/meeting room, visitor parking
- Pets: Allowed
Heating, water and powerRadiant, other, Central air, Municipal water
- Heating: Radiant, other
- Cooling: Central air
- Water: Municipal water
- Natural gas: Yes
- Hydro: Yes
- Cable: Yes
Costs and taxesTaxes $5,199 a year, Condo fee $1,084 a month, Building insurance included, common elements included
- Taxes, 2024: $5,199 a year
- Condo fee: $1,084 a month
- Fee includes: Building insurance included, common elements included
Included in the saleBuilt-in microwave, carbon monoxide detector, dishwasher, dryer, rangehood, refrigerator, smoke detector, stove, washer, hot water tank owned
- Included: Built-in microwave, carbon monoxide detector, dishwasher, dryer, rangehood, refrigerator, smoke detector, stove, washer, hot water tank owned
NearbyGolf, hospital, beach, cul de sac/dead end, lake access
- Close to: Golf, hospital, beach, cul de sac/dead end, lake access
Listing detailsX10439344, Terminated, Sep 21, 2024
- MLS® number: X10439344
- Status: Terminated
- Listed on: Sep 21, 2024
- Days on market: 187
- Updated: Mar 27, 2025
- Possession: Flexible
- Occupied by: Owner
- Listing brokerage: Sotheby's International Realty Canada, Brokerage, Port Carling
About this home
Unit 002, 727 Grandview Drive, Huntsville (Chaffey), ON P1H 2J5
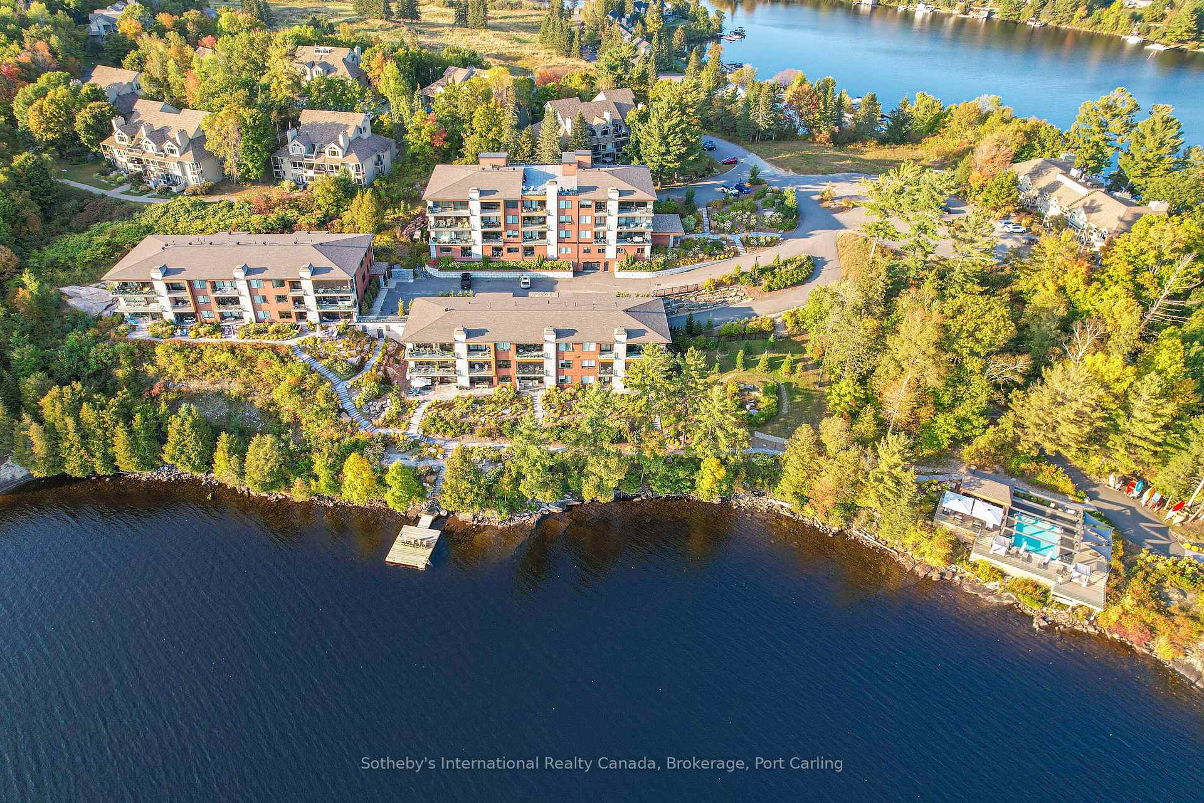
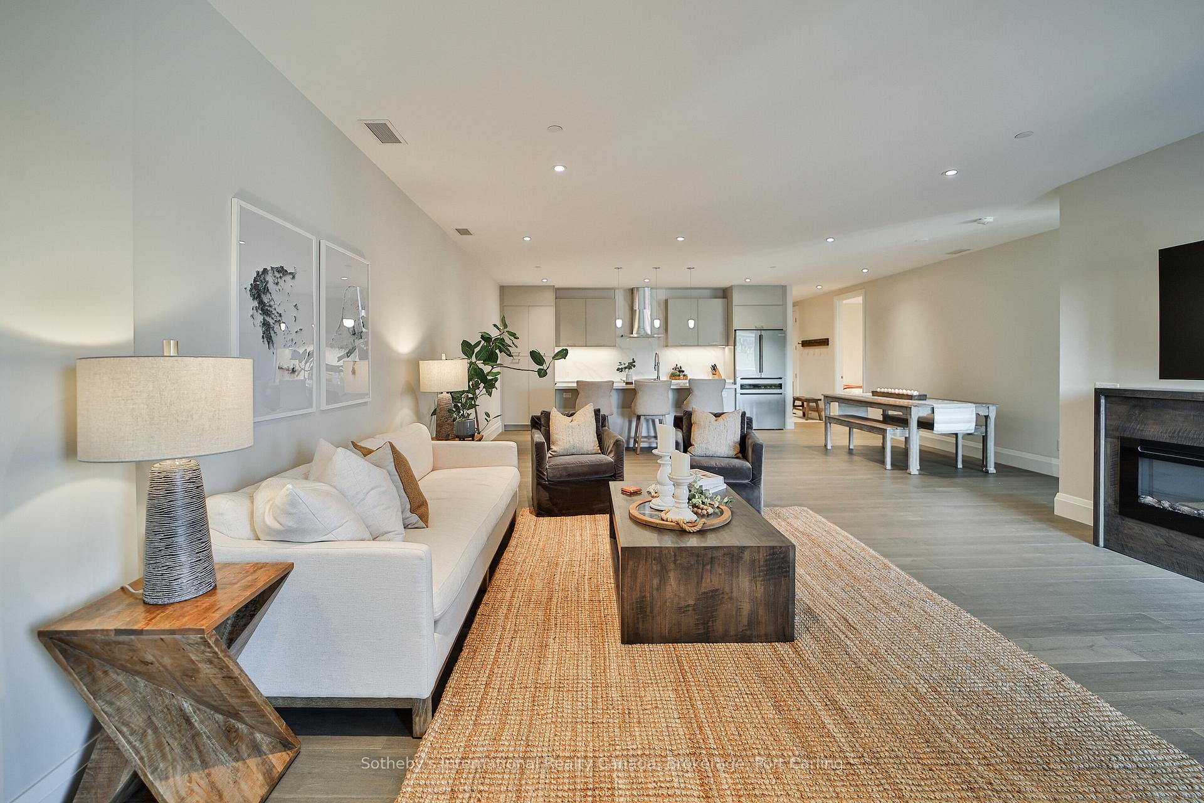
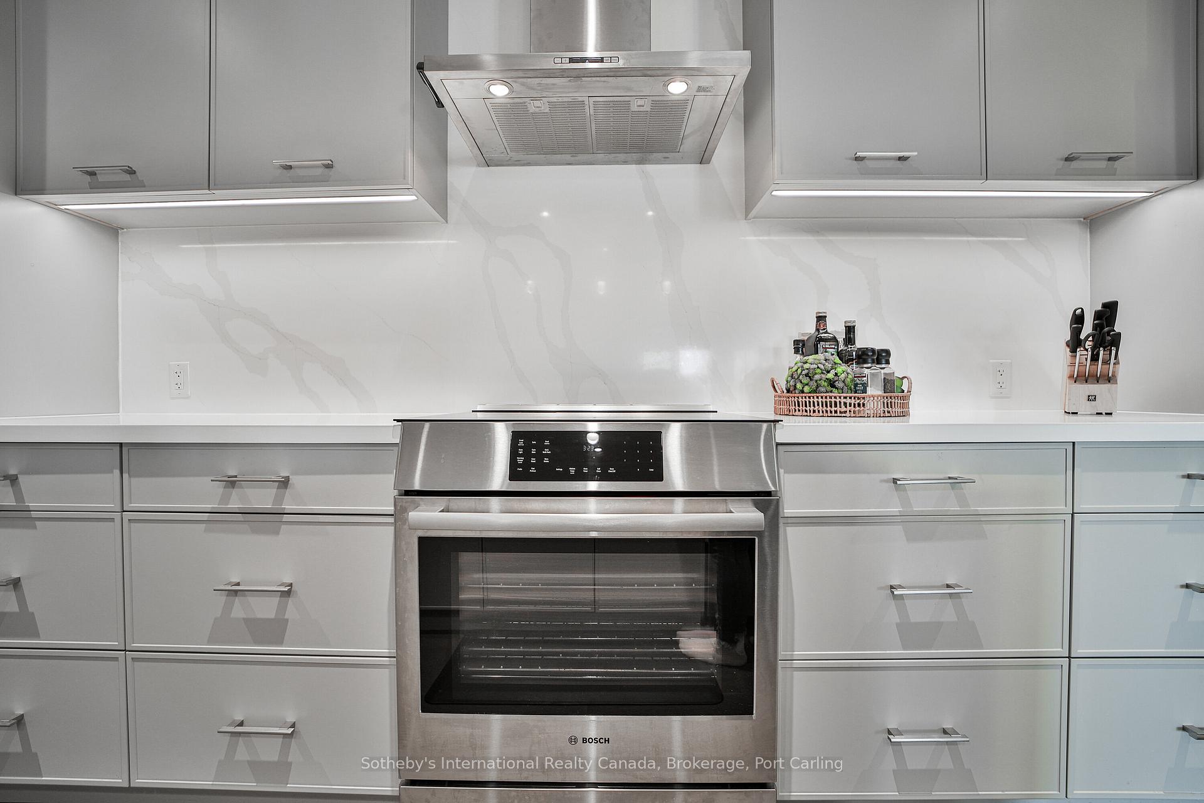
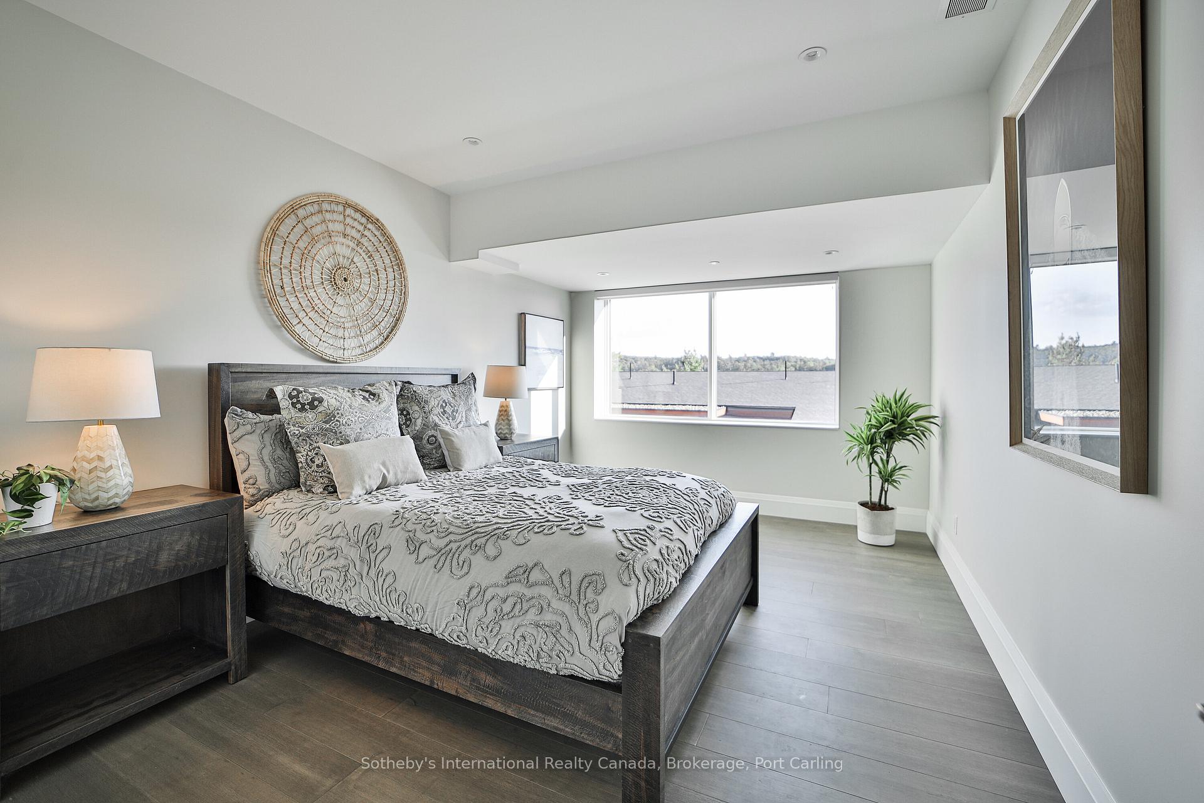
Introducing 727 Grandview, a luxurious condo nestled on the original Grandview Resort property in Huntsville, Muskoka. This coveted location boasts 600 feet of stunning shoreline, complete with a sandy beach, infinity pool, and bar, as well as inviting fire pit areas and available boat slips. The exceptional amenities include a spectacular rooftop offering breathtaking views of Fairy Lake, a state-of-the-art gym, and a stylish party room. Just five minutes from downtown Huntsville and the hospital, with easy access from Highway 11, this is an unparalleled opportunity for a luxurious lifestyle in Muskoka. The condo is a one bedroom plus den, which is currently set up as a bedroom. Nice open and bright kitchen-living-dining area. Primary bedroom is large with an ensuite and walk-in closet. Don't miss your chance to experience the best of lakeside living!
Ask about this home
A HOMEH agent will answer your questions about this home.
Know more about The Waterfront at Grandview
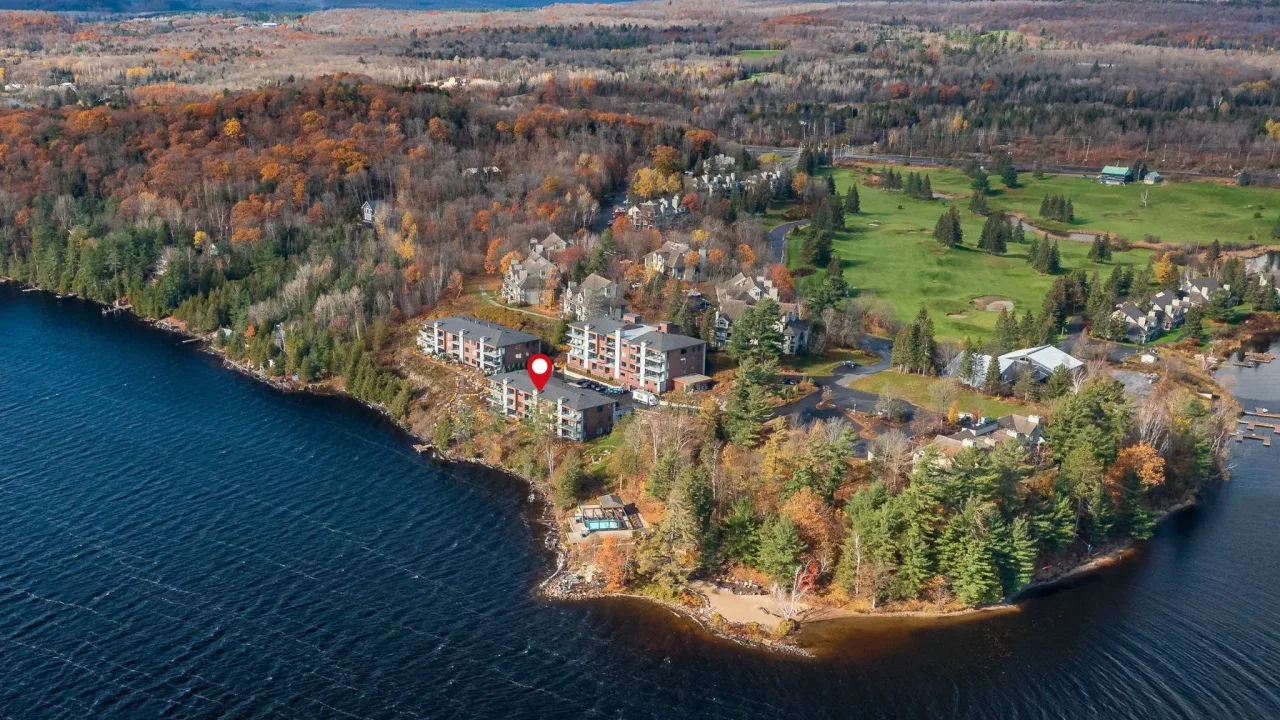
Condo building · 727 Grandview Drive
The Waterfront at Grandview is a condo. Right now 2 for sale are on the market here.
- $821/sq ft
No similar units for sale in The Waterfront at Grandview right now.
Around this home
Helpful calculators
Your HOMEH agent

"I would see it this week."