
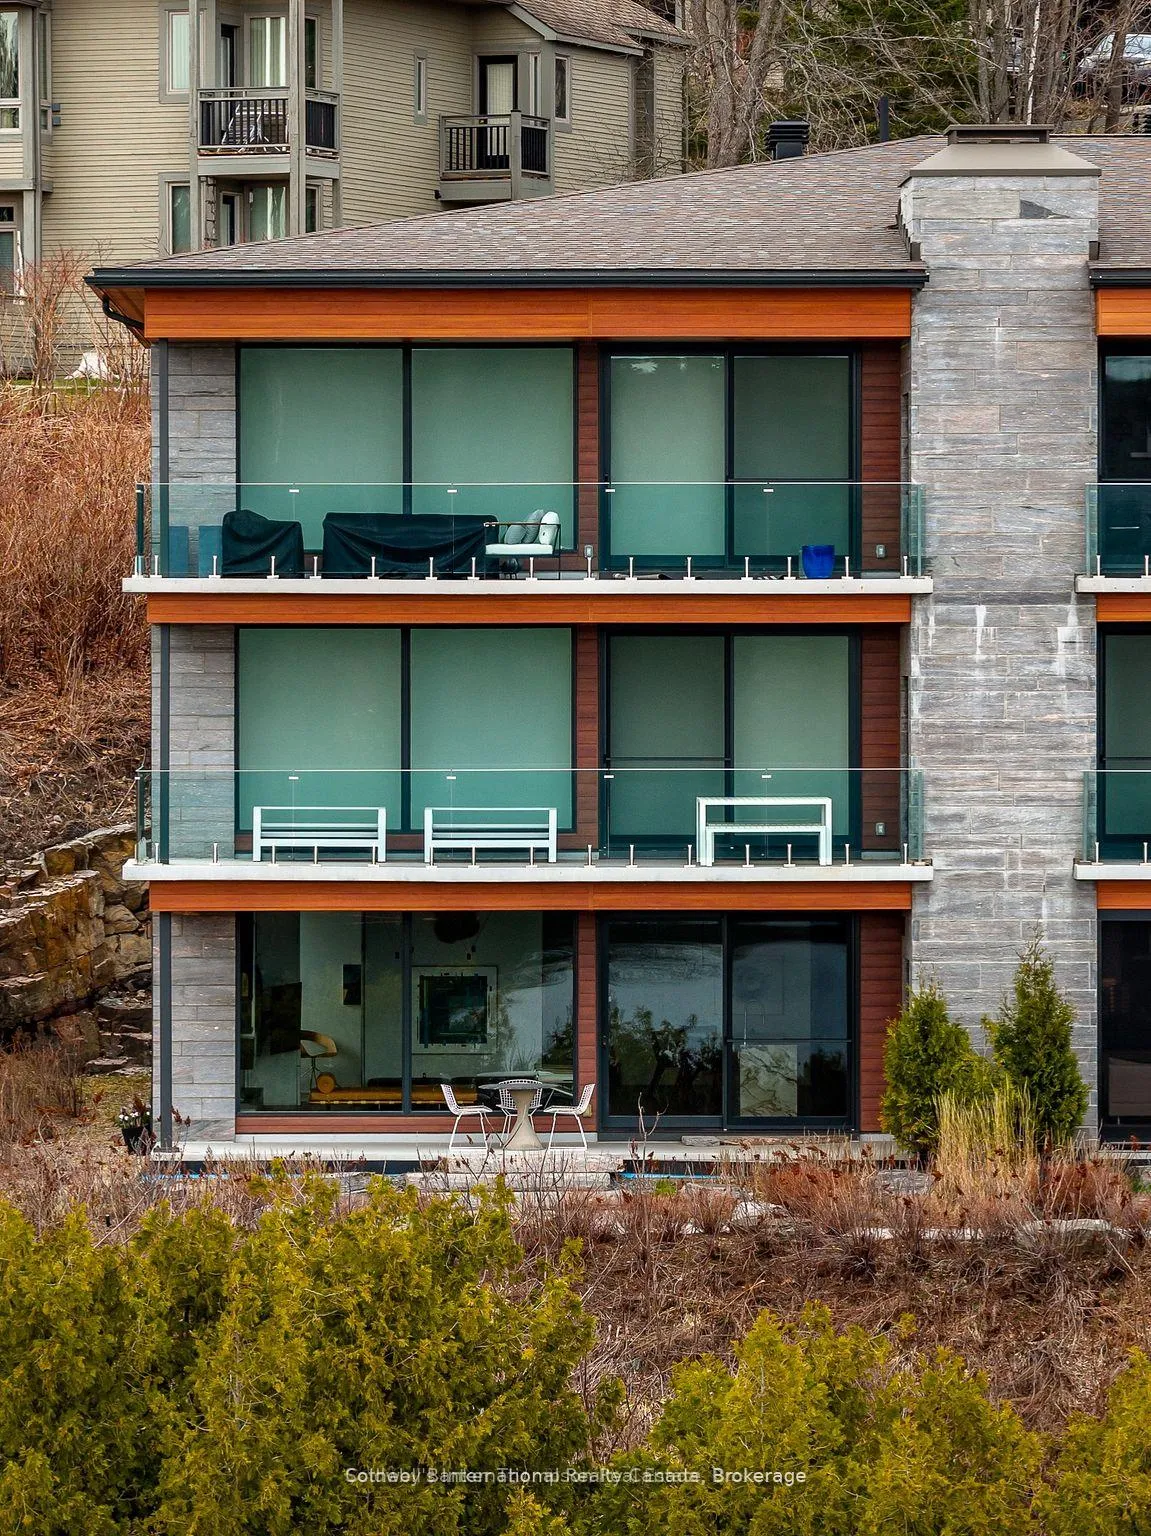
 See all 45 photos

Book a viewing
Ask HOMEH
About this home
Unit 101, 727 Grandview Drive, Huntsville
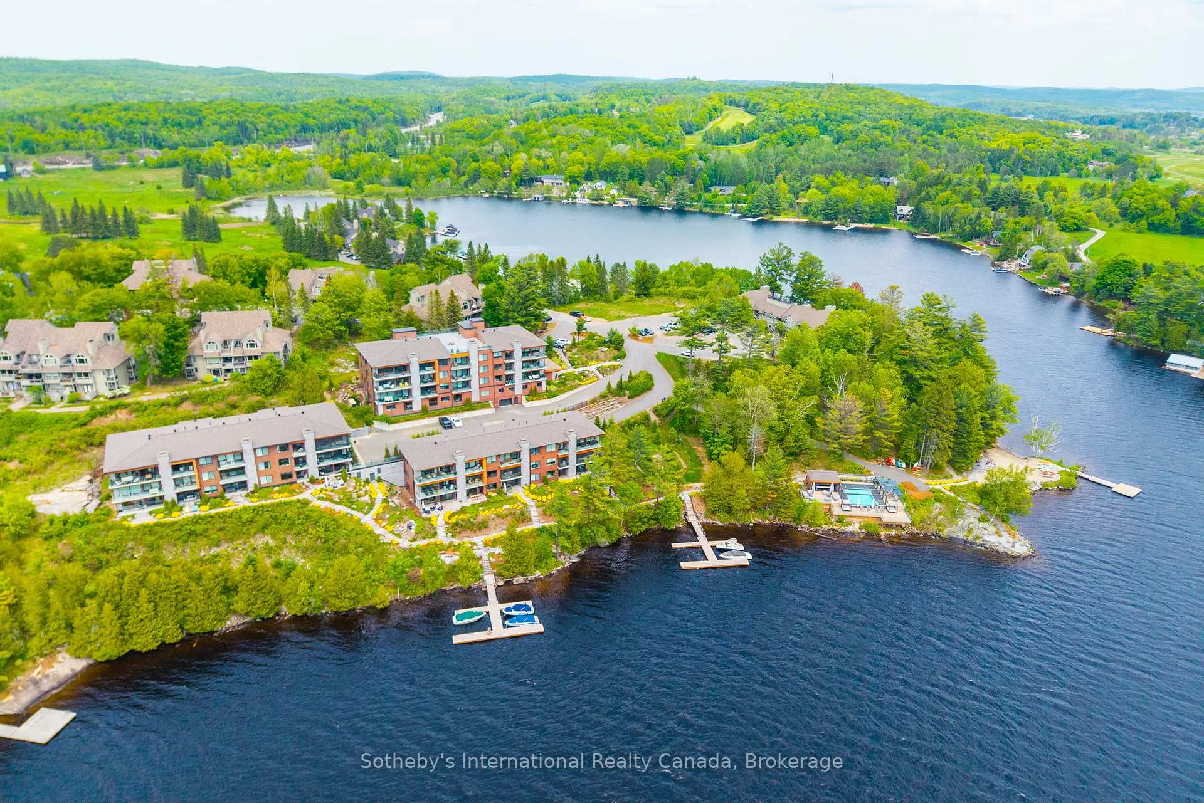
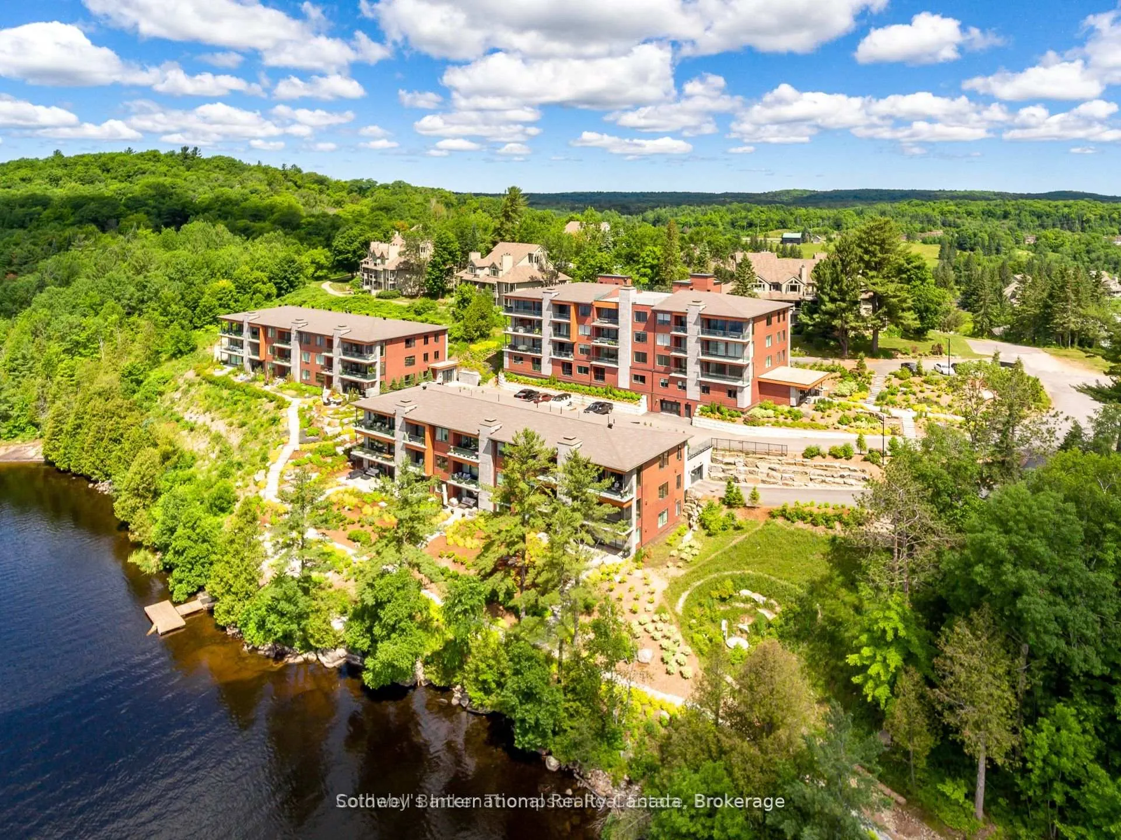
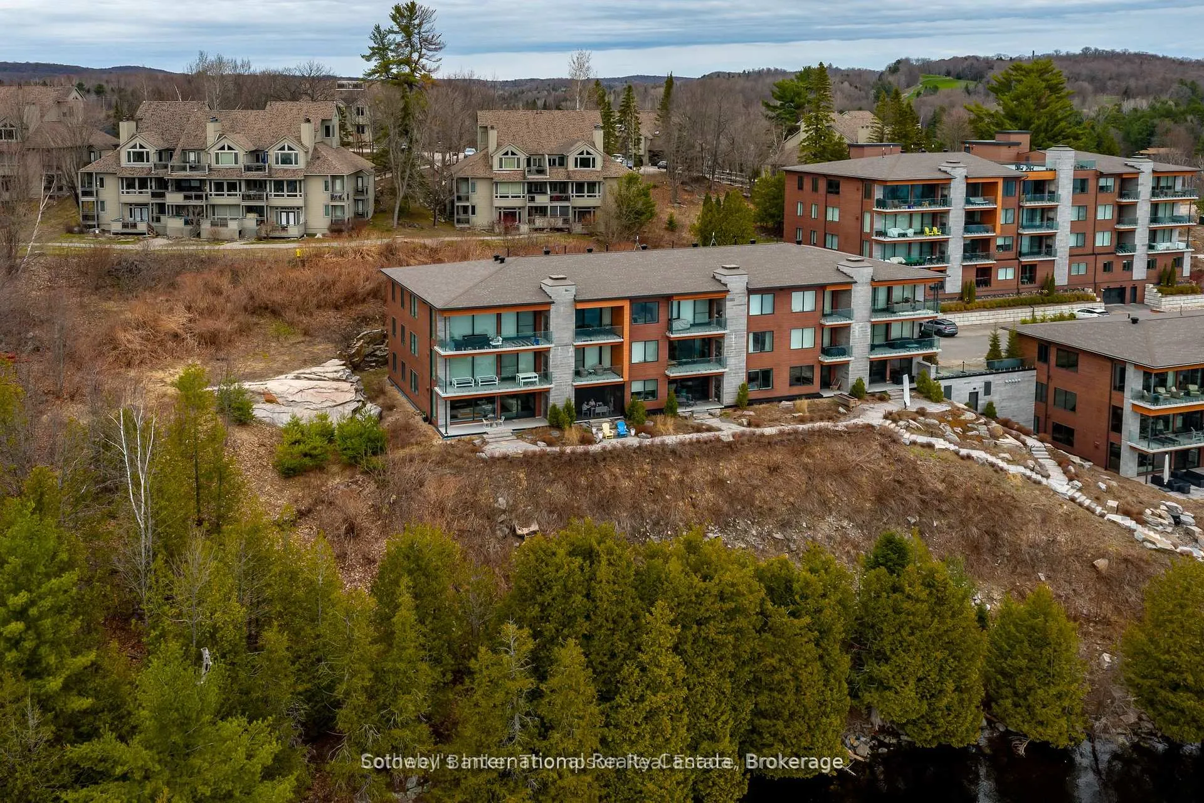
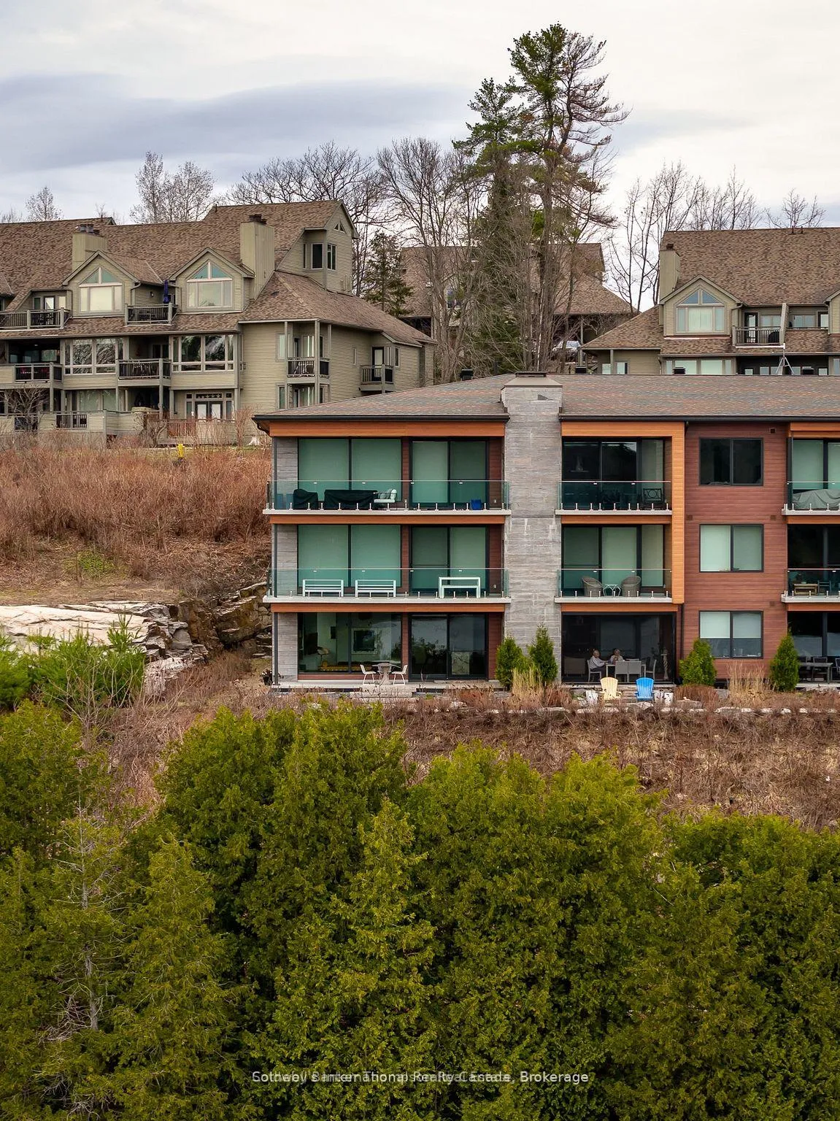
Experience luxurious living at The Waterfront at Grandview with this stunning three-bedroom ground floor condo, available for lease either furnished or unfurnished. This is undoubtedly the most prestigious condo development in all of Muskoka, offering an unparalleled lifestyle for those seeking the best. This rental requires a minimum six-month lease, providing you with ample time to fully enjoy the exceptional amenities. As a resident, you'll have exclusive access to a rooftop patio, a state-of-the-art gym, and an infinity pool complete with a lounge area, bar, and two bar fridges. Imagine spending your days by the pool, sipping cocktails, or taking a refreshing dip in the lake. The property features a beautiful beach and convenient storage for kayaks, paddleboards, and canoes right by the water. Enjoy the private dock, ideal for relaxing and socializing around one of the multiple fire pits. The location offers easy access to Huntsville, making it simple to explore the vibrant community, including golf courses, restaurants, and downtown shopping. Additionally, there's potential for arranging a boat slip, allowing you to navigate the four lakes of Huntsville and fully embrace the Muskoka lifestyle. Whether you're looking for adventure on the water or relaxation by the pool, this condo provides the perfect backdrop for your ideal living experience. Don't miss your chance to make this luxurious condo your new home. Contact us today to schedule a viewing and discover all that this exceptional property has to offer! Please note the furnishings in the photos are not the furnishing that would be used if leased furnished.
Facts & features
Book a viewing
Rooms
11 rooms · 3 bathrooms
- Foyer12′3″ × 11′2″137 sq.ft.
- Bathroom5′1″ × 5′3″27 sq.ft.
- Dining room13′10″ × 16′221 sq.ft.
- Kitchen18′1″ × 16′289 sq.ft.
- Living room18′1″ × 13′10″250 sq.ft.
- Bedroom9′9″ × 13′5″132 sq.ft.
- Bedroom11′4″ × 15′7″176 sq.ft.
- Bathroom4′10″ × 8′39 sq.ft.
- Primary bedroom13′9″ × 24′11″343 sq.ft.
- Bathroom7′9″ × 12′10″100 sq.ft.
- Utility room8′9″ × 5′10″51 sq.ft.
Around this home
Listing details
Helpful tools
Your HOMEH agent
"I would see it this week."
Ask HOMEH about this home
Price, neighbourhood, monthly cost. Ask anything.
HOMEH Intelligent Agent is an AI, not a licensed representative. Check anything important with your agent.