
743 Skyhills Road
Huntsville (Chaffey)743 Skyhills Road
Huntsville (Chaffey)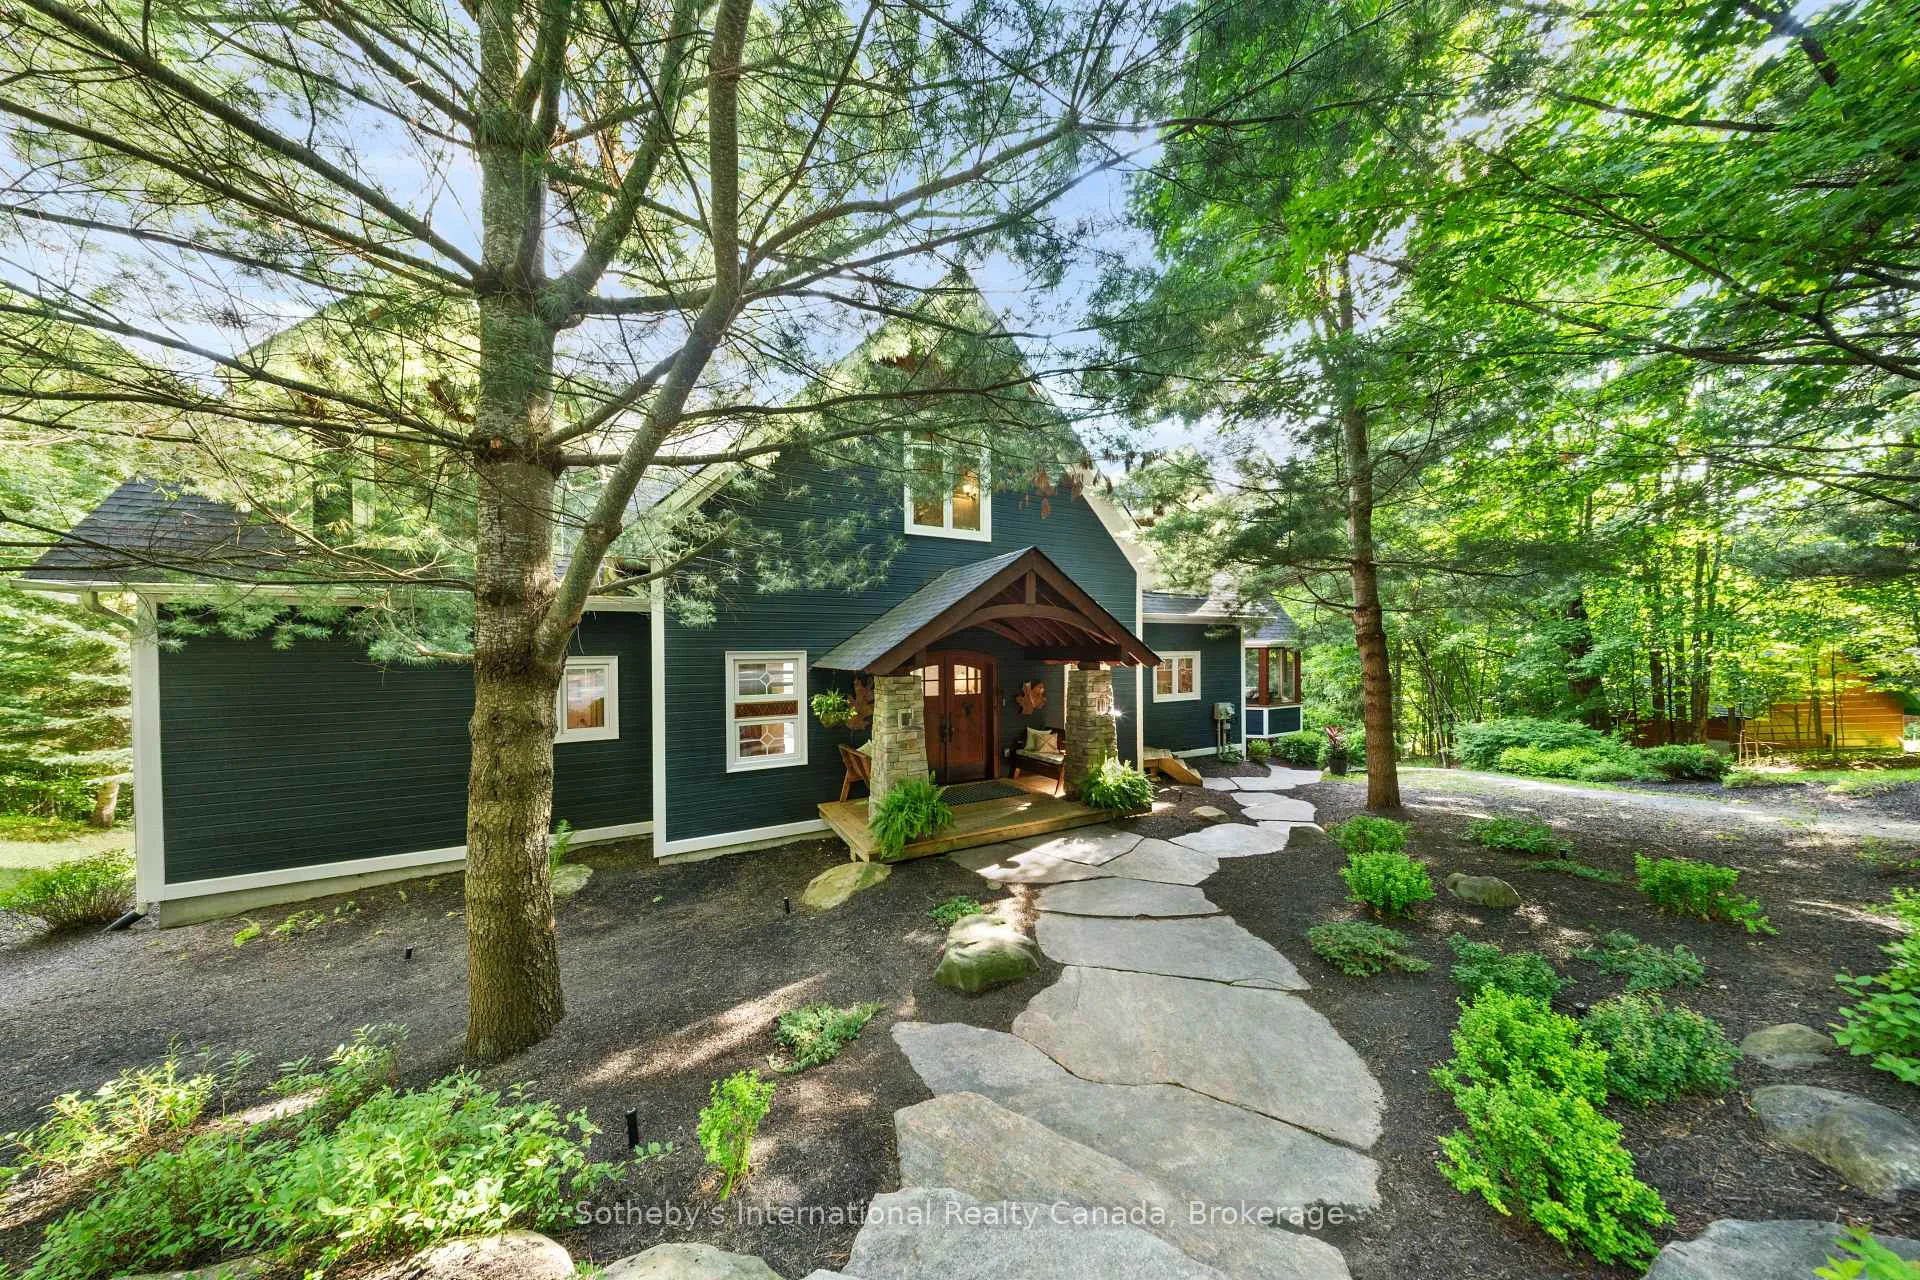
 See all 97 photos
Book a viewing
Ask HOMEH
About this home
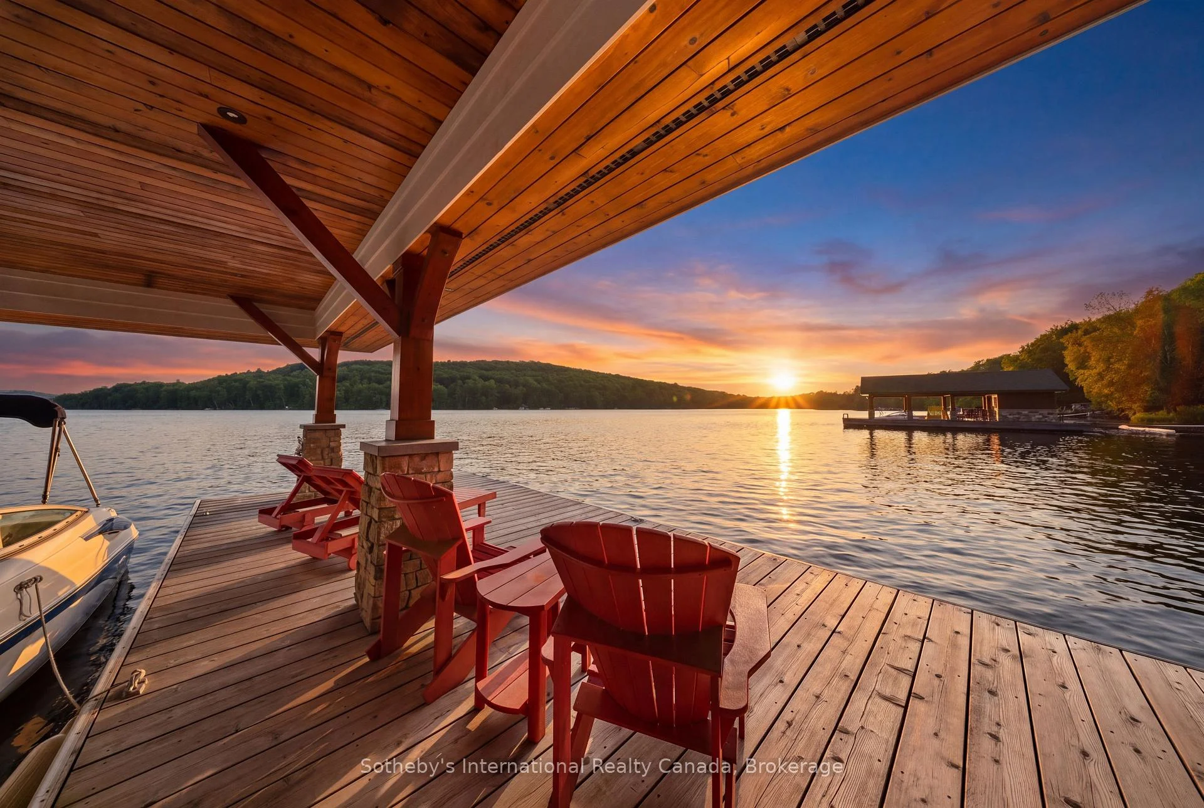
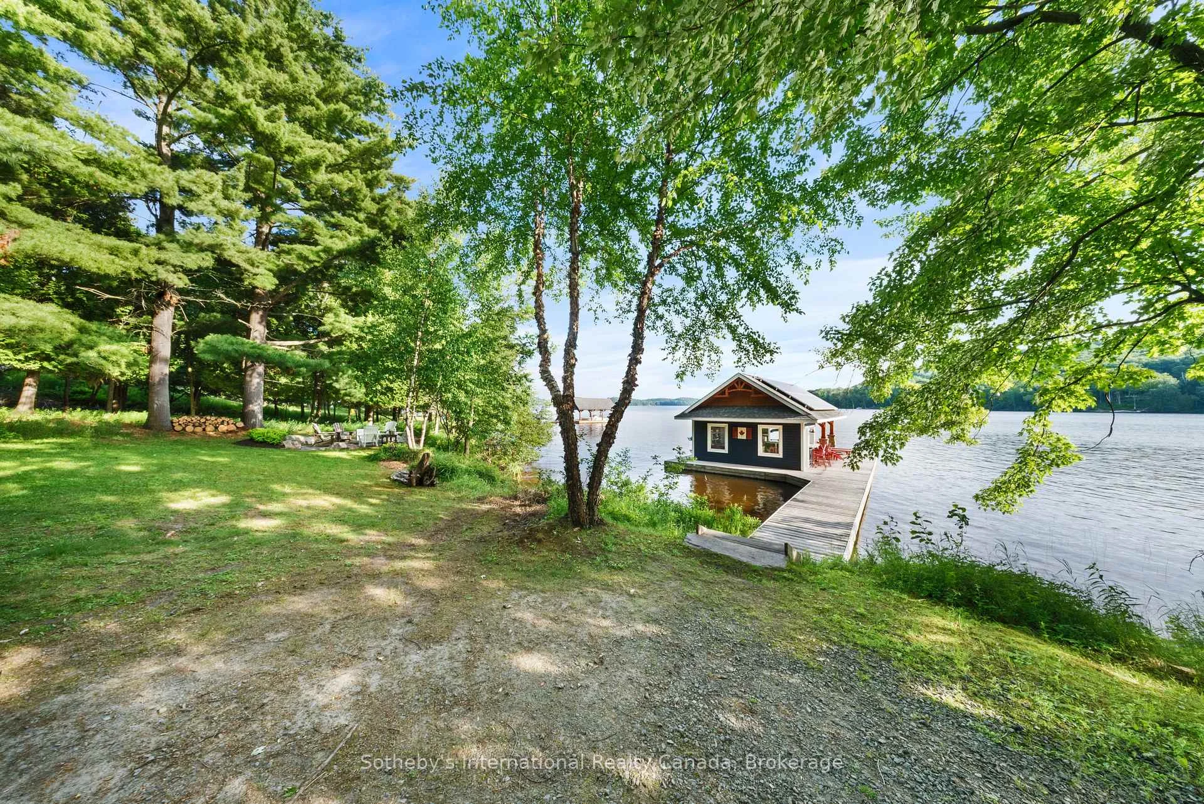
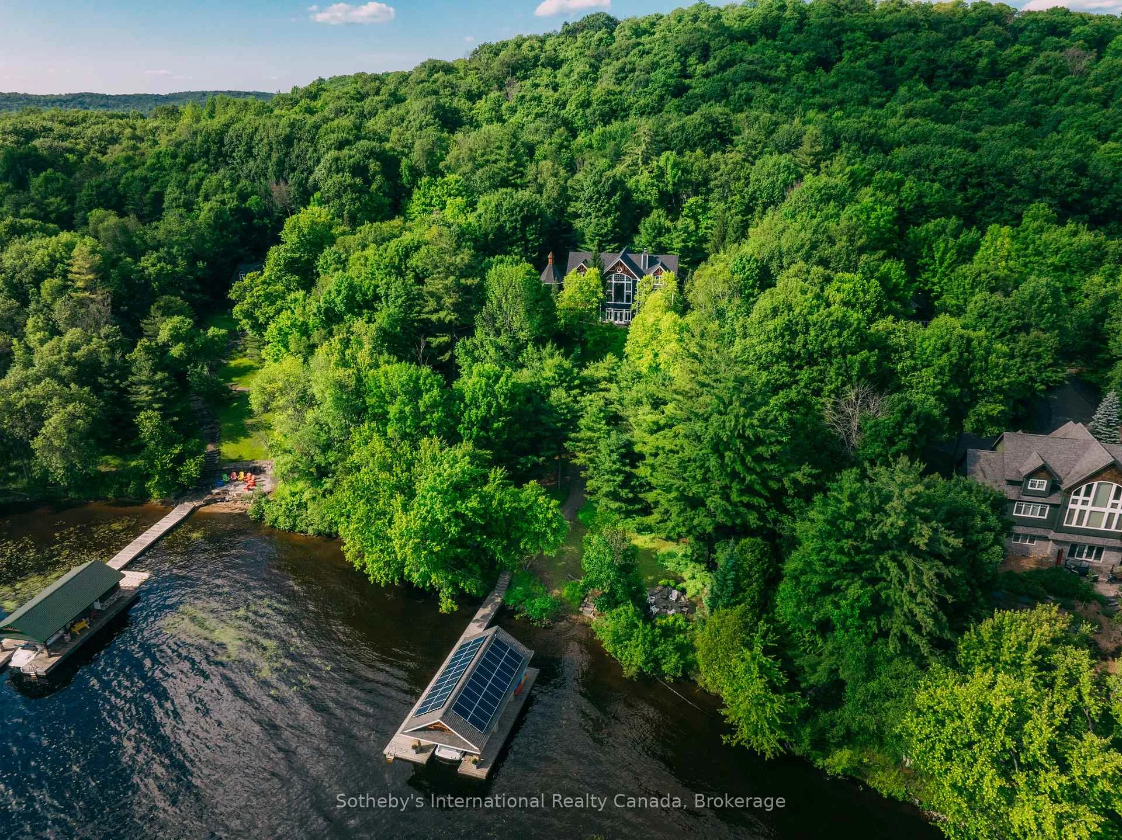
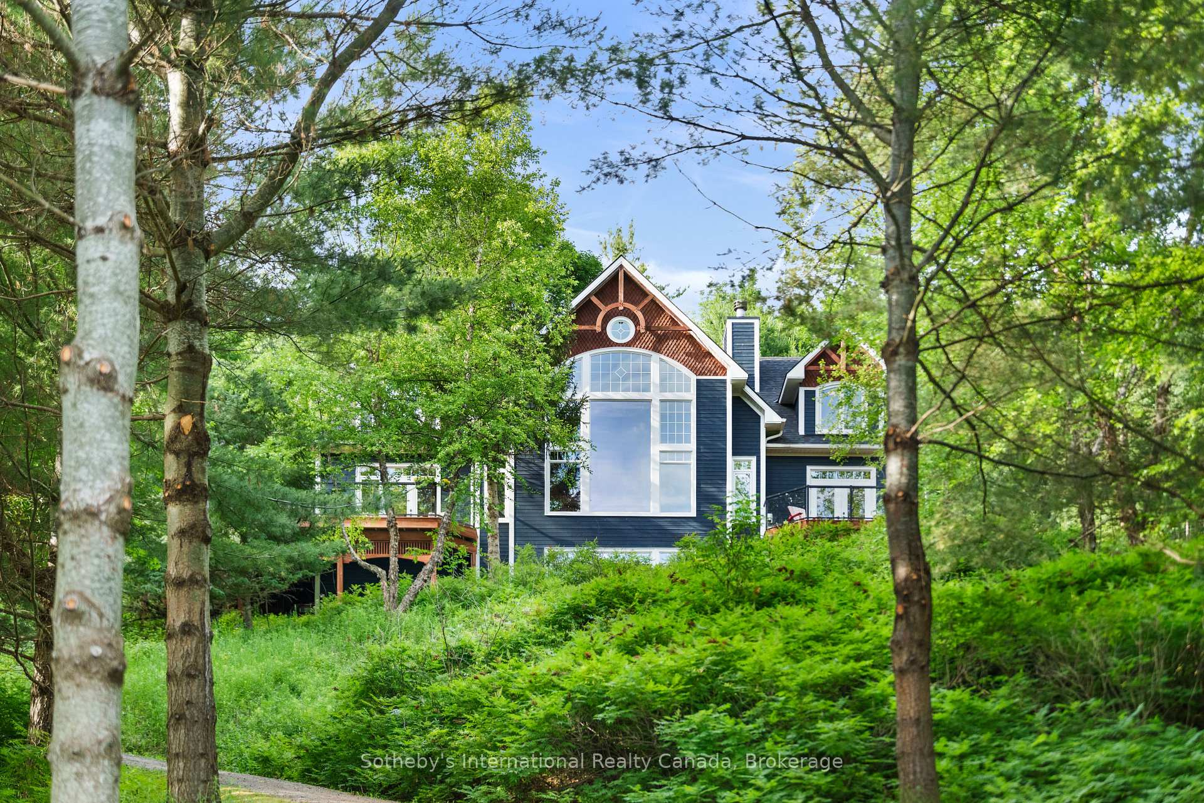
743 Skyhills Rd., an extraordinary lakefront cottage that truly redefines luxury living. Nestled on the serene shores of Lake Vernon, this meticulously maintained property offers breathtaking views and unparalleled tranquility. Imagine waking up to the soothing sounds of nature, where the only soundtrack is the gentle lapping of water and the rustle of leaves. This stunning 6 bedroom retreat, designed for family comfort, has been lovingly cared for by its original owners. Featuring a septic system sized for 7 bedrooms, this cottage provides ample space for gatherings and entertaining. The main floor boasts a grand great room with a magnificent fireplace, expansive lake views, an open-concept kitchen and dining area, and a stunning primary suite complete with its own cozy fireplace and a private walk-out to the balcony. The upper level includes three spacious bedrooms, one with an ensuite, and another full bath, while the lower level features two additional bedrooms, a gym, a media room, and a recreational space-ideal for relaxation or entertainment. For those who work from home, the two-car garage offers a cozy accommodation above, complete with a propane fireplace and a versatile layout that can be tailored to your needs. Step outside to the screened-in gazebo, hot tub, or head to the water's edge and discover a boat port with enclosed storage. There is a delightful bar area equipped with rolling windows-ideal for sunset gatherings at the dock, where you can soak in the stunning vistas and spectacular sunsets. This property is outfitted with geothermal heating for cost-efficient living, a generator for peace of mind, and solar panels that provide a handsome annual return. The antique Hemlock floors and freshly stained decks enhance the cottage's charm, making it the ultimate retreat for entertaining family and friends. No detail has been overlooked; there is absolutely nothing to do but move in. Experience the lifestyle you've always dreamed of at 743 Skyhills Rd.
Facts & features
Book a viewing
Rooms
21 rooms · 5 bathrooms
- Laundry7′9″ × 10′2″79 sq.ft.
- Great room27′2″ × 17′3″468 sq.ft.
- Primary bedroom15′7″ × 17′7″275 sq.ft.
- Foyer10′ × 10′2″102 sq.ft.
- Bathroom11′2″ × 10′5″116 sq.ft.
- Bathroom6′2″ × 6′2″38 sq.ft.
- Kitchen15′ × 12′11″193 sq.ft.
- Dining room15′ × 13′7″203 sq.ft.
- Other20′9″ × 16′10″349 sq.ft.
- Bedroom 416′2″ × 14′1″229 sq.ft.
- Bedroom 215′7″ × 20′3″315 sq.ft.
- Bathroom7′5″ × 10′5″78 sq.ft.
- Bathroom11′3″ × 9′2″103 sq.ft.
- Bedroom 311′10″ × 13′9″162 sq.ft.
- Office10′7″ × 10′5″110 sq.ft.
- Family room26′11″ × 18′3″490 sq.ft.
- Bathroom14′ × 5′2″72 sq.ft.
- Bedroom15′1″ × 13′3″200 sq.ft.
- Exercise room19′7″ × 13′4″261 sq.ft.
- Media room14′6″ × 12′10″186 sq.ft.
- Bedroom 514′8″ × 12′11″189 sq.ft.
Around this home
Listing details
Helpful tools
Your HOMEH agent

"Priced 6% over our estimate. I would see it this week."
Ask HOMEH about this home
Price, neighbourhood, monthly cost. Ask anything.
HOMEH Intelligent Agent is an AI, not a licensed representative. Check anything important with your agent.