
 See all 38 photos
Book a viewing
Ask HOMEH
About this home
80 Chaffey Township Road, Huntsville
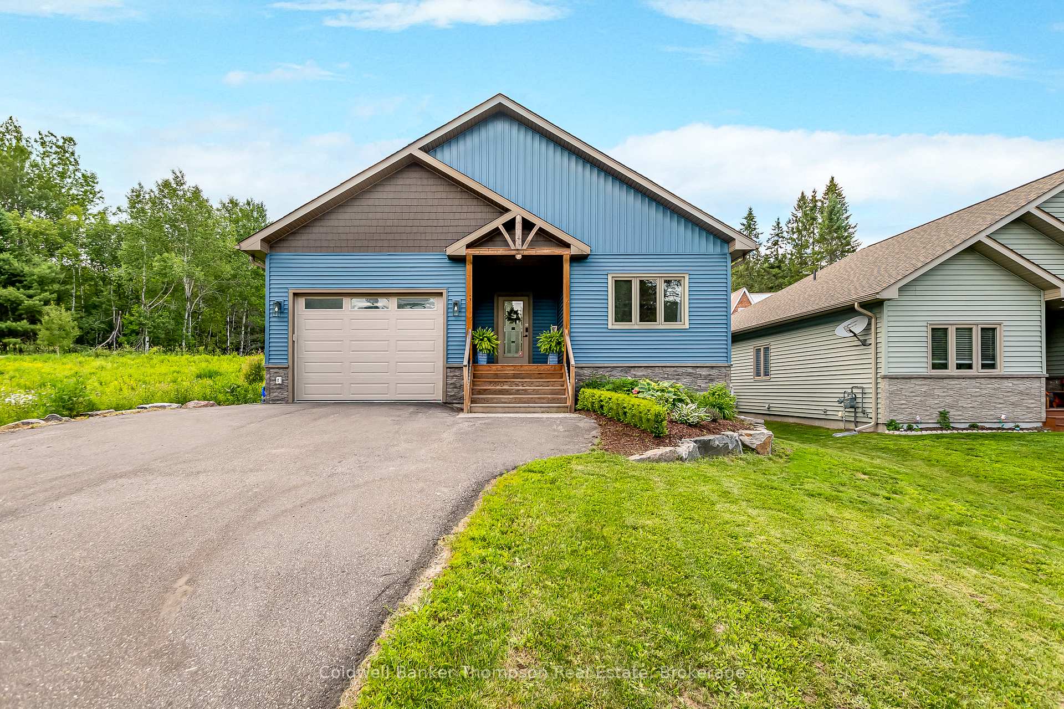
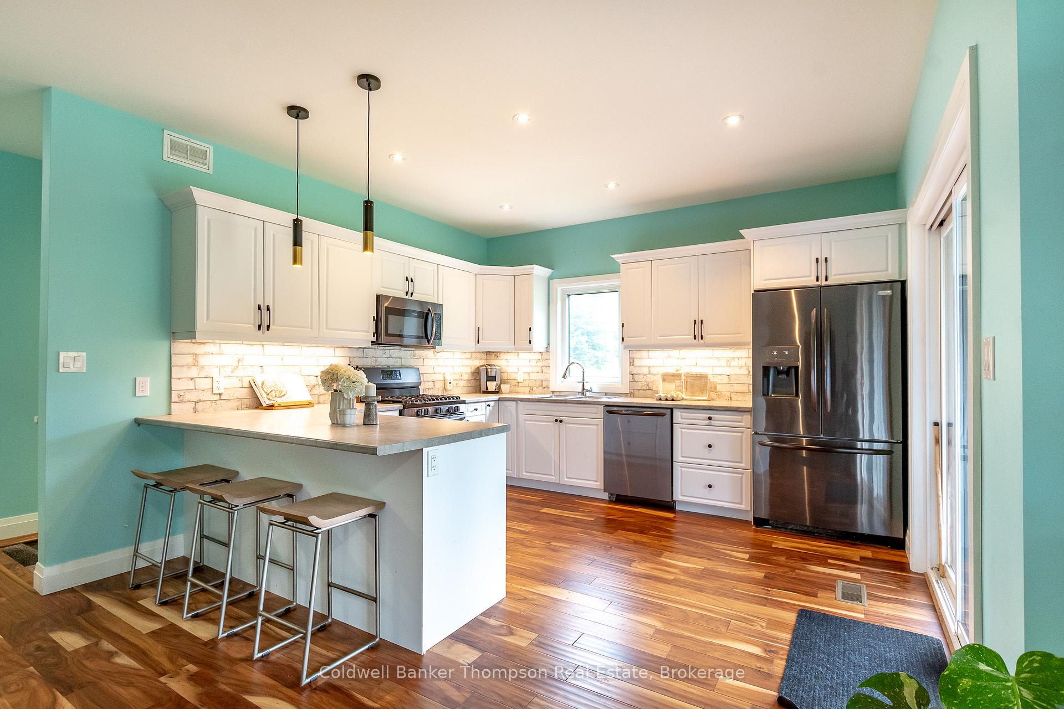
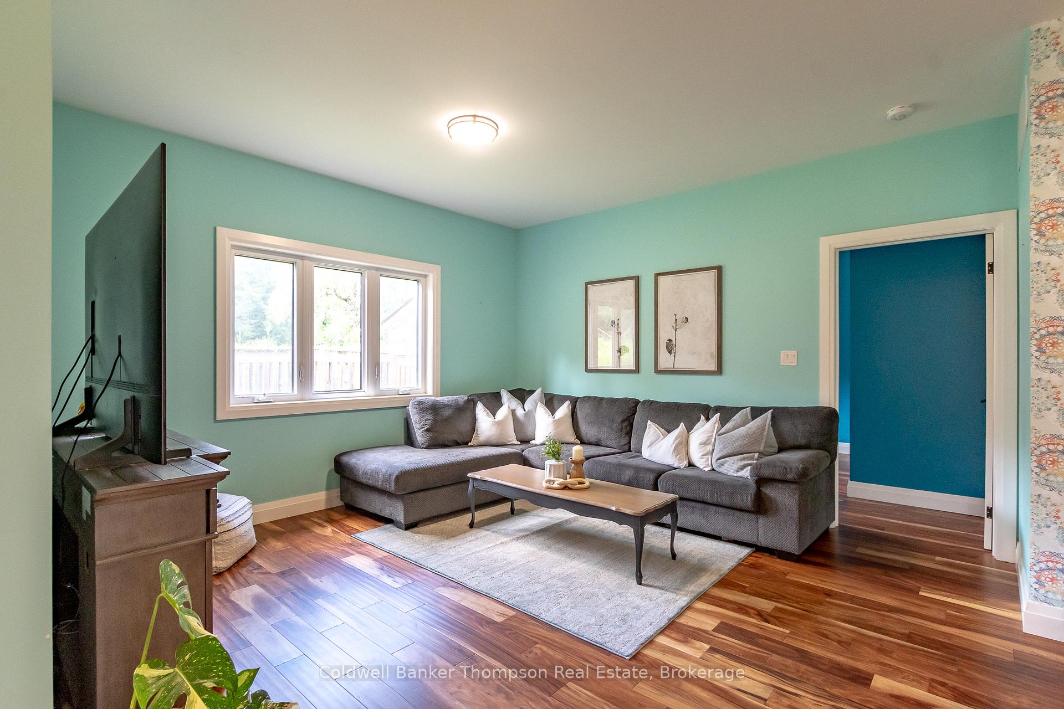
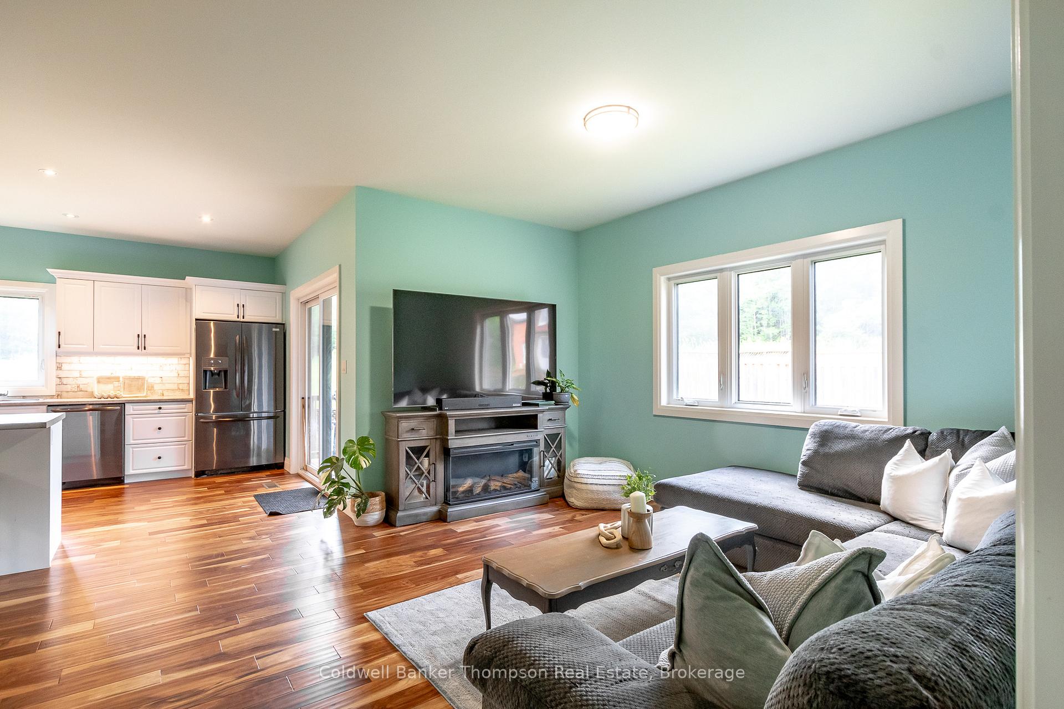
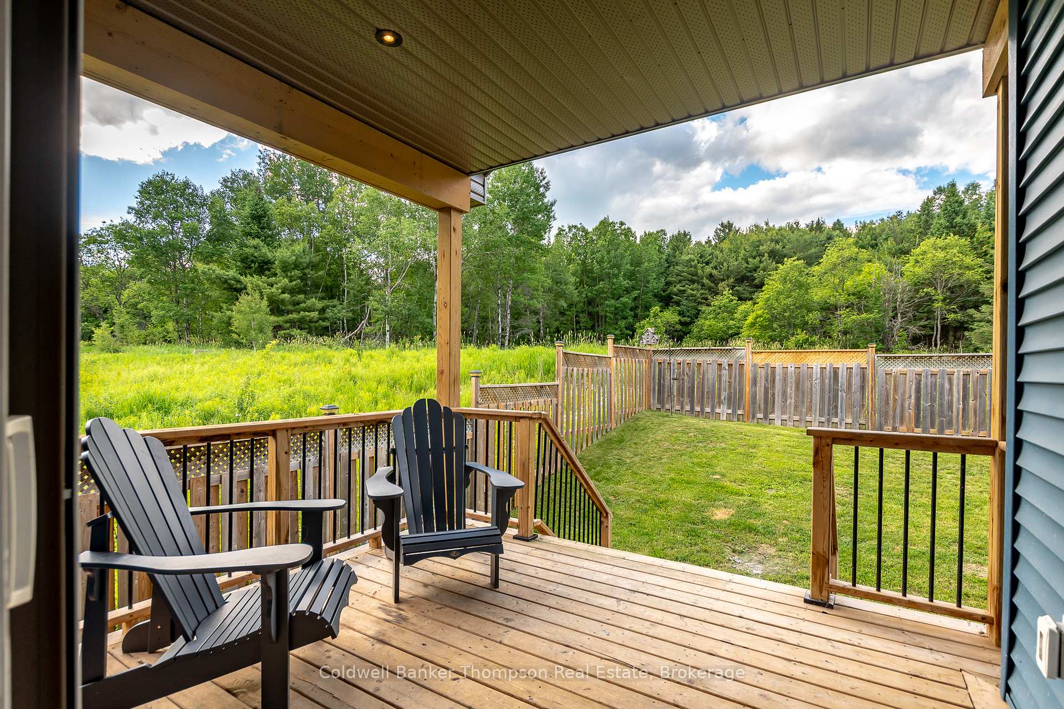
Built by Matrix Construction in 2020, this beautifully designed bungalow offers modern comfort, quality craftsmanship & an exceptional layout for families & retirees alike. A bright, spacious foyer provides a warm introduction to the home. Two guest bedrooms are at the front of the home & share a convenient 4-pc guest bathroom. At the rear of the home, the open-concept kitchen, dining & living areas create a bright, inviting gathering space. The kitchen features a gas range, built-in microwave, a peninsula with additional seating & sliding doors leading to the rear deck complete with a natural gas BBQ hookup. The fully fenced backyard provides a private outdoor setting for children, pets, gardening or simply relaxing. The spacious primary suite is also located at the rear of the home & offers a walk-in closet & a 3-pc ensuite featuring a glass shower & separate water closet. Convenience continues with a main floor laundry room & inside entry from the oversized single-car garage, complete with mezzanine storage.The finished basement expands the home's versatility with a large rec room, 4th bedroom, 3rd full bathroom & a dedicated office area, ideal for hobbies or working from home. Constructed with an ICF foundation, this home is connected to all municipal services, including water/sewer, & features a natural gas forced-air furnace, central A/C, fibre optic internet & curbside waste collection. Ideally located within walking distance of Spruce Glen Public School, close to the hospital & just minutes from Arrowhead Provincial Park, this exceptional home also offers a quick drive to shopping, dining & all town amenities. Offering the perfect combination of thoughtful design, quality construction & an outstanding location, this move-in ready home is ready to welcome its next owners.
Facts & features
Book a viewing
Rooms
14 rooms · 3 bathrooms
- Bedroom9′6″ × 12′114 sq.ft.
- Foyer7′3″ × 12′6″90 sq.ft.
- Kitchen13′ × 11′143 sq.ft.
- Living room13′10″ × 13′9″190 sq.ft.
- Bathroom11′ × 9′3″101 sq.ft.
- Primary bedroom15′9″ × 11′174 sq.ft.
- Bathroom5′4″ × 8′2″44 sq.ft.
- Dining room7′9″ × 10′2″79 sq.ft.
- Bedroom9′6″ × 12′114 sq.ft.
- Utility room8′1″ × 11′2″90 sq.ft.
- Bedroom13′9″ × 13′7″187 sq.ft.
- Bathroom13′5″ × 6′80 sq.ft.
- Recreation28′6″ × 35′1″1001 sq.ft.
- Den8′8″ × 13′7″117 sq.ft.
Around this home
Listing details
Helpful tools
Your HOMEH agent

"Priced 16% over our estimate. I would see it this week."
Ask HOMEH about this home
Price, neighbourhood, monthly cost. Ask anything.
HOMEH Intelligent Agent is an AI, not a licensed representative. Check anything important with your agent.