
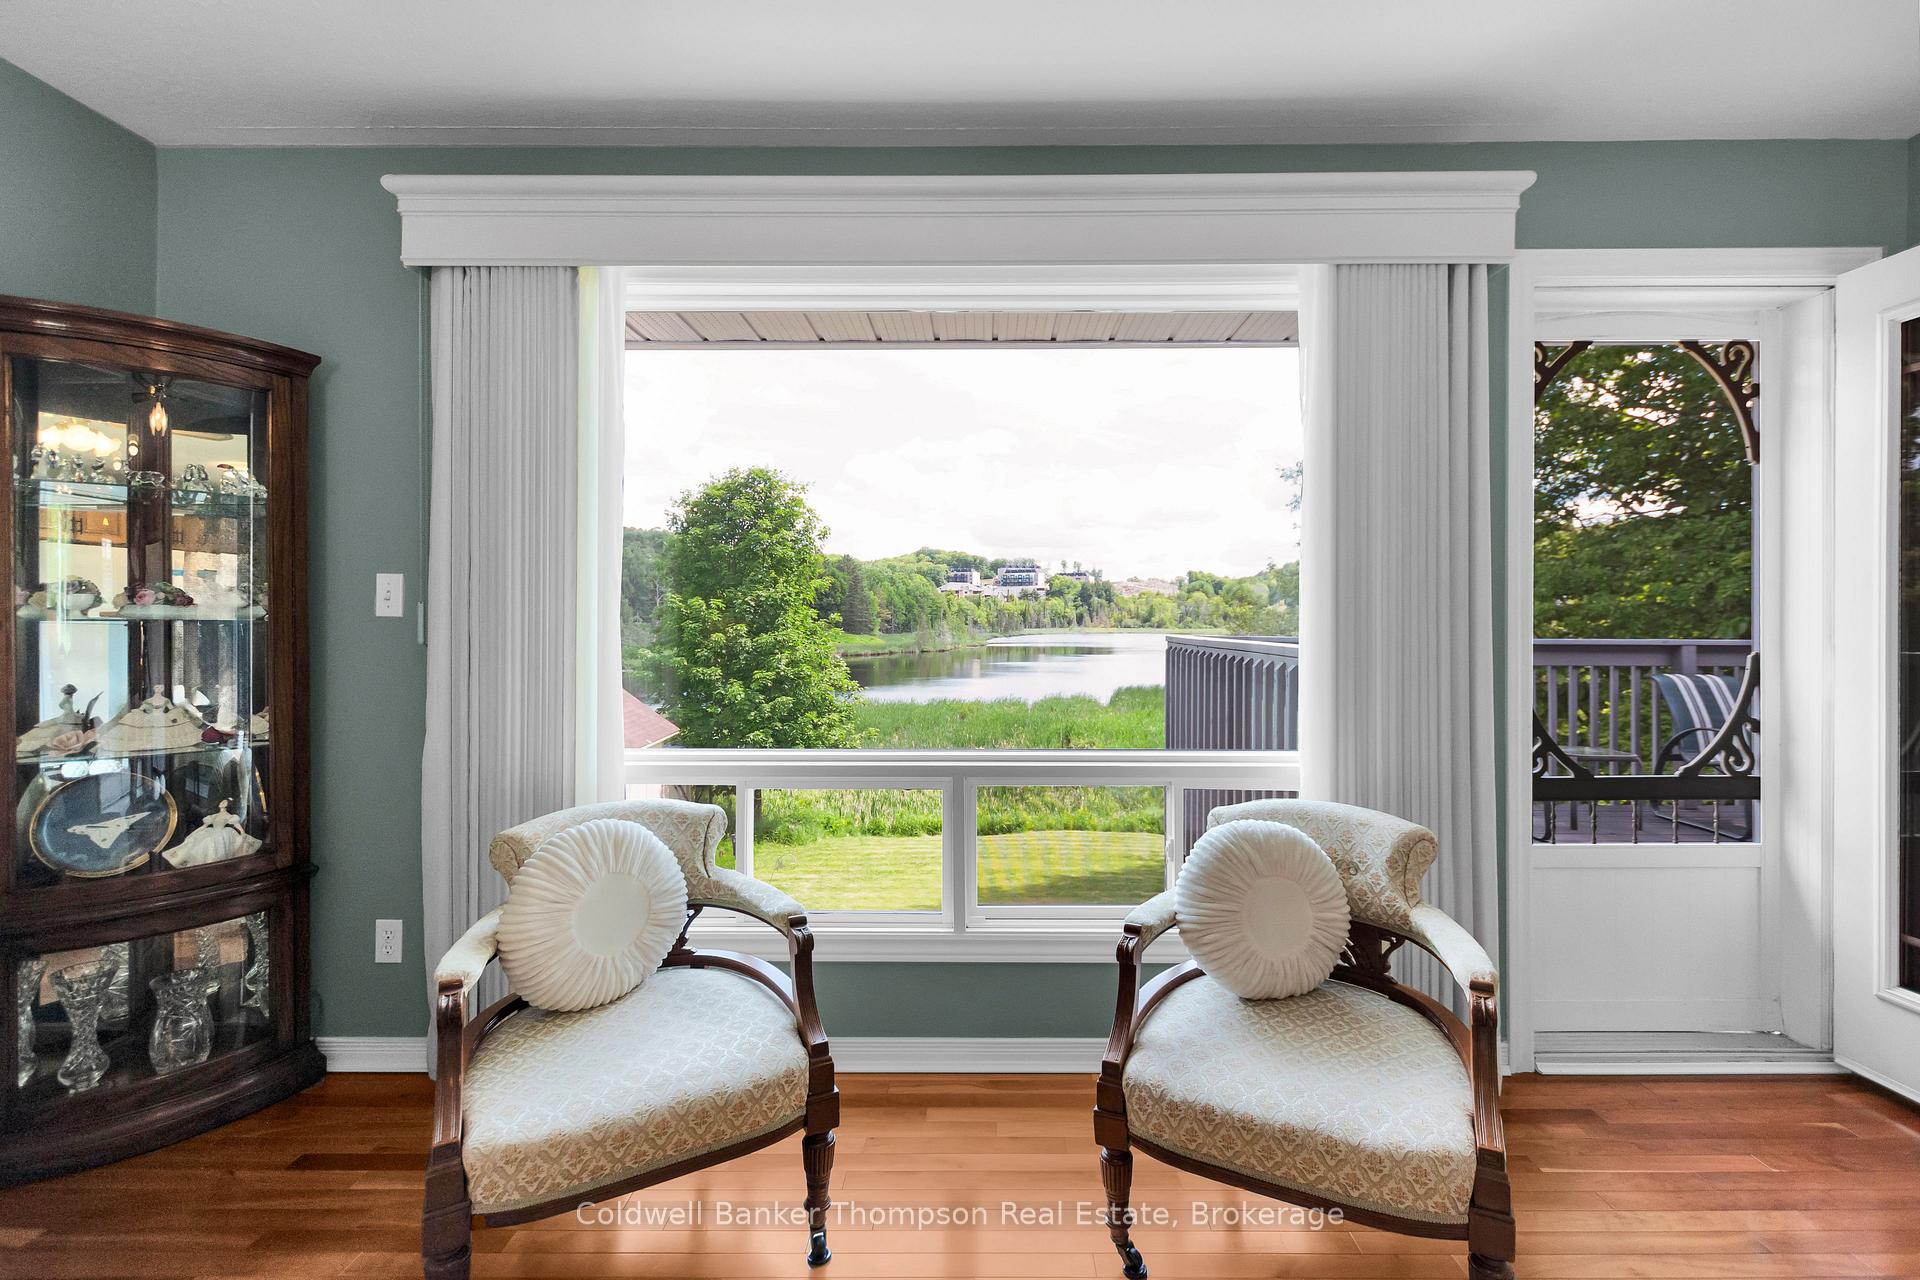
 See all 44 photos
Property history

This home has sold. It is no longer available.
Property not available for sale or for rent.
Ask about this home
A HOMEH agent will answer your questions about this home.Ask HOMEH
About this home
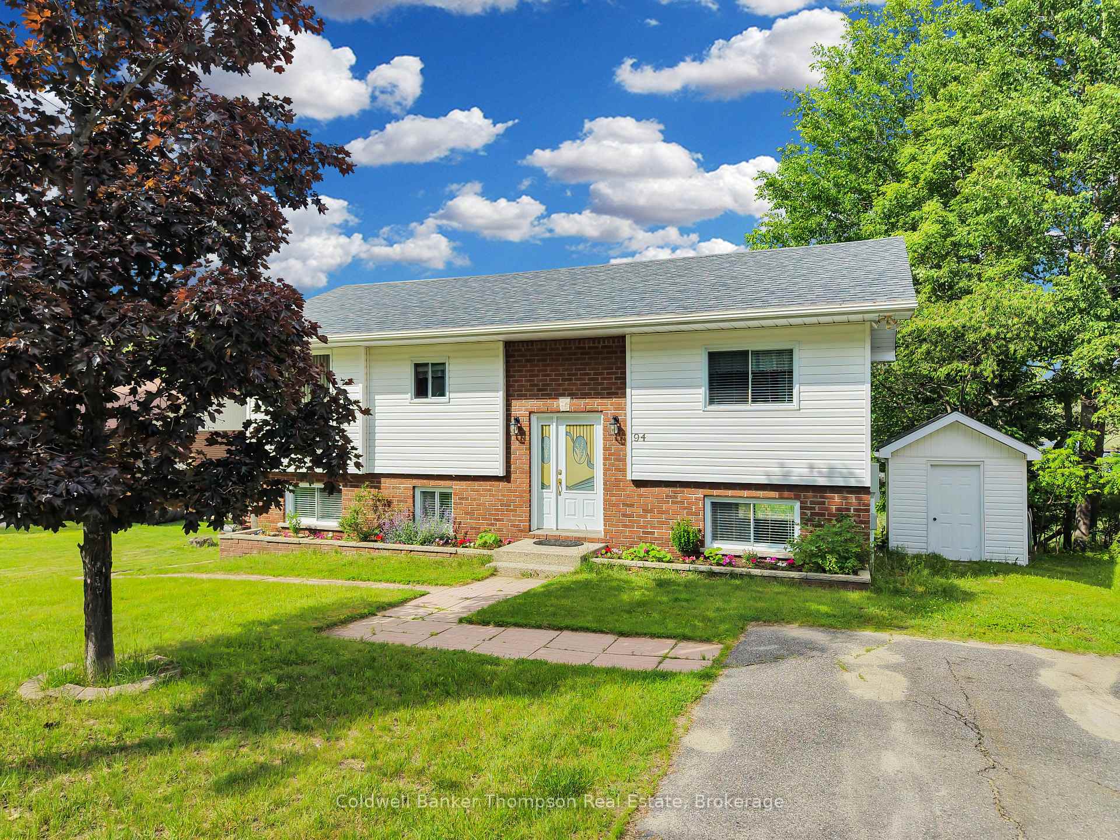
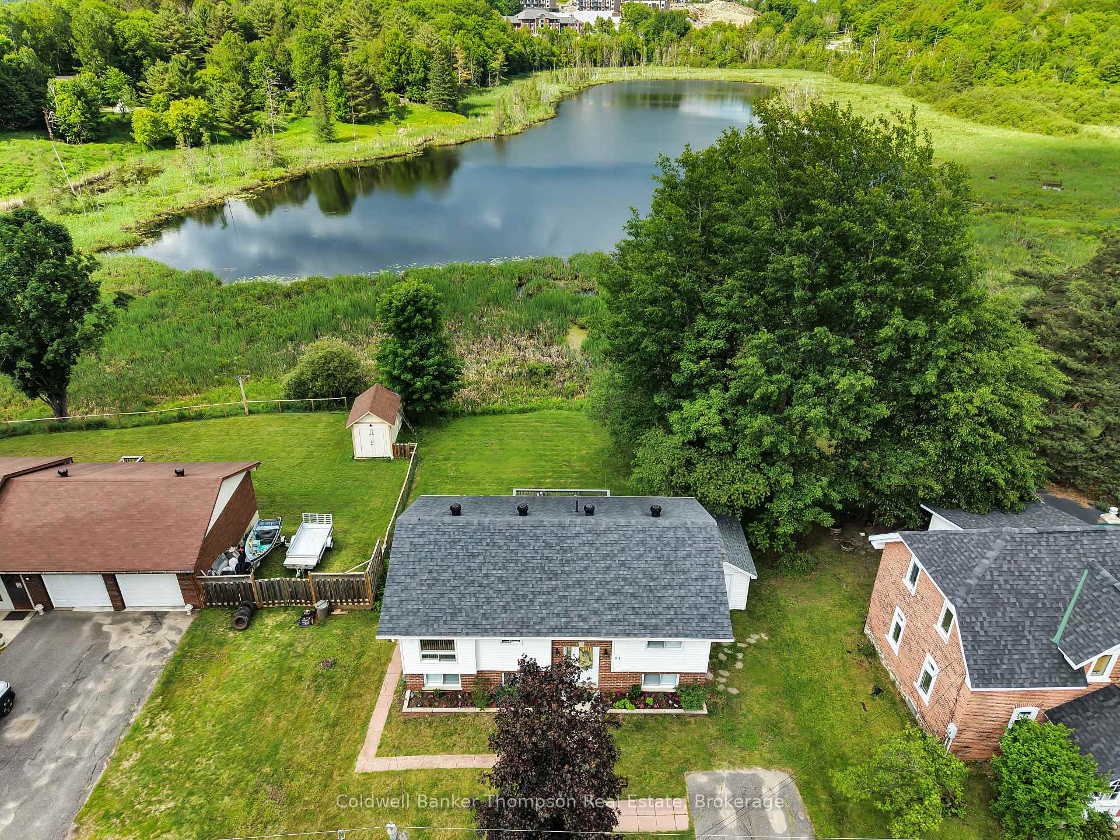
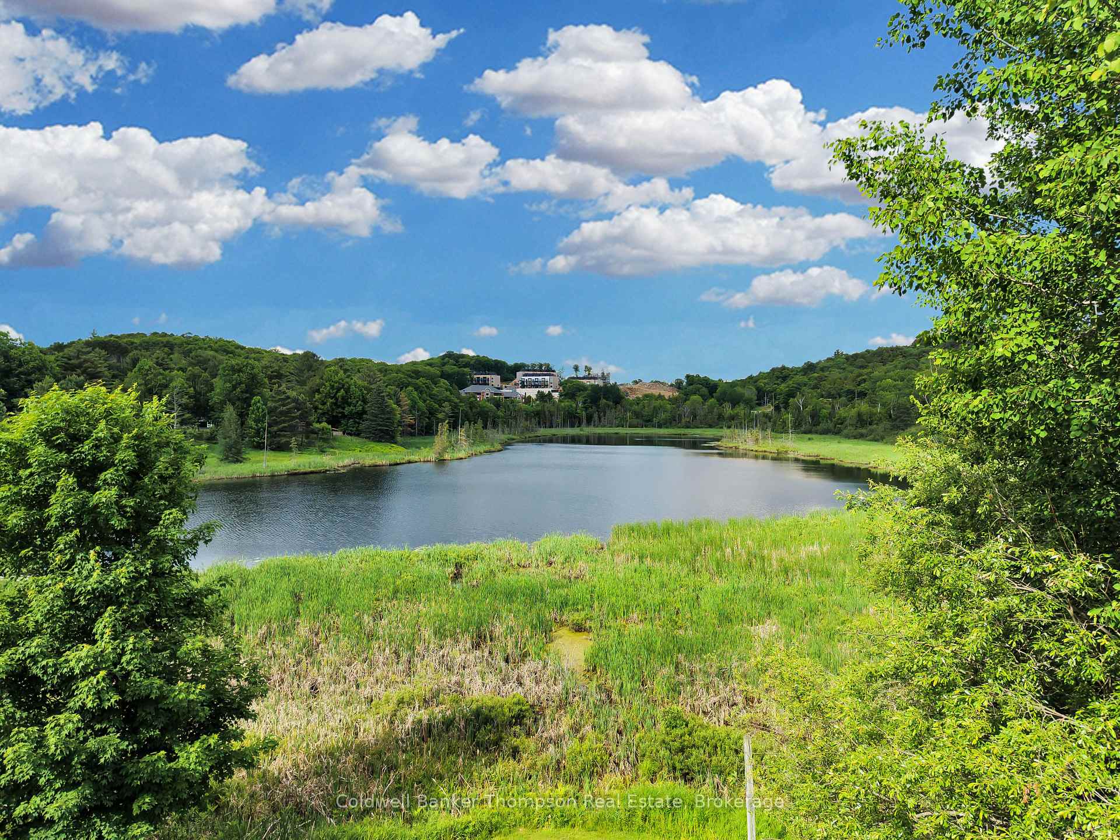
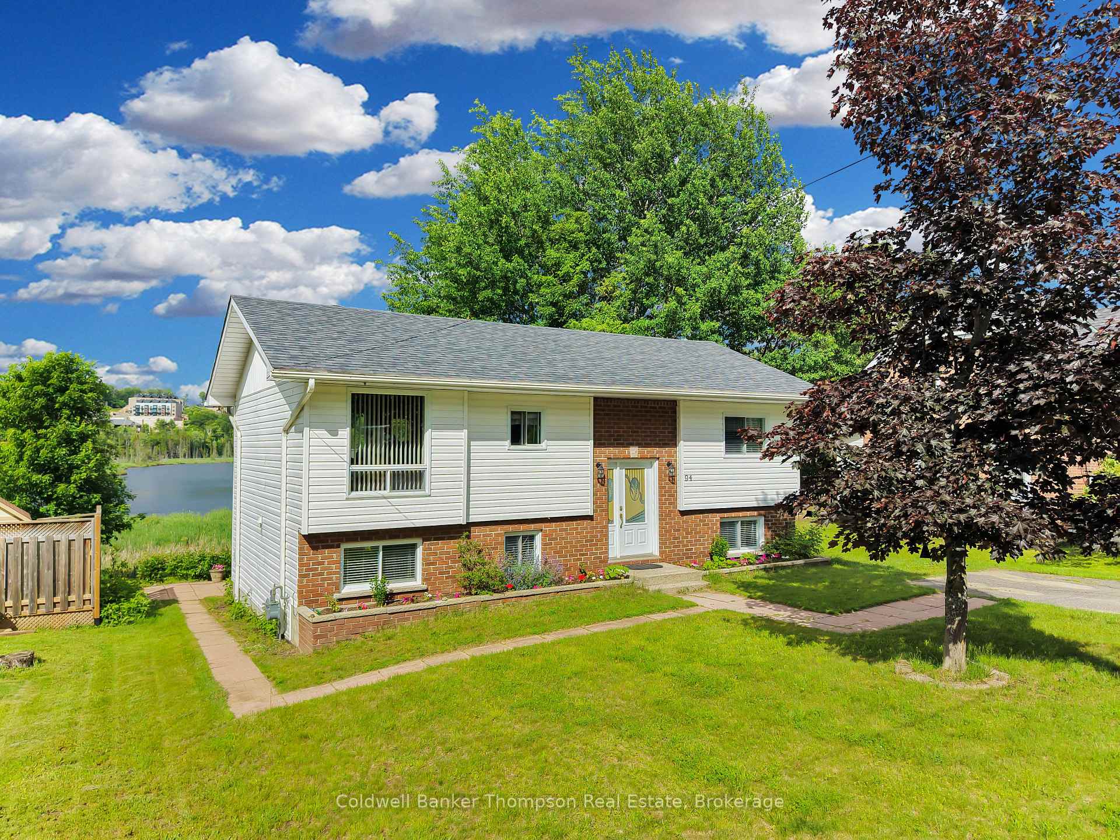
Welcome to easy living in a convenient Huntsville location, close to schools, recreation, and downtown amenities. Thoughtfully maintained, bright, and exceptionally clean, this raised bungalow offers a warm and inviting place to call home, with plenty of space for both everyday living and entertaining. The sun-filled main level features an open-concept kitchen, dining, and living area, where large windows capture peaceful views toward Cann Lake. Step outside onto the spacious back deck to relax, entertain, and enjoy the surrounding gardens and lake views. Two comfortable bedrooms and a bright 4-piece bathroom complete this level.Downstairs, the raised bungalow design allows for an abundance of natural light, creating a lower level that feels open and welcoming. Here you'll find a third bedroom, a combined 4-piece bathroom and laundry room, a dedicated office, and a cozy rec room with a gas fireplace. Walk-out access leads directly to the generously sized and private backyard, where a patio, mature gardens, and a serene backdrop overlooking Cann Lake create a wonderful outdoor retreat. Located within the desirable Riverside Public School catchment and within walking distance of the high school, this home is well suited to families and anyone looking for a central, active lifestyle. Conroy Park, with its tennis and pickleball courts and outdoor track, is just steps away, while downtown Huntsville, the Summit Centre, and the Active Living Centre are all close by. Set on municipal services, this move-in-ready home offers comfort, convenience, and an easy connection to everything Huntsville has to offer.
Facts & features
Ask about this home
A HOMEH agent will answer your questions about this home.
Rooms
9 rooms · 2 bathrooms
- Bathroom8′8″ × 5′8″49 sq.ft.
- Primary bedroom12′1″ × 12′8″153 sq.ft.
- Kitchen17′5″ × 12′1″211 sq.ft.
- Living room15′ × 11′6″173 sq.ft.
- Bedroom12′4″ × 10′11″134 sq.ft.
- Recreation12′1″ × 22′1″267 sq.ft.
- Bathroom10′5″ × 7′6″78 sq.ft.
- Office16′8″ × 11′4″189 sq.ft.
- Bedroom 310′9″ × 9′7″103 sq.ft.
Around this home
Listing details
Helpful tools
Your HOMEH agent
"I would see it this week."
Ask HOMEH about this home
Price, neighbourhood, monthly cost. Ask anything.
HOMEH Intelligent Agent is an AI, not a licensed representative. Check anything important with your agent.