

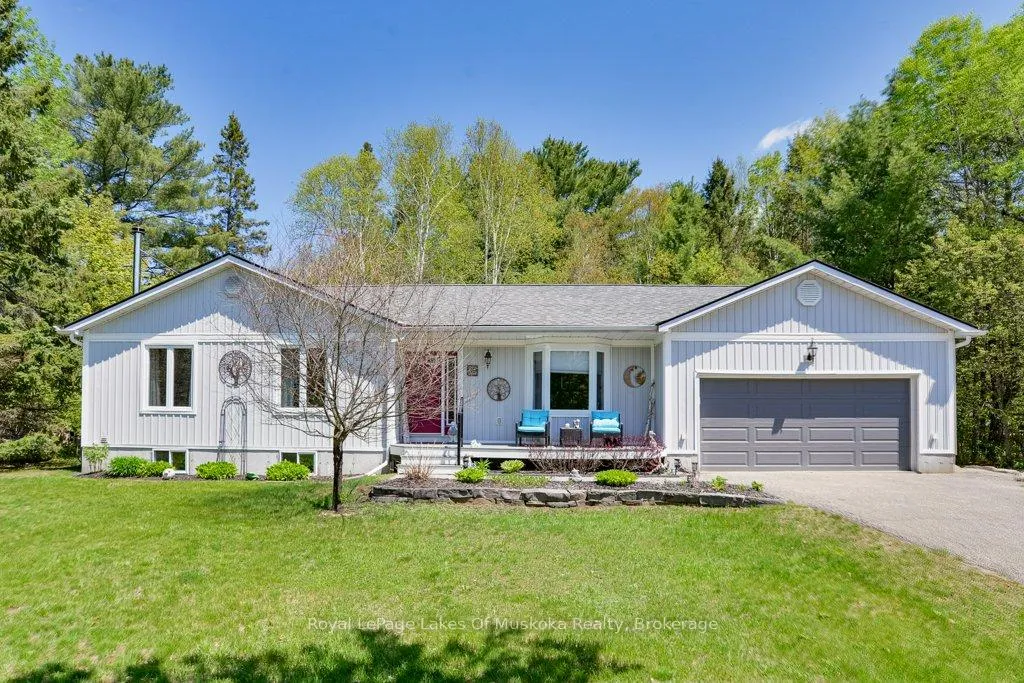
99 Glencairn Crescent
99 Glencairn Crescent
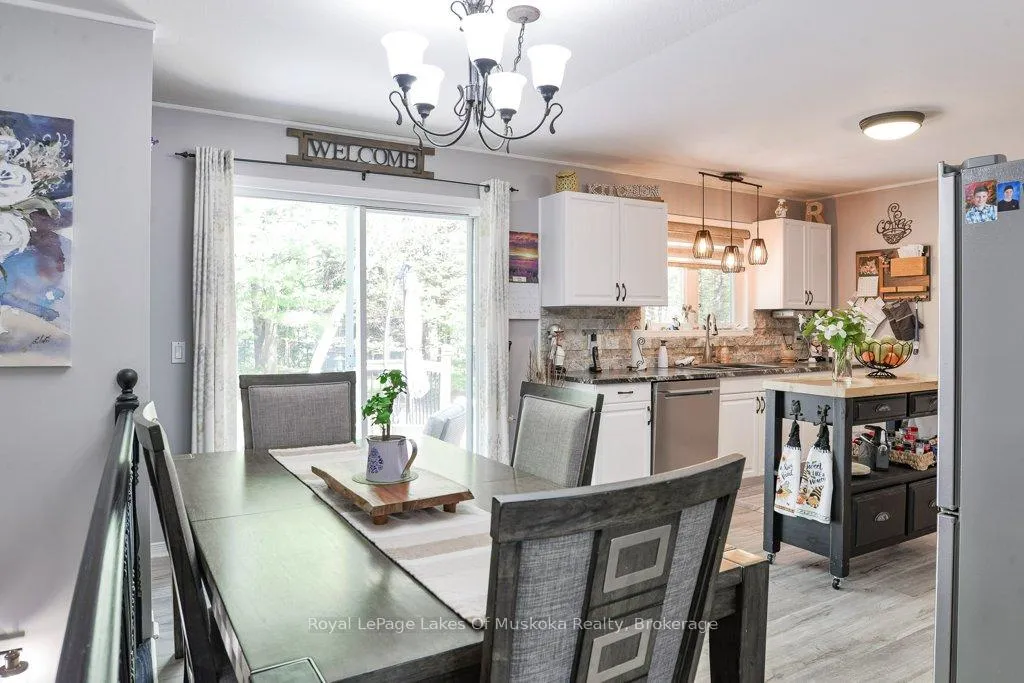 See all 27 photos
Property history
Facts and features
- BasementPart finished
- Age of home16–30 years
- Water, sewerWell, septic
- Lot shapeIrregular
- Fireplace
- Central air
The homeDetached, Bungalow, Age 16–30 years
- Type: Detached
- Style: Bungalow
- Age: 16–30 years
- Living space: 1,100–1,500 sq ft
- Basement: Partially finished
- Waterfront: None
InsideFireplace Yes, wood, Lower level, Primary bedroom - main floor, propane tank, auto garage door remote, storage, water heater owned
- Fireplace: Yes, wood
- Laundry: Lower level
- Features: Primary bedroom - main floor, propane tank, auto garage door remote, storage, water heater owned
- Rooms above ground: 8
- Bedrooms: 3
- Bathrooms: 3
- Kitchens: 1
Outside and lotVinyl siding, Asphalt shingle, Poured concrete
- Exterior: Vinyl siding
- Roof: Asphalt shingle
- Foundation: Poured concrete
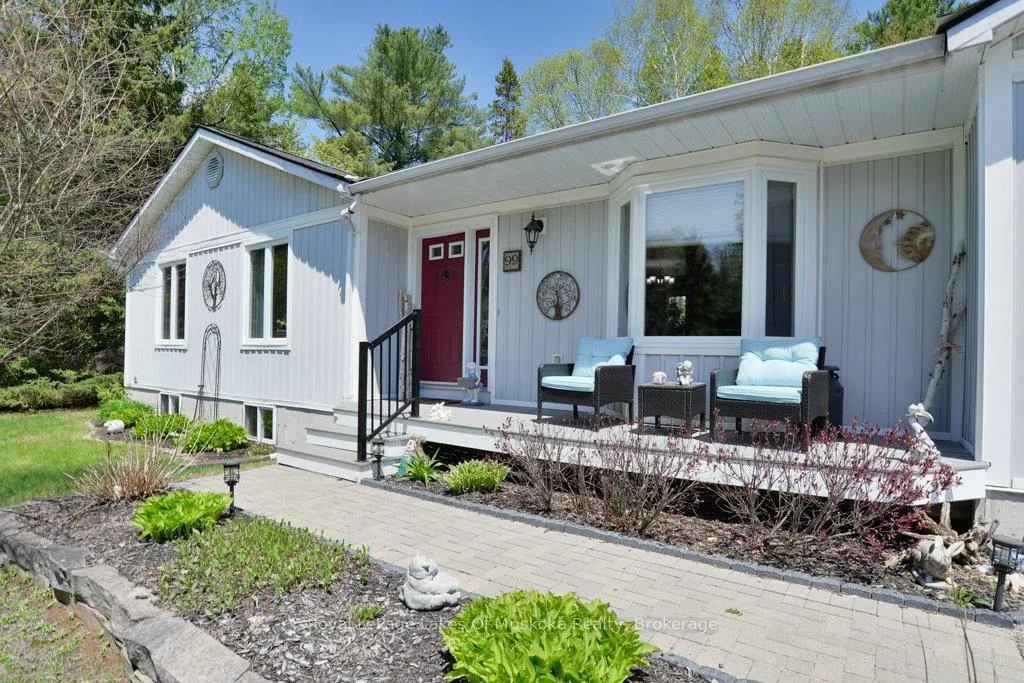
- Features: Deck, landscaped, year round living, porch
- Size: 165.44 × 258.24 ft
- Shape: Irregular
- Zoning: RR
Parking2 Garage, Attached, Private
- Spaces: 2 Garage
- Garage: Attached
- Driveway: Private
Heating, water and powerForced air, propane, Central air, Well
- Heating: Forced air, propane
- Cooling: Central air
- Water: Well
- Sewer: Septic
Costs and taxesTaxes $2,539 a year, HST included in the price, Propane tank
- Taxes, 2025: $2,539 a year
- HST: HST included in the price
- Rental items: Propane tank
Included in the saleFridge, stove, dishwasher, washer & dryer, hot water tank owned, 2 remotes for the garage door, gazebo, garden shed
- Included: Fridge, stove, dishwasher, washer & dryer, hot water tank owned, 2 remotes for the garage door, gazebo, garden shed
NearbySchool bus route, wooded/treed
- Close to: School bus route, wooded/treed
Listing detailsX13173082, Sold, May 25, 2026
- MLS® number: X13173082
- Status: Sold
- Listed on: May 25, 2026
- Days on market: 7
- Updated: Jun 1, 2026
- Possession: 2026-08-31 / 60-89 days
- Occupied by: Owner
- Listing brokerage: Royal LePage Lakes Of Muskoka Realty
About this home
99 Glencairn Crescent, Huntsville (Chaffey), ON P1H 2J4
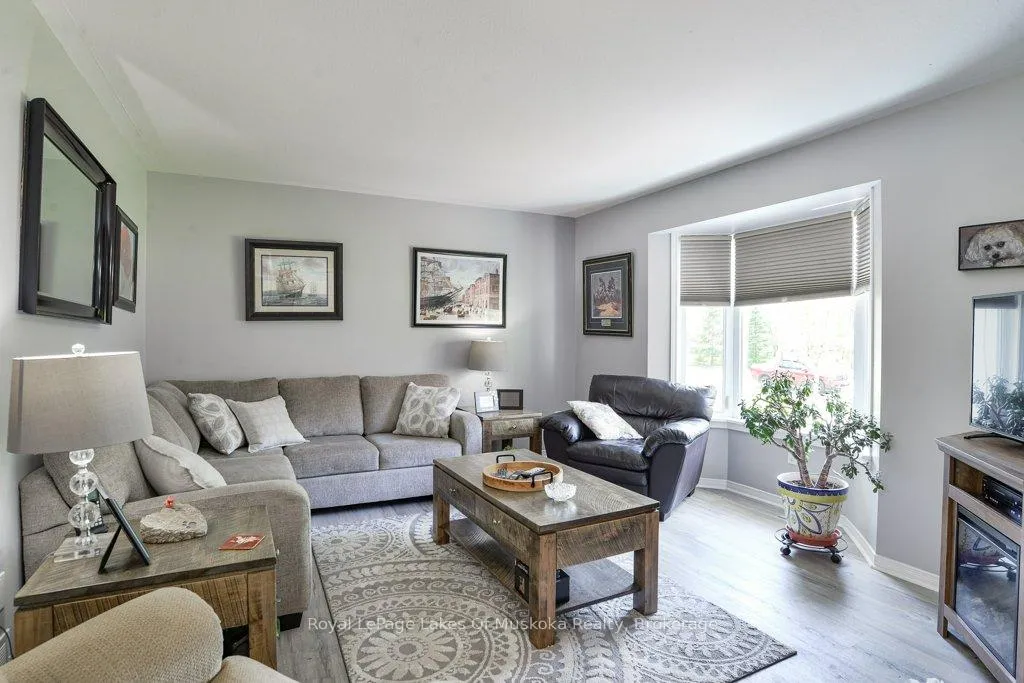
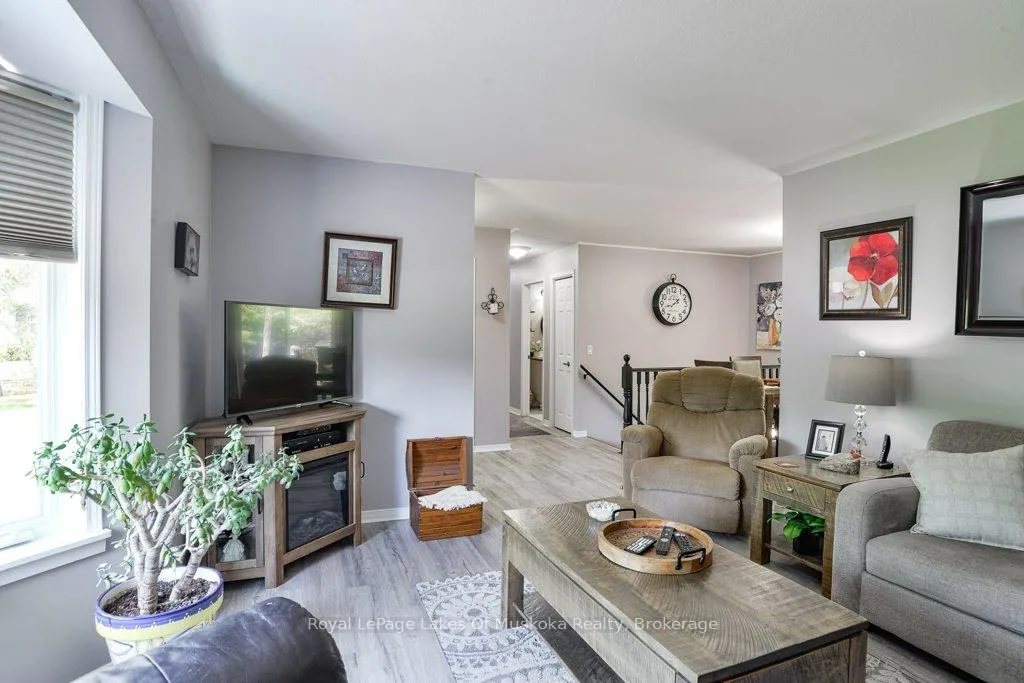
Offering a charming home located close to the vibrant town of Huntsville in a country subdivision where pride of ownership is evident. With all the comforts of home this 1243 sq. foot bungalow has three bedrooms, 3 full bathrooms, a combined kitchen and dining area with patio doors leading to the back deck and a serene living room. The large windows throughout offer an abundance of natural lighting, both on the main level and in the basement. There is a finished 3 pc. bathroom in the basement and a lovely wood burning fireplace in the rec room with the remainder waiting for your finishing touches. The backyard has a sturdy gazebo to sit in the shade and an ample deck for entertaining guests and family. A true Muskoka setting close to the Black River and Arrowhead Provincial Park for year-round enjoyment and recreation.
Ask about this home
A HOMEH agent will answer your questions about this home.
Around this home
Helpful calculators
Your HOMEH agent

"I would see it this week."