
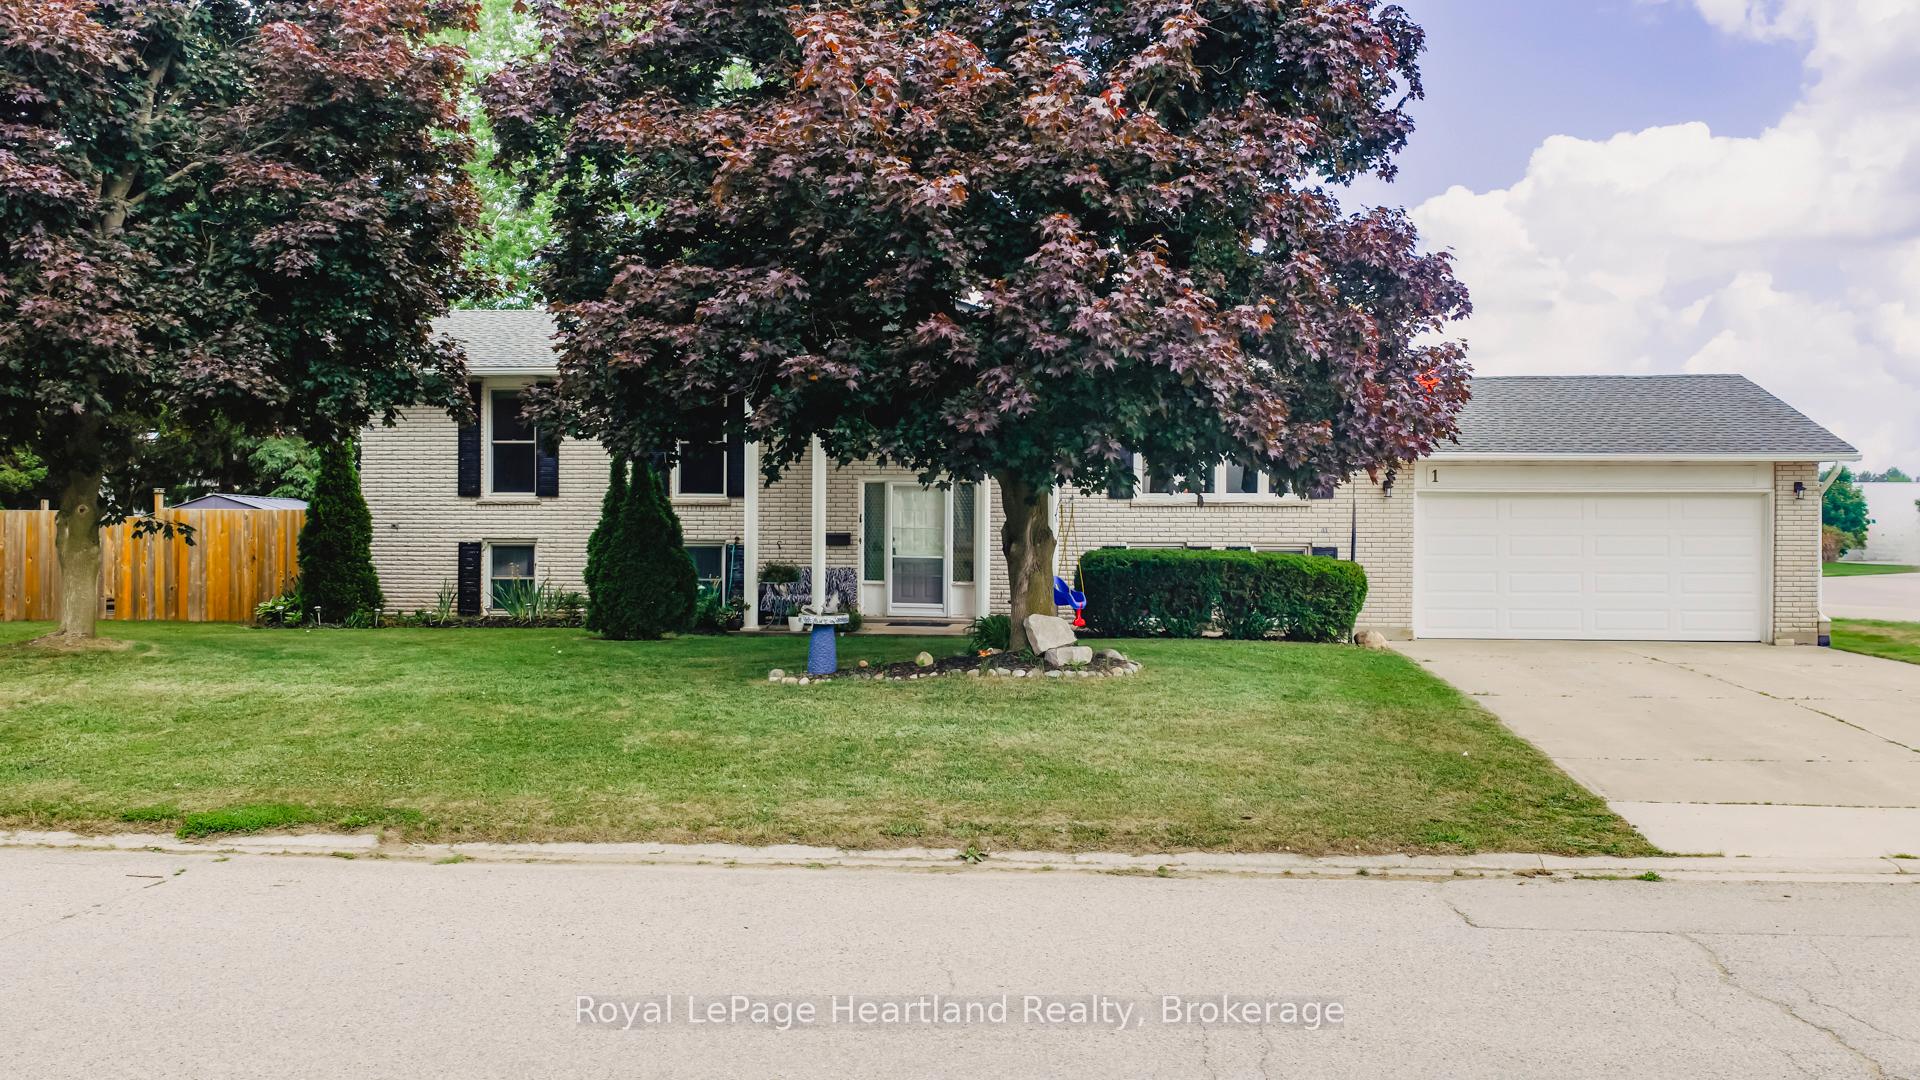
1 Alexander Street
Huron East (Seaforth)1 Alexander Street
Huron East (Seaforth)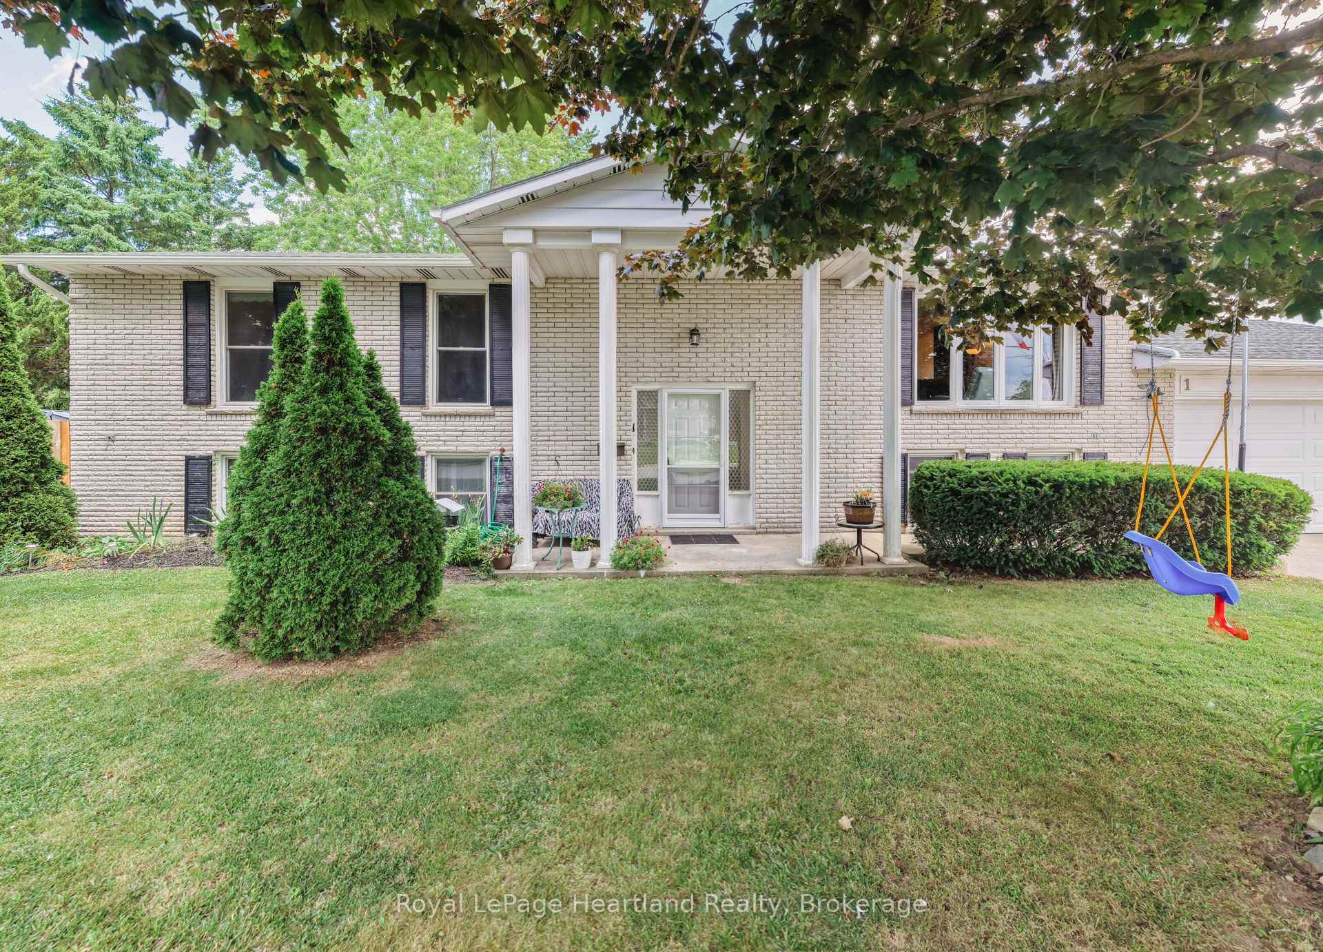
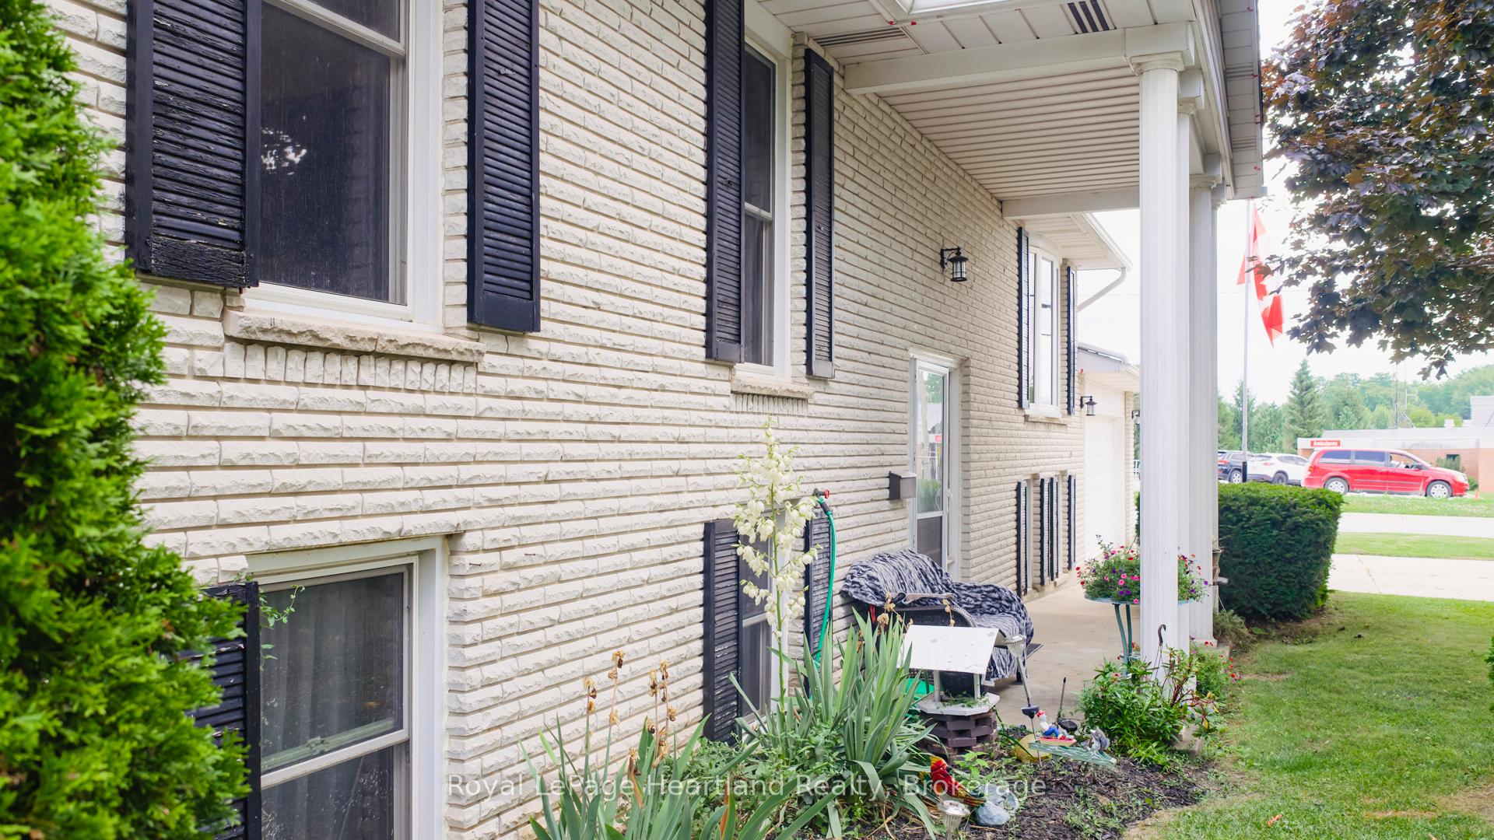
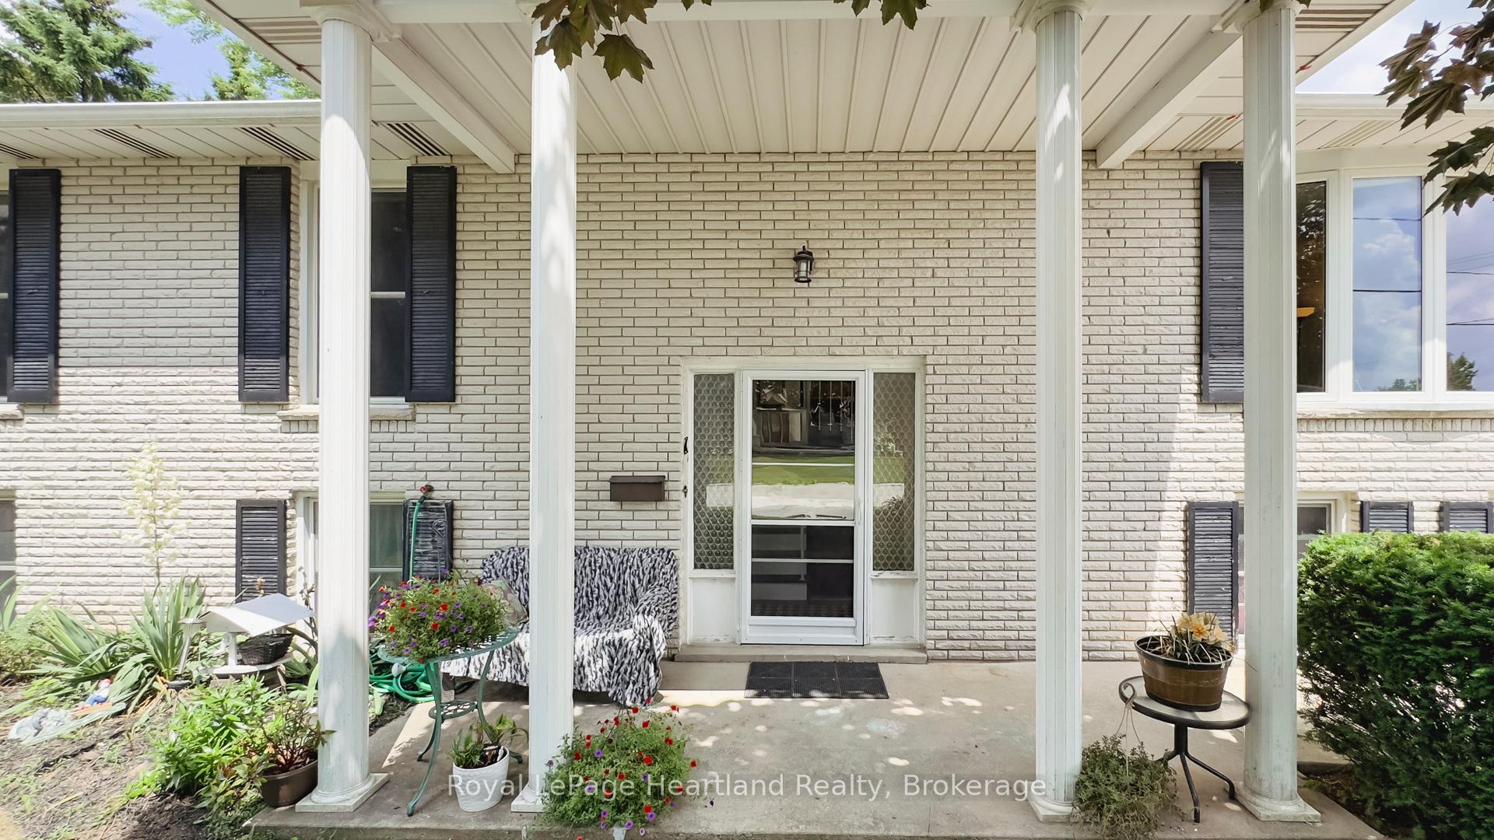
 See all 50 photos
Property history

This listing has ended. It is no longer available.
Property not available for sale or for rent.
Ask about this home
A HOMEH agent will answer your questions about this home.Ask HOMEH
About this home
1 Alexander Street, Huron East
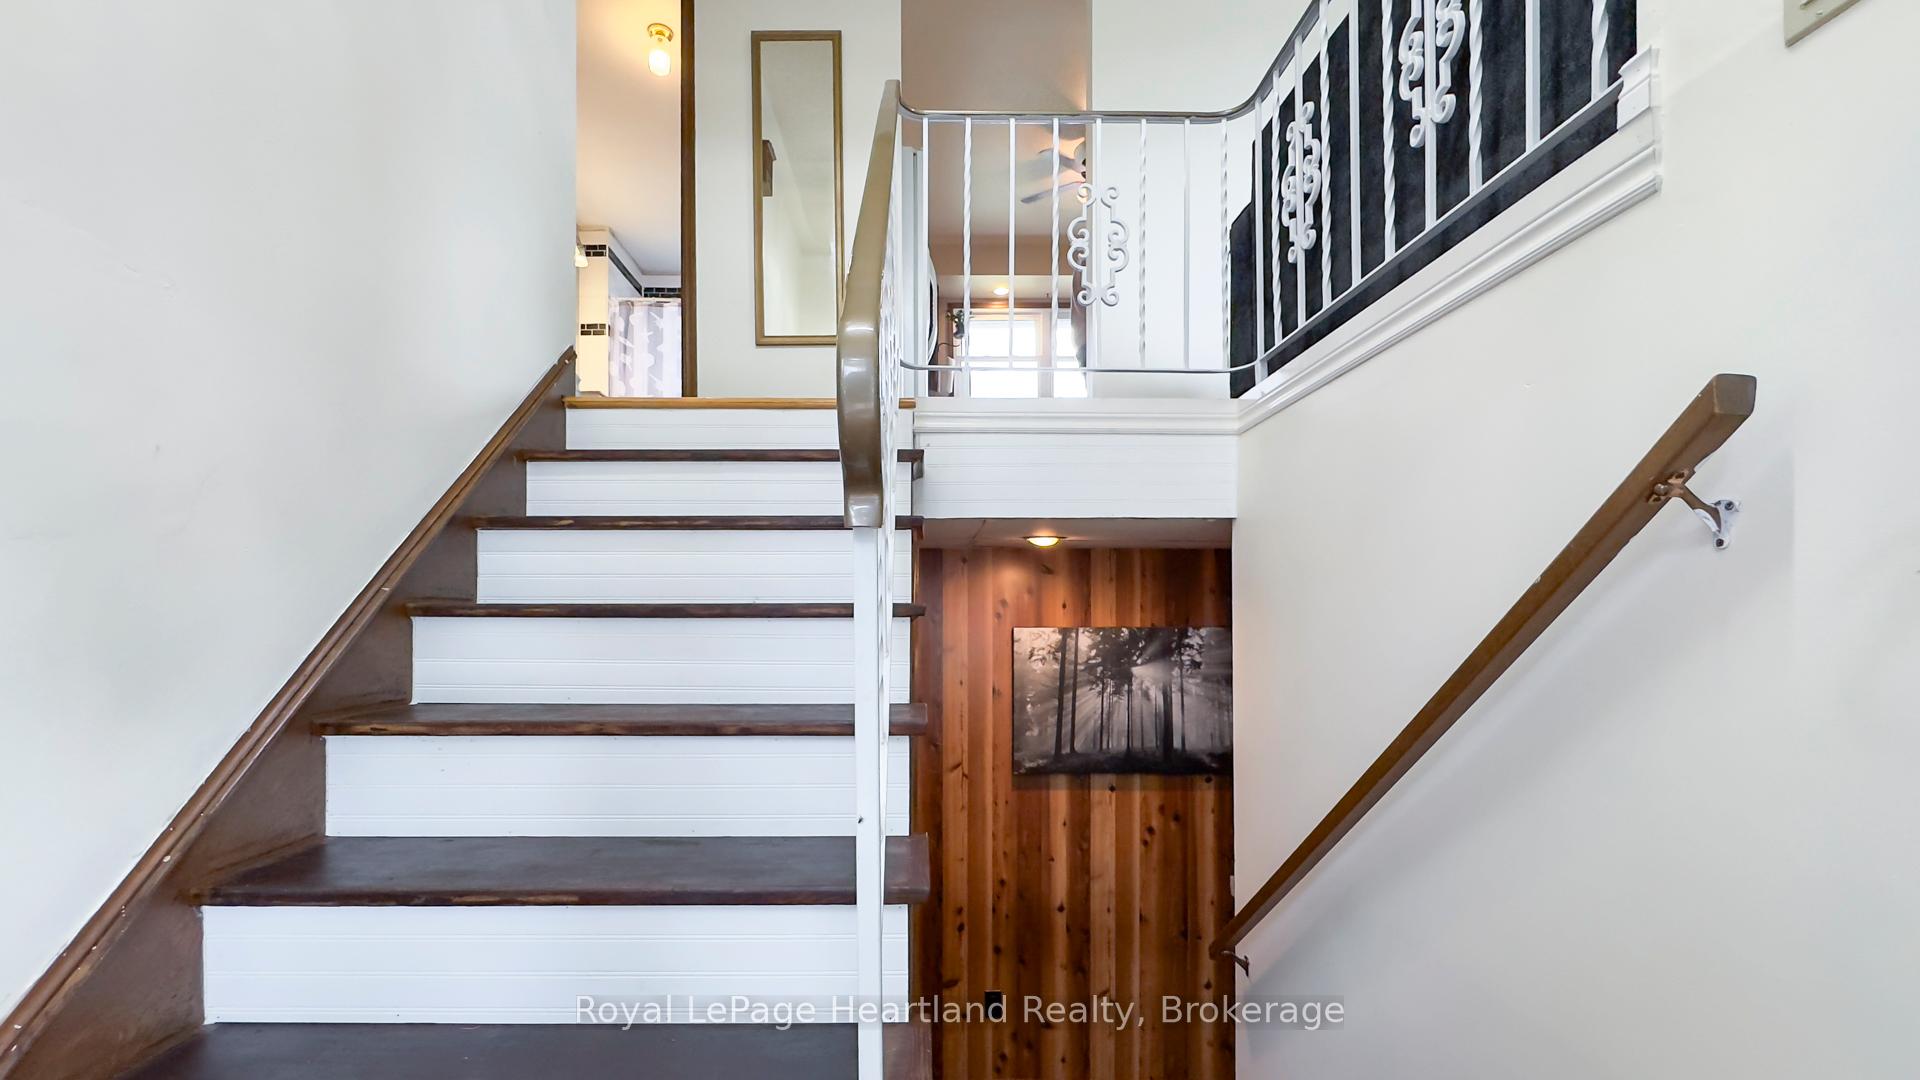
Welcome to 1 Alexander Street, this raised bungalow sits on a quiet street in one of Seaforth's most desirable neighborhoods, just steps from the Community Hospital. With plenty of updates and space both inside and out, its a great fit for families or anyone looking for a move-in-ready home with room to grow. The main floor has been fully refreshed with new paint and all new flooring throughout. It offers a bright, open living space with a large living room, a separate dining area, and a functional kitchen with lots of room for meal prep and family dinners. Patio doors off the kitchen lead to a brand new back deck - the perfect spot to relax and enjoy the open views of the fields behind the home. There are three generous bedrooms on the main floor, including a primary with a renovated 3-piece ensuite. The main bathroom has also been fully updated and includes a jacuzzi tub for a bit of extra comfort. The lower level adds even more space, featuring a cozy family room with a gas fireplace, a flexible bonus room that could serve as a home office or fourth bedroom, and plenty of storage. Other highlights include a brand new furnace and air conditioner, an oversized double garage, and a detached workshop for your tools, toys, or hobbies. This well-kept home offers a great mix of updates, space, and location - don't miss your chance to see it.
Facts & features
Ask about this home
A HOMEH agent will answer your questions about this home.
Rooms
13 rooms · 3 bathrooms
- Living room11′9″ × 17′9″209 sq.ft.
- Dining room10′ × 10′100 sq.ft.
- Kitchen11′9″ × 12′2″144 sq.ft.
- Bathroom11′10″ × 5′7″66 sq.ft.
- Bedroom6′5″ × 6′5″41 sq.ft.
- Bedroom7′6″ × 7′6″56 sq.ft.
- Primary bedroom11′9″ × 13′7″160 sq.ft.
- Bathroom7′8″ × 4′9″37 sq.ft.
- Recreation23′2″ × 17′3″400 sq.ft.
- Family room11′6″ × 16′7″191 sq.ft.
- Bedroom11′5″ × 9′8″110 sq.ft.
- Laundry11′1″ × 23′9″262 sq.ft.
- Bathroom5′2″ × 11′4″59 sq.ft.
Around this home
Schools nearby
School rating, out of 10.
Listing details
Helpful tools
Your HOMEH agent
"Priced 4% under our estimate. I would see it this week."
Ask HOMEH about this home
Price, neighbourhood, monthly cost. Ask anything.
HOMEH Intelligent Agent is an AI, not a licensed representative. Check anything important with your agent.