
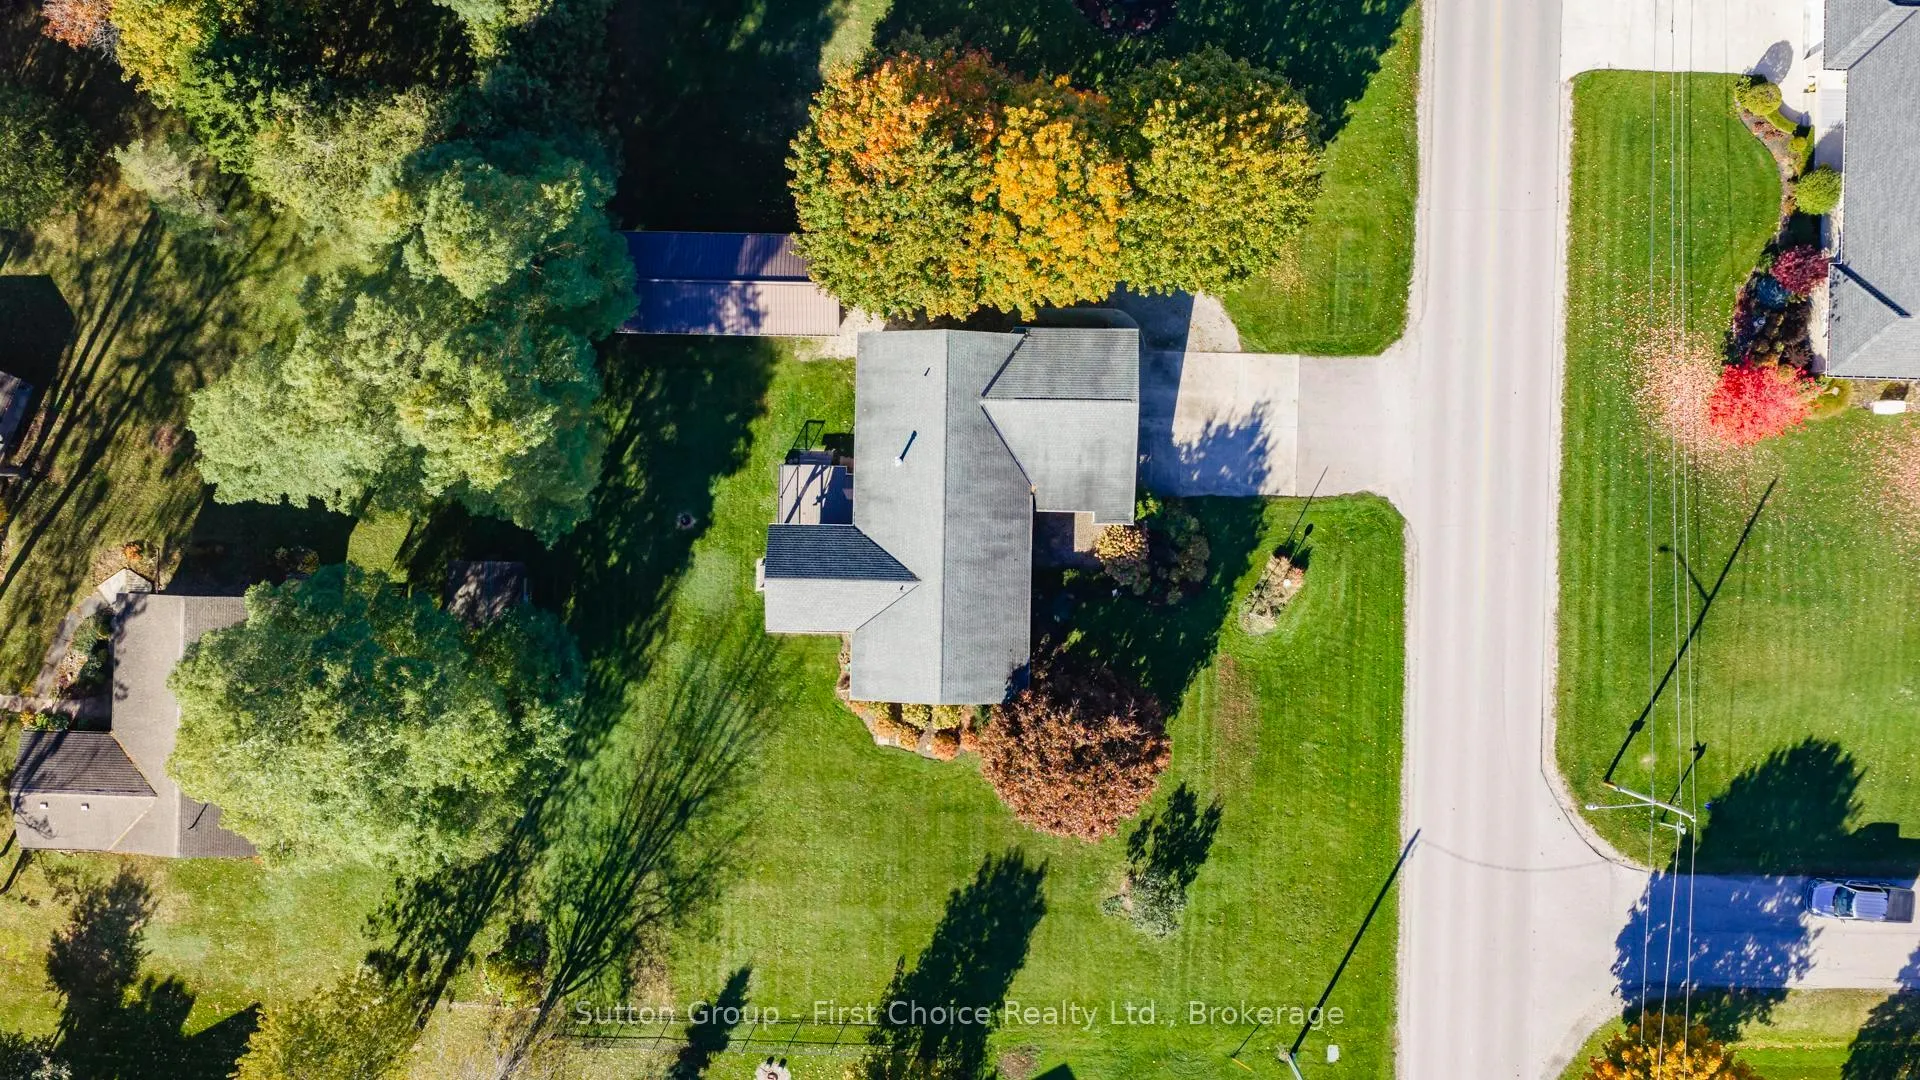
 See all 49 photos
Property history

This home has sold. It is no longer available.
Property not available for sale or for rent.
Book a viewing
Ask HOMEH
About this home
10 Bayfield Street E, Huron East
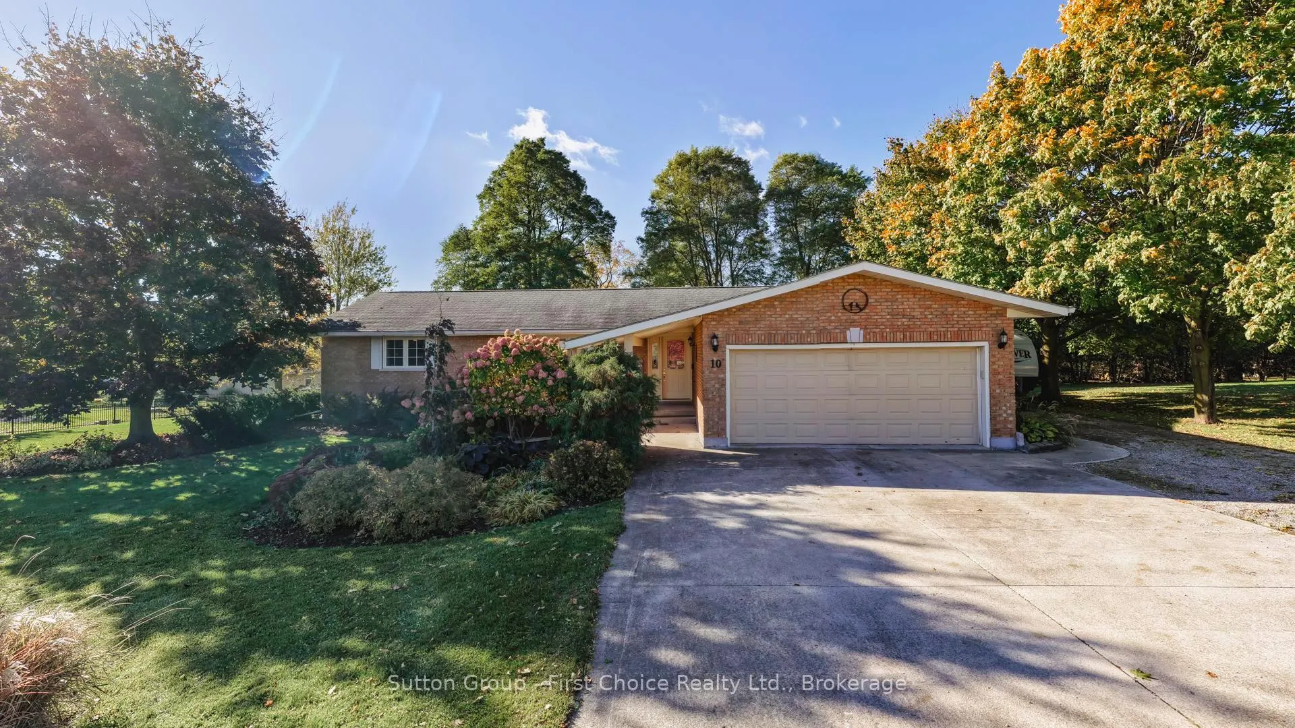
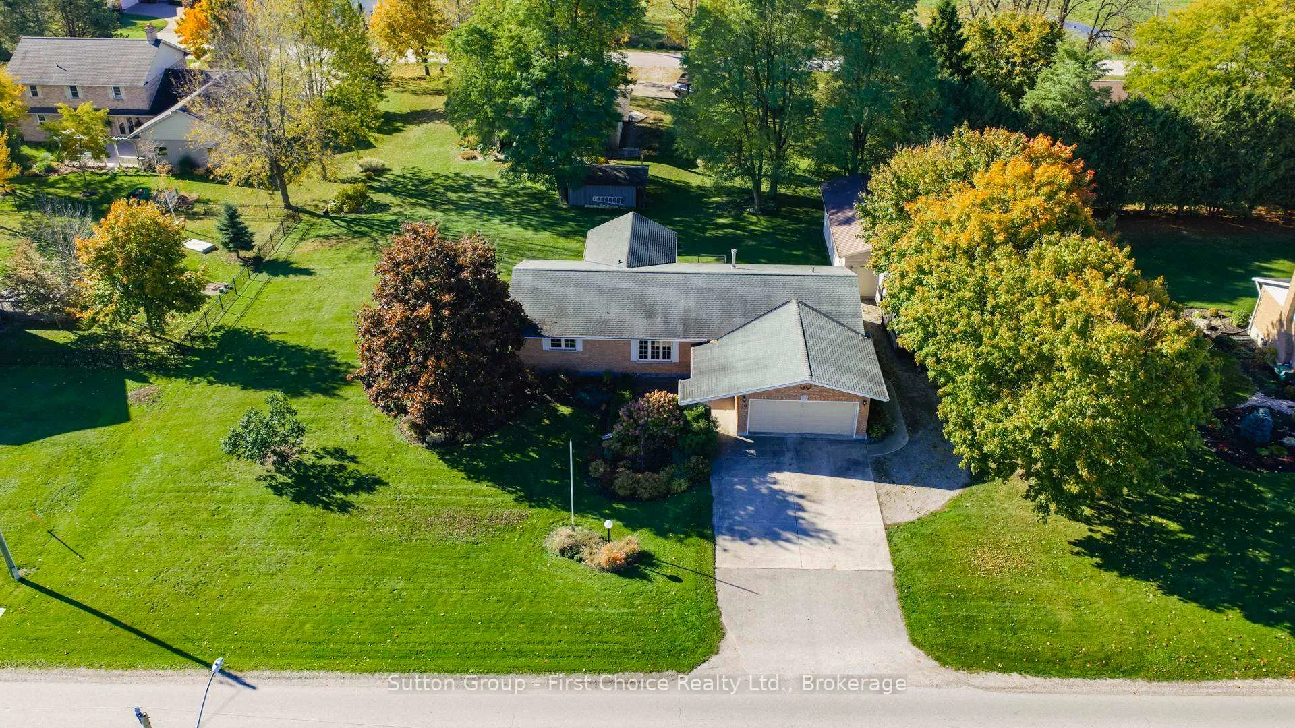
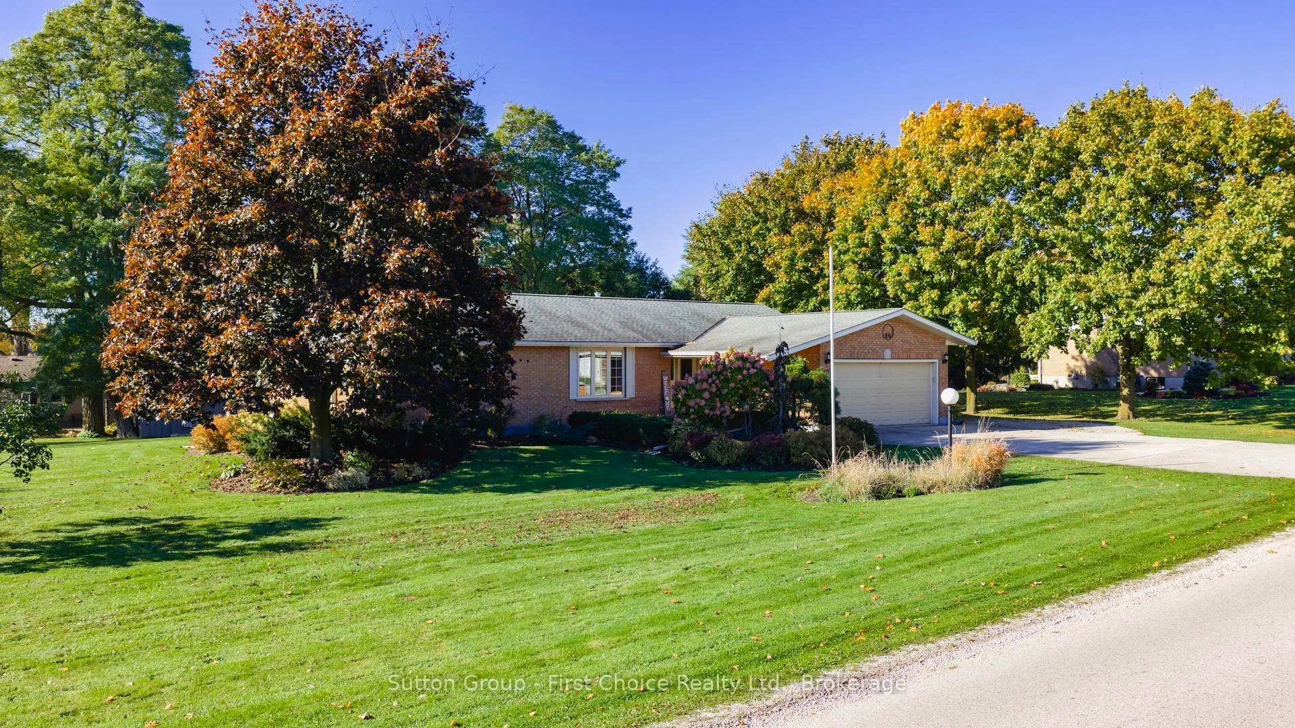
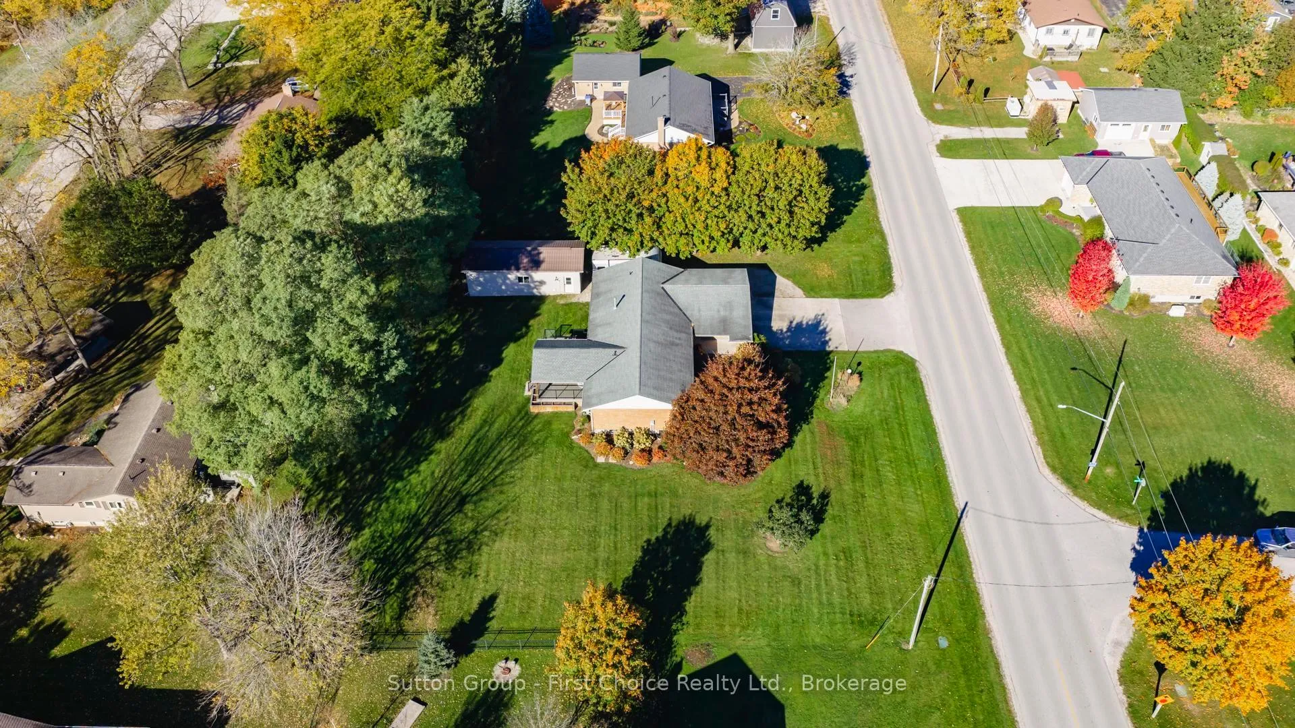
Welcome 10 Bayfield St in Egmondville. From the moment you step inside, you'll appreciate the bright, open-concept layout featuring a stunning updated kitchen complete with stainless steel appliances, modern cabinetry, and a large island that flows seamlessly into the dining and living areas-ideal for everyday living and entertaining alike. The main floor offers three bedrooms, including a spacious primary bedroom, two full bathrooms, and the convenience of main floor laundry. The inviting living space is filled with natural light and showcases a clean, contemporary feel, making it easy to settle in and feel at home. Downstairs, the partially finished basement provides a fantastic opportunity to customize your dream recreation room, with plenty of space already in place and just waiting for your finishing touches. Step outside to enjoy the covered deck, a true highlight of the property. With its beautiful wood ceiling, ceiling fan, and ample room for dining and lounging, it's the perfect spot to relax or host guests while overlooking the expansive yard. Car enthusiasts and hobbyists will love the attached double car garage as well as the additional detached garage, offering plenty of storage and workspace options. Located close to the golf course, this property combines peaceful surroundings with convenient access to recreation. This is a fantastic opportunity to own a move-in ready home with room to grow-don't miss it!
Facts & features
Book a viewing
Rooms
11 rooms · 2 bathrooms
- Living room11′4″ × 17′8″201 sq.ft.
- Kitchen18′8″ × 14′3″265 sq.ft.
- Dining room15′4″ × 7′9″119 sq.ft.
- Bathroom11′4″ × 5′5″61 sq.ft.
- Primary bedroom11′1″ × 19′8″218 sq.ft.
- Bathroom9′9″ × 4′11″47 sq.ft.
- Bedroom11′ × 15′2″167 sq.ft.
- Bedroom10′8″ × 11′9″125 sq.ft.
- Laundry9′6″ × 10′4″98 sq.ft.
- Bedroom11′7″ × 12′6″145 sq.ft.
- Office11′7″ × 12′6″145 sq.ft.
Around this home
Schools nearby
School rating, out of 10.
Listing details
Helpful tools
Your HOMEH agent
"I would see it this week."
Ask HOMEH about this home
Price, neighbourhood, monthly cost. Ask anything.
HOMEH Intelligent Agent is an AI, not a licensed representative. Check anything important with your agent.