
270 Albert Street
Huron East (Brussels)270 Albert Street
Huron East (Brussels)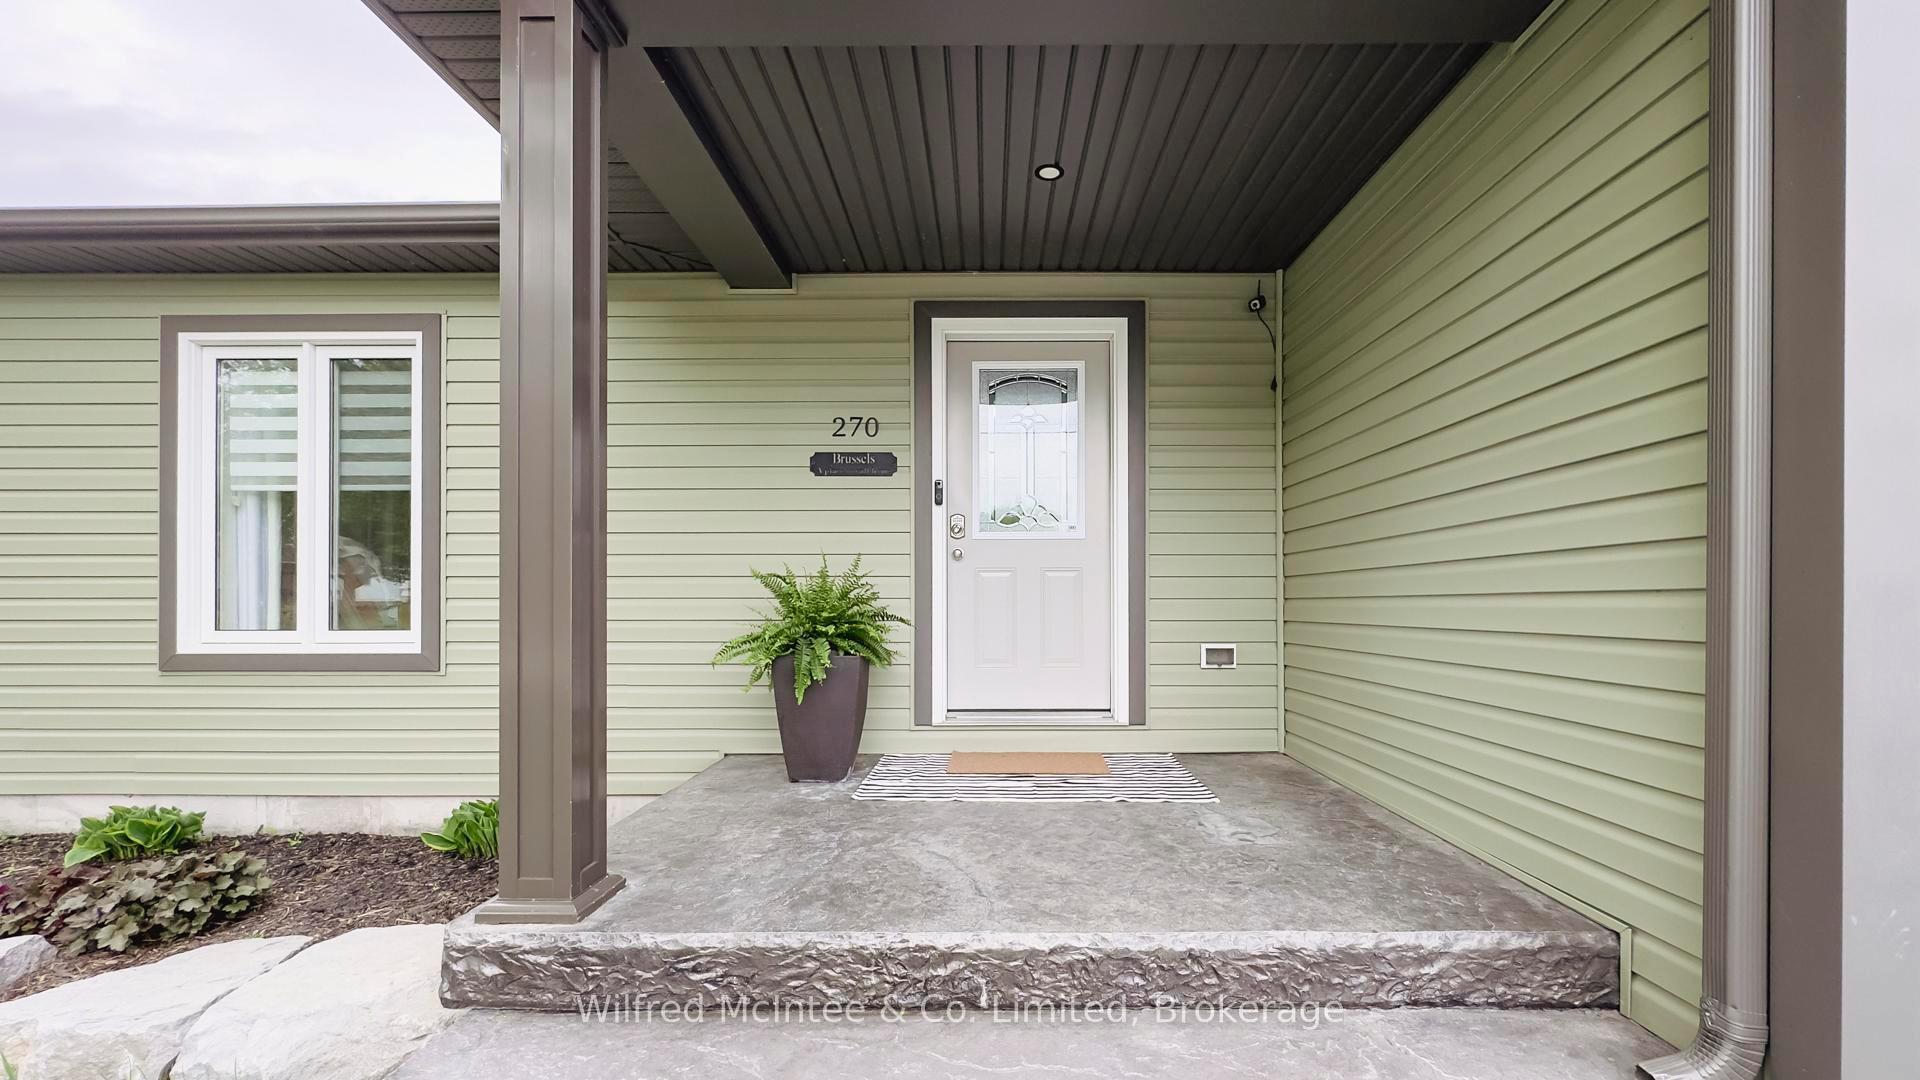
 See all 30 photos
Property history

This listing has ended. It is no longer available.
Property not available for sale or for rent.
Ask about this home
A HOMEH agent will answer your questions about this home.Ask HOMEH
About this home
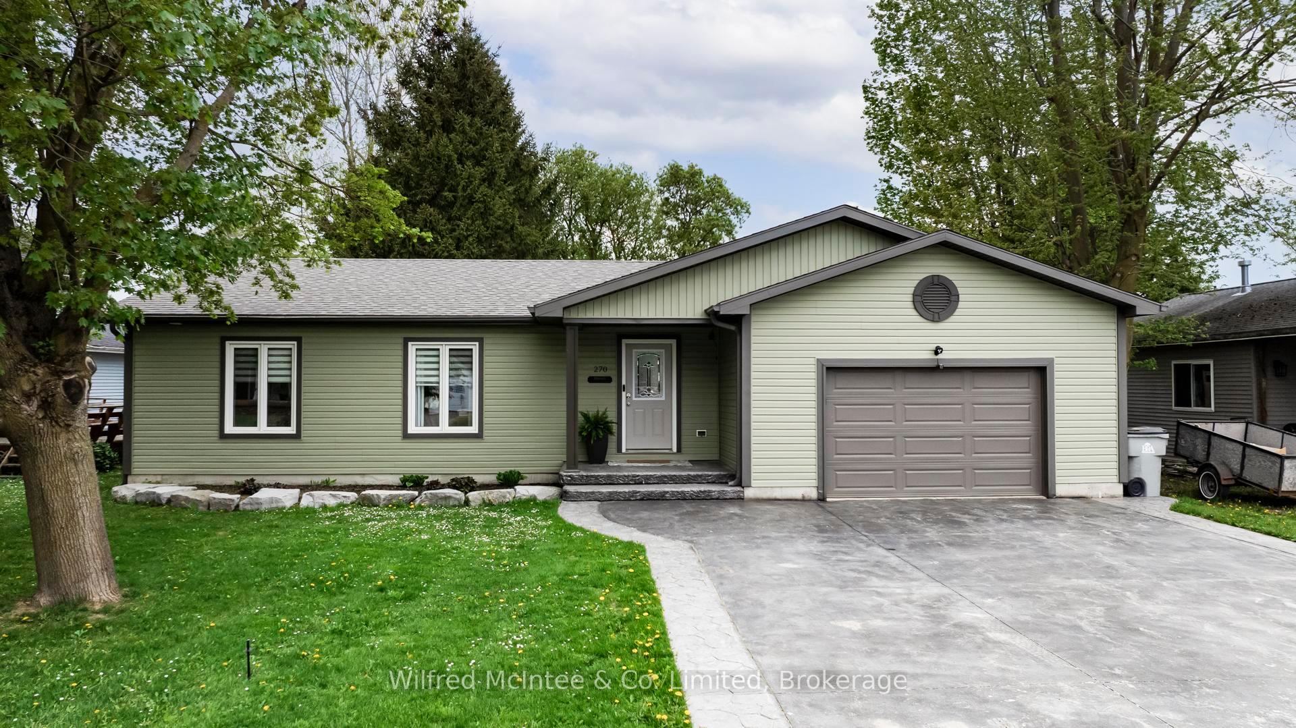
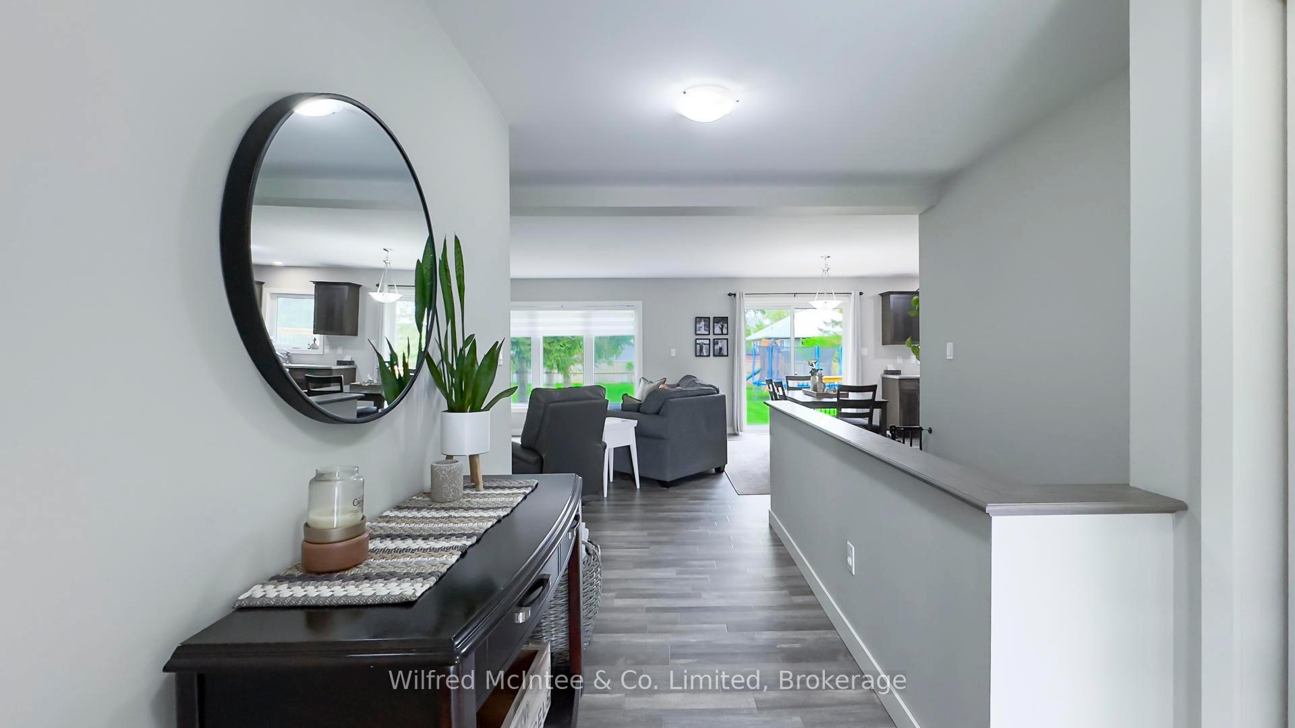
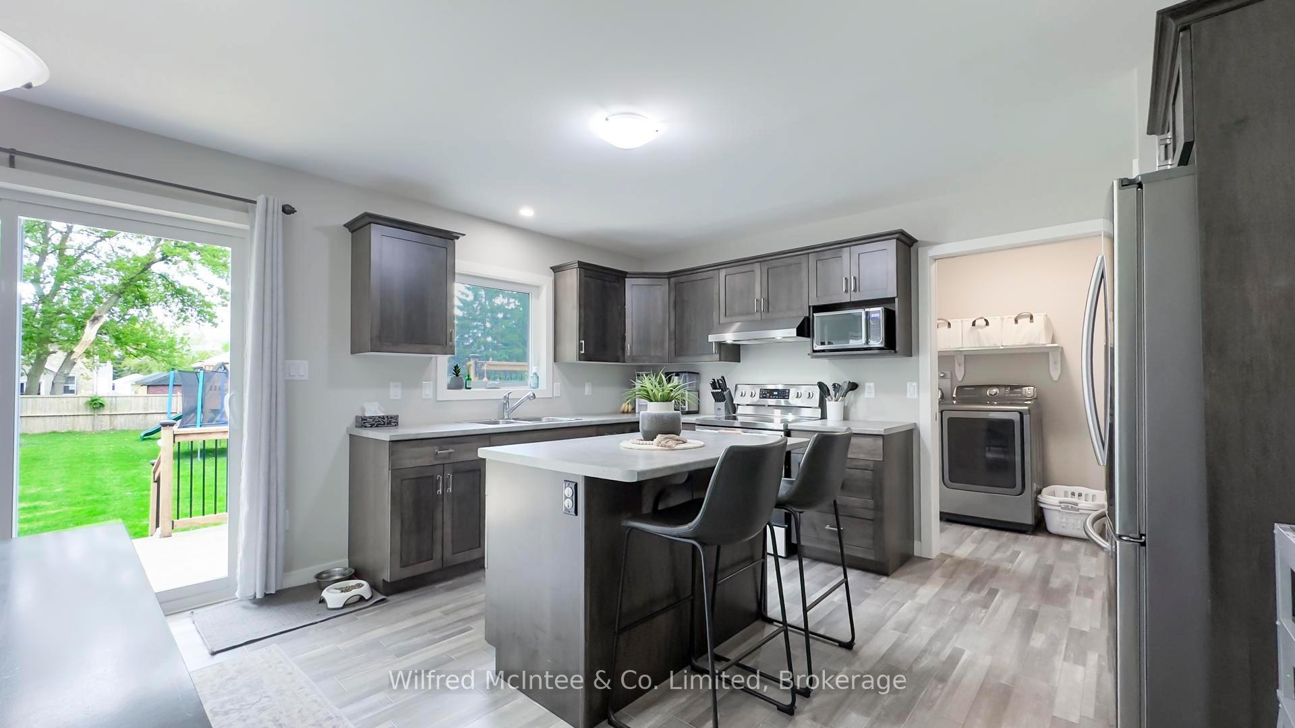
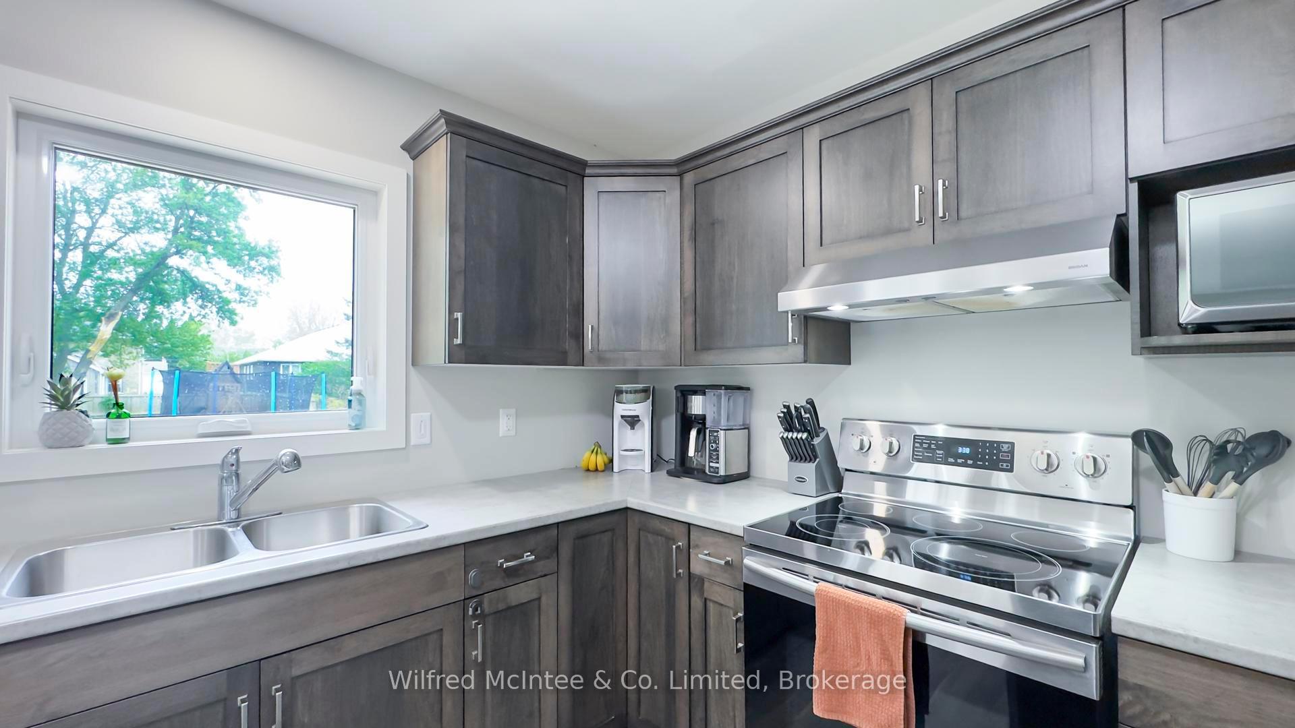
Welcome to 270 Albert Street, Brussels - A Beautifully Maintained Family Home Inside and Out! This stunning home offers great curb appeal with its concrete driveway featuring a stamped concrete border, an attached garage, a charming covered front porch, and well-manicured landscaping. Step inside to a spacious foyer with a convenient coat closet, leading seamlessly into the open-concept kitchen, dining, and living area. The kitchen boasts ample counter space and cabinetry, complete with a functional island perfect for cooking and entertaining. The dining and living areas are warm and inviting, filled with natural light from large windows that brighten the entire space. The main floor features a generous primary bedroom, two additional bedrooms, a beautifully appointed 4-piece bathroom, a 2-piece powder room, and a practical laundry room. Head downstairs to the fully finished basement, where you'll find a large family room with plenty of space for entertaining guests or letting the kids play. Two additional bedrooms and another full 4-piece bathroom complete this level, offering comfort and flexibility for families of all sizes. Step outside through the patio doors off the dining area to enjoy a spacious wood deck ideal for BBQs and outdoor dining overlooking a partially fenced backyard, perfect for kids and pets to play. Bonus: This home comes equipped with a generator, providing peace of mind during power outages. Don't miss your chance to own this move-in-ready gem in the heart of Brussels. Schedule your private viewing today!
Facts & features
Ask about this home
A HOMEH agent will answer your questions about this home.
Rooms
14 rooms · 3 bathrooms
- Foyer10′9″ × 6′8″71 sq.ft.
- Kitchen14′3″ × 10′1″144 sq.ft.
- Dining room14′3″ × 7′7″107 sq.ft.
- Living room18′5″ × 15′4″283 sq.ft.
- Primary bedroom14′2″ × 13′184 sq.ft.
- Bedroom 210′5″ × 9′10″102 sq.ft.
- Bedroom 310′5″ × 13′135 sq.ft.
- Bathroom8′1″ × 9′3″74 sq.ft.
- Laundry8′10″ × 5′9″50 sq.ft.
- Bathroom5′1″ × 5′9″29 sq.ft.
- Family room28′1″ × 23′10″670 sq.ft.
- Bedroom13′10″ × 9′10″136 sq.ft.
- Bedroom13′10″ × 6′7″91 sq.ft.
- Bathroom7′8″ × 10′1″78 sq.ft.
Around this home
Listing details
Helpful tools
Your HOMEH agent
"I would see it this week."
Ask HOMEH about this home
Price, neighbourhood, monthly cost. Ask anything.
HOMEH Intelligent Agent is an AI, not a licensed representative. Check anything important with your agent.