
30 North St
Huron East (Egmondville)30 North St
Huron East (Egmondville)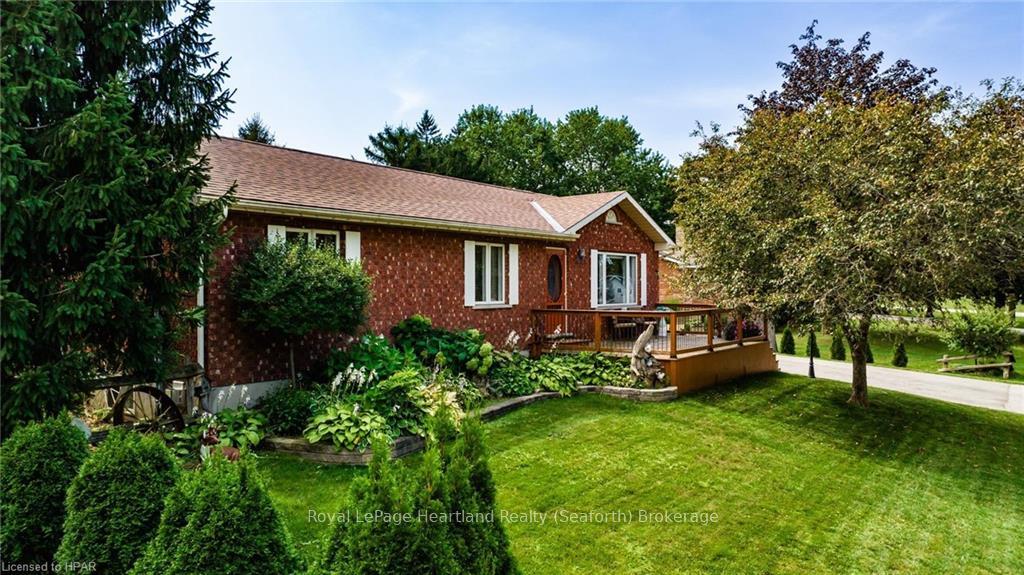
 See all 40 photos
Property history

This listing has ended. It is no longer available.
Property not available for sale or for rent.
Ask about this home
A HOMEH agent will answer your questions about this home.Ask HOMEH
About this home
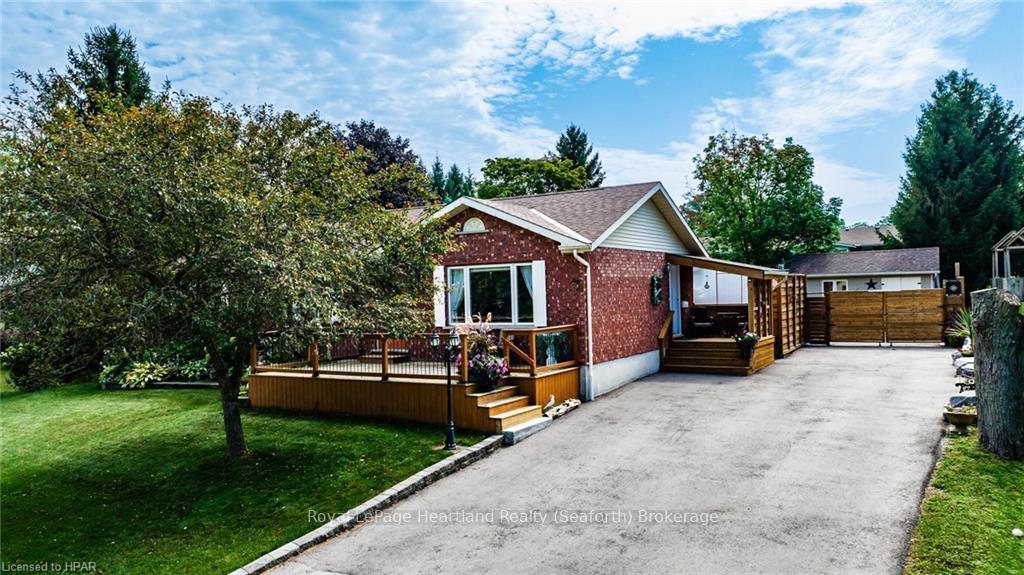
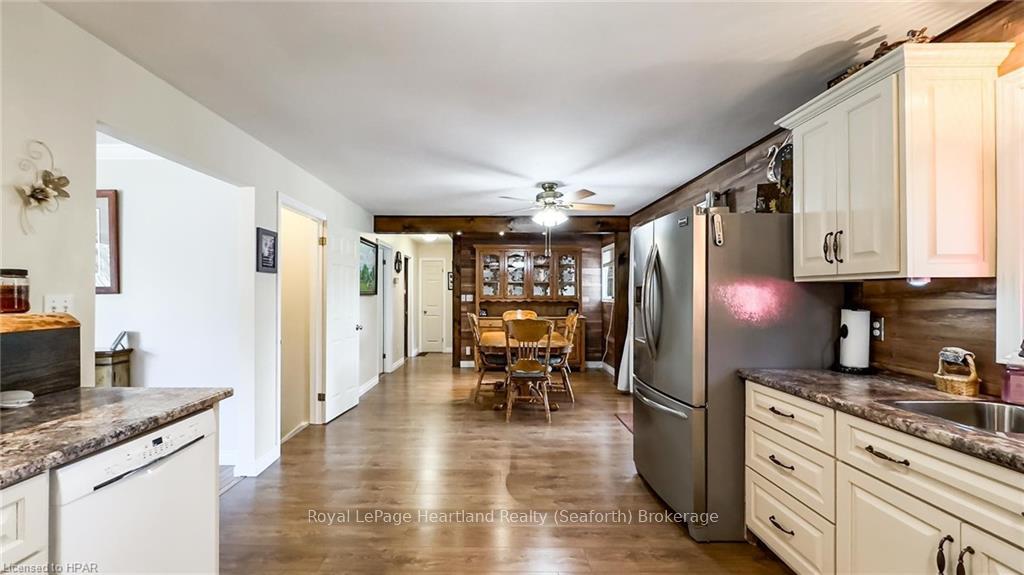
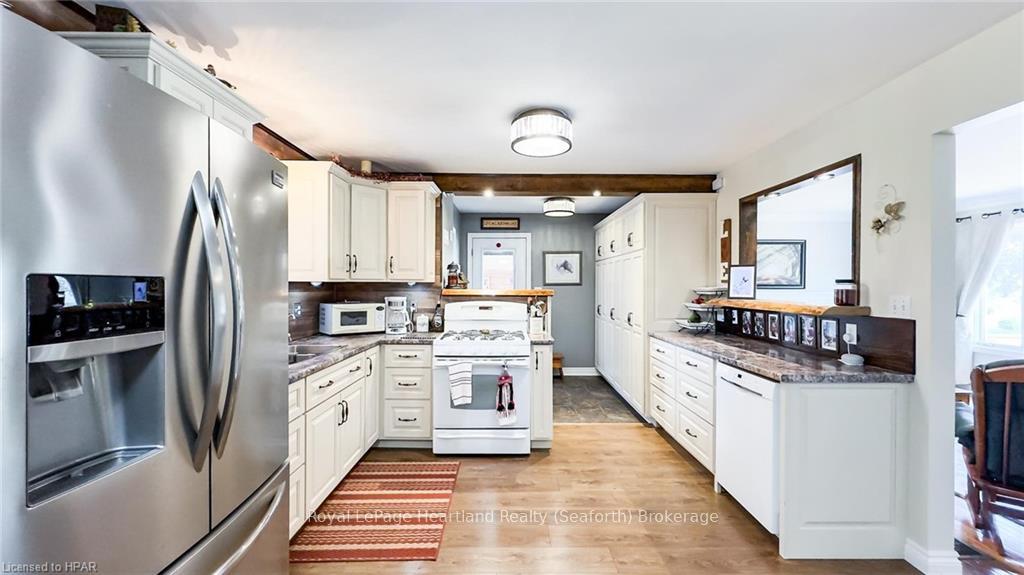
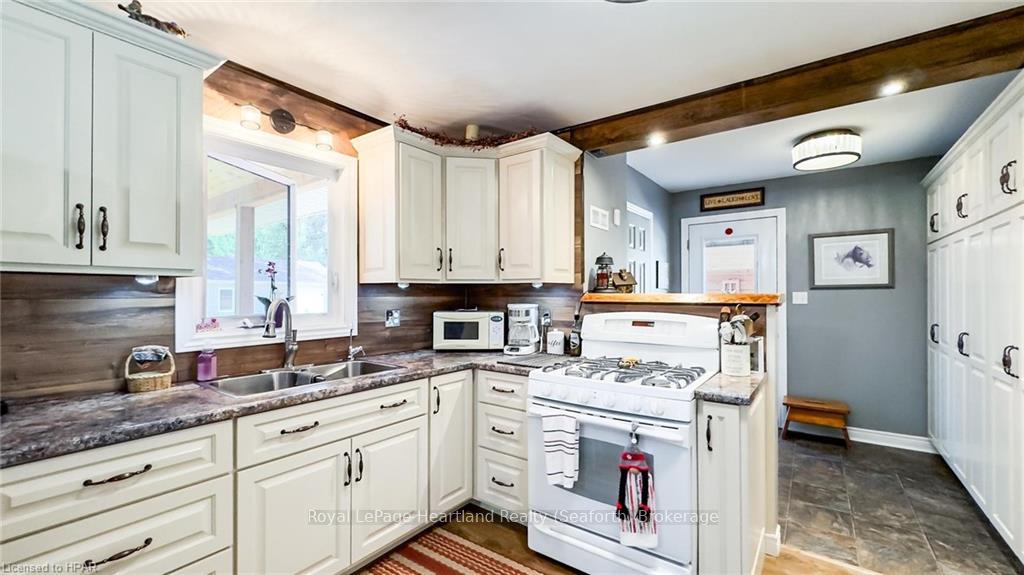
Welcome to 30 North Street, home to one of the most family-friendly backyards in town. Located in the quaint village of Egmondville, this immaculate property offers something for everyone. Whether you're an empty nester looking for the perfect yard to entertain grandchildren or a family in need of main-floor living with a full basement and room to grow, this home caters to all buyers. Featuring 2+1 bedrooms, 2 1/2 baths, and main-floor laundry, the home boasts a solid Amish-built kitchen with beautiful maple cupboards. Numerous updates throughout make this home truly move-in ready. Lovingly maintained, it has seen a variety of upgrades over the years, including new decking, roof, bathrooms, flooring, accent walls, and a refinished lower level—ideal for extra guests or extended family. Now, let’s talk about the highlight of this property—its stunning backyard. Completely private, the outdoor space includes an oversized covered deck and a gorgeous in-ground saltwater heated pool, providing endless summer entertainment. Additional features include a pool shed and a 16x20 workshop/shed for storage or hobbies. The immaculate landscaping, complete with mature trees, a pond, and perennial gardens, adds to the serene atmosphere. This is your ultimate "staycation" spot—where you can relax and enjoy holidays right in your own backyard!
Facts & features
Ask about this home
A HOMEH agent will answer your questions about this home.
Rooms
13 rooms · 3 bathrooms
- Bathroom8′2″ × 14′9″121 sq.ft.
- Bathroom1′8″ × 6′7″11 sq.ft.
- Living room12′2″ × 20′3″246 sq.ft.
- Mud room8′10″ × 7′8″68 sq.ft.
- Kitchen11′11″ × 11′5″136 sq.ft.
- Bedroom12′2″ × 9′109 sq.ft.
- Primary bedroom12′2″ × 12′1″147 sq.ft.
- Dining room11′11″ × 14′4″171 sq.ft.
- Bathroom8′2″ × 14′9″121 sq.ft.
- Other23′8″ × 17′402 sq.ft.
- Bedroom14′2″ × 11′2″158 sq.ft.
- Family room12′ × 23′8″284 sq.ft.
- Game room11′3″ × 13′5″151 sq.ft.
Around this home
Schools nearby
School rating, out of 10.
Listing details
Helpful tools
Your HOMEH agent
"I would see it this week."
Ask HOMEH about this home
Price, neighbourhood, monthly cost. Ask anything.
HOMEH Intelligent Agent is an AI, not a licensed representative. Check anything important with your agent.