
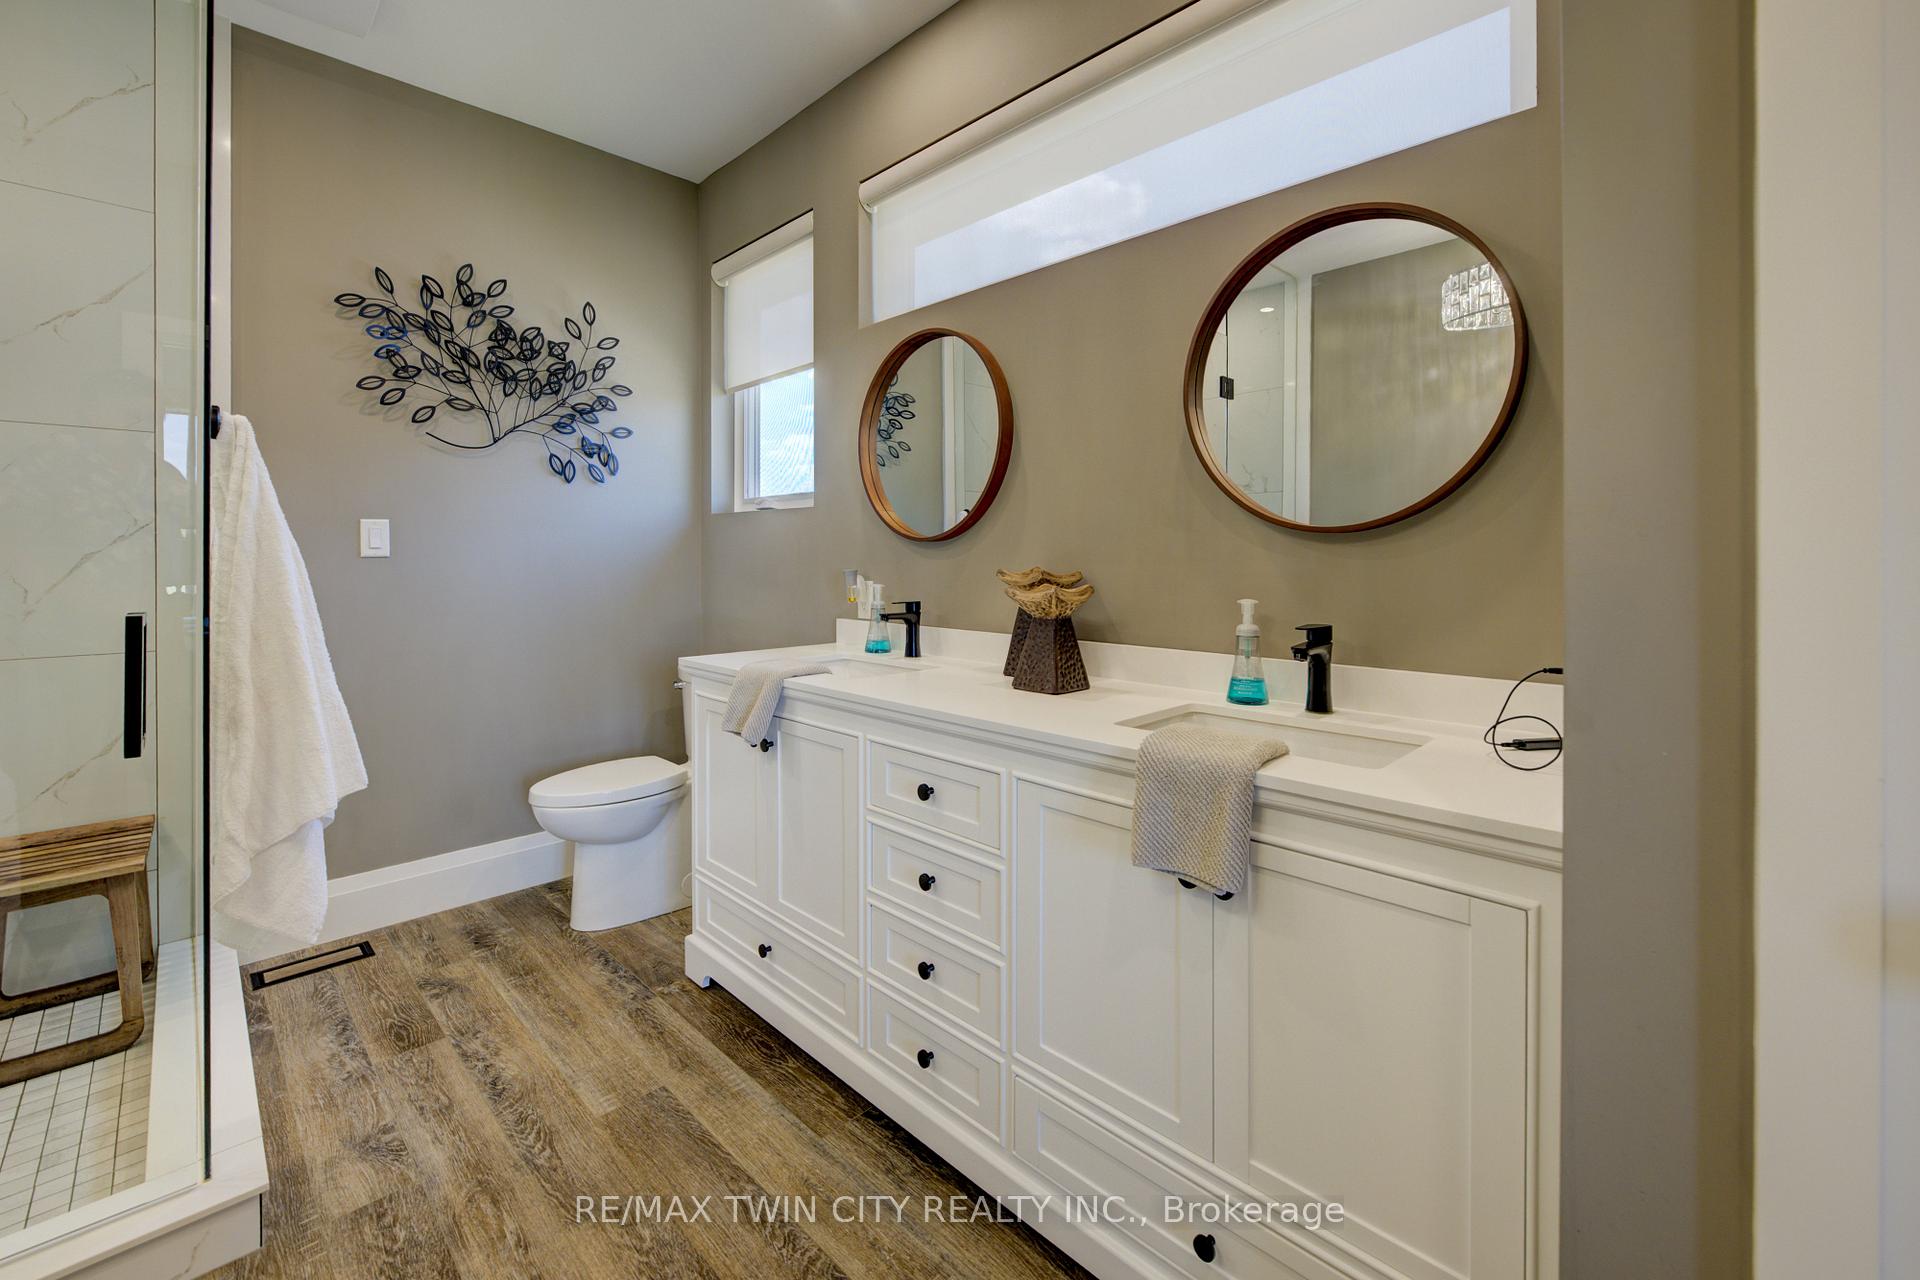
 See all 43 photos
Property history

This listing has ended. It is no longer available.
Property not available for sale or for rent.
Ask about this home
A HOMEH agent will answer your questions about this home.Ask HOMEH
About this home
43711 Adelaide Street, Huron East
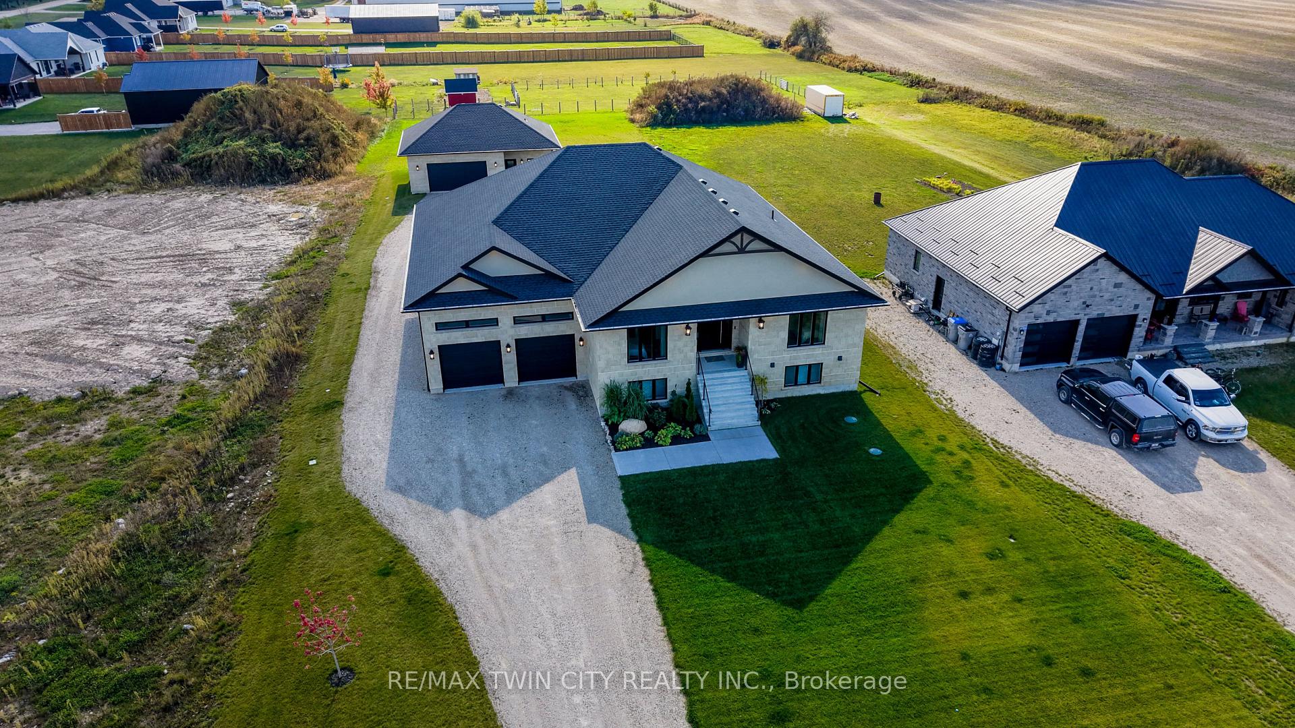
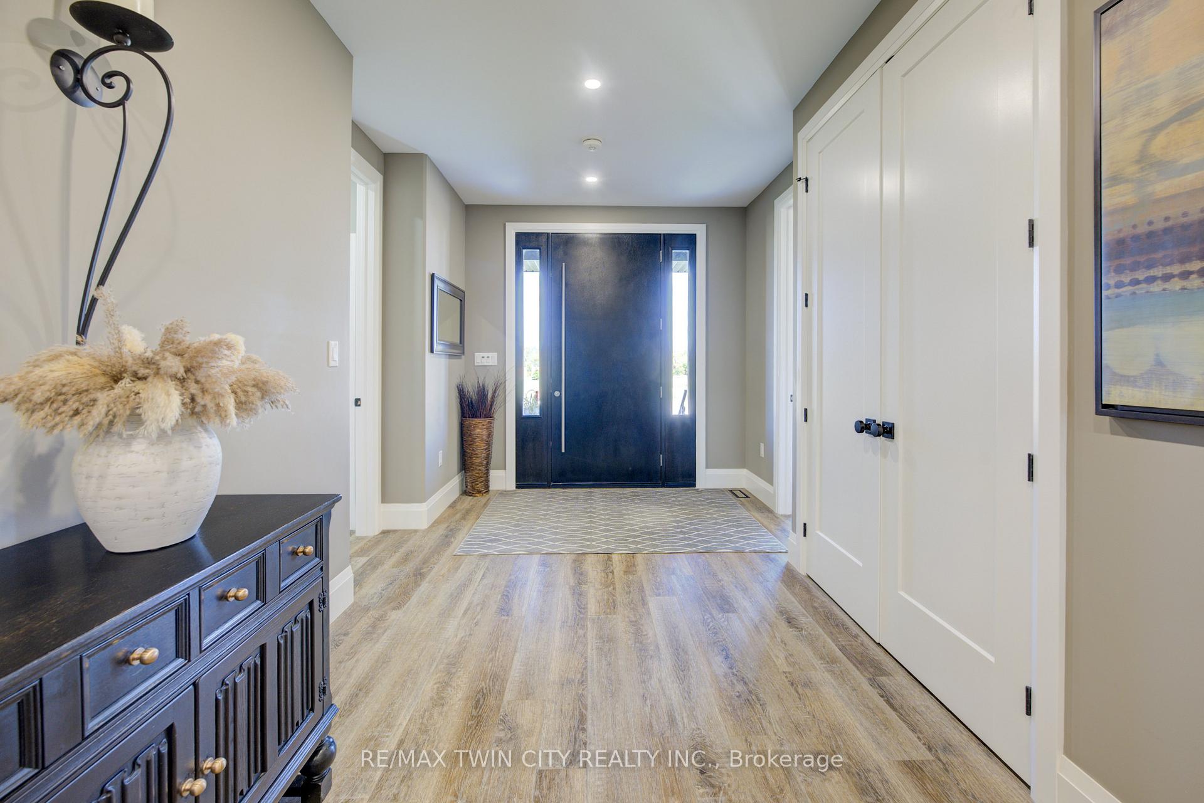
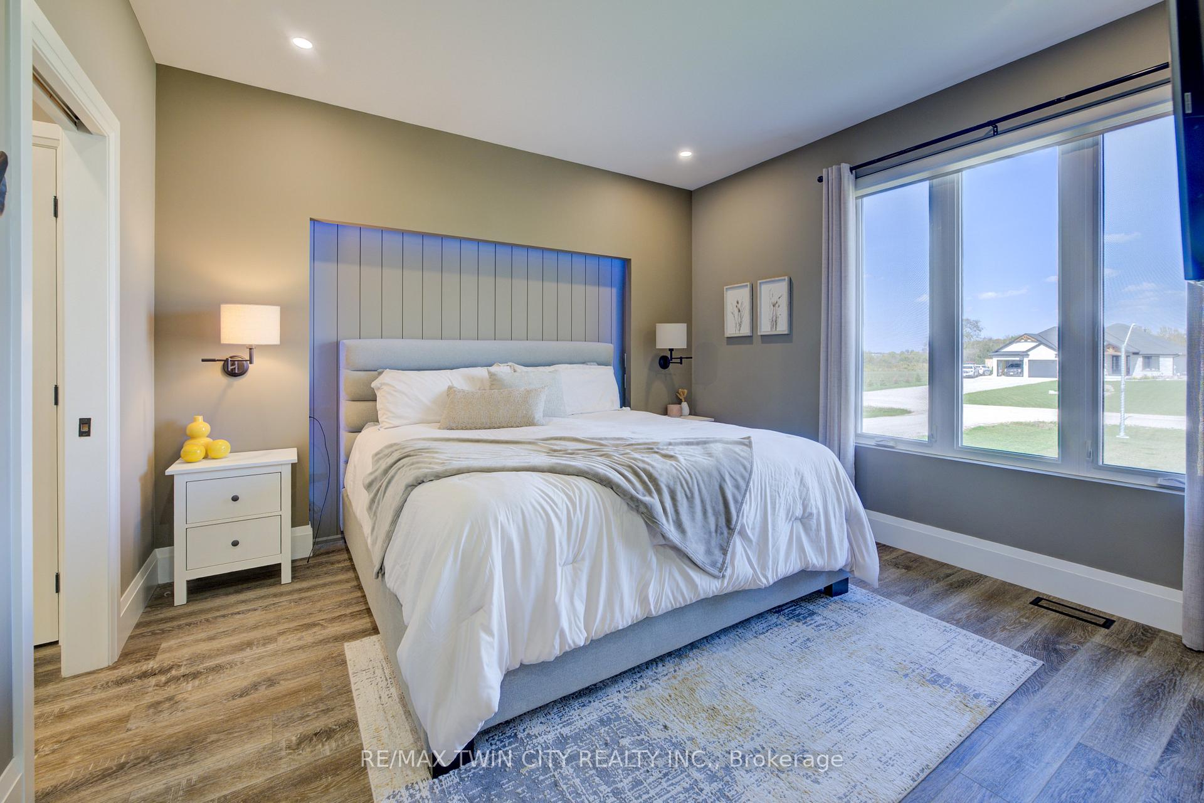
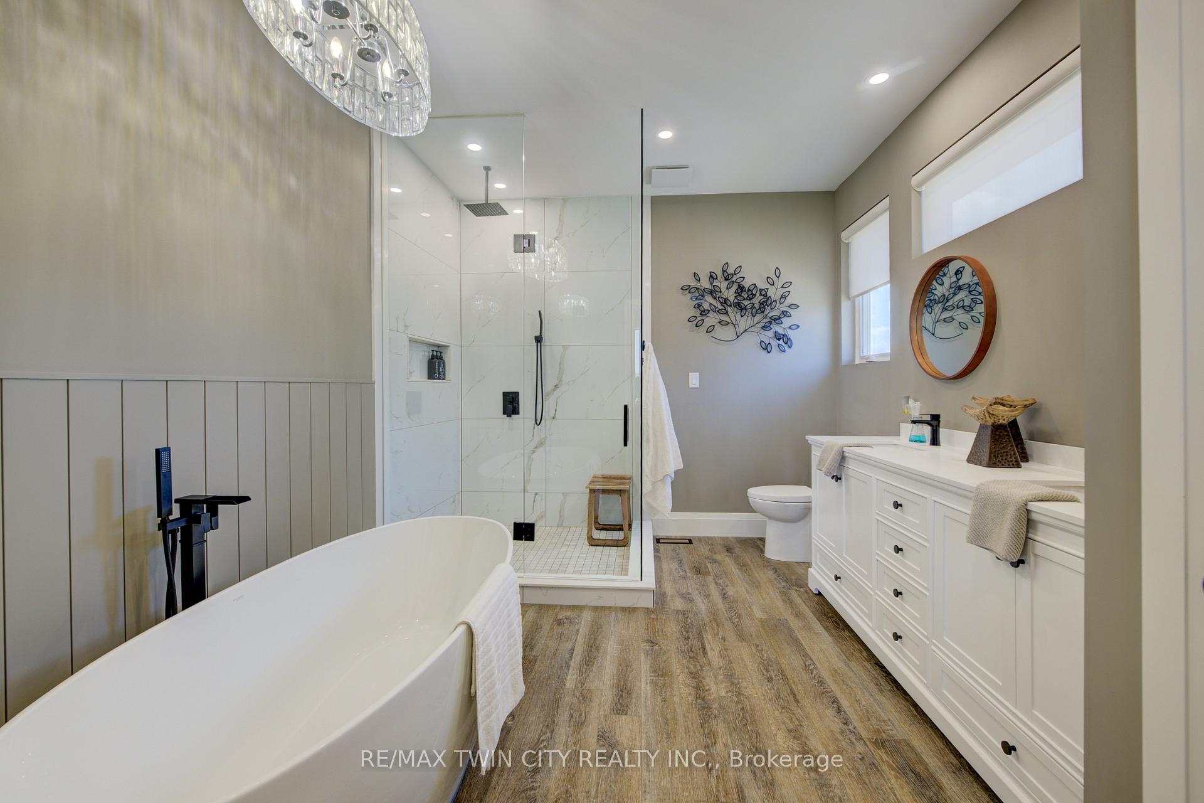
Prepare to be captivated by this extraordinary custom home at 43711 Adelaide Street, where modern design meets refined comfort in every detail. The moment you step inside, you're greeted by an expansive open-concept living space bathed in natural light, highlighted by soaring ceilings, wide-plank flooring, and sleek contemporary finishes. The designer kitchen is a true centerpiece-offering full-height cabinetry, quartz surfaces, a massive island for gathering, and professional-grade appliances seamlessly integrated into a clean, timeless aesthetic. The adjoining dining area and great room create the ultimate entertaining space, framed by oversized patio doors that open to a show-stopping screened-in porch. Here, indoor and outdoor living blend beautifully with a full outdoor kitchen, lounge seating, dual ceiling fans, and a luxurious swim spa overlooking peaceful country views-an all-season retreat like no other. The primary suite is a private haven with a spa-inspired ensuite and His & Hers Walk-In Closets Designed for Luxury and Function, while additional bedrooms and baths combine style and function for family or guests. The finished lower level adds even more versatility, featuring a bright family room, secondary kitchen, and a cozy sunroom that invites you to relax and recharge. Every inch of this home showcases quality craftsmanship and thoughtful design. Outside, a detached 1,100 sq. ft. garage/workshop offers extra room for hobbies or storage and is set up all the infrastructure you would need-completing a property that truly redefines what country luxury can be. Peace of Mind, Rain or Shine 24kW Whole-House Generator Included! Never worry about power outages with 24kW whole-house generator. Seamlessly integrated into the homes' electrical system, this powerful unit automatically activates within seconds of an outage, keeping the entire household running-from kitchen appliances to Wi-Fi to your Swim Spa! 96 sprinkler heads for an inground irrigation system
Facts & features
Ask about this home
A HOMEH agent will answer your questions about this home.
Rooms
23 rooms · 5 bathrooms
- Bathroom3′ × 6′11″21 sq.ft.
- Bathroom5′4″ × 7′2″38 sq.ft.
- Bathroom12′6″ × 10′125 sq.ft.
- Primary bedroom12′7″ × 15′7″196 sq.ft.
- Bedroom11′ × 12′7″138 sq.ft.
- Dining room16′4″ × 17′11″293 sq.ft.
- Foyer20′9″ × 9′11″205 sq.ft.
- Kitchen24′4″ × 14′1″343 sq.ft.
- Laundry5′11″ × 8′2″48 sq.ft.
- Living room16′4″ × 17′278 sq.ft.
- Sunroom19′3″ × 63′6″1223 sq.ft.
- Bathroom2′11″ × 7′1″21 sq.ft.
- Bathroom4′11″ × 9′6″47 sq.ft.
- Bedroom11′6″ × 16′6″190 sq.ft.
- Other19′3″ × 26′4″507 sq.ft.
- Bedroom11′5″ × 14′5″164 sq.ft.
- Family room13′1″ × 19′7″256 sq.ft.
- Kitchen10′7″ × 17′5″185 sq.ft.
- Laundry5′ × 7′9″39 sq.ft.
- Recreation20′2″ × 15′11″321 sq.ft.
- Exercise room19′5″ × 13′5″261 sq.ft.
- Utility room6′6″ × 11′71 sq.ft.
- Utility room4′11″ × 6′3″31 sq.ft.
Around this home
Listing details
Helpful tools
Your HOMEH agent
"I would see it this week."
Ask HOMEH about this home
Price, neighbourhood, monthly cost. Ask anything.
HOMEH Intelligent Agent is an AI, not a licensed representative. Check anything important with your agent.