
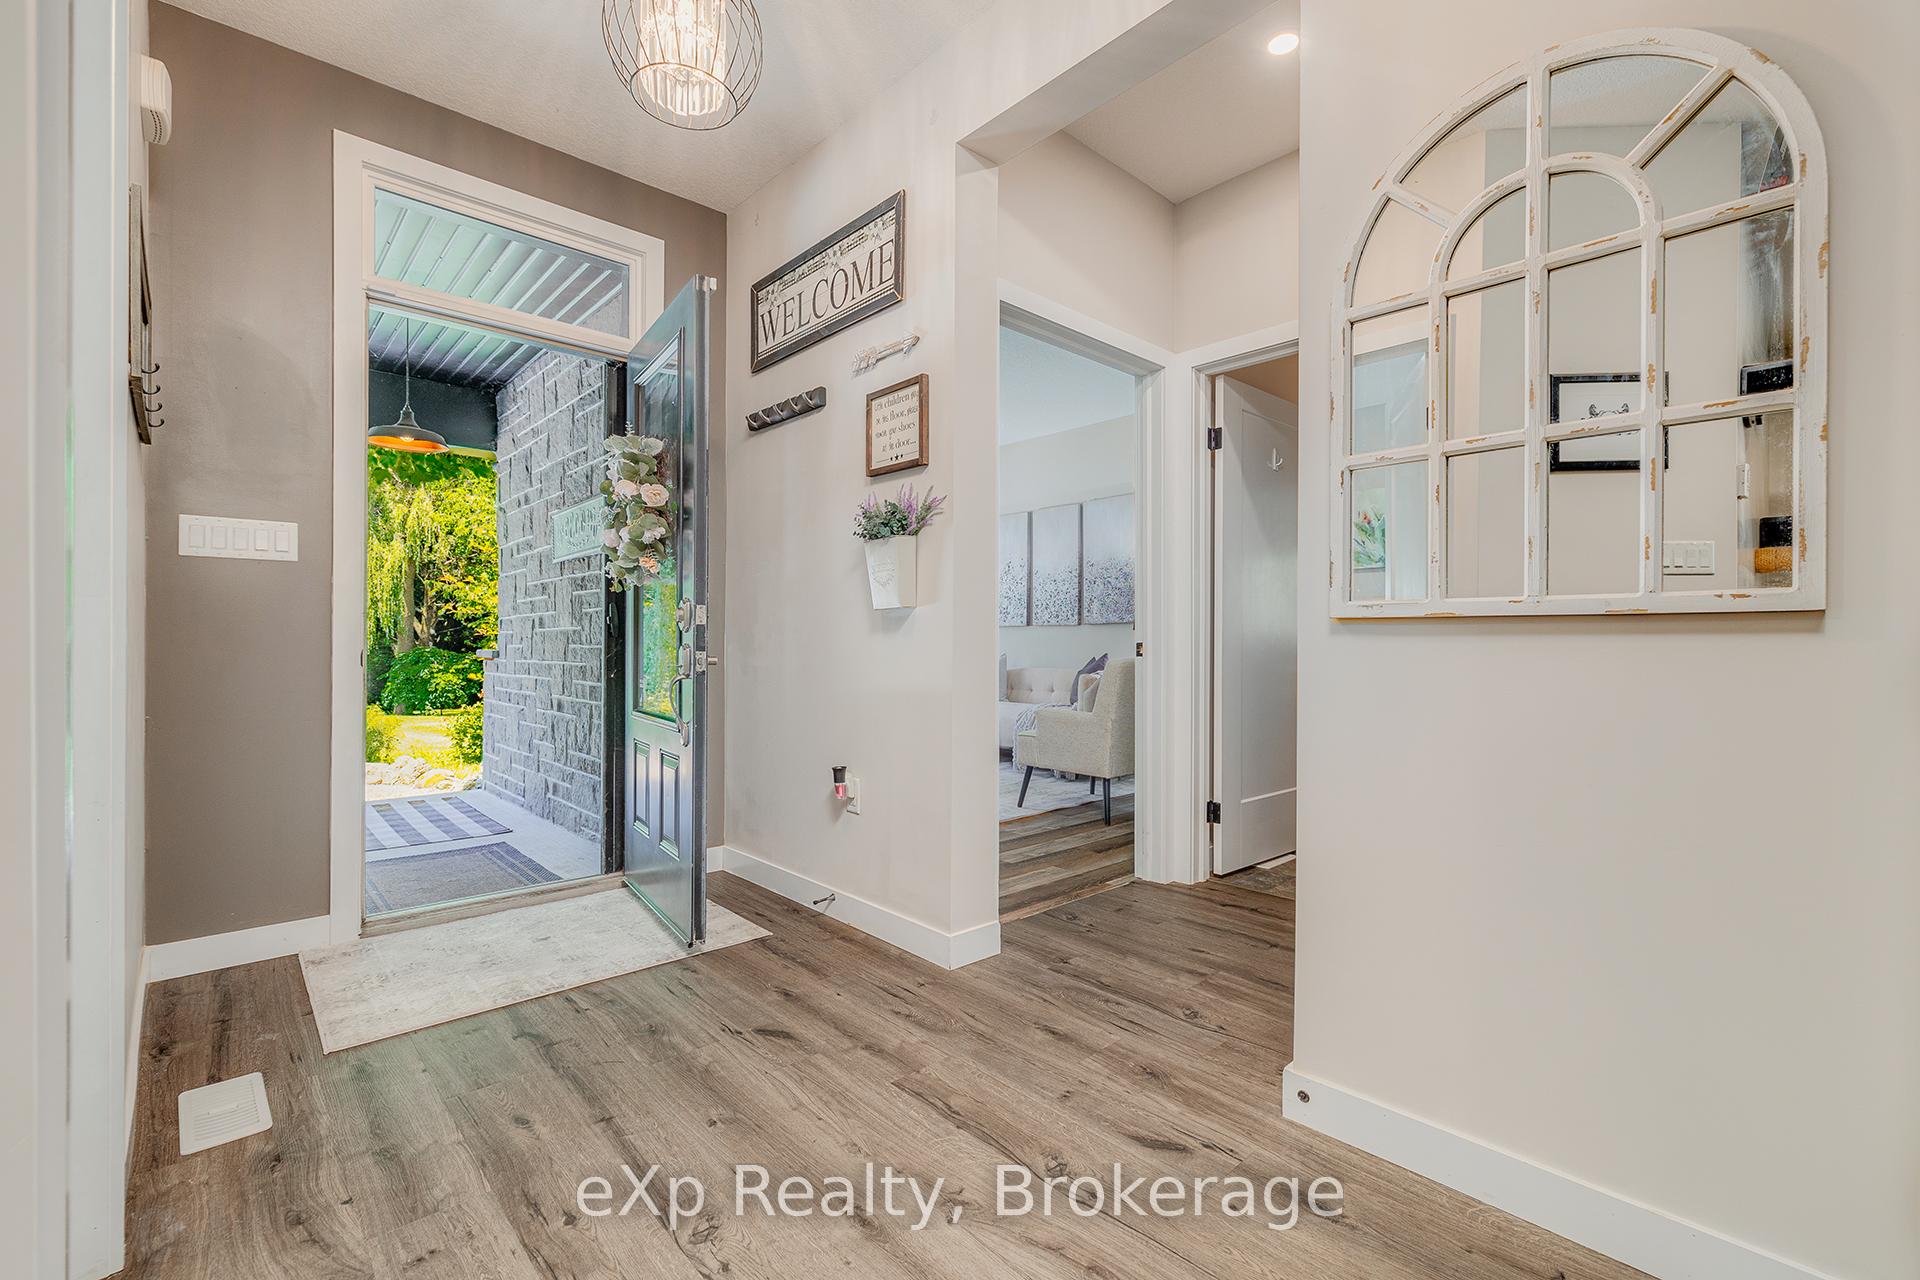
 See all 50 photos
Property history

This home has sold. It is no longer available.
Property not available for sale or for rent.
Ask about this home
A HOMEH agent will answer your questions about this home.Ask HOMEH
About this home
45372 Davies Street, Huron East
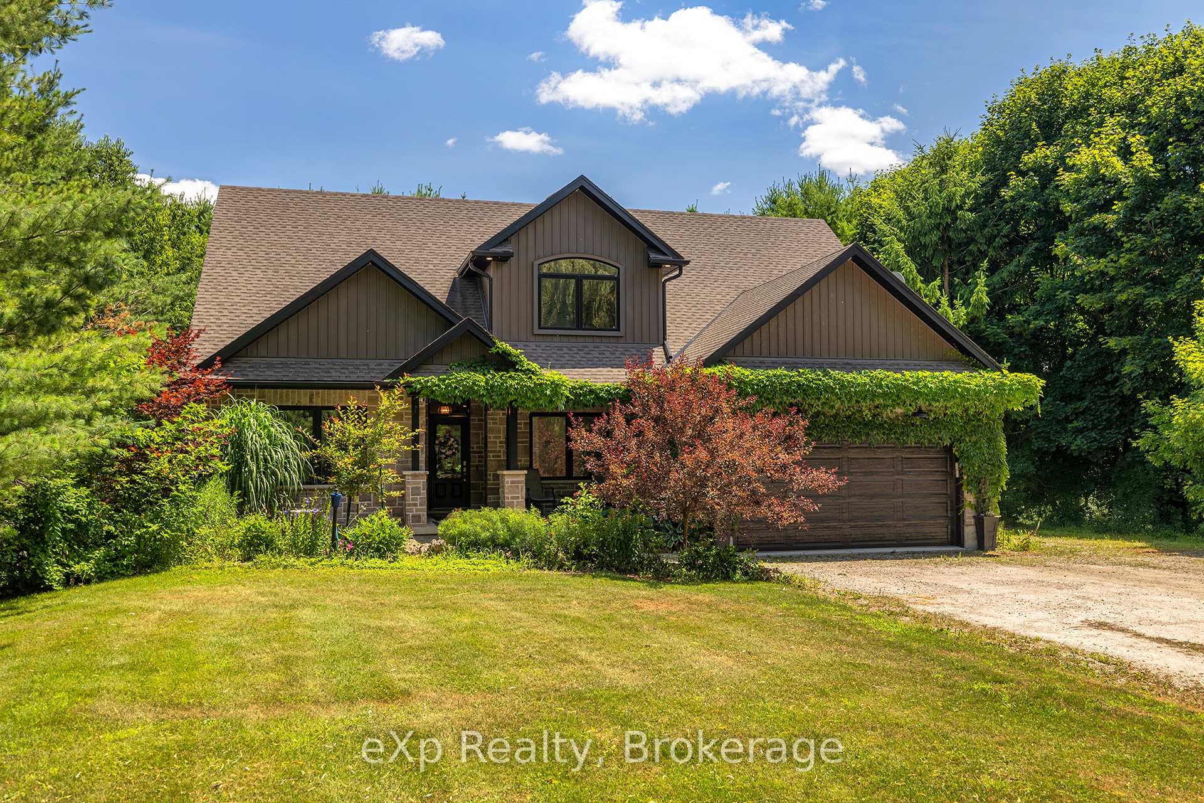
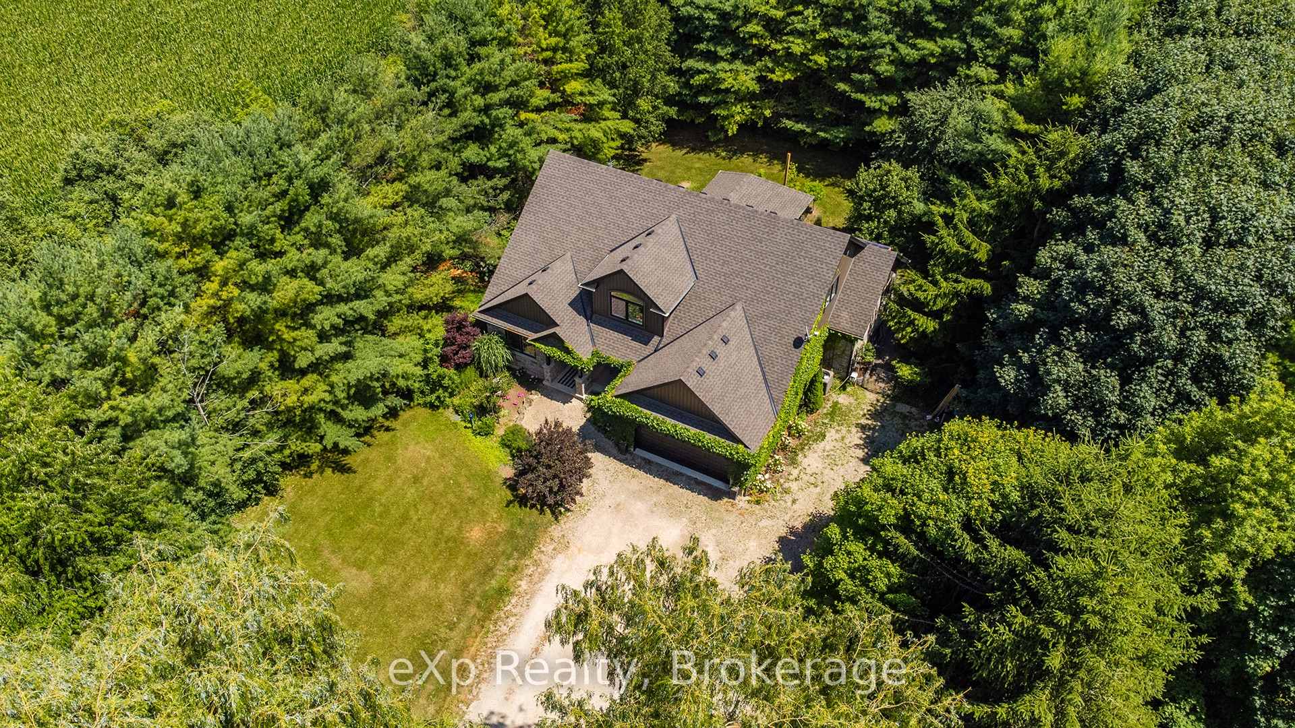
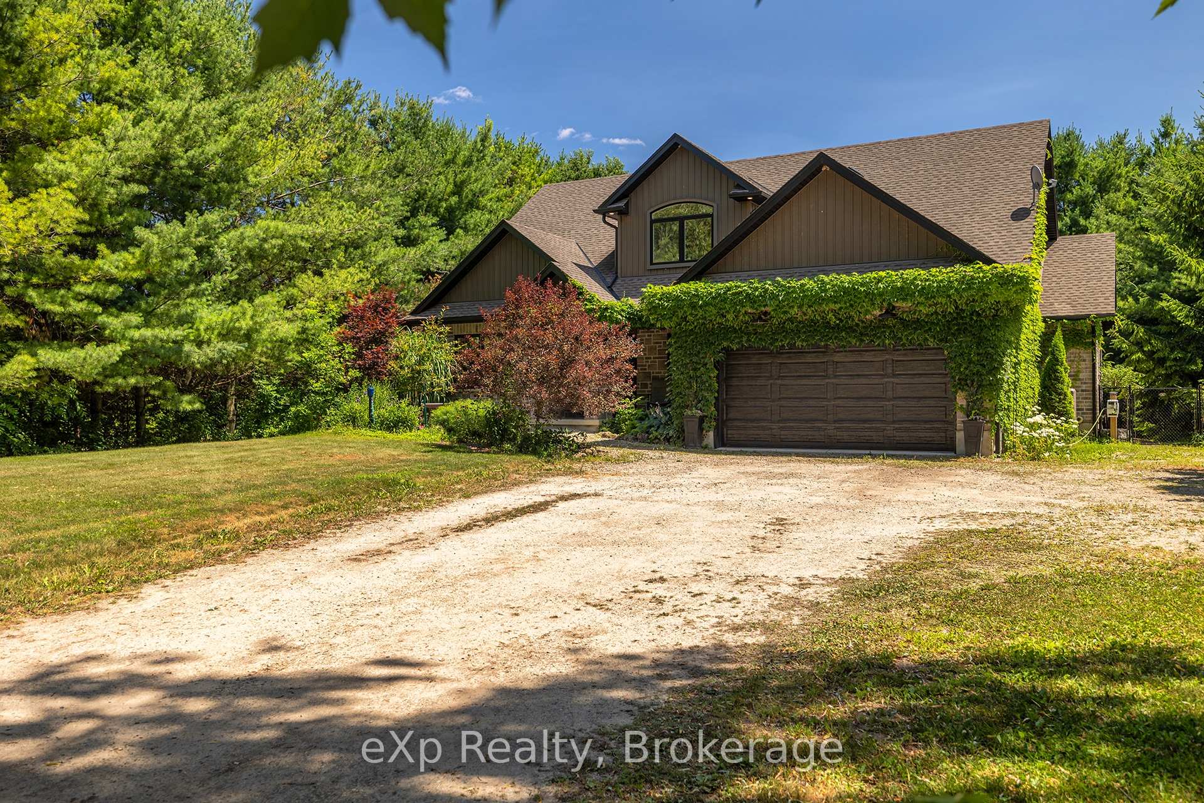
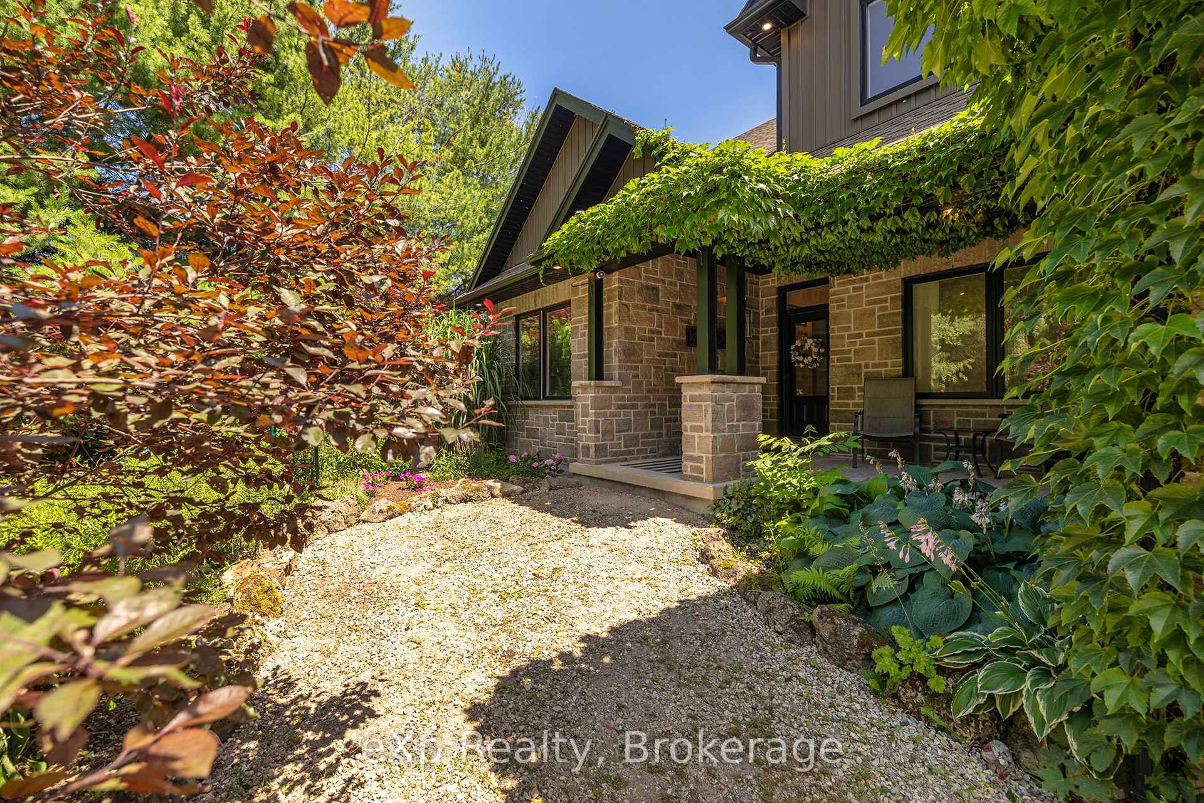
Welcome to 45372 Davies Street in Atwood, a private and versatile home set on nearly 1.16 acres in a peaceful, family-friendly community surrounded by farmland. This unique property offers exceptional flexibility, featuring both a main floor and second floor primary bedroom, each with its own ensuite, as well as laundry rooms on both levels. With four full bathrooms, a powder room, and the potential for up to six bedrooms, this home easily accommodates large or multi-generational families. The spacious layout includes a walk-in pantry, covered front and back porches, and a loft-style living space on the second floor that's perfect for relaxing, working from home, or entertaining guests. Additionally, a 6' high basement provides ample storage. Outdoors, enjoy a fenced backyard, bonfire pits in both the front and rear yards, a 16x20 Shop or third garage to store another car or some toys and full backyard perimeter lighting controlled by a convenient indoor switch. A hot water exterior tap makes summer fun simple ideal for filling kids' pools or maintaining a backyard rink in winter for hockey enthusiasts. The home is set well back from the road with a long private laneway and offers parking for 10+ vehicles. Located with direct access to a local walking trail connecting Henfryn to Atwood and snowmobile routes in the winter, this home offers the perfect balance of rural charm, space, and lifestyle convenience. A rare opportunity for those looking for privacy, functionality, and room to grow.
Facts & features
Ask about this home
A HOMEH agent will answer your questions about this home.
Rooms
19 rooms · 5 bathrooms
- Dining room9′4″ × 11′5″107 sq.ft.
- Other9′5″ × 7′7″71 sq.ft.
- Mud room11′9″ × 5′11″70 sq.ft.
- Bathroom6′1″ × 2′11″18 sq.ft.
- Kitchen24′2″ × 10′8″258 sq.ft.
- Living room21′1″ × 15′1″318 sq.ft.
- Bedroom11′4″ × 10′6″119 sq.ft.
- Laundry7′8″ × 6′10″53 sq.ft.
- Foyer10′9″ × 7′7″81 sq.ft.
- Primary bedroom16′8″ × 11′3″188 sq.ft.
- Bathroom7′8″ × 7′8″59 sq.ft.
- Bathroom8′ × 7′5″59 sq.ft.
- Family room14′4″ × 11′5″163 sq.ft.
- Primary bedroom12′ × 15′9″188 sq.ft.
- Family room13′1″ × 13′9″180 sq.ft.
- Bathroom8′2″ × 10′82 sq.ft.
- Bedroom11′9″ × 19′3″226 sq.ft.
- Bathroom10′2″ × 5′1″52 sq.ft.
- Bedroom15′11″ × 13′10″220 sq.ft.
Around this home
Listing details
Helpful tools
Your HOMEH agent
"I would see it this week."
Ask HOMEH about this home
Price, neighbourhood, monthly cost. Ask anything.
HOMEH Intelligent Agent is an AI, not a licensed representative. Check anything important with your agent.