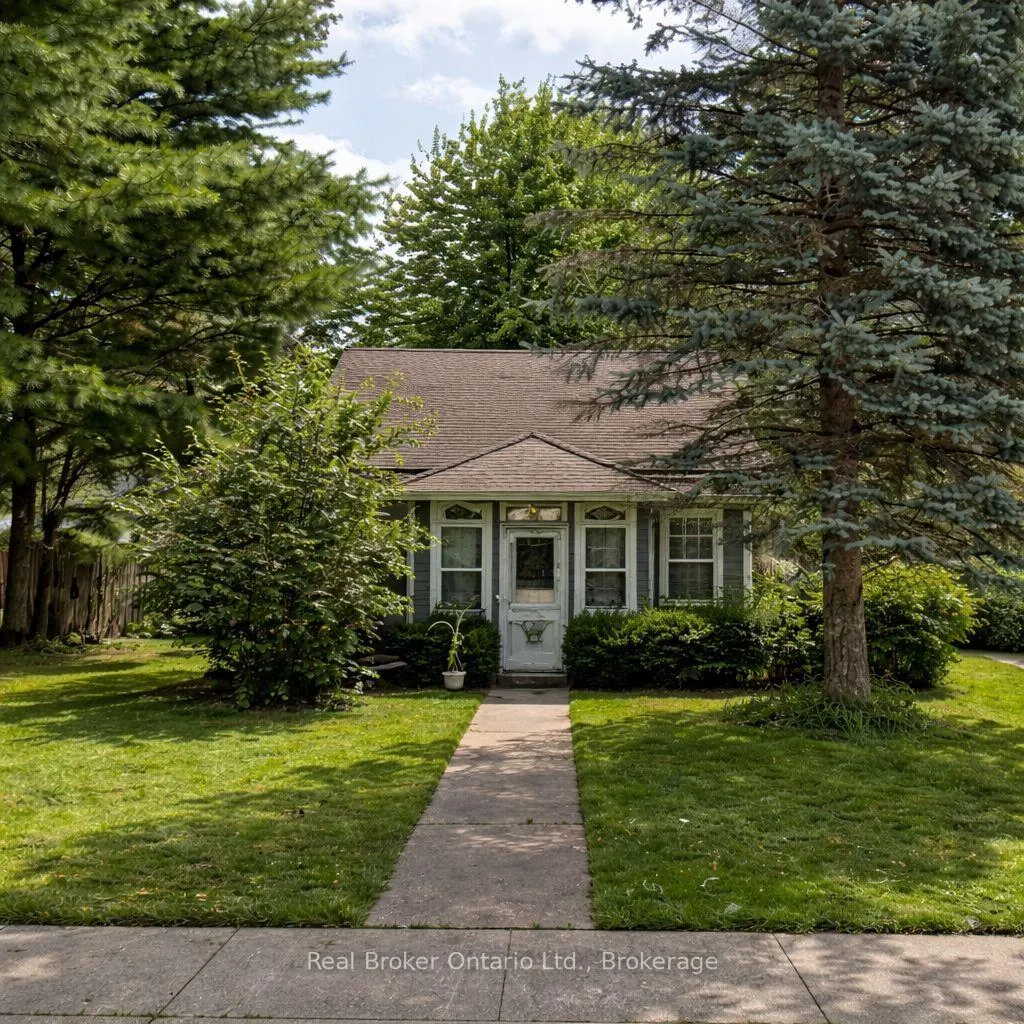
Experience small-town living at its best in this inviting Brussels home, thoughtfully designed for comfort and everyday convenience. The main floor features a bright eat-in kitchen and a cozy living room - ideal spaces for gathering and everyday living. You'll also find the convenience of main-floor laundry, a spacious primary bedroom, and a 4-piece bathroom all on the main level. Upstairs, two additional bedrooms and a 3-piece bathroom provide excellent space for children, guests, or a home office. Patio doors off the kitchen lead to a generous backyard - perfect for kids, pets, or summer entertaining. Situated on a 66.5' x 132' lot on a quiet side street, this property is within walking distance to the ball park, conservation area, and uptown shops. A wonderful opportunity to enjoy the charm of small-town living with amenities close by.
Read more
Water Heater OwnedWater SoftenerPorch
Facts & features
TypeDetached
Style1 1/2 storey
Size1.1K~1.5K Sq.Ft.
Lot66.5 x 132 ft
Tax$1,520 (2025)
HeatingForced air, gas
BasementUnfinished, full
Parking3 drive
WaterMunicipal
Book a viewing
Wed28Oct
Thu29Oct
Fri30Oct
Sat31Oct
Sun1Nov
Pick a time
Rooms
8 rooms · 2 bathrooms
Main floor5 rooms
Kitchen15′9″ × 5′3″83 sq.ft.
Dining room11′4″ × 5′7″63 sq.ft.
Living room17′11″ × 14′7″261 sq.ft.
Bathroom6′7″ × 13′1″86 sq.ft.
Primary bedroom11′4″ × 13′3″150 sq.ft.
Second floor3 rooms
Bedroom11′3″ × 9′5″106 sq.ft.
Bedroom14′4″ × 5′1″73 sq.ft.
Bathroom6′7″ × 13′1″86 sq.ft.
Bathrooms2
4-pcMain3-pcSecond
Thinking of selling your home?See what your home is worth today.