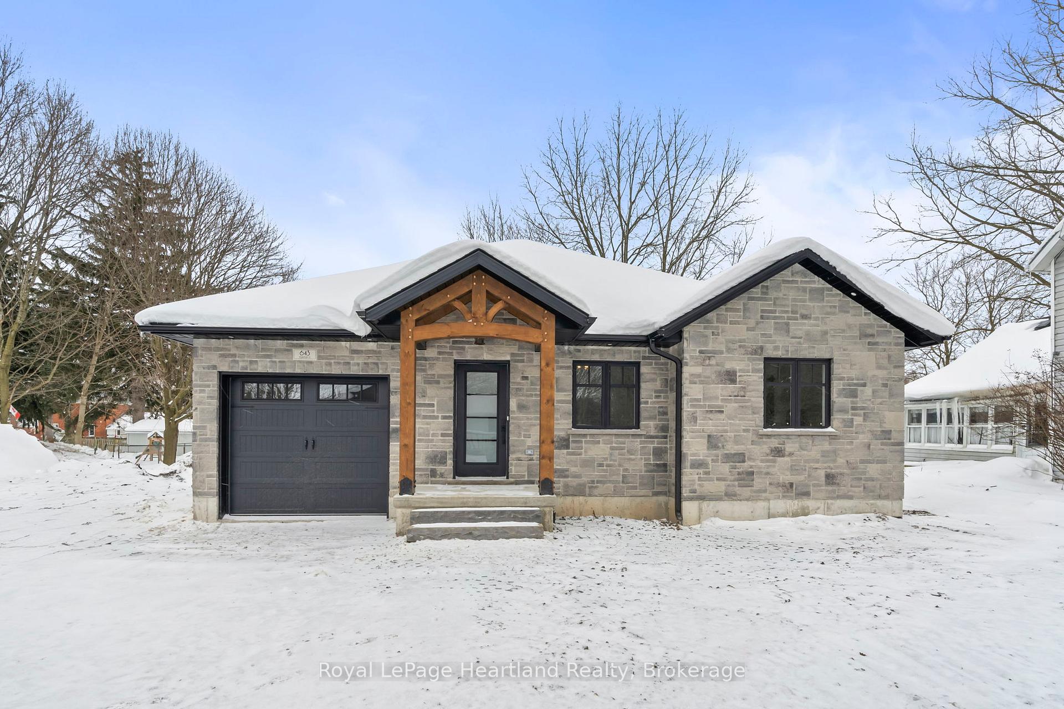
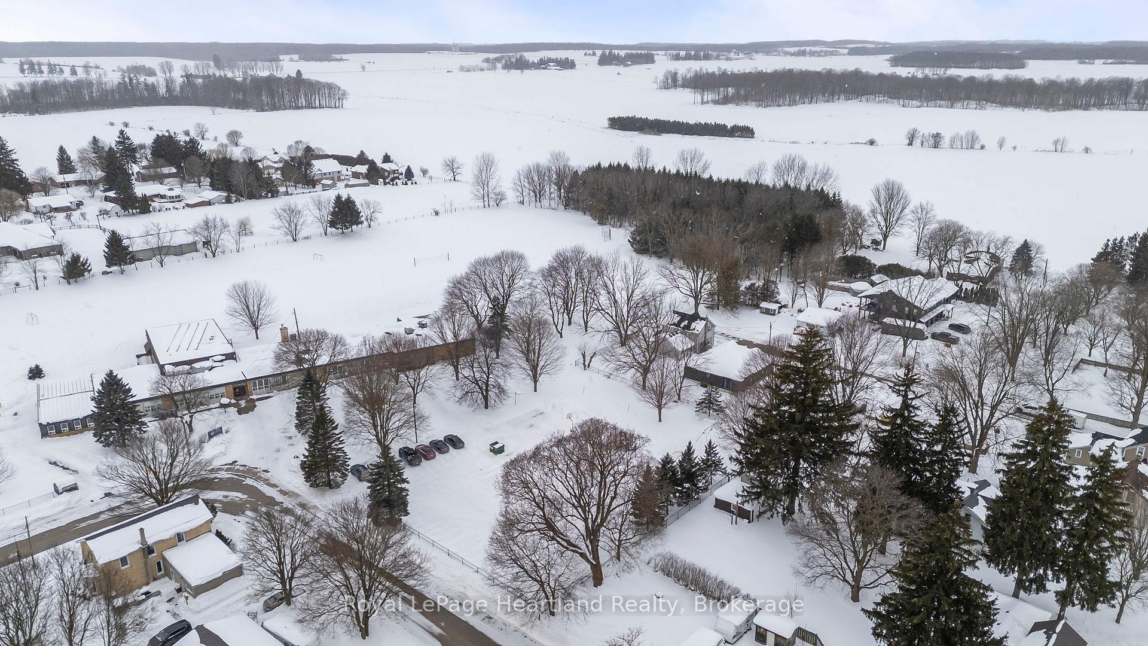
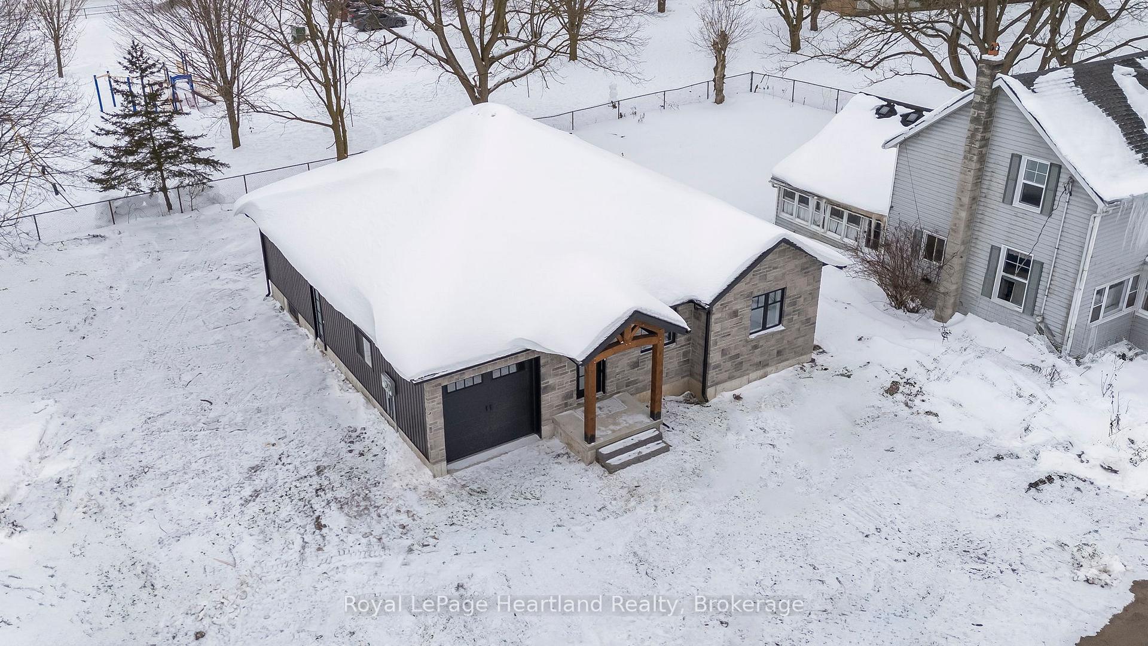
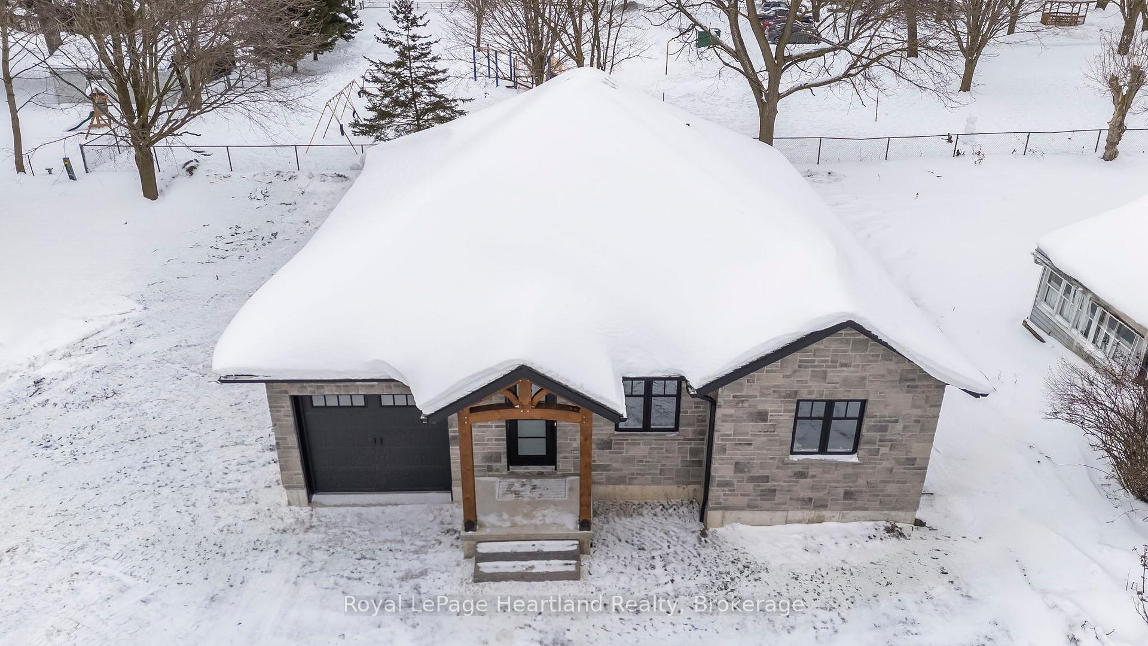
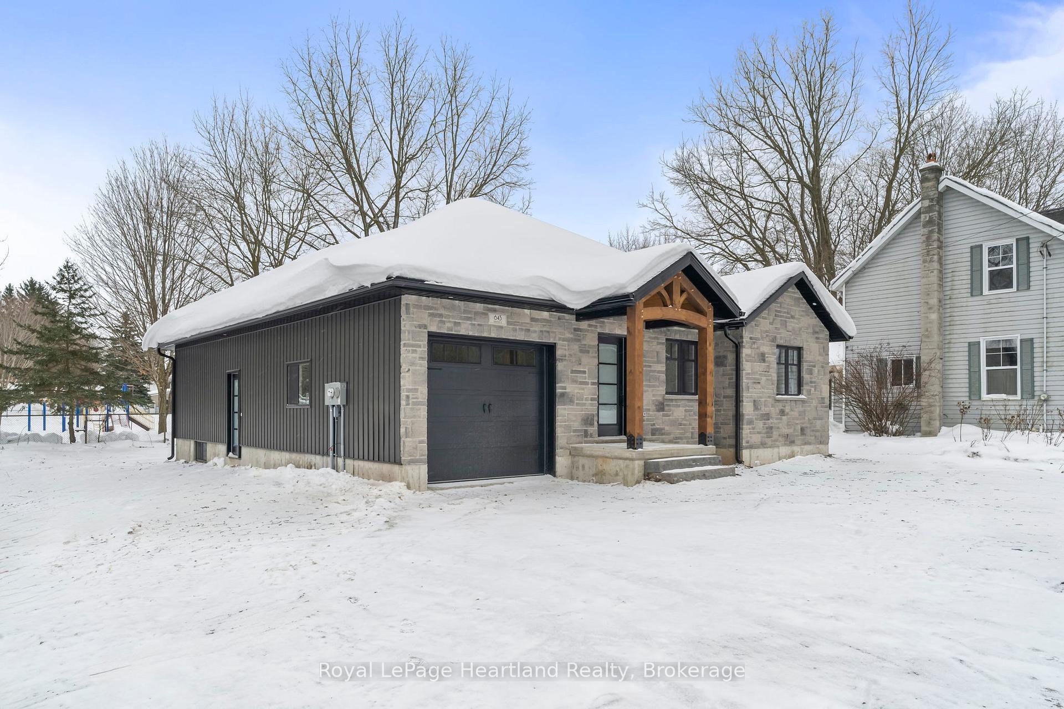
This Custom Built Home is complete with everything on your checklist: Attached Garage, En-suite Bath + Primary Bath, Open Concept Main Living Area, 3 Bedrooms, Located On A Quiet Dead End Street, Gorgeous Timber Frame Accents & Stunning Sholdice Stonefront Exterior PLUS more. The unfinished basement provides the perfect canvas for duplexing income potential, an in-law suite or additional family living space with private access from the main floor, as well as secondary exterior access, roughed in for additional bedrooms, bathroom, laundry & kitchen with plumbing and electrical, all you get to decide is how you want to add your own finishing touches and use the space. Conveniently located in the quaint community of Brussels walking distance to the local Brussels Old Colony Christian Mennonite School, downtown grocery shopping, hair salon, restaurants, LCBO, Dollar Haven and more, as well as the ball diamond, park & kayaking & fishing at the Maitland River. Call Your Real Estate Agent Today To View What Could Be Your New Home, 643 Fishleigh St, Brussels.
Read more
StorageRough-In BathPrimary Bedroom - Main FloorCarpet FreePlace Of WorshipLibrary
Facts & features
TypeDetached
StyleBungalow
Built0-5
Size1.1K~1.5K Sq.Ft.
Lot50.84 x 104.78 ft
Tax$3,522 (2024)
HeatingForced air, gas
BasementUnfinished
Parking2 drive
WaterMunicipal
FireplaceYes, electric
Book a viewing
Wed28Oct
Thu29Oct
Fri30Oct
Sat31Oct
Sun1Nov
Pick a time
Rooms
8 rooms · 2 bathrooms
Main floor8 rooms
Bedroom11′2″ × 11′2″124 sq.ft.
Bathroom5′3″ × 8′2″43 sq.ft.
Bathroom7′7″ × 6′7″50 sq.ft.
Bedroom 211′6″ × 15′1″173 sq.ft.
Bedroom 39′10″ × 13′5″132 sq.ft.
Dining room14′1″ × 6′11″97 sq.ft.
Kitchen14′1″ × 14′5″204 sq.ft.
Living room13′5″ × 14′5″194 sq.ft.
Bathrooms2
4-pcMain4-pcMain
Thinking of selling your home?See what your home is worth today.

 See all 35 photos
