
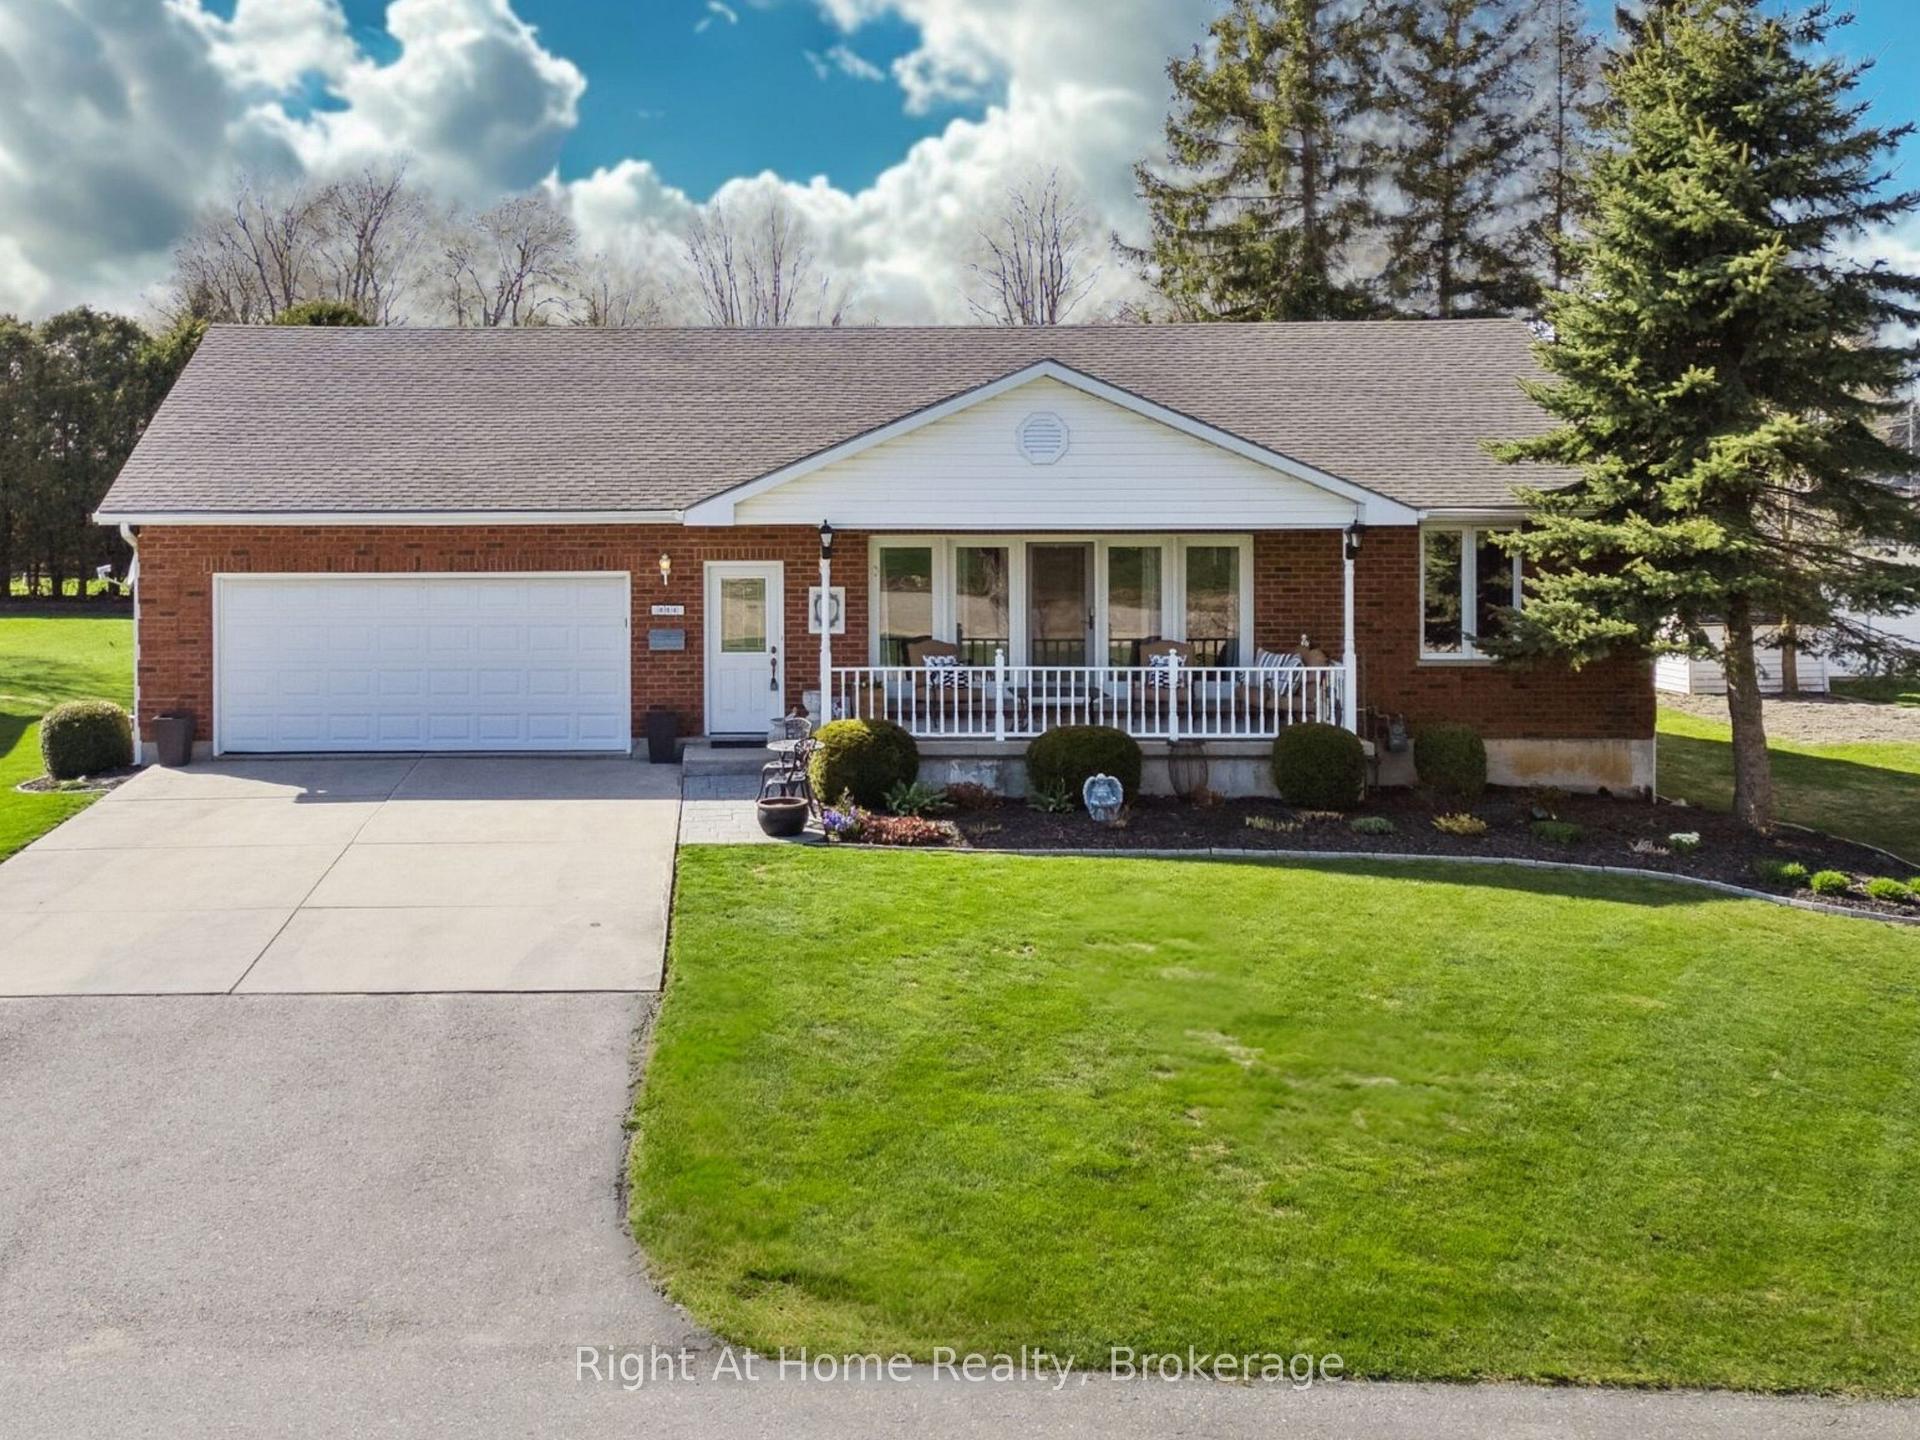
664 Maple Street
Huron East (Brussels)664 Maple Street
Huron East (Brussels)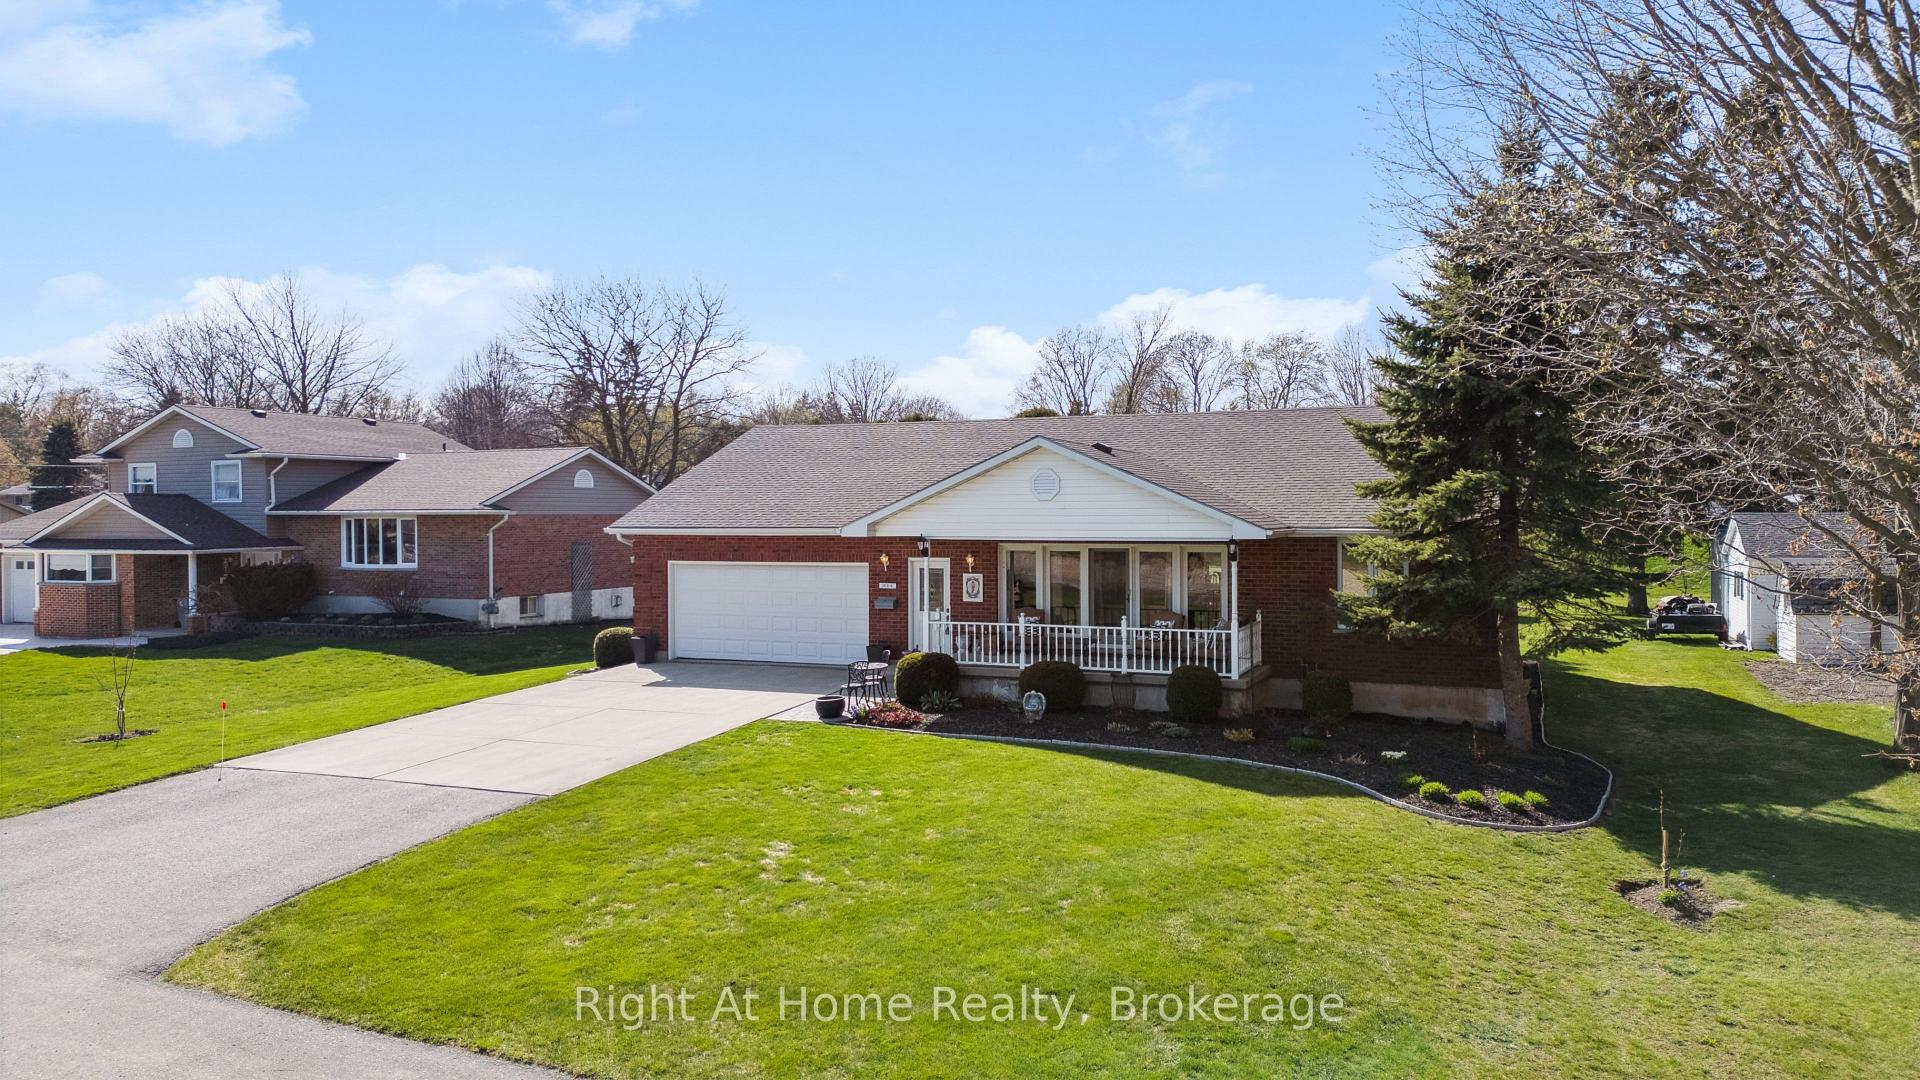
 See all 47 photos
Property history

This listing has ended. It is no longer available.
Property not available for sale or for rent.
About this home
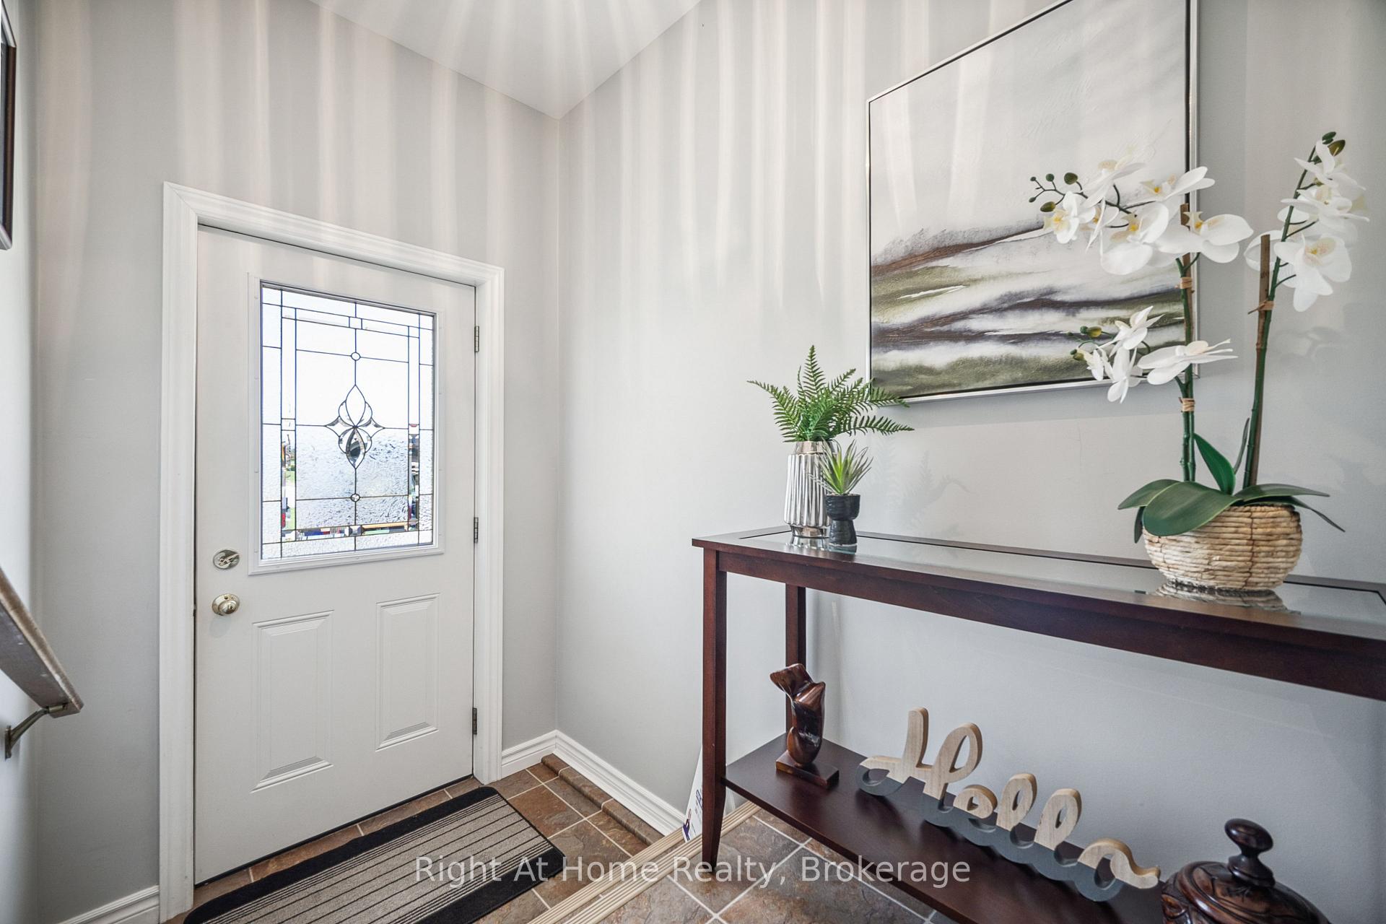
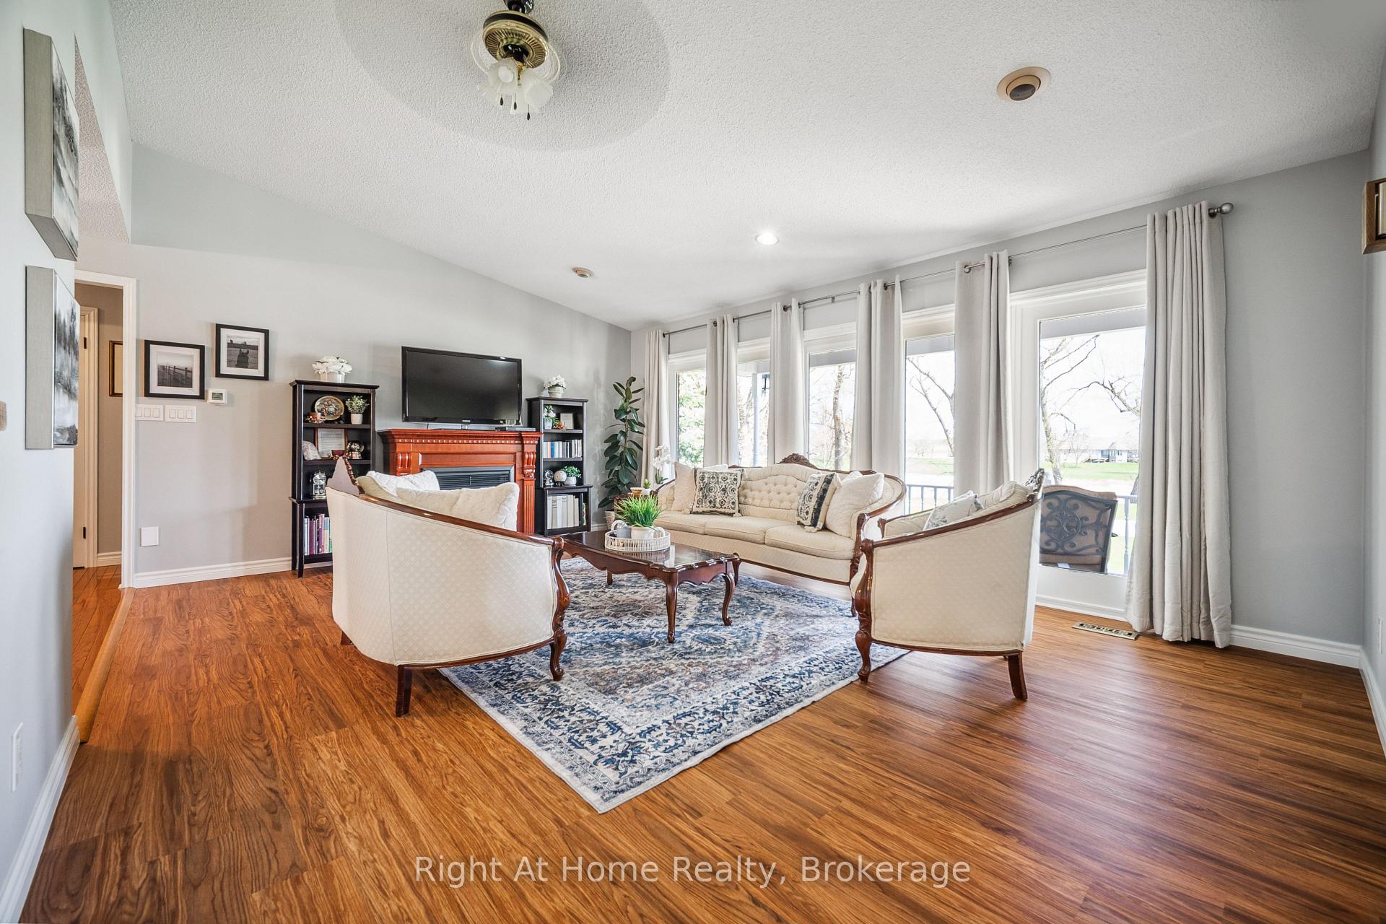
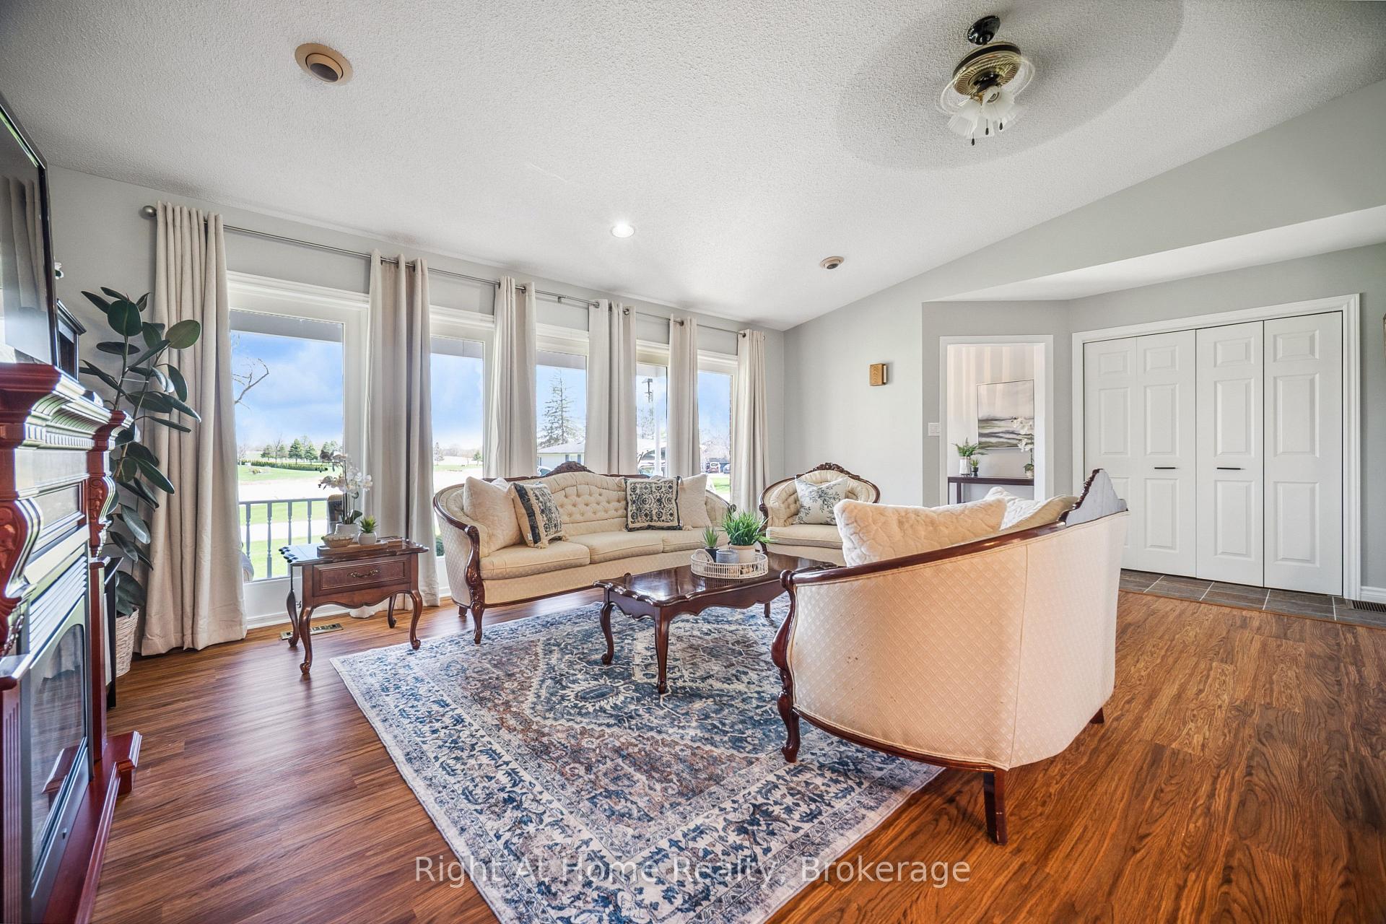
Welcome to 664 Maple Street, a beautifully updated 3+1 bedroom, 3-bathroom bungalow offering 2,752 sq. ft. of modern, move-in ready living space on a rare waterfront lot in the heart of Brussels. With your front yard leading directly to the Maitland River, this home delivers the perfect blend of natural beauty, privacy, and contemporary comfort. Inside, the home features a fully renovated chef's kitchen (2022) with quartz countertops, custom cabinetry, tile backsplash, new flooring, designer lighting, and brand-new stainless steel appliances. The open-concept layout creates an ideal flow for entertaining and everyday living.The main level continues to impress with fresh paint and two updated bathrooms, including a spa-style main bath with new vanity, fixtures, flooring, and a beautifully redone shower. Every major appliance - fridge, gas range, washer, and dryer - has been newly replaced, and additional upgrades include a new garage door opener, owned hot water tank, and owned water softener. The lower level offers exceptional added space with a 4th bedroom, cozy gas fireplace, expansive rec room, pool table, and shuffleboard court - perfect for gatherings and family fun. Outdoors, enjoy a double lot with a large 10' x 24' deck, oversized garden shed, fire pit, and generous green space ideal for relaxation or recreation. With direct river access and ample parking, the property supports both an active and peaceful lifestyle. Recently reduced and boasting over $75K in recent renovations, this exceptional waterfront bungalow is a rare opportunity. Don't miss your chance to own a beautifully updated home in a truly stunning setting.
Facts & features
Ask about this home
A HOMEH agent will answer your questions about this home.
Rooms
12 rooms · 3 bathrooms
- Living room22′ × 14′2″312 sq.ft.
- Kitchen14′10″ × 13′193 sq.ft.
- Dining room20′11″ × 11′10″248 sq.ft.
- Primary bedroom12′8″ × 11′10″150 sq.ft.
- Bedroom 212′ × 10′1″121 sq.ft.
- Bedroom 312′ × 12′10″154 sq.ft.
- Bathroom8′2″ × 6′1″50 sq.ft.
- Bathroom8′9″ × 8′70 sq.ft.
- Laundry8′1″ × 5′6″44 sq.ft.
- Recreation29′2″ × 36′3″1057 sq.ft.
- Bedroom 413′4″ × 11′4″151 sq.ft.
- Bathroom4′9″ × 8′38 sq.ft.
Around this home
Listing details
Helpful tools
Your HOMEH agent
"I would see it this week."
Ask HOMEH about this home
Price, neighbourhood, monthly cost. Ask anything.
HOMEH Intelligent Agent is an AI, not a licensed representative. Check anything important with your agent.