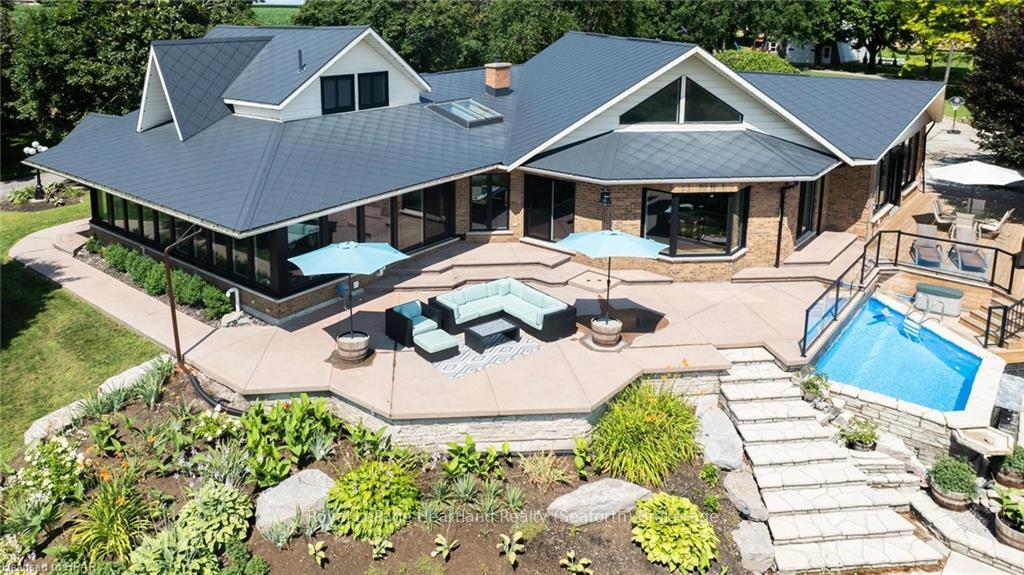
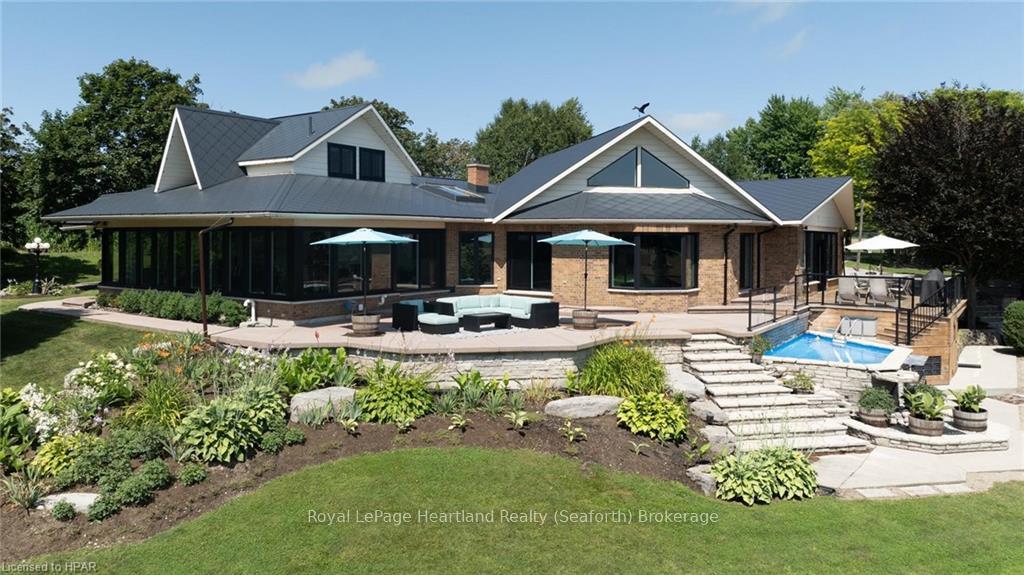
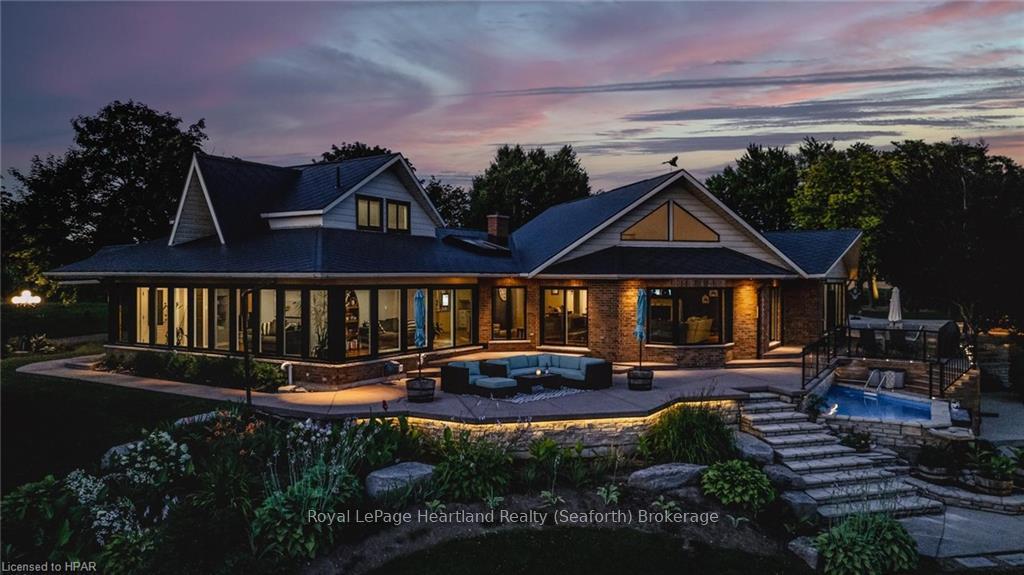
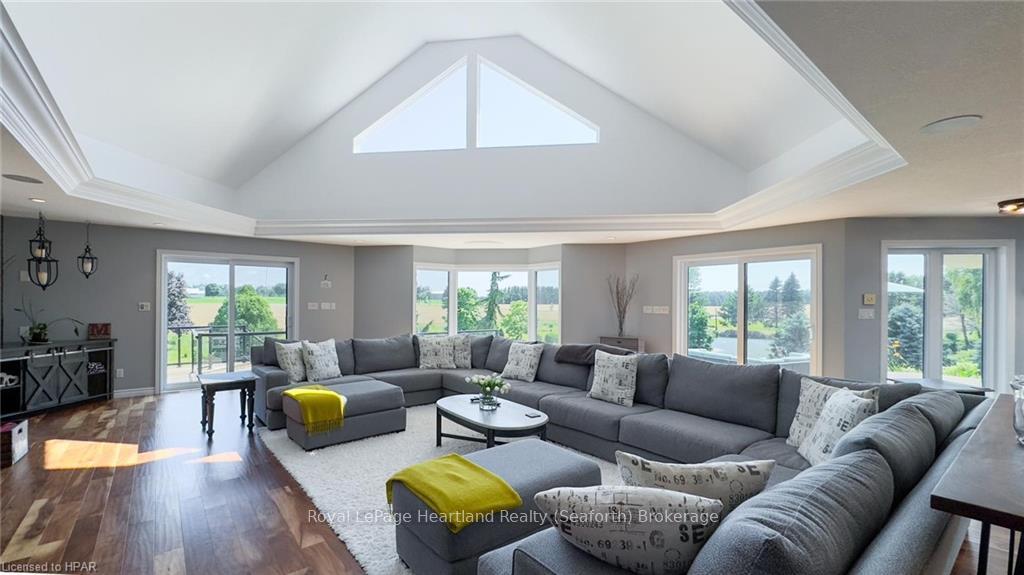
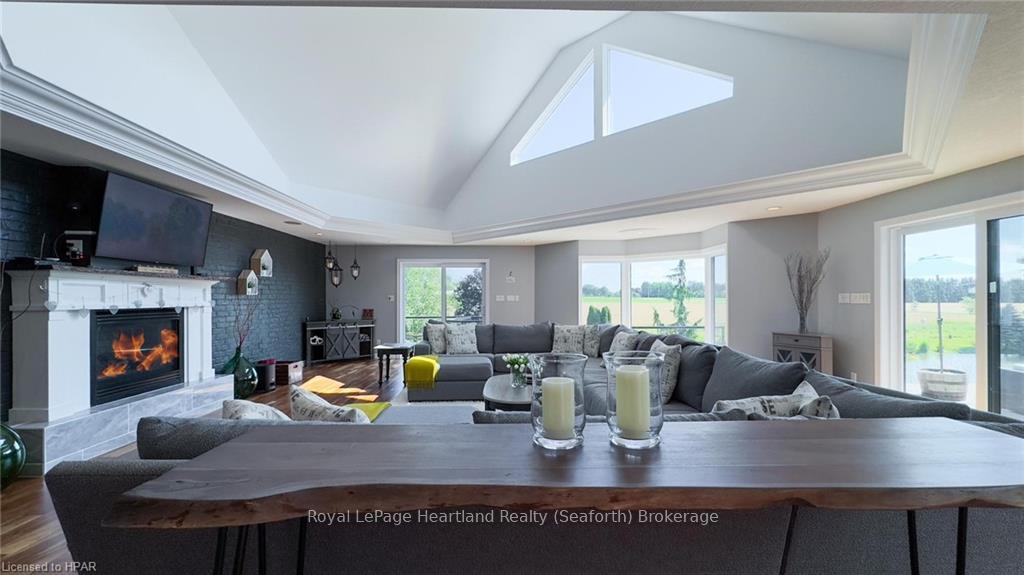
Imagine waking up every day in your own personal retreat, surrounded by 3.84 acres of serene beauty, complete with breathtaking waterfalls and a private pond. Picture yourself entertaining in this executive oasis, with mature landscaping and an array of luxurious features. This home has been thoughtfully updated, resulting in a stunning blend of modern amenities and timeless elegance. With multiple bedrooms and 2.5 baths, every room offers picturesque views from every window.Enjoy the expansive living room with a cozy fireplace and an inviting front room that wraps around the interior, offering you a peaceful place to let your worries go. The kitchen is a chef’s dream, featuring abundant cupboard space, a large island, quartz countertops, and a stylish tile backsplash. The lush gardens are meticulously maintained, creating a vibrant and colourful backdrop for your daily life. Drive up the tree-lined driveway and relax on the new wrap-around deck with glass railings, or enjoy dinner on the back patio overlooking your own heated pool. Cross the wooden bridge to your private island, where you can savour evening fires and magnificent sunsets. The property is enhanced with serene lighting throughout, adding a magical touch to your outdoor experience. This home is not just a place to live; it's a lifestyle. Embrace the tranquility and beauty of nature while enjoying all the modern comforts and luxury this estate has to offer. And the best part? This property is within commuting distance to London and Kitchener, and only a stone’s throw away from the beautiful beach town of Bayfield. Don't miss the chance to make this dream home your reality.
Read more
Water Heater OwnedWater SoftenerValleyPondTrees/WoodsLake/Pond
Facts & features
TypeDetached
Style1 1/2 storey
Built51-99
Size3K~3.5K Sq.Ft.
Lot261 x 656.5 ft
Tax$8,580 (2023)
HeatingForced air, gas
CoolingCentral air
BasementFinished, partial basement
Parking12 drive
FireplaceYes
Book a viewing
Wed28Oct
Thu29Oct
Fri30Oct
Sat31Oct
Sun1Nov
Pick a time
Rooms
14 rooms · 2 bathrooms
Main floor8 rooms
Living room35′2″ × 29′10″1049 sq.ft.
Kitchen22′11″ × 20′3″464 sq.ft.
Sunroom28′4″ × 21′4″605 sq.ft.
Dining room18′3″ × 17′2″313 sq.ft.
Primary bedroom11′11″ × 22′5″267 sq.ft.
Other9′9″ × 19′1″186 sq.ft.
Laundry8′5″ × 5′8″48 sq.ft.
Bathroom7′7″ × 11′4″86 sq.ft.
Second floor1 room
Bedroom21′3″ × 17′2″365 sq.ft.
Lower level5 rooms
Recreation20′6″ × 36′11″757 sq.ft.
Bedroom11′3″ × 10′4″116 sq.ft.
Other4′6″ × 8′4″37 sq.ft.
Utility room10′6″ × 9′11″104 sq.ft.
Bathroom5′7″ × 7′9″43 sq.ft.
Bathrooms2
5-pcMain2-pcLower
Thinking of selling your home?See what your home is worth today.

 See all 50 photos
